

1321 Carol Lane, Naperville, Illinois 60565


$475,000
|
For Sale
|
|
| Status: | New |
| Sqft: | 1,820 |
| Cost/Sqft: | $261 |
| Beds: | 4 |
| Baths: | 2 |
| Year Built: | 1973 |
| Property Taxes: | $7,733 |
| Lot Size: | 0,00 |
Description
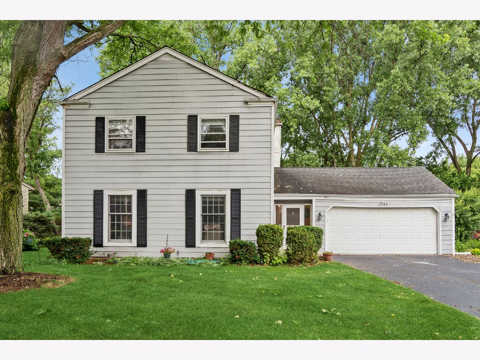
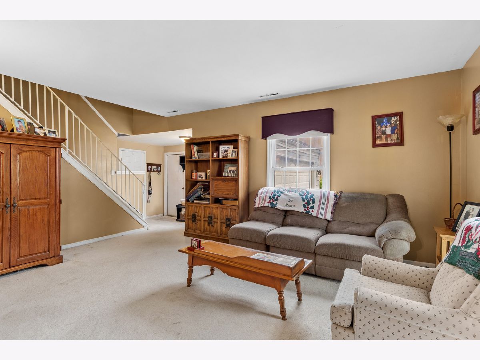
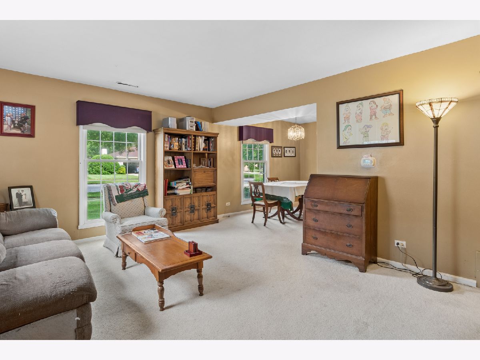
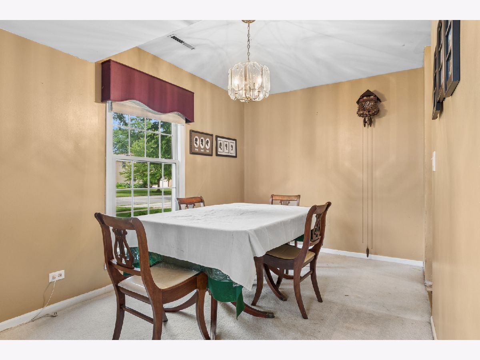
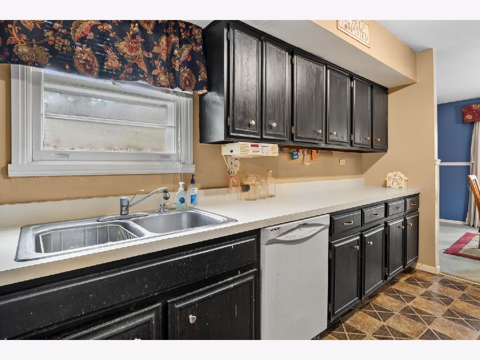
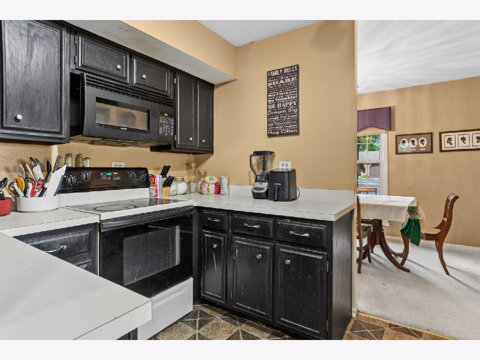
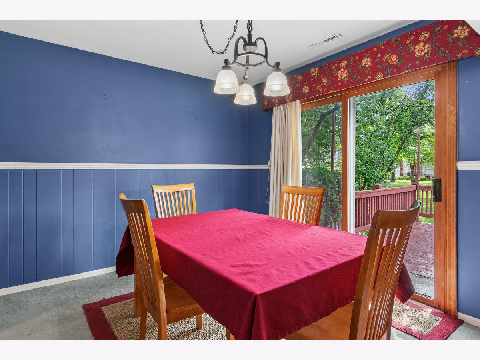
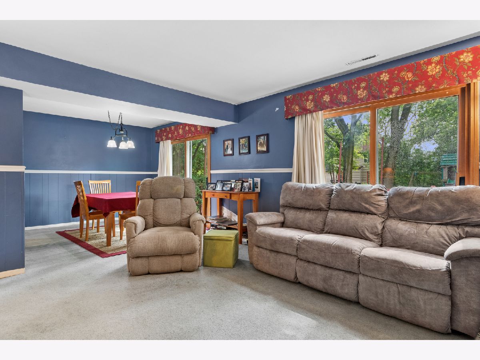
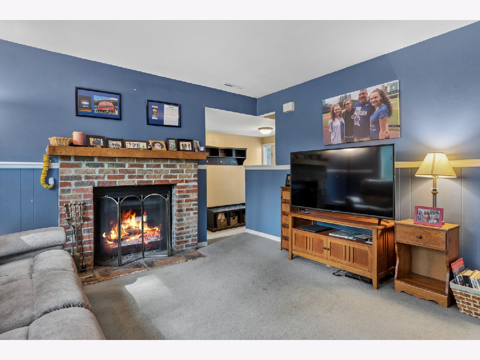
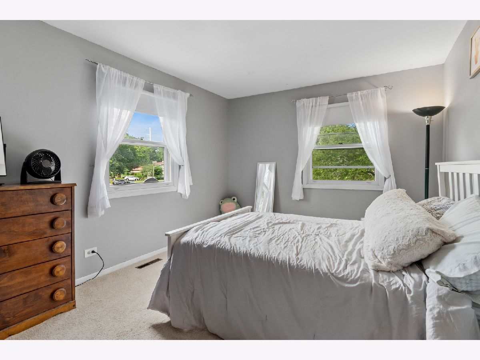
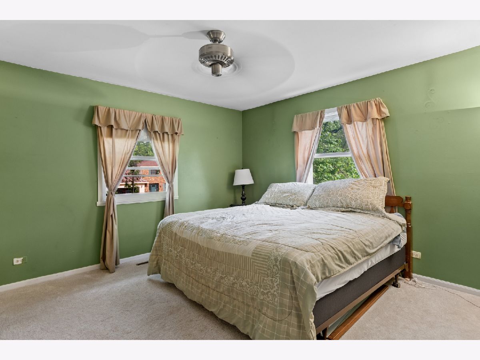
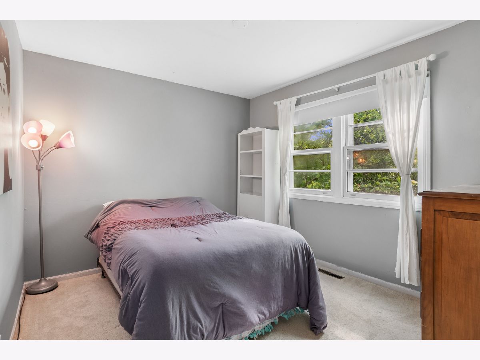
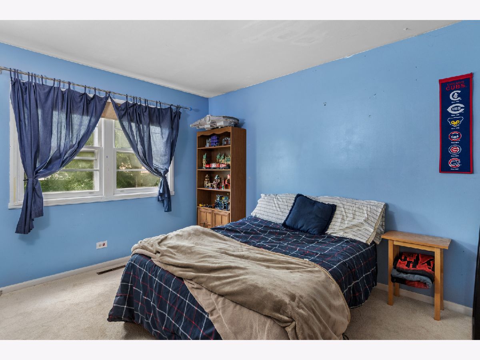
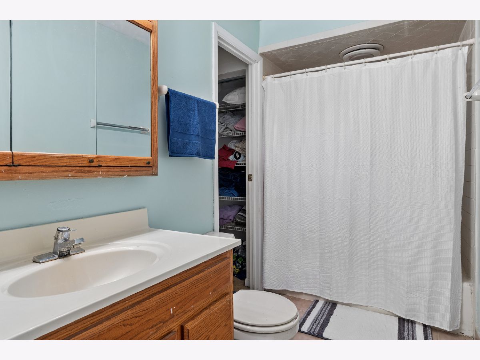
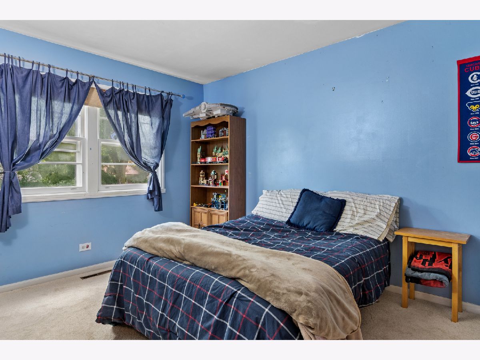
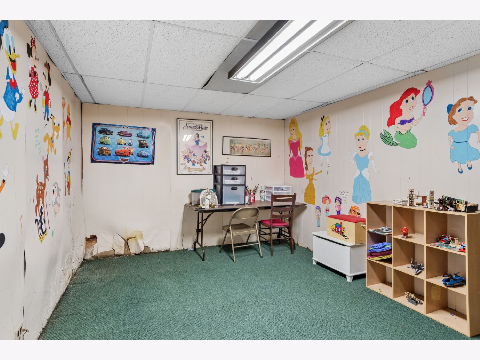
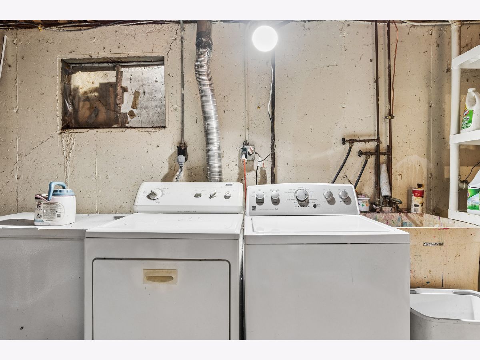
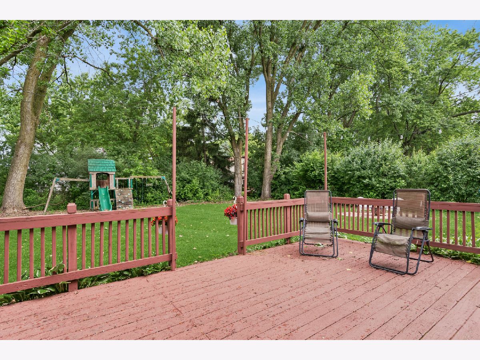
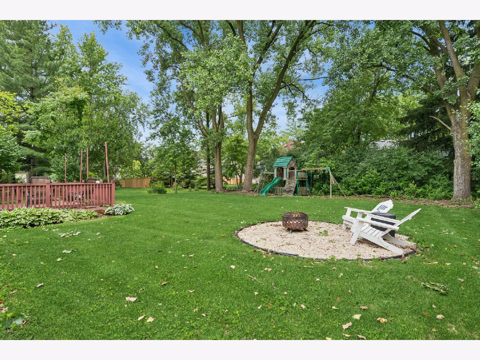
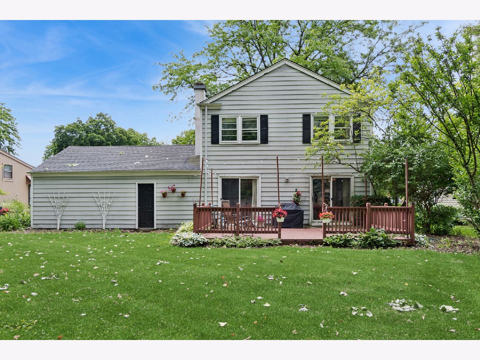
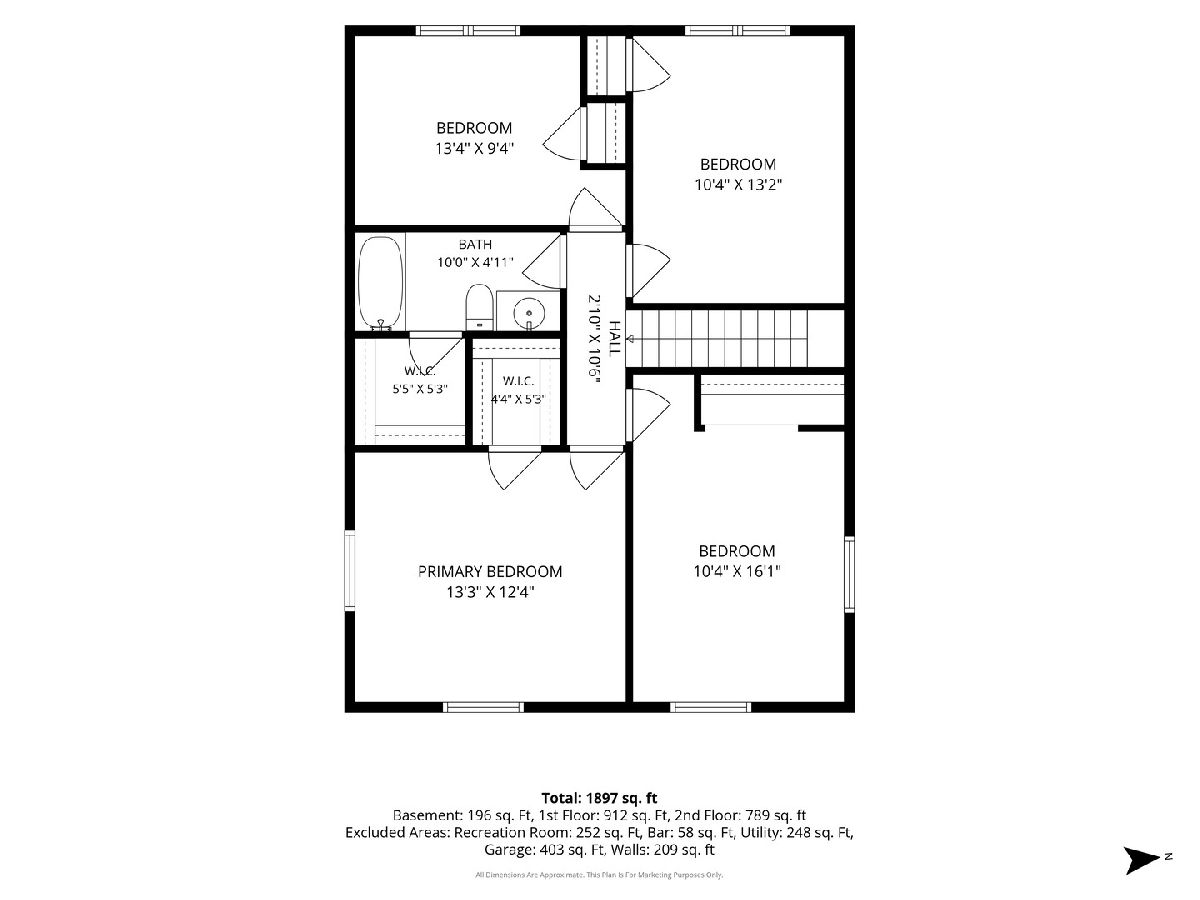
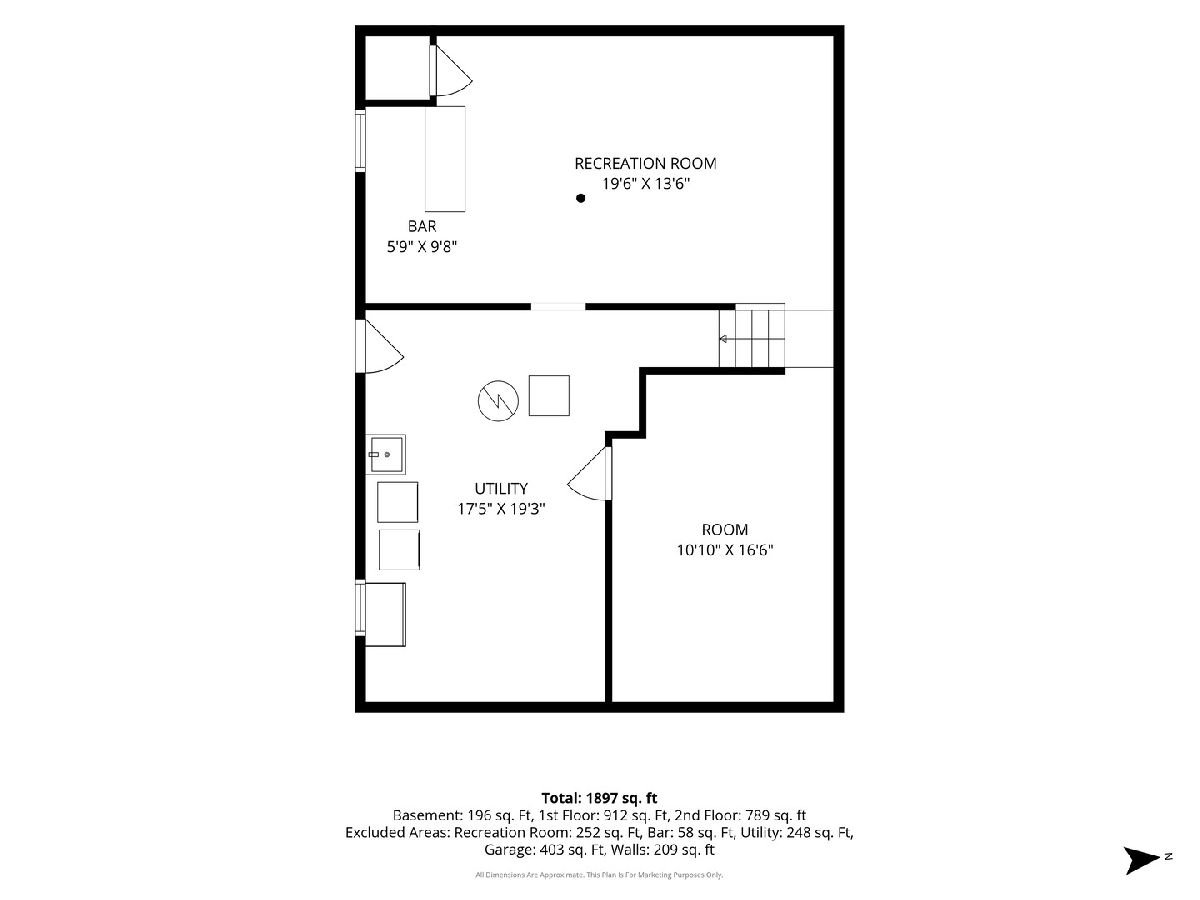
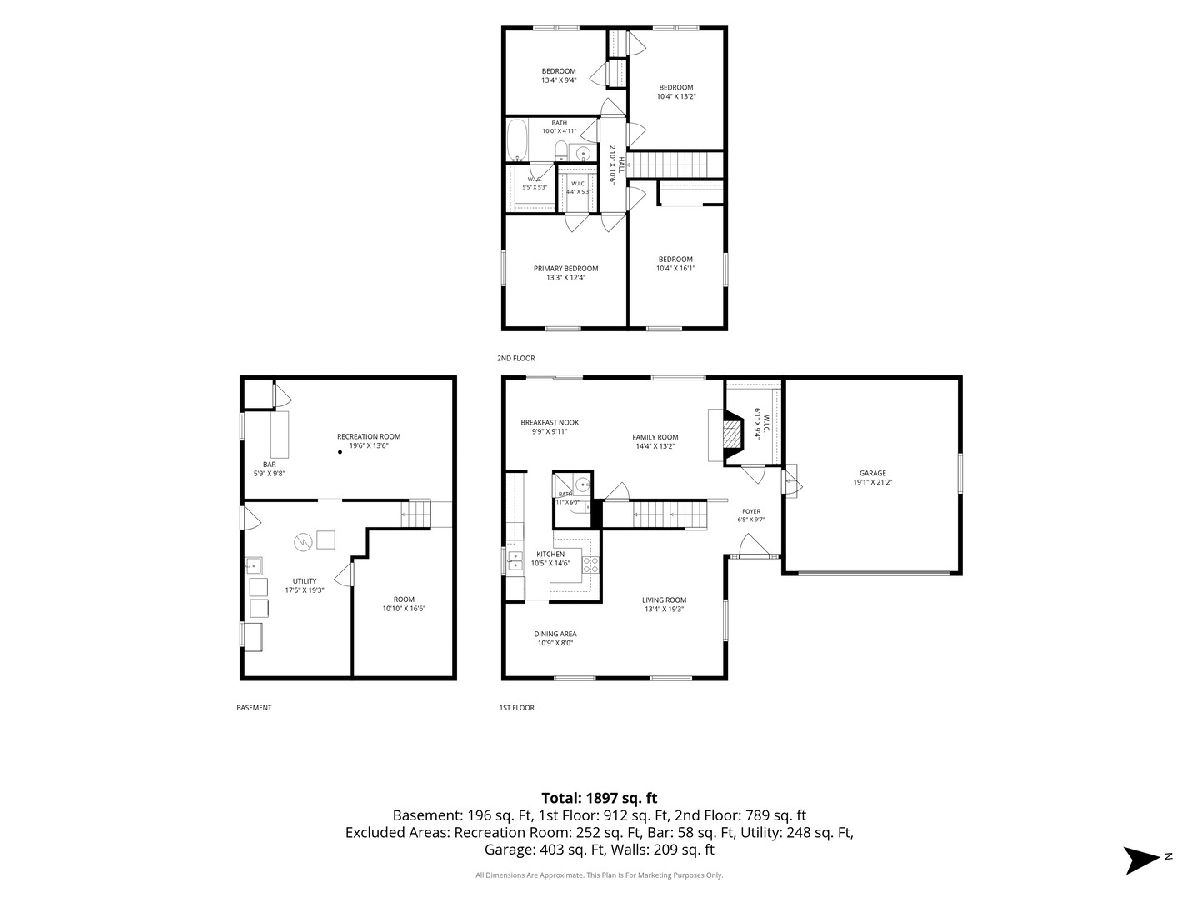
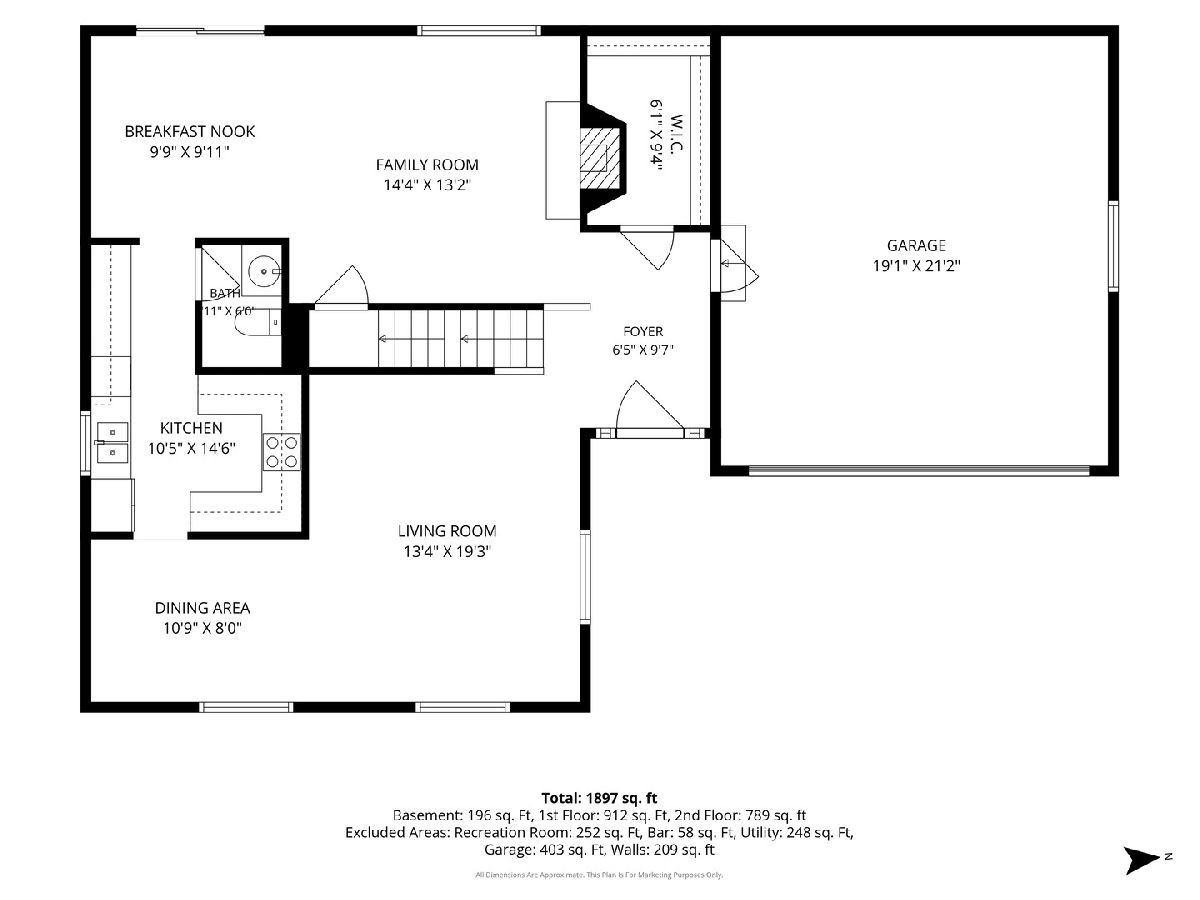
Located in the desirable Bay Colony subdivision, this is an excellent opportunity to unlock the potential of this home and personalize it for your own needs and lifestyle. This home provides the ideal space and chance for homeowners with vision to create lasting value. The main level features a spacious family room with masonry stone fireplace. It has sliding doors opening to a large deck. The adjacent breakfast room also has sliding doors to the deck, creating a great flow for entertaining. The kitchen features plenty of storage, as well as counter space and great natural light. The dining and living room combination provides endless potential for a great formal entertaining area. There are four large bedrooms upstairs. The basement level has the potential for additional living and entertaining space. Outdoor entertaining and living is easy with the large deck, fire pit area, and gorgeous green space with mature trees. The peaceful and serene yard is the perfect place to take a break and relax or entertain! There is plenty of storage throughout this home, including a huge walk-in closet in the foyer. This home is just minutes from DT Naperville. Great shopping is close by. Award winning District 203 schools service this home. This home is being sold 'as is'.
Property Specifics
| Single Family | |
| — | |
| — | |
| 1973 | |
| — | |
| — | |
| No | |
| — |
| — | |
| Bay Colony | |
| — / Not Applicable | |
| — | |
| — | |
| — | |
| 12671401 | |
| 0830302014 |
Nearby Schools
| NAME: | DISTRICT: | DISTANCE: | |
|---|---|---|---|
|
Grade School
Maplebrook Elementary School |
203 | — | |
|
Middle School
Lincoln Junior High School |
203 | Not in DB | |
|
High School
Naperville Central High School |
203 | Not in DB | |
Room Specifics
Total Bedrooms: 4
Bedrooms Above Ground: 4
Bedrooms Below Ground: 0
Dimensions: —
Floor Type: —
Dimensions: —
Floor Type: —
Dimensions: —
Floor Type: —
Full Bathrooms: 2
Bathroom Amenities: —
Bathroom in Basement: 0
Rooms: —
Basement Description: —
Other Specifics
| 2 | |
| — | |
| — | |
| — | |
| — | |
| 72X139X72X136 | |
| Unfinished | |
| — | |
| — | |
| — | |
| Not in DB | |
| — | |
| — | |
| — | |
| — |
Contact Agent
Nearby Similar Homes

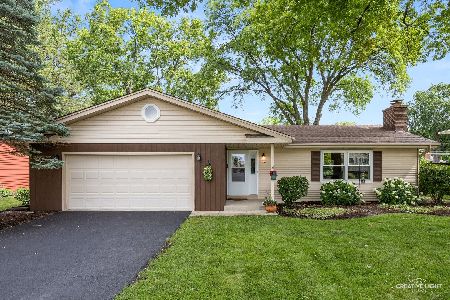
Nearby Sold Comparables

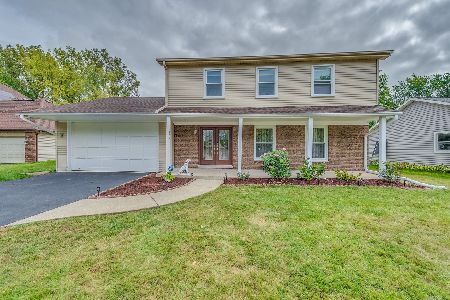
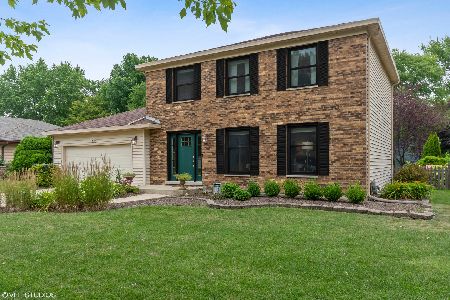
Contact Agent
Listing Provided By
Baird & Warner
