

233 Terrance Drive, Naperville, Illinois 60565


$700,000
|
For Sale
|
|
| Status: | Active |
| Sqft: | 2,193 |
| Cost/Sqft: | $319 |
| Beds: | 4 |
| Baths: | 3 |
| Year Built: | 1974 |
| Property Taxes: | $9,055 |
| Days On Market: | 6 |
| Lot Size: | 0,00 |
Description
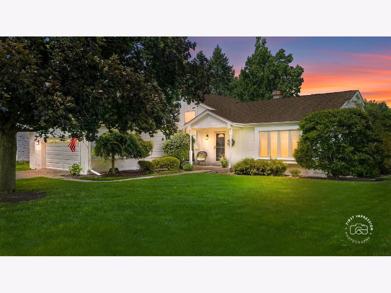
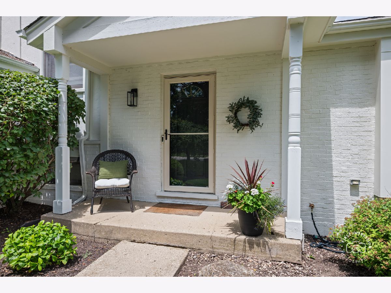
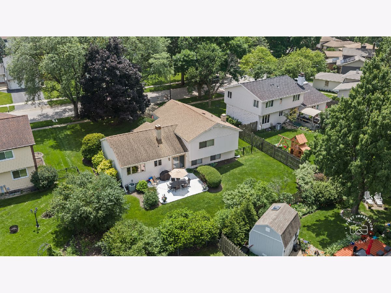
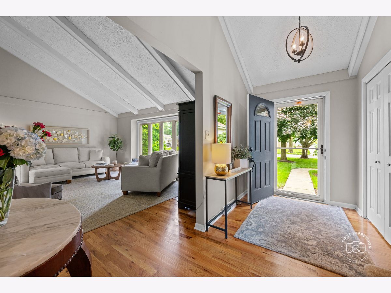
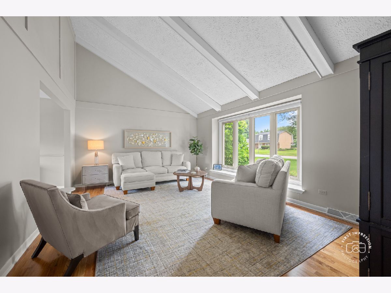
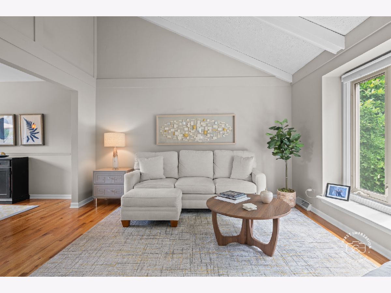
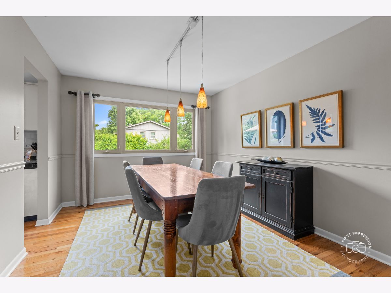
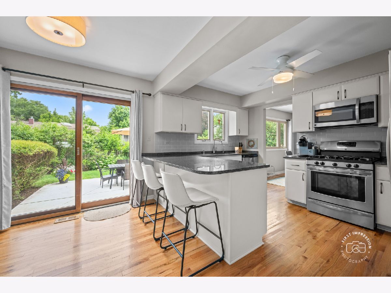
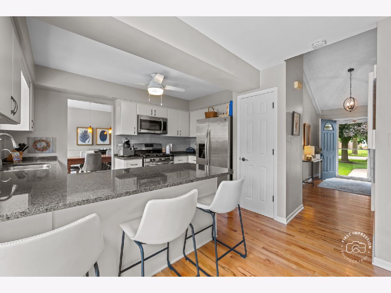
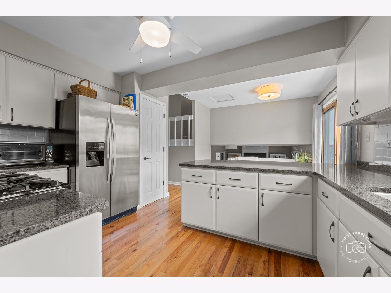
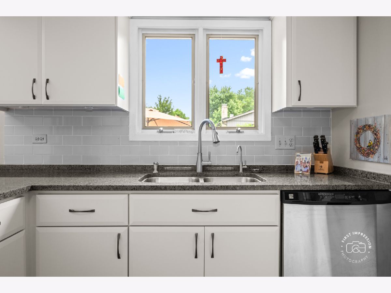
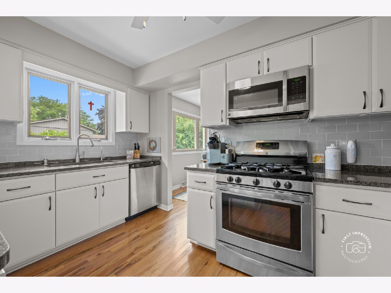
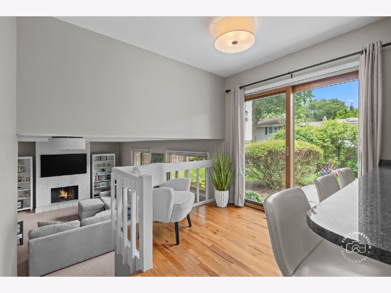
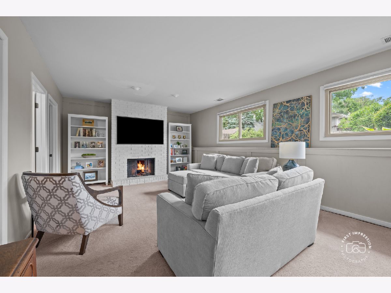
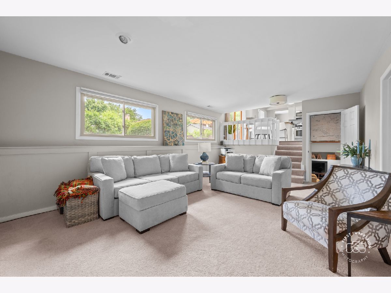
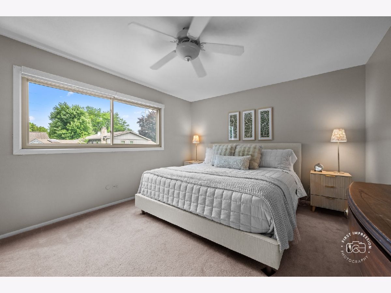
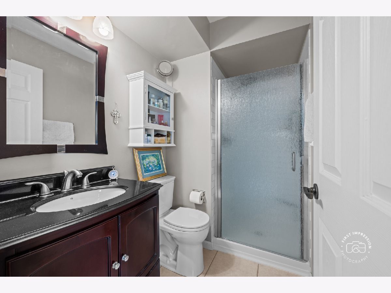
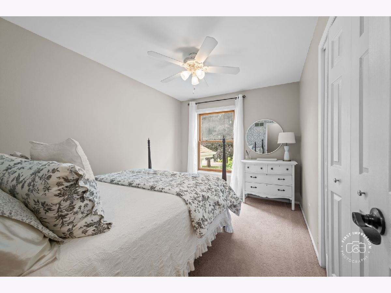
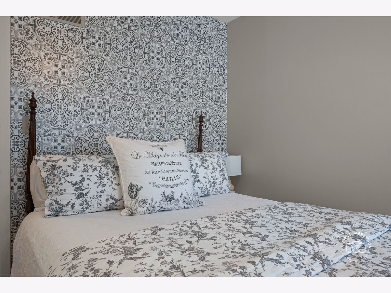
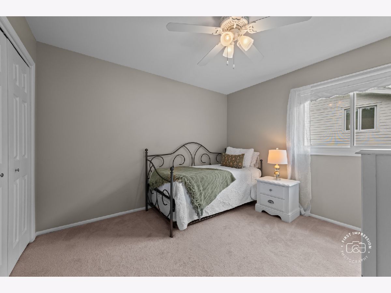
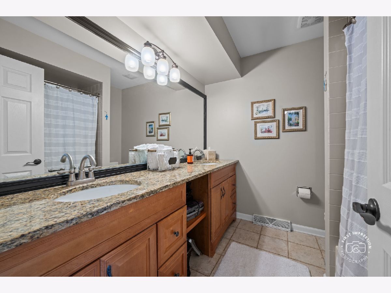
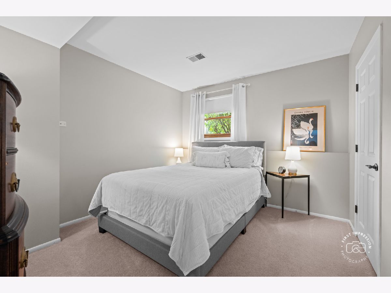
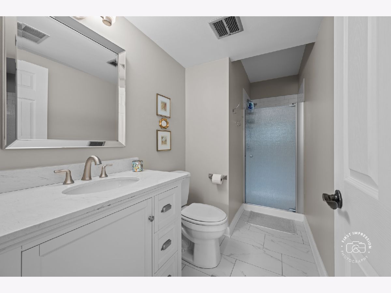
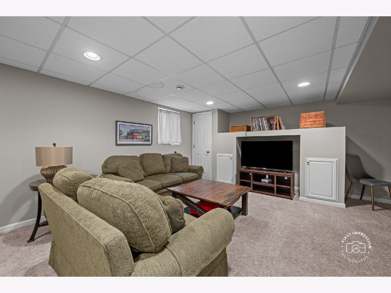
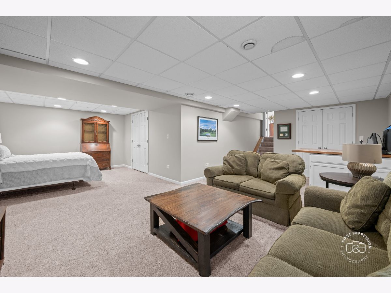
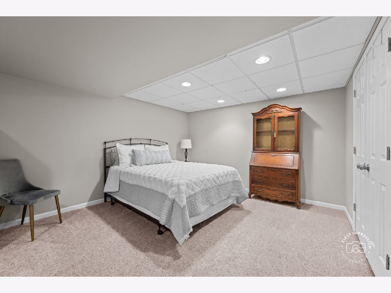
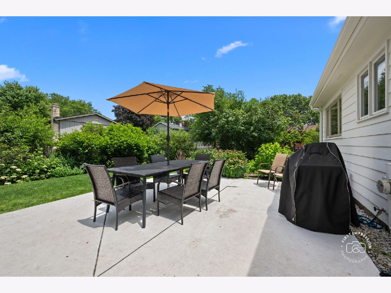
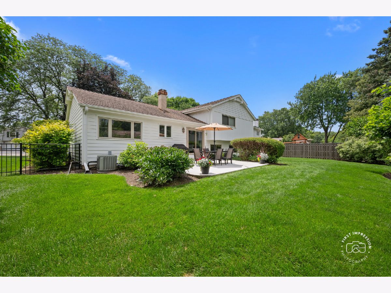
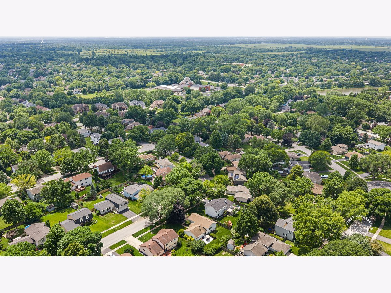
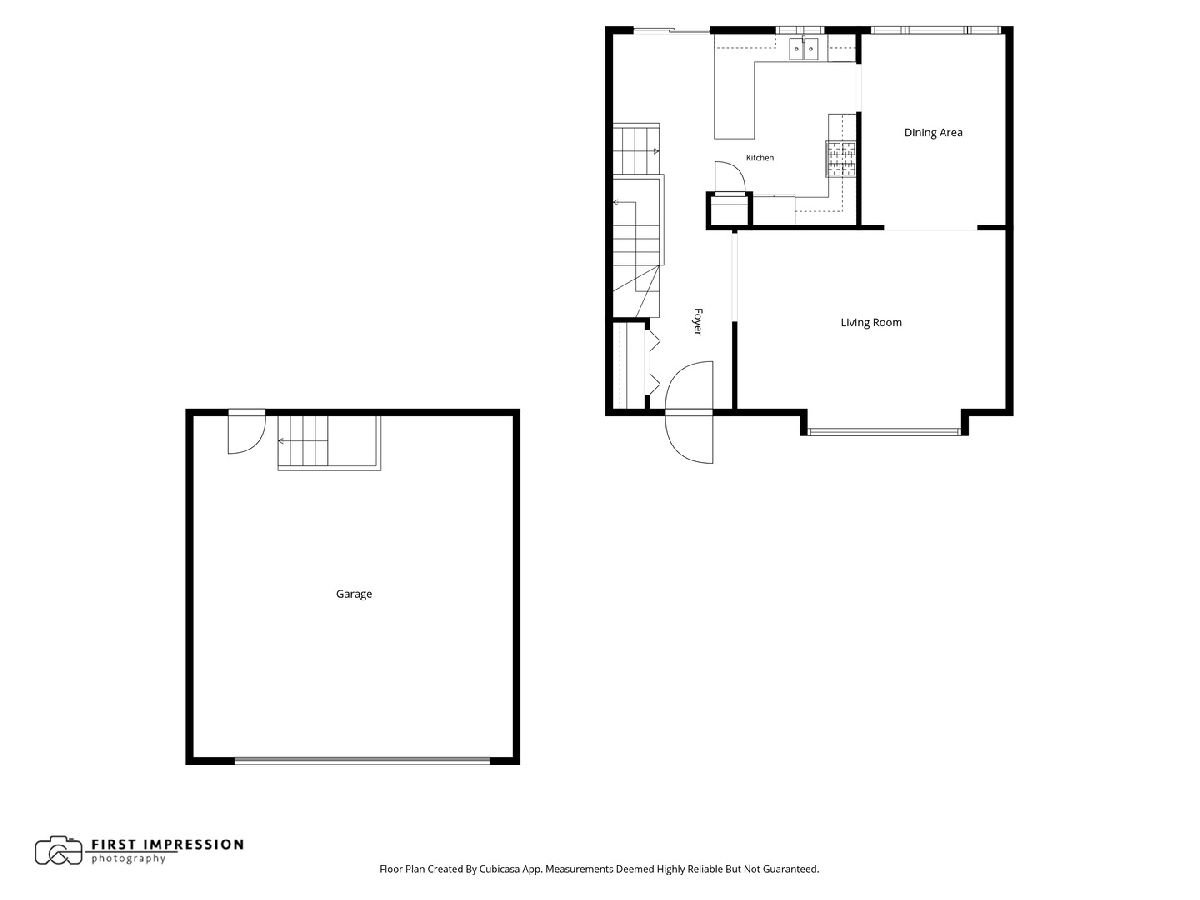
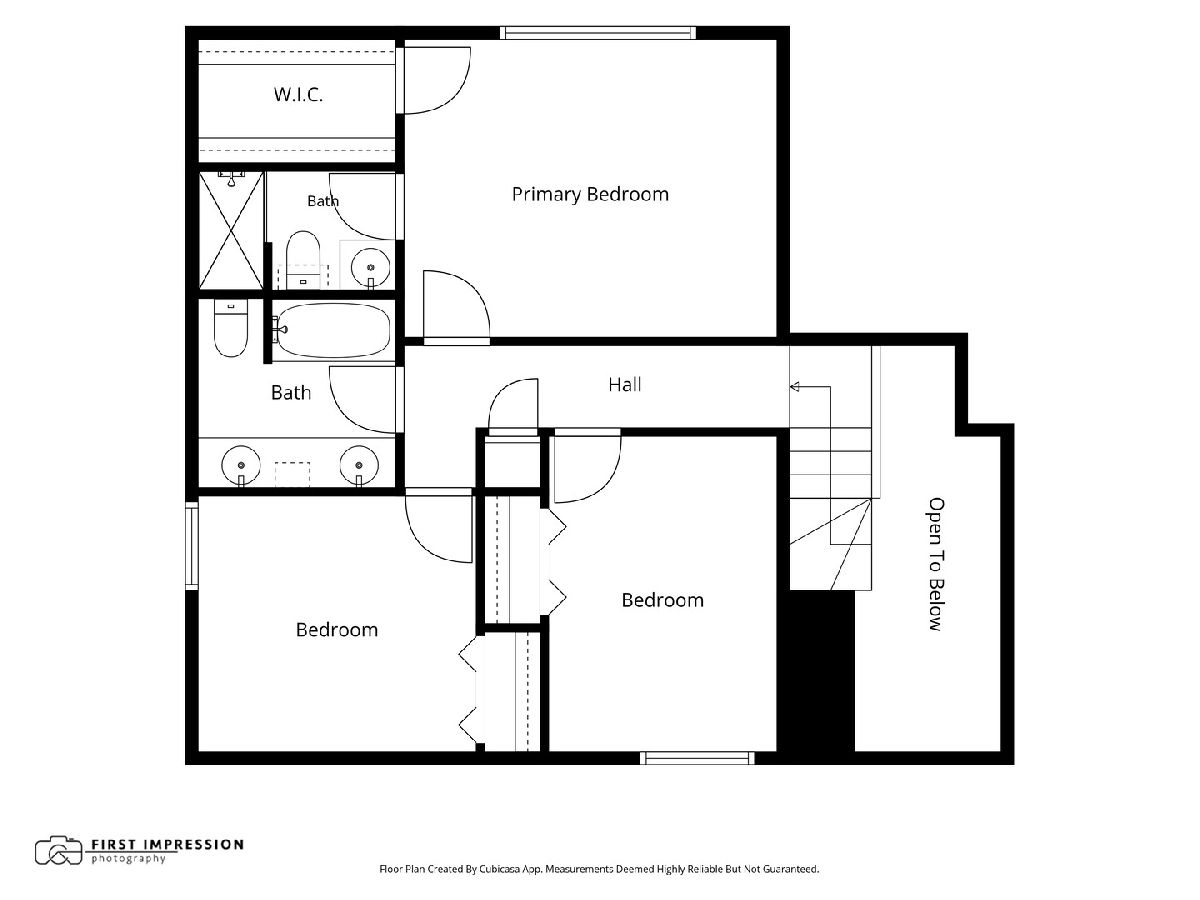
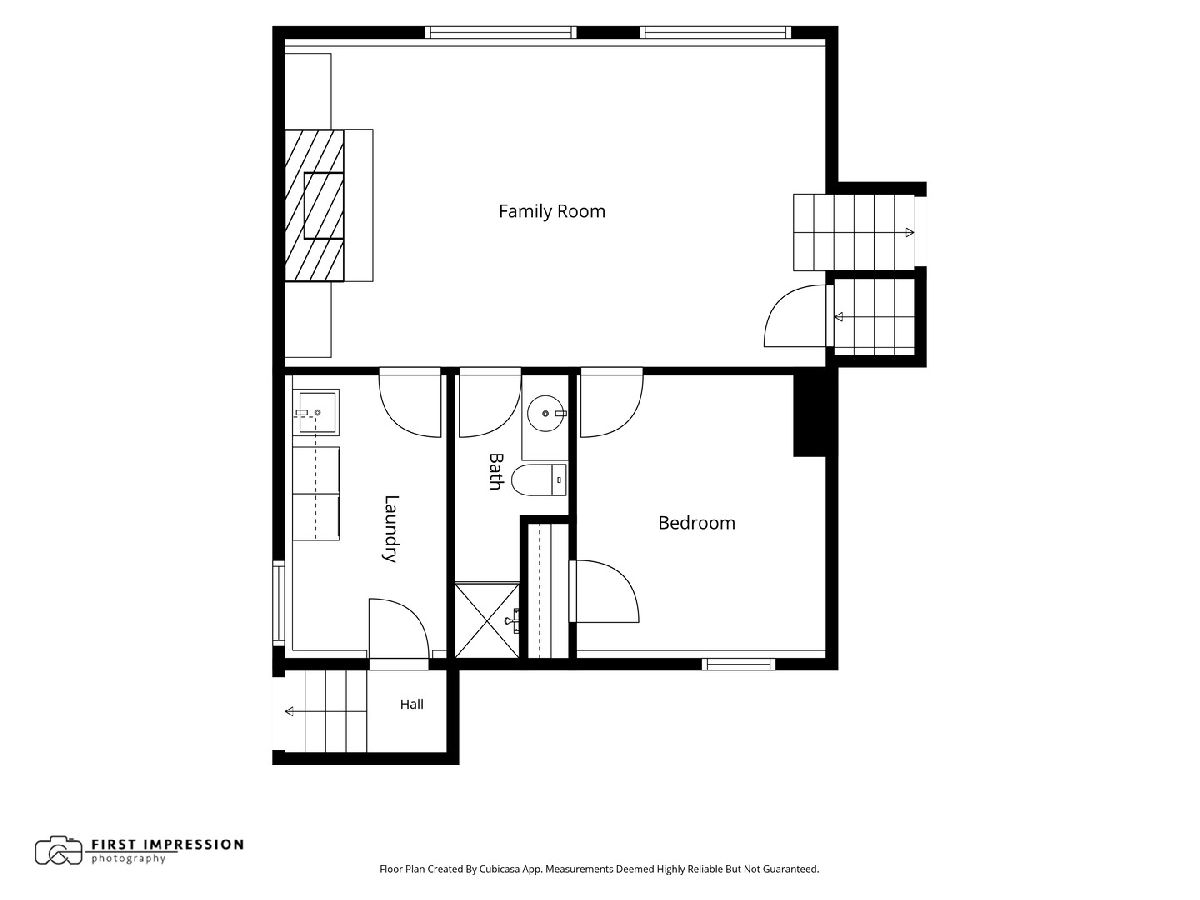
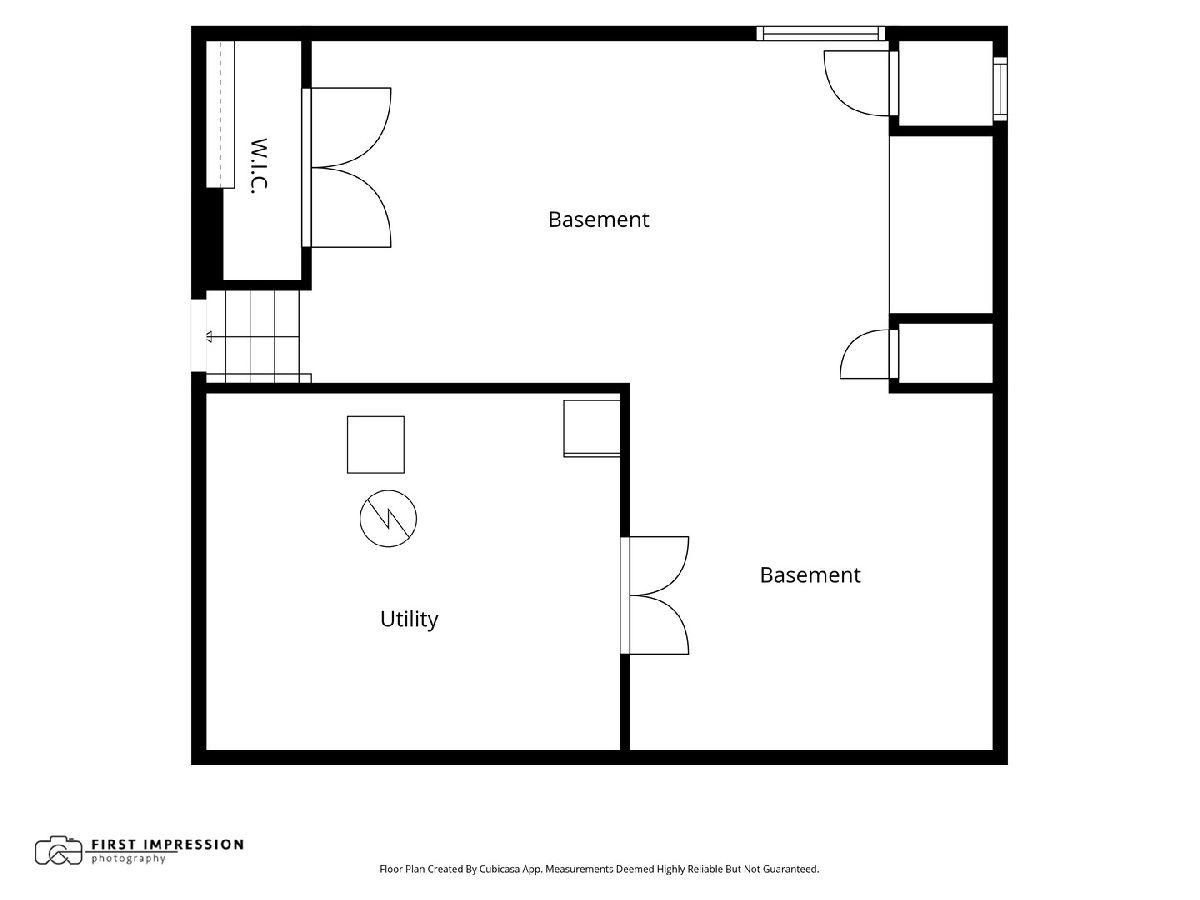
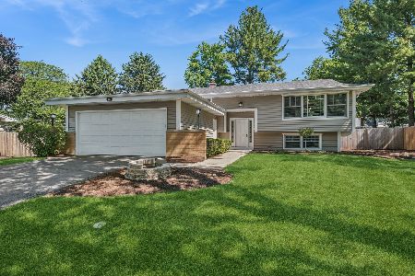
Welcome to this beautifully updated split-level home featuring a rare sub-basement and an ideal layout designed for both comfortable everyday living and effortless entertaining. Offering 4 spacious bedrooms and 3 full bathrooms, this home provides multiple levels of living space, giving everyone a place to relax and unwind. From the moment you step inside, the gleaming hardwood floors and airy vaulted ceilings create a warm and inviting atmosphere. The sun-filled living room serves as the perfect gathering space, while the updated kitchen, complete with stainless steel appliances, offers both style and functionality. The lower level expands the home's versatility with a generous family room featuring a cozy fireplace, an oversized laundry room, a fourth bedroom, and a beautifully updated full bathroom. Upstairs, you'll find three bright and cheerful bedrooms, including a primary suite with an updated primary bath. The finished sub-basement provides even more living space, highlighted by a large recreation room ideal for movie nights, game days, or a home gym. Step outside to enjoy a private backyard retreat featuring mature landscaping, a large patio, and a fully fenced yard with elegant iron fencing-perfect for outdoor entertaining, pets, or simply relaxing in your own oasis. Ideally located just minutes from shopping, dining, top-rated schools, the Prairie Path, major tollways, and vibrant downtown Naperville, this home combines space, updates, and an unbeatable location. Walk to both elementary and middle school. New owner may join the neighborhood pool and tennis club. See Additional Information for a full list of updates. Don't miss the opportunity to make this exceptional property your next home.
Property Specifics
| Single Family | |
| — | |
| — | |
| 1974 | |
| — | |
| — | |
| No | |
| — |
| — | |
| — | |
| — / Not Applicable | |
| — | |
| — | |
| — | |
| 12690550 | |
| 0830303028 |
Nearby Schools
| NAME: | DISTRICT: | DISTANCE: | |
|---|---|---|---|
|
Grade School
Maplebrook Elementary School |
203 | — | |
|
Middle School
Lincoln Junior High School |
203 | Not in DB | |
|
High School
Naperville Central High School |
203 | Not in DB | |
Property History
| DATE: | EVENT: | PRICE: | SOURCE: |
|---|---|---|---|
| 1 Jul, 2026 | Listed for sale | $700,000 | MRED MLS |
Room Specifics
Total Bedrooms: 4
Bedrooms Above Ground: 4
Bedrooms Below Ground: 0
Dimensions: —
Floor Type: —
Dimensions: —
Floor Type: —
Dimensions: —
Floor Type: —
Full Bathrooms: 3
Bathroom Amenities: No Tub
Bathroom in Basement: 0
Rooms: —
Basement Description: —
Other Specifics
| 2 | |
| — | |
| — | |
| — | |
| — | |
| 122X82 | |
| — | |
| — | |
| — | |
| — | |
| Not in DB | |
| — | |
| — | |
| — | |
| — |
Tax History
| Year | Property Taxes |
|---|---|
| 2026 | $9,055 |
Contact Agent
Nearby Similar Homes

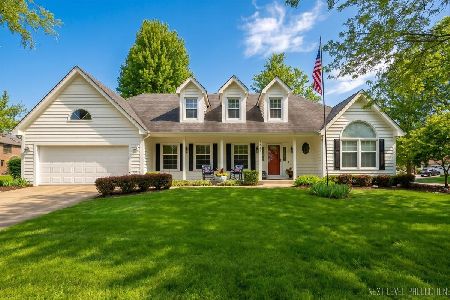
Nearby Sold Comparables



Contact Agent
Listing Provided By
Baird & Warner
