

1322 Euclid Avenue, Berwyn, Illinois 60402


$595,000
|
For Sale
|
|
| Status: | Price Change |
| Sqft: | 3,450 |
| Cost/Sqft: | $172 |
| Beds: | 4 |
| Baths: | 3 |
| Year Built: | 1926 |
| Property Taxes: | $6,503 |
| Days On Market: | 14 |
| Lot Size: | 0,00 |
Description
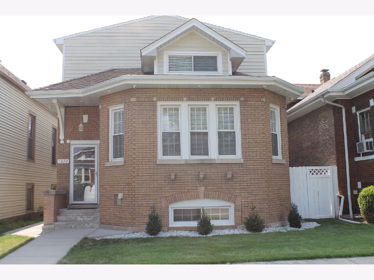
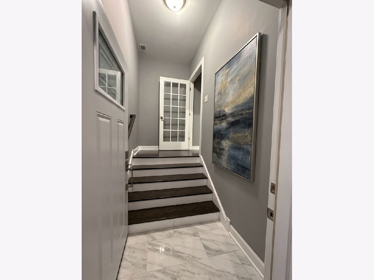
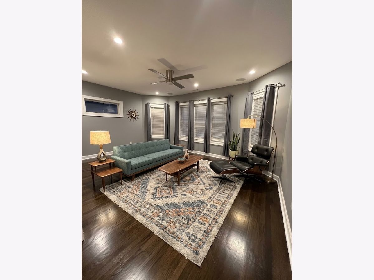
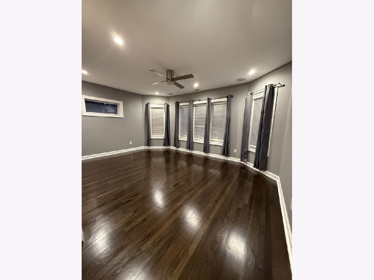
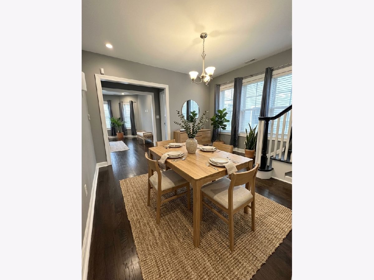
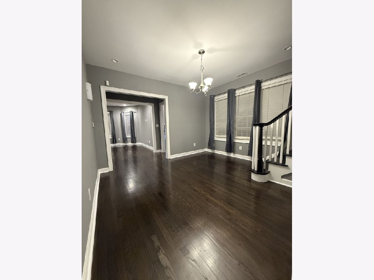
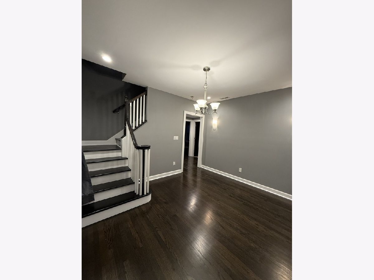
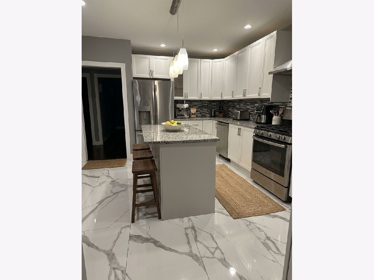
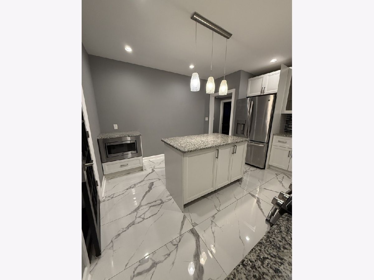
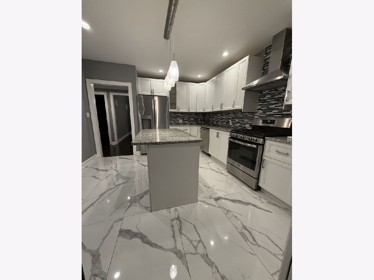
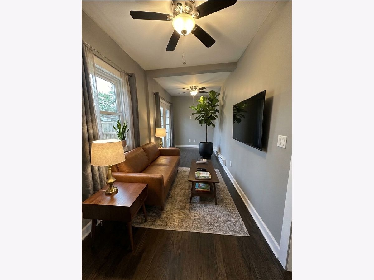
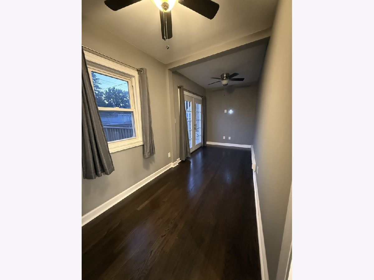
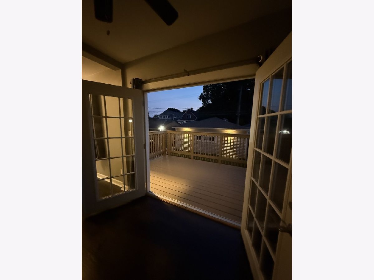
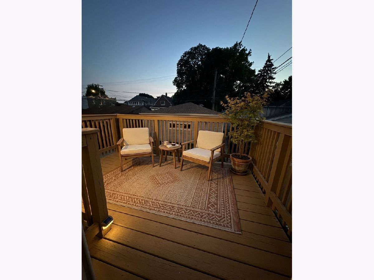
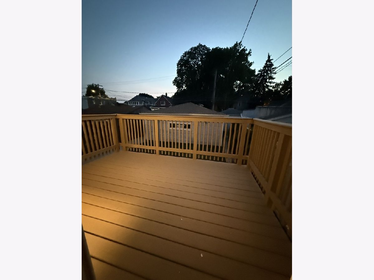
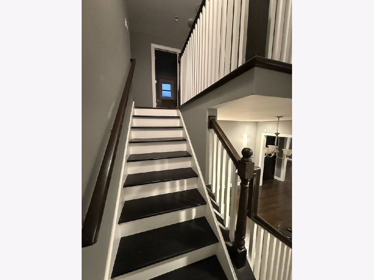
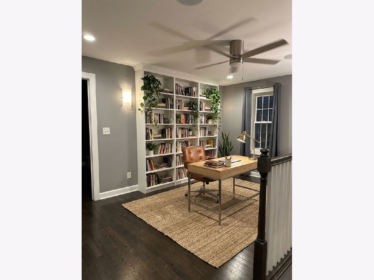
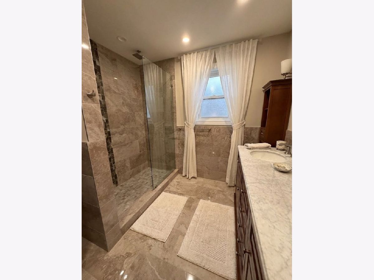
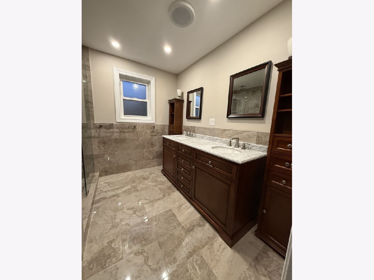
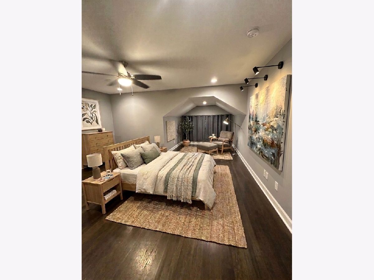
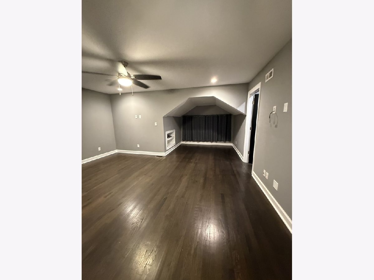
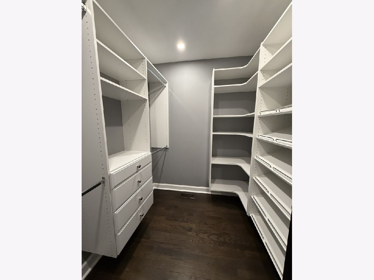
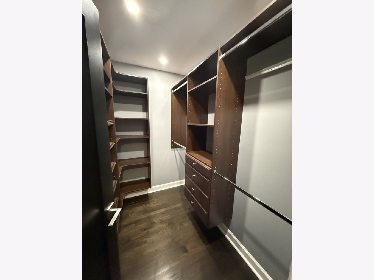
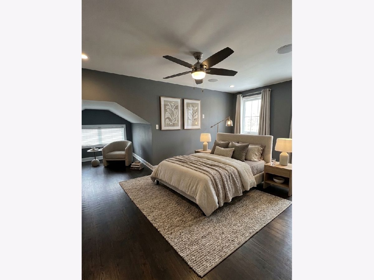
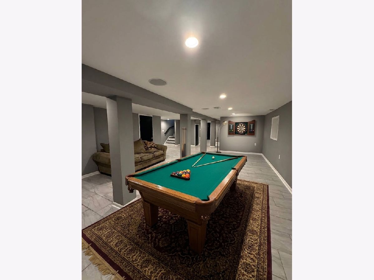
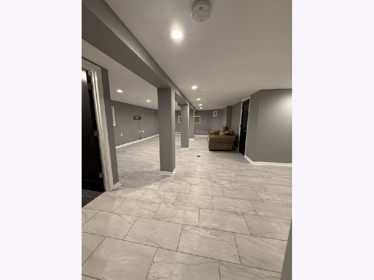
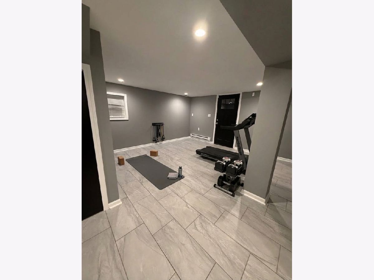
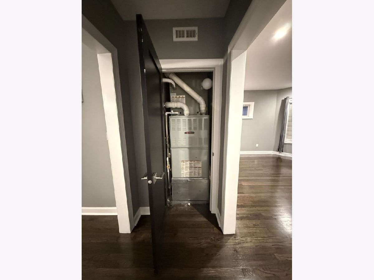
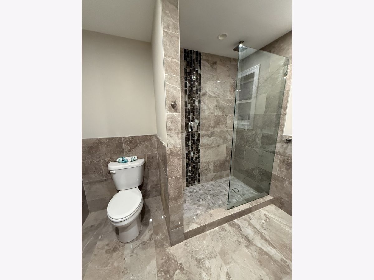
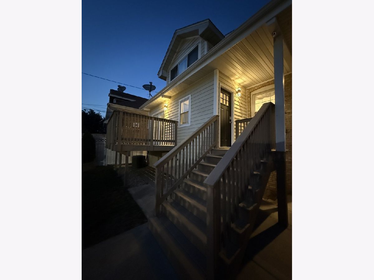
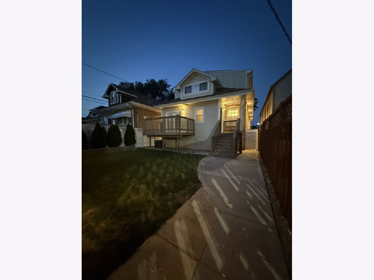
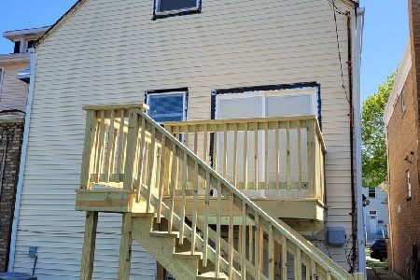
"Fall Perk of 2026 : Beautiful spacious 4 bedroom 3 bathroom bungalow. Nothing has been left out: doors, windows, floors. Internet/cable ready in "garage" and kitchen french room and through house. Ambient light outside , speakers surround sound through out house . ------------------------------------------------- Roof, hvac, electrical under 5 yrs. Master bedroom his and hers separate walk in closet. Cameras stay with property... ------------------------ Lowest taxes for the square footage: TAXES WAS BEEN APPEALED TO KEEP THEM AS LOW AS POSSIBLE as well.... French room adjacent to the kitchen and it opens up to the back deck, brings outdoor to the indoor with internet/cable ready room. ----------------------------------------------- The whole house has plenty of closet space and storage. All new copper pipe plus a booster pump for that extra occasion, tankless water heater. Hd floor was just redone.... "Sold AS IS" ready to move in.
Property Specifics
| Single Family | |
| — | |
| — | |
| 1926 | |
| Finished, Daylight | |
| Brick | |
| Asphalt | |
| — | |
| No | |
| — |
| Cook | |
| — | |
| — / Not Applicable | |
| None | |
| Lake Michigan | |
| Public Sewer | |
| Central Air | |
| Gas | |
| 12785927 | |
| 16192080300000 |
Property History
| DATE: | EVENT: | PRICE: | SOURCE: |
|---|---|---|---|
| 4 Apr, 2008 | Sold | $160,000 | MRED MLS |
| 1 Feb, 2008 | Under contract | $224,000 | MRED MLS |
| — | Last price change | $255,000 | MRED MLS |
| 13 Jul, 2007 | Listed for sale | $255,000 | MRED MLS |
| 27 Nov, 2018 | Sold | $149,900 | MRED MLS |
| 15 Oct, 2018 | Under contract | $149,900 | MRED MLS |
| 30 Sep, 2018 | Listed for sale | $149,900 | MRED MLS |
| — | Last price change | $618,000 | MRED MLS |
| 15 Oct, 2026 | Listed for sale | $618,000 | MRED MLS |
Some photos of this home have been virtually staged.
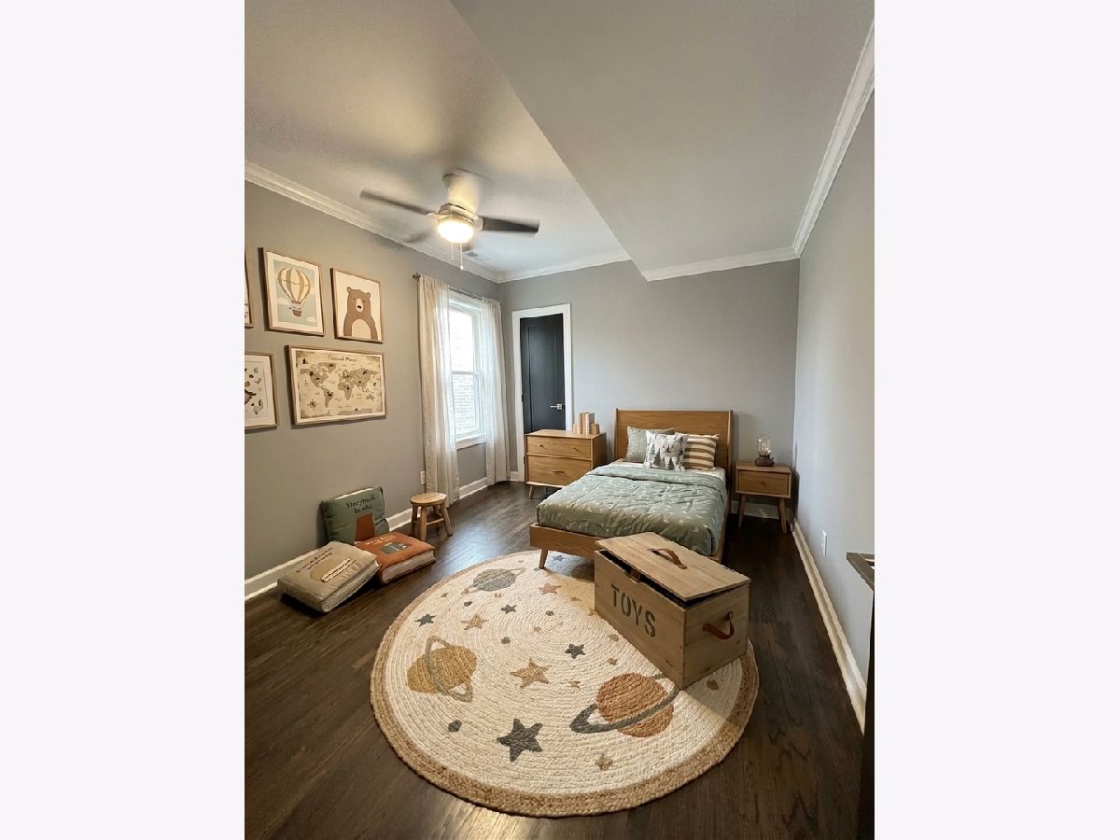
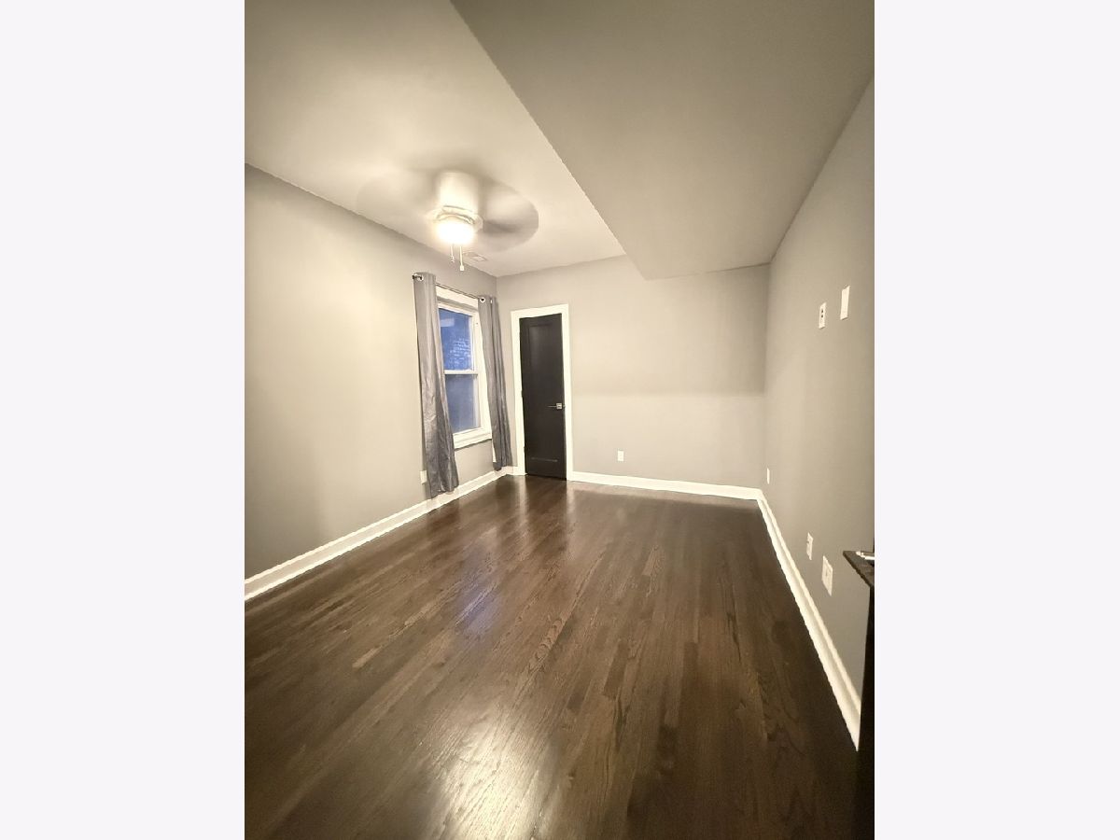
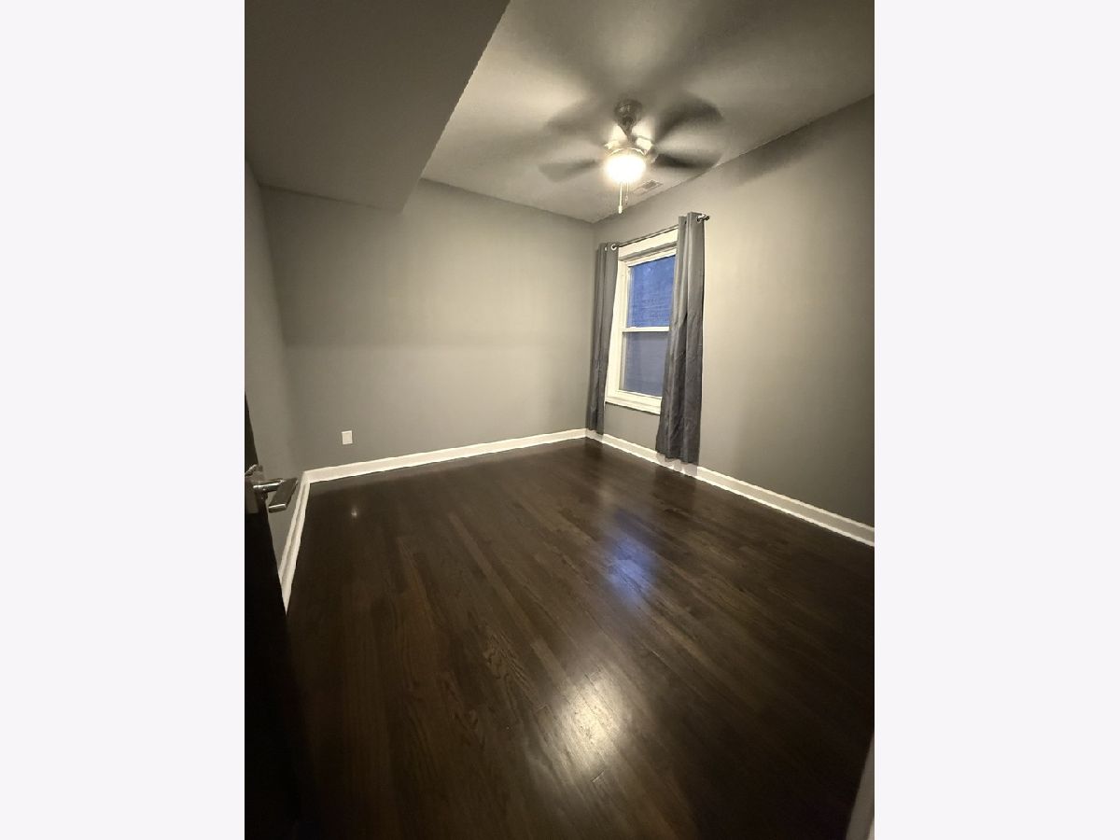
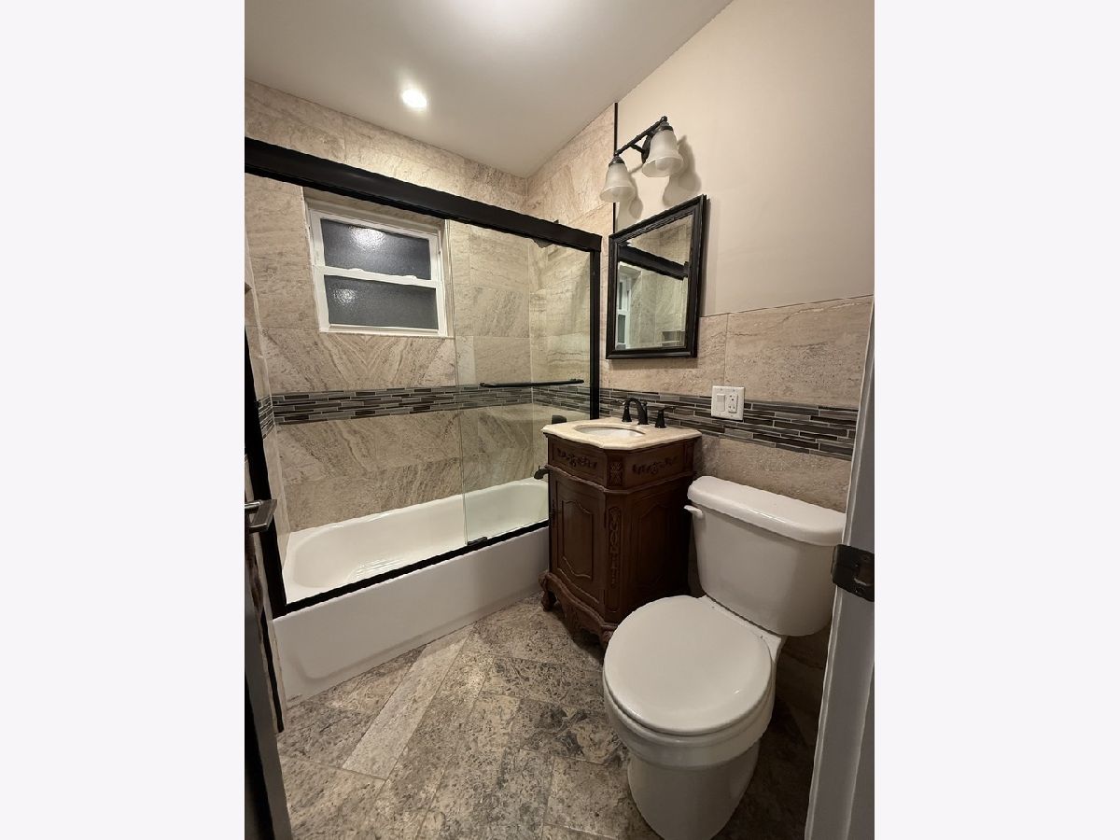
Room Specifics
Total Bedrooms: 4
Bedrooms Above Ground: 4
Bedrooms Below Ground: 0
Dimensions: 19X17
Floor Type: Hardwood
Dimensions: 19X16
Floor Type: Hardwood
Dimensions: 10X11
Floor Type: Hardwood
Dimensions: 10X12
Floor Type: Hardwood
Full Bathrooms: 3
Bathroom Amenities: —
Bathroom in Basement: 1
Dimensions: 12X11
Floor Type: Hardwood
Dimensions: 12X13
Floor Type: Marble
Features: Eating Area-Breakfast Bar, Eating Area-Table Space
Dimensions: 10X8
Floor Type: Ceramic Tile
Dimensions: 13X17
Floor Type: Hardwood
Rooms: Terrace
Name: Terrace
Dimensions: 18X6
Floor Type: Hardwood
Other Specifics
| 2.5 | |
| — | |
| Detached, Garage | |
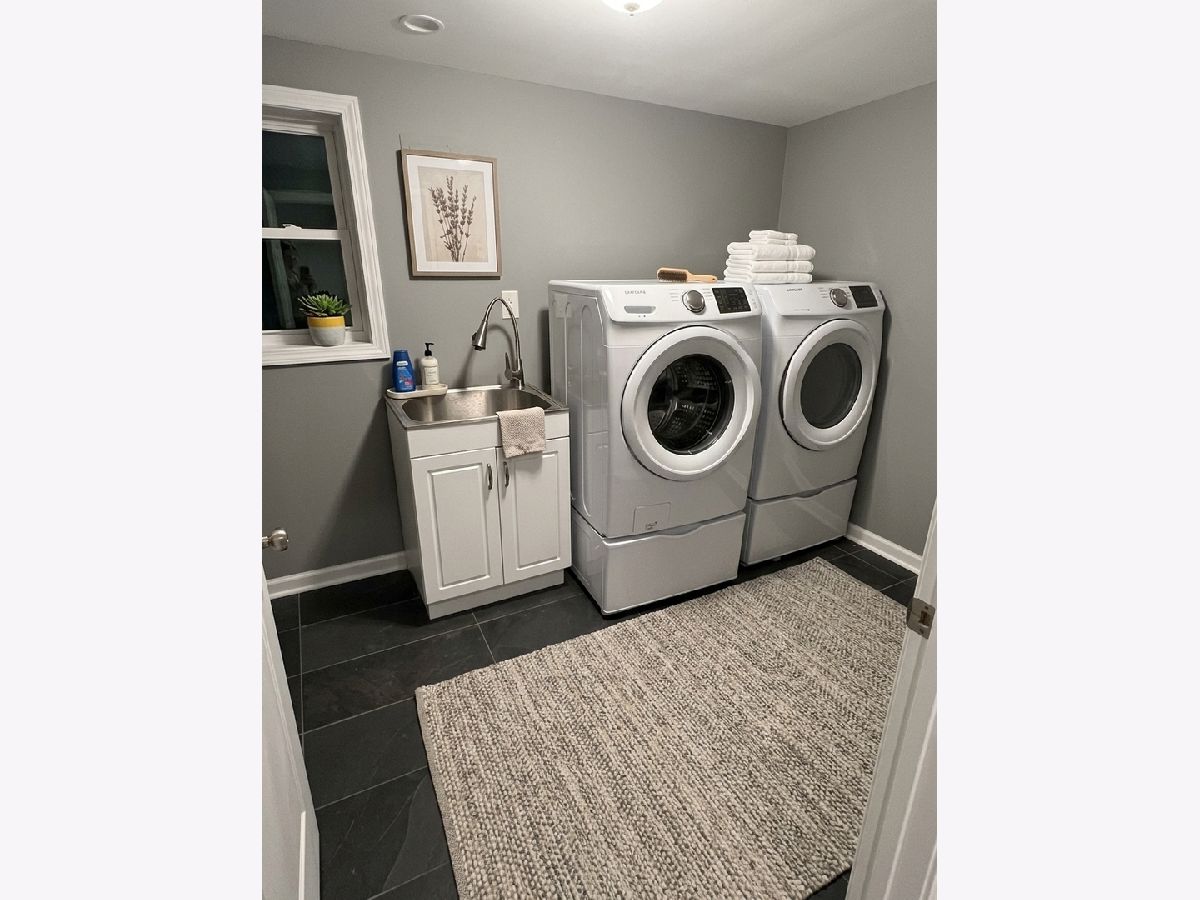
| Gas Dryer Hookup | |
| — | |
| — | |
| — | |
| — | |
| 3937 | |
| — | |
| Tub & Separate Shwr | |
| — | |
| Range, Microwave, Dishwasher, Refrigerator | |
| Not in DB | |
| — | |
| — | |
| — |
Tax History
| Year | Property Taxes |
|---|---|
| 2008 | $3,475 |
| 2018 | $5,377 |
| — | $6,503 |
Contact Agent
Nearby Similar Homes
Nearby Sold Comparables

Contact Agent
Listing Provided By
Realty Digit
