

1513 Clarence Avenue, Berwyn, Illinois 60402


$424,900
|
For Sale
|
|
| Status: | Active |
| Sqft: | 1,314 |
| Cost/Sqft: | $323 |
| Beds: | 3 |
| Baths: | 3 |
| Year Built: | 1910 |
| Property Taxes: | $6,537 |
| Days On Market: | 65 |
| Lot Size: | 0,00 |
Description
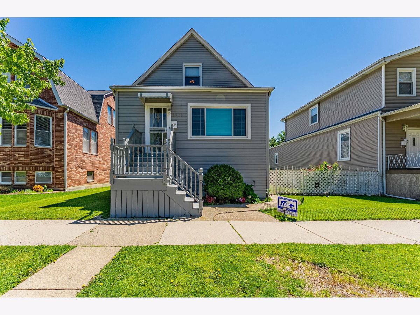
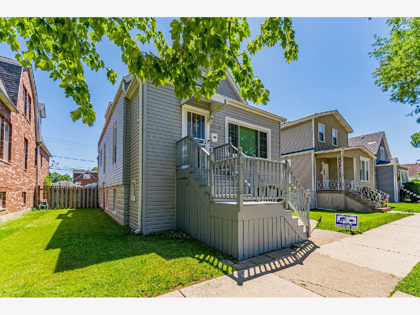
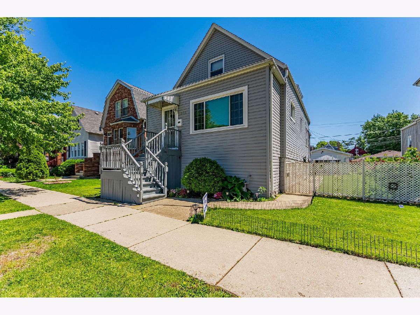
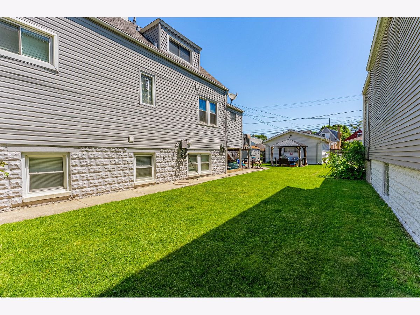
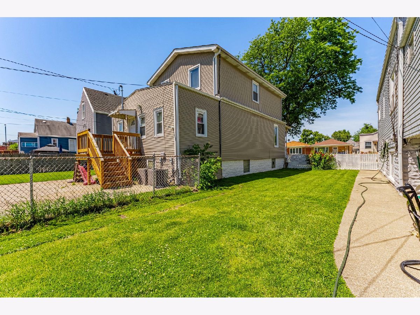
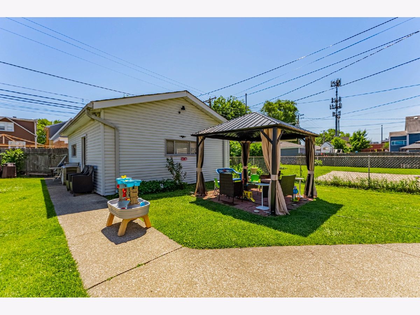
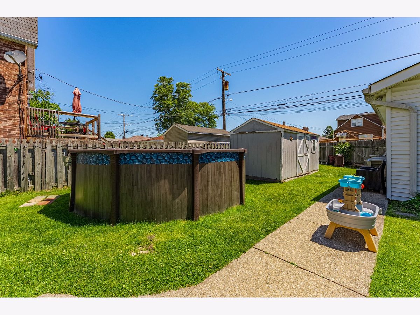
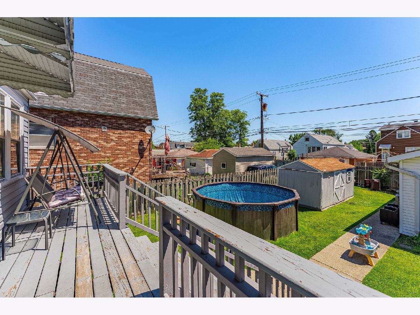
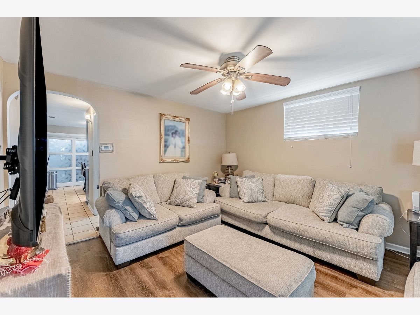
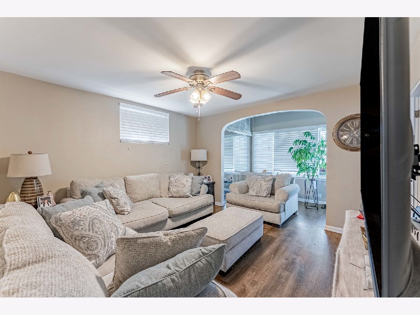
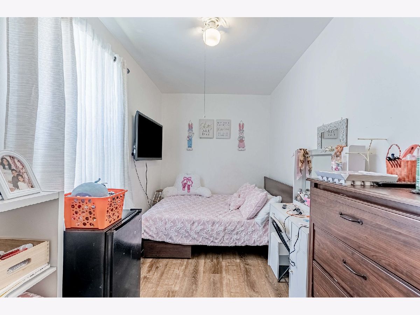
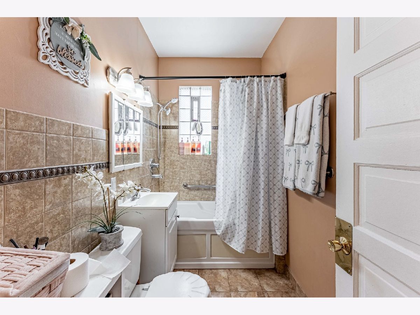
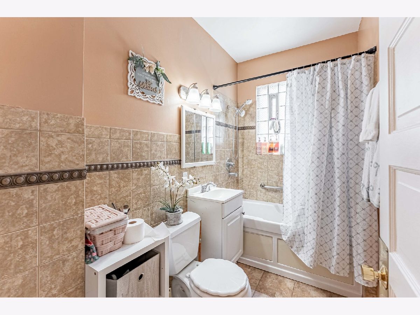
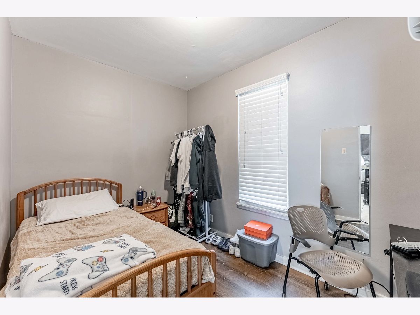
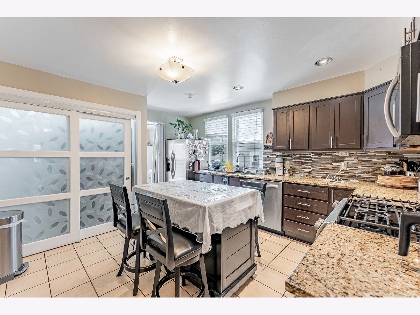
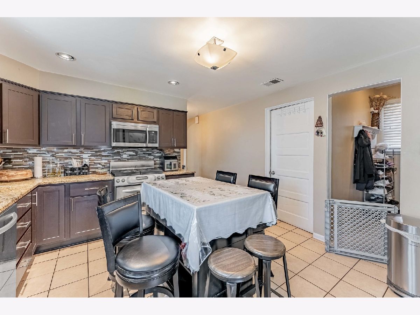
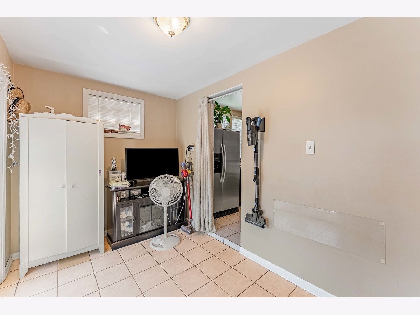
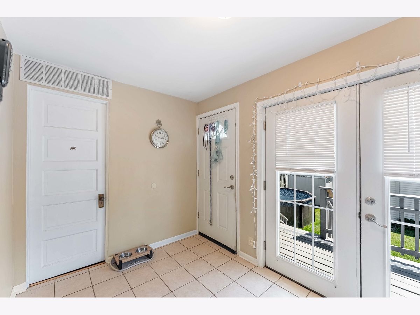
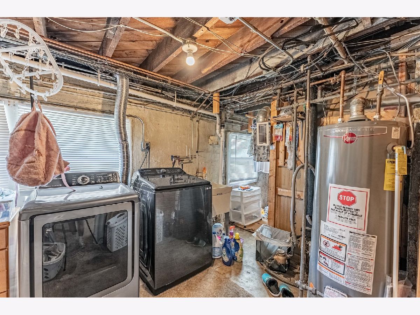
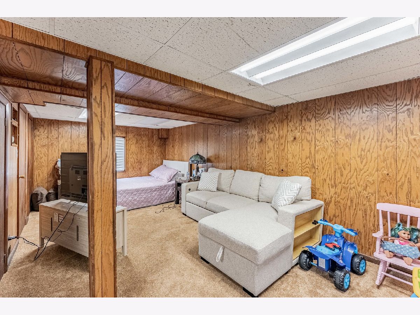
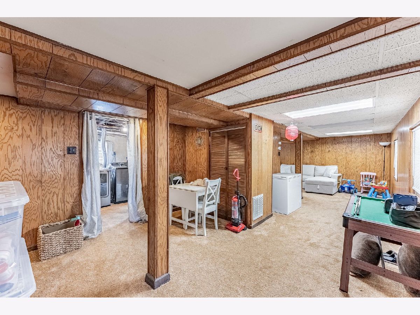
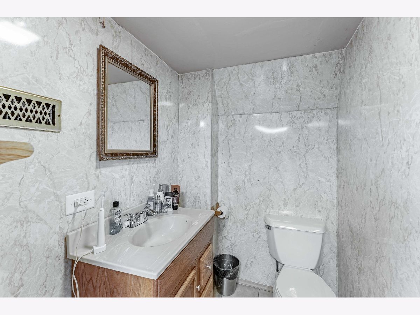
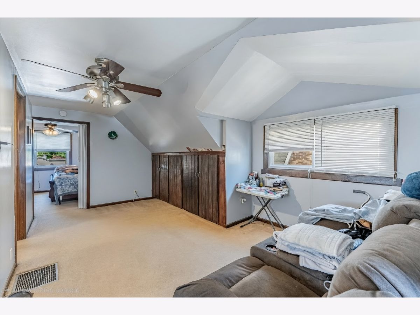
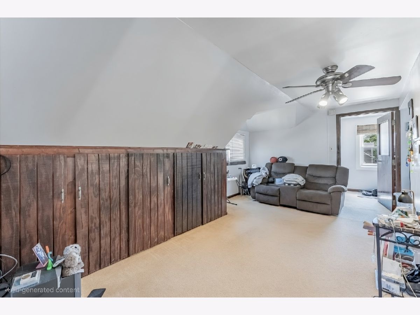
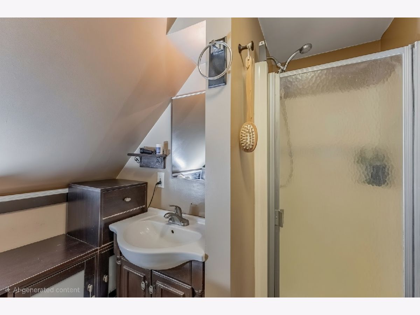
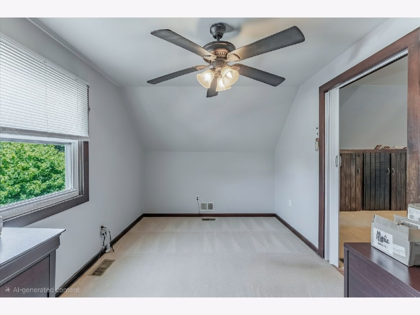
Charming Cape Cod-style home offering three levels of comfortable living, a welcoming front porch, and a spacious fenced-in yard. The beautifully updated kitchen features granite countertops, stainless steel appliances, and a movable island, making it perfect for everyday living and entertaining. The generous family room provides plenty of space for gatherings and relaxation. The home offers three spacious bedrooms with ample closet space and 2.5 updated bathrooms. The finished basement adds valuable living space, ideal for a recreation room, home office, or guest area. Step outside to enjoy your private outdoor oasis, complete with an above-ground pool, gazebo, and plenty of room for barbecues and entertaining. Situated on a rare double lot, this property offers an abundance of outdoor space for family, friends, and summer gatherings. A perfect blend of comfort, functionality, and outdoor enjoyment, this move-in-ready home is waiting for its next owner!
Property Specifics
| Single Family | |
| — | |
| — | |
| 1910 | |
| Finished, Full | |
| Frame | |
| — | |
| — | |
| No | |
| — |
| Cook | |
| — | |
| — / Not Applicable | |
| None | |
| Public | |
| Public Sewer | |
| Central Air | |
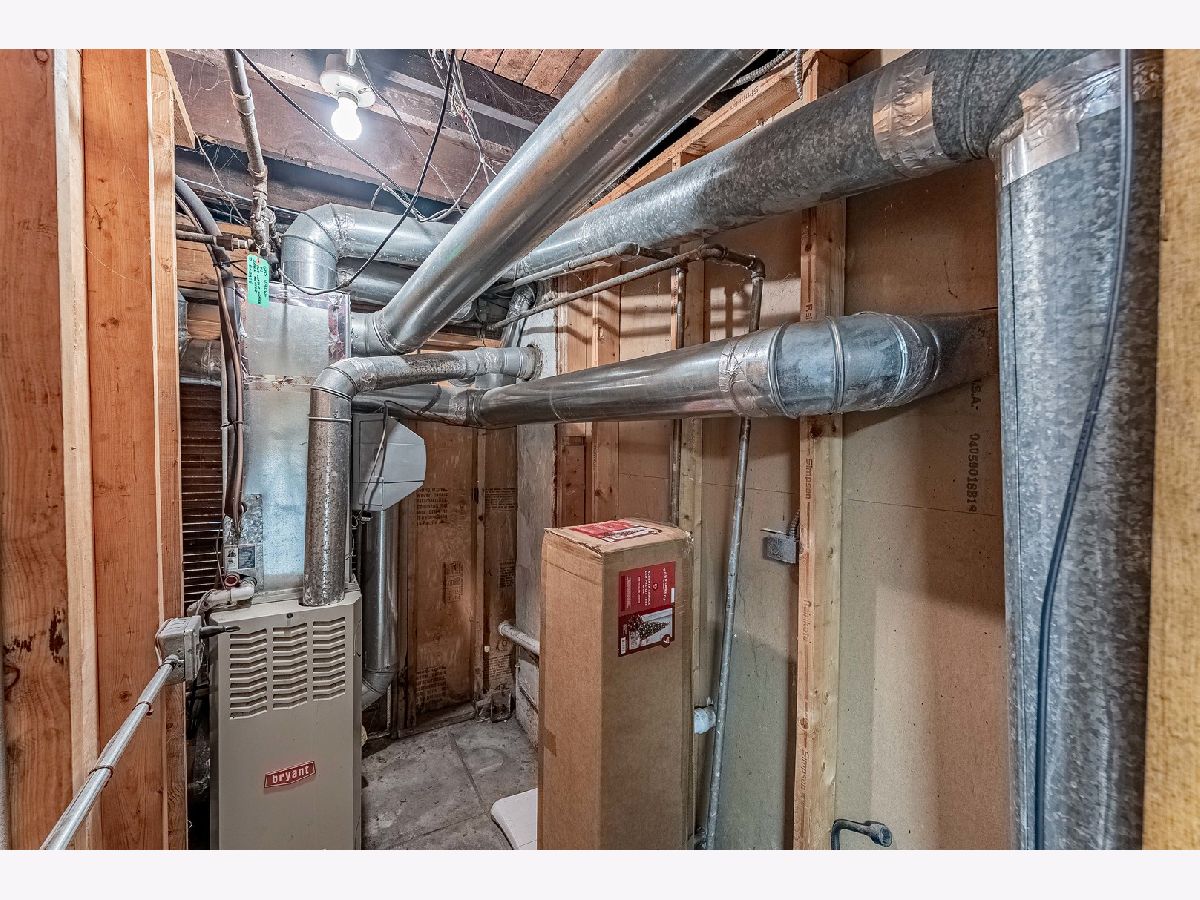
| Natural Gas | |
| 12742857 | |
| 16192270060000 |
Property History
| DATE: | EVENT: | PRICE: | SOURCE: |
|---|---|---|---|
| — | Last price change | $429,900 | MRED MLS |
| 25 Aug, 2026 | Listed for sale | $429,900 | MRED MLS |
Room Specifics
Total Bedrooms: 3
Bedrooms Above Ground: 3
Bedrooms Below Ground: 0
Dimensions: 12X8
Floor Type: —
Dimensions: 8X10
Floor Type: —
Dimensions: 8X10
Floor Type: —
Full Bathrooms: 3
Bathroom Amenities: —
Bathroom in Basement: 1
Dimensions: 10X12
Floor Type: —
Dimensions: 6X6
Floor Type: —
Dimensions: 12X18
Floor Type: Hardwood
Rooms: Deck
Name: Deck
Dimensions: 4X6
Floor Type: —
Other Specifics
| 2 | |
| — | |
| Detached, Garage | |
| Gas Dryer Hookup | |
| — | |
| — | |
| — | |
| — | |
| 6300 | |
| — | |
| None | |
| — | |
| — | |
| Not in DB | |
| — | |
| — | |
| — |
Tax History
| Year | Property Taxes |
|---|---|
| — | $6,537 |
Contact Agent
Nearby Similar Homes
Nearby Sold Comparables

Contact Agent
Listing Provided By
Realty of America, LLC
