

1322 Prairie Avenue, Near South Side, Chicago, Illinois 60605


$319,000
|
For Sale
|
|
| Status: | New |
| Sqft: | 875 |
| Cost/Sqft: | $365 |
| Beds: | 1 |
| Baths: | 1 |
| Year Built: | 2003 |
| Property Taxes: | $7,194 |
| Lot Size: | 0,00 |
Description
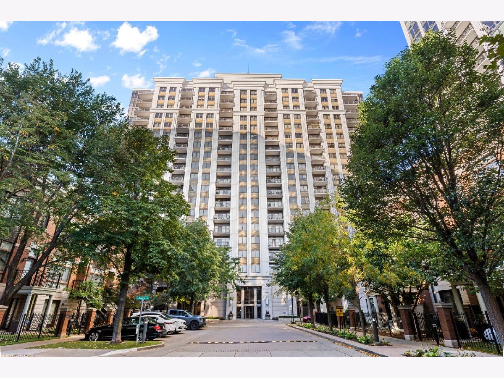
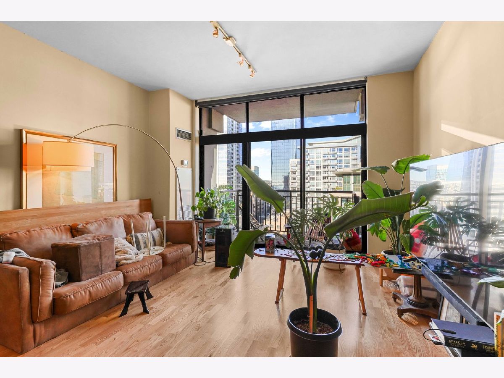
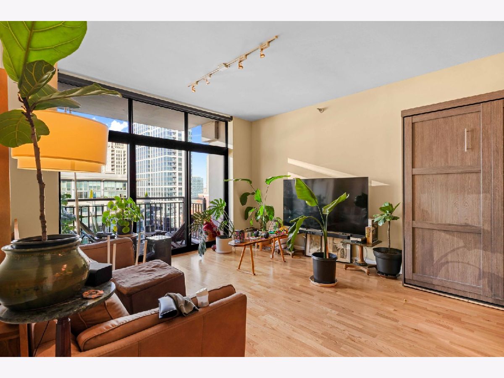
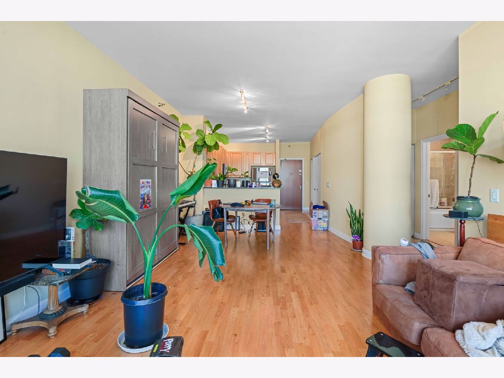
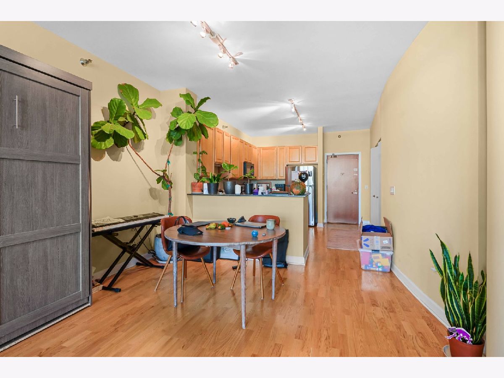
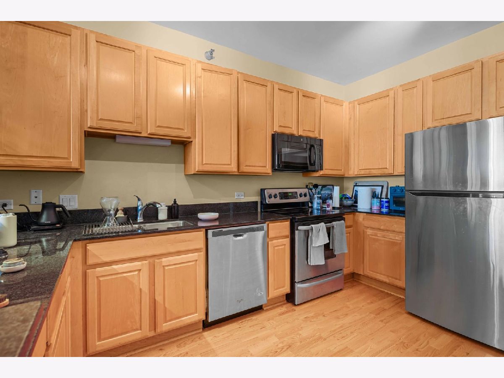
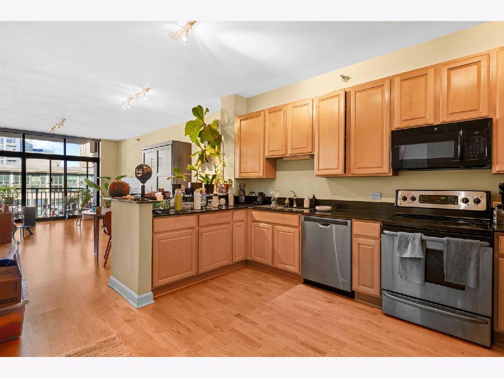
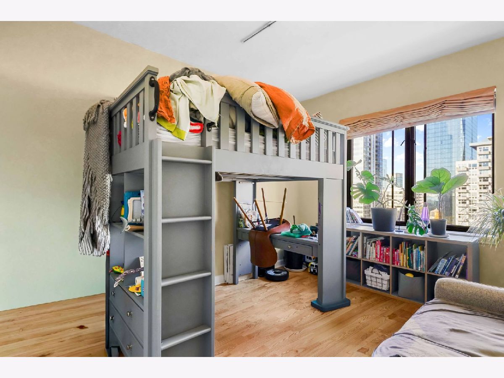
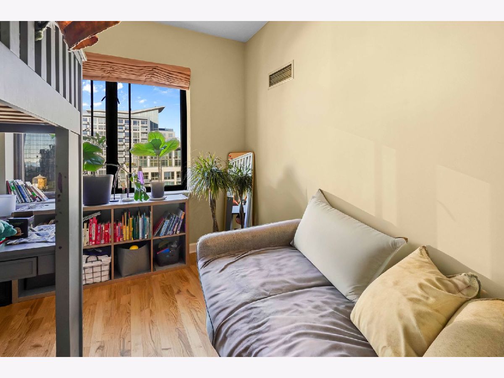
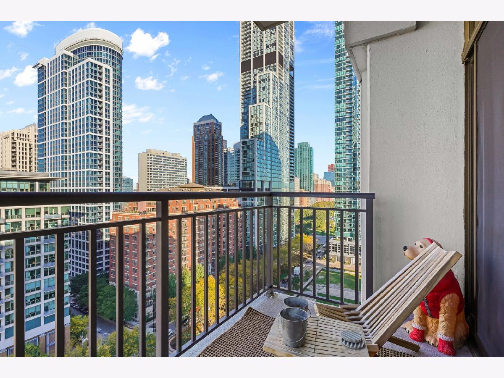
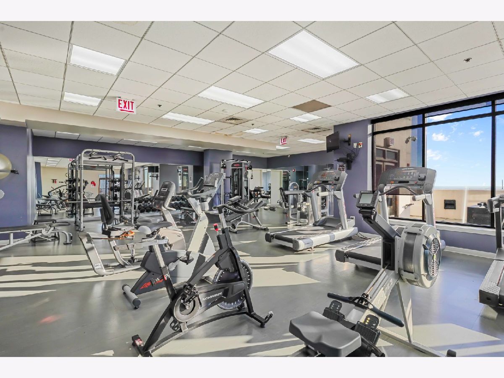
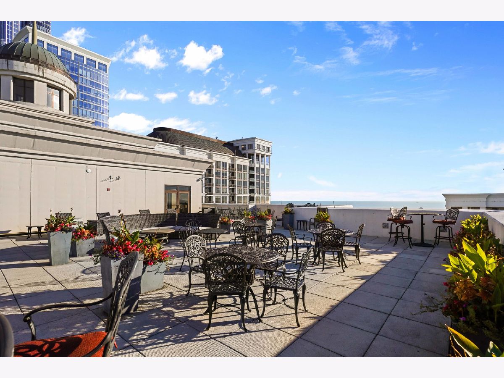
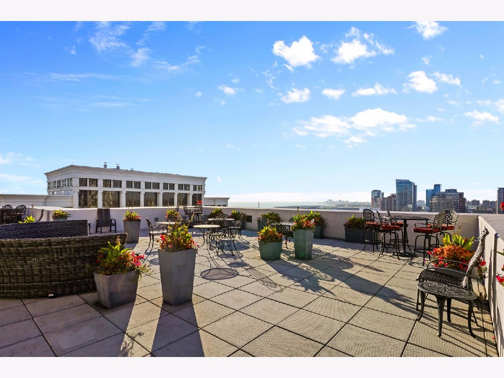
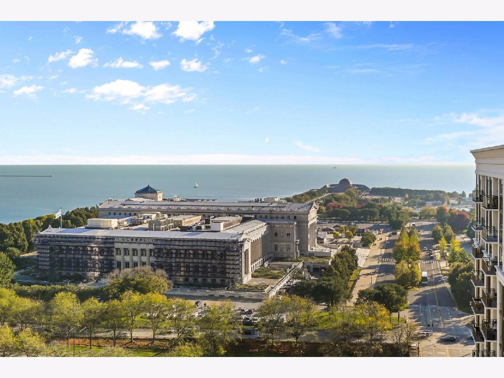
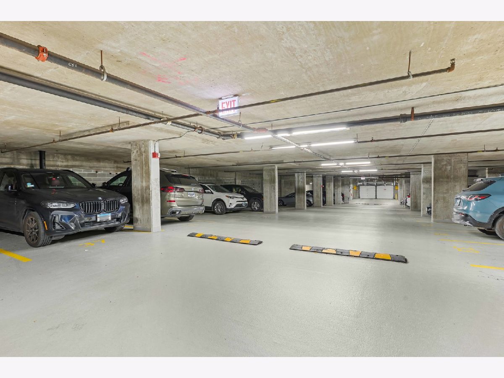
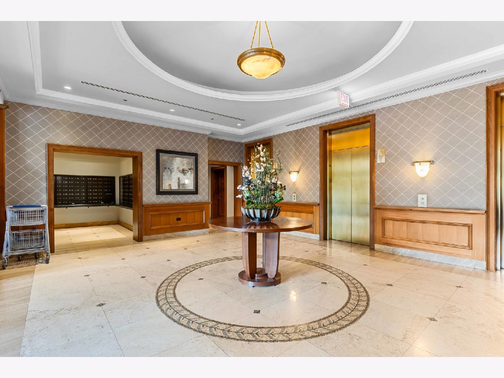
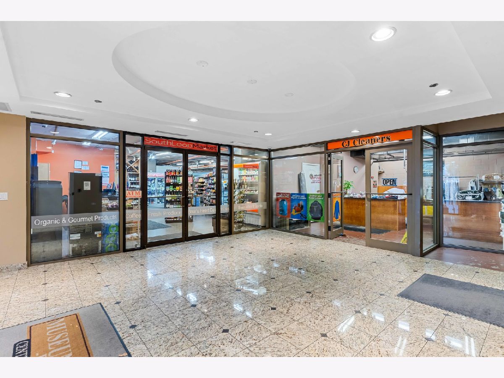
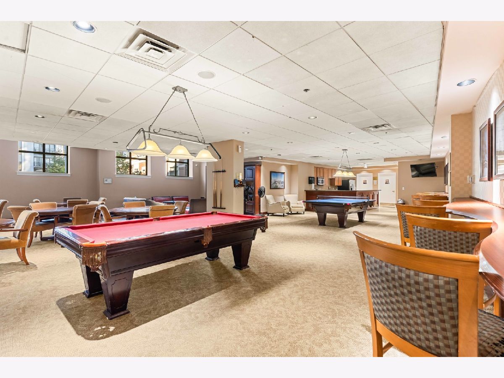
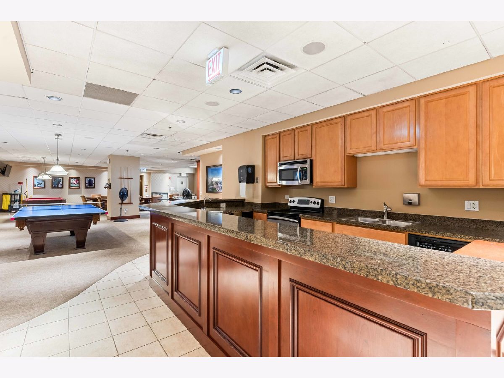
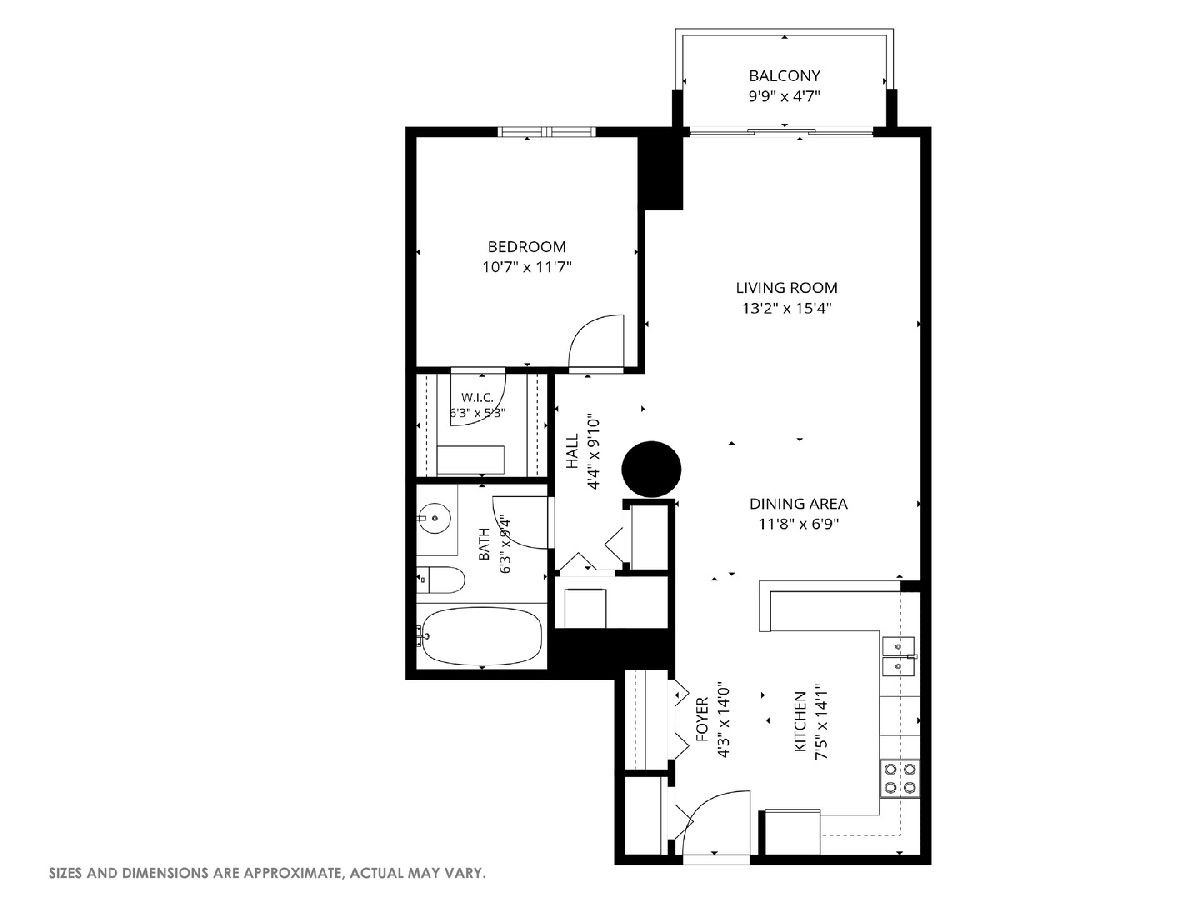
Experience the best of South Loop living in the highly sought-after Museum Park community! This bright, sun-filled 1-bedroom condo offers the perfect combination of modern comfort, stylish finishes, and an unbeatable location. Step inside to discover a spacious, open-concept living and dining area featuring newer hardwood floors throughout and sliding glass doors that open to your private west-facing balcony, perfect for relaxing and enjoying beautiful sunsets! The inviting kitchen features elegant maple cabinetry, granite countertops, and an open layout ideal for everyday living and entertaining. Additional highlights include in-unit laundry, a convenient pantry, and a generously sized walk-in closet with custom organizers. Enjoy resort-style living with an impressive collection of amenities, including 24-hour door staff, a fitness center, rooftop deck, and access to a community clubhouse featuring an outdoor swimming pool, game room, party room, dry cleaner, and convenience store. Just steps from Chicago's beautiful lakefront, scenic parks, Museum Campus, dining, shopping, and public transportation, with convenient access to major expressways. Freshly painted and truly move-in ready! One indoor heated parking included. An incredible opportunity to enjoy comfort, convenience, and vibrant city living in one of South Loop's most desirable communities. Don't miss it.
Property Specifics
| Condos/Townhomes | |
| 19 | |
| — | |
| 2003 | |
| None | |
| Concrete | |
| — | |
| — | |
| No | |
| — |
| Cook | |
| Museum Park | |
| 549 / Monthly | |
| Heat, Air Conditioning, Water, Insurance, Doorman, TV/Cable, Clubhouse, Exercise Facilities, Pool, Exterior Maintenance, Lawn Care, Scavenger, Snow Removal, Internet | |
| Lake Michigan | |
| Public Sewer | |
| Central Air | |
| Electric, Forced Air | |
| 12790765 | |
| 17221101001180 |
Nearby Schools
| NAME: | DISTRICT: | DISTANCE: | |
|---|---|---|---|
|
Grade School
South Loop Elementary School |
299 | — | |
|
Middle School
South Loop Elementary School |
299 | Not in DB | |
Room Specifics
Total Bedrooms: 1
Bedrooms Above Ground: 1
Bedrooms Below Ground: 0
Dimensions: 11X10
Floor Type: Hardwood
Full Bathrooms: 1
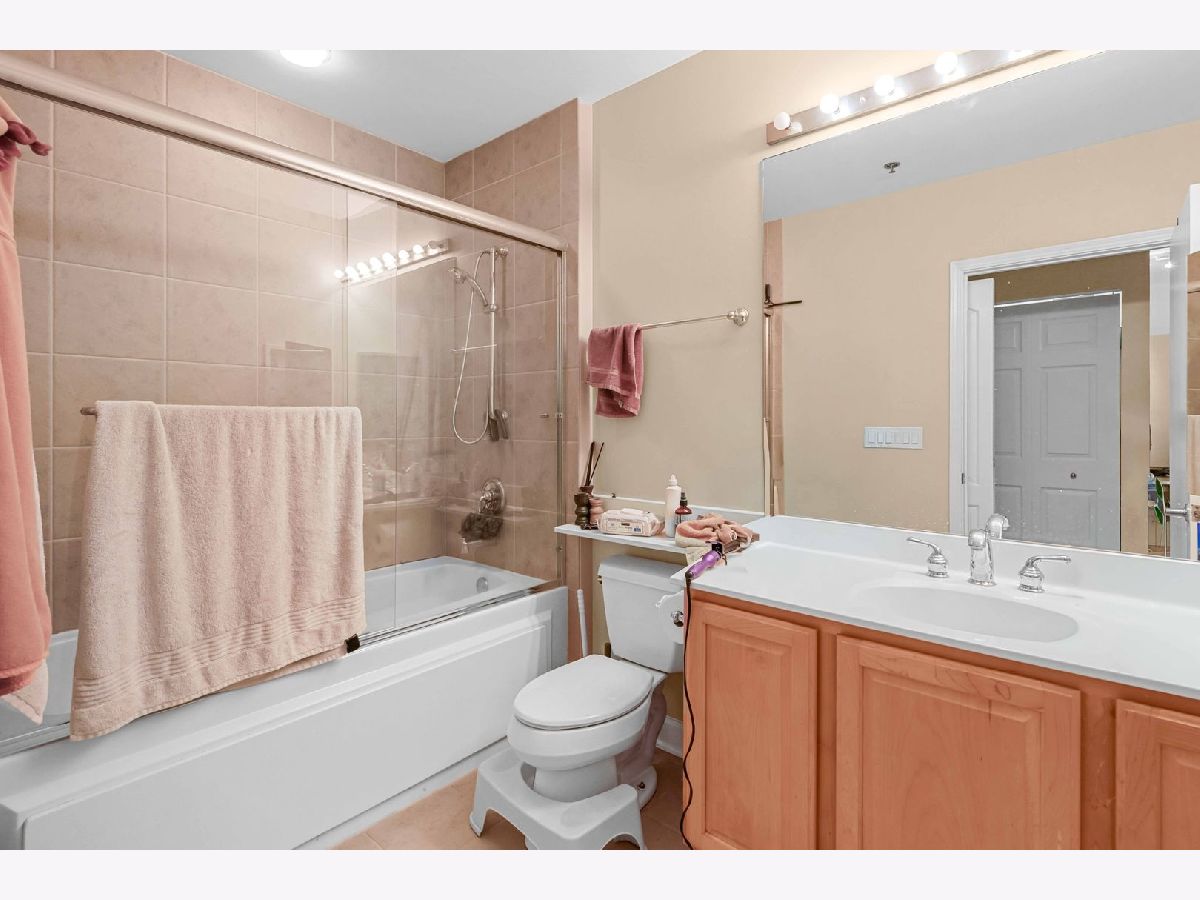
Bathroom Amenities: Whirlpool, Soaking Tub
Bathroom in Basement: 0
Dimensions: 11X6
Floor Type: Hardwood
Dimensions: 14X10
Floor Type: Hardwood
Dimensions: 15X13
Floor Type: Hardwood
Rooms: Balcony/Porch/Lanai, Walk In Closet
Name: Balcony/Porch/Lanai
Dimensions: 9X4
Floor Type: —
Name: Walk In Closet
Dimensions: 6X5
Floor Type: —
Other Specifics
| 1 | |
| — | |
| Asphalt, Garage Door Opener, Heated Garage, Garage Owned, Attached, Garage | |
| In Unit | |
| — | |
| — | |
| Dog Run | |
| — | |
| COMMON | |
| — | |
| Full | |
| — | |
| — | |
| Not in DB | |
| — | |
| Bike Room/Bike Trails, Door Person, Elevator in Residence, Exercise Room, Storage, On Site Manager/Engineer, Party Room, Sundeck, Pool, Receiving Room, Service Elevator(s), Clubhouse | |
| — |
Contact Agent
Nearby Similar Homes

Nearby Sold Comparables

Contact Agent
Listing Provided By
Mango Realty Group
