

233 13th Street, Near South Side, Chicago, Illinois 60605


$350,000
|
For Sale
|
|
| Status: | Active |
| Sqft: | 851 |
| Cost/Sqft: | $411 |
| Beds: | 1 |
| Baths: | 1 |
| Year Built: | 2004 |
| Property Taxes: | $6,892 |
| Lot Size: | 0,00 |
Description
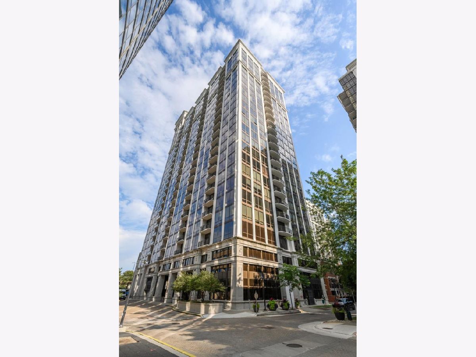
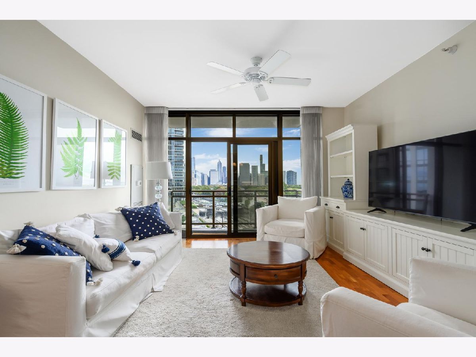
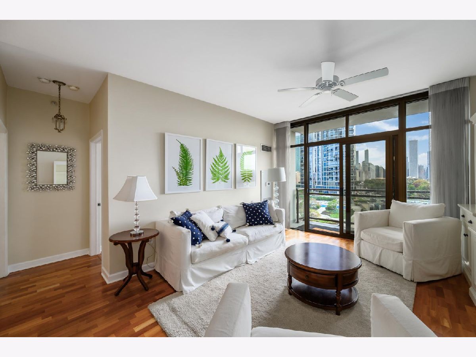
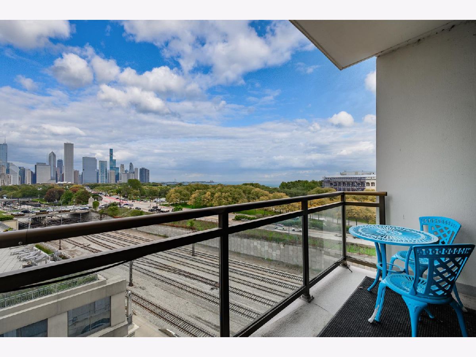
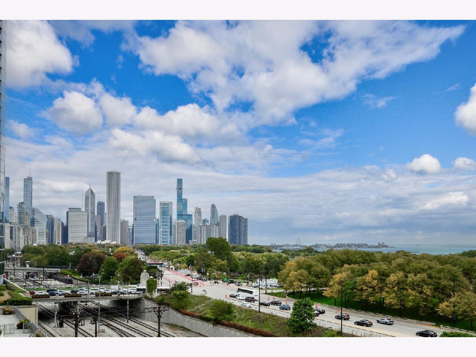
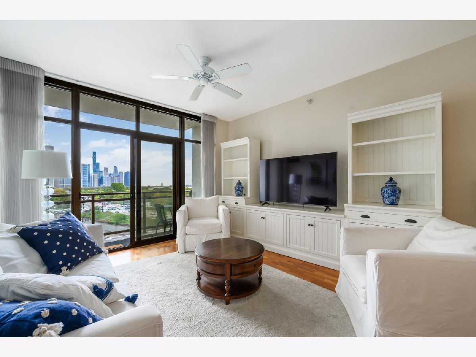
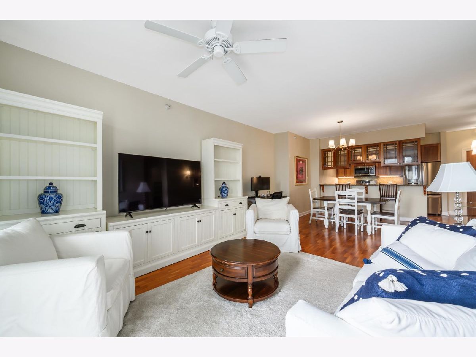
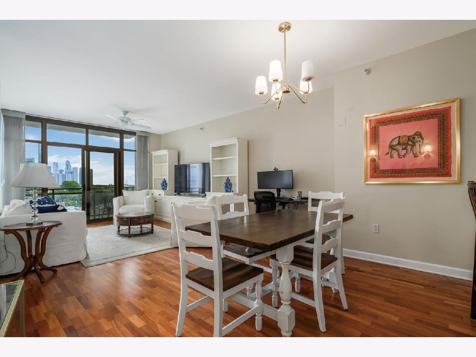
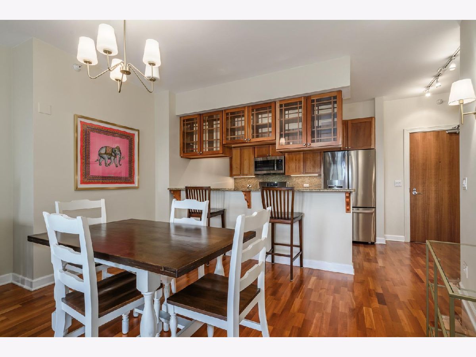
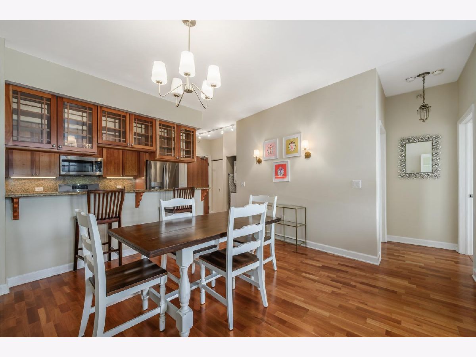
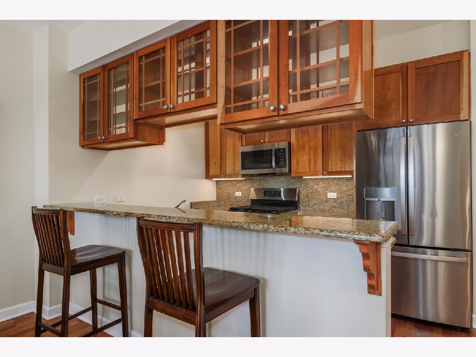
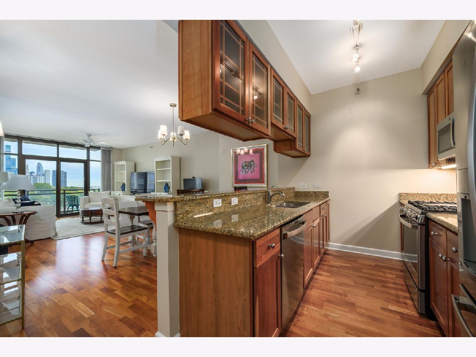
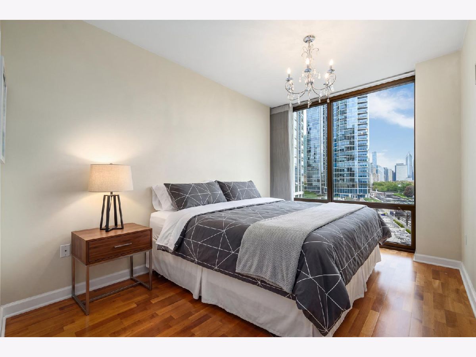
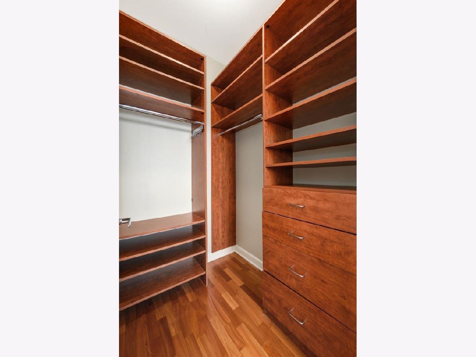
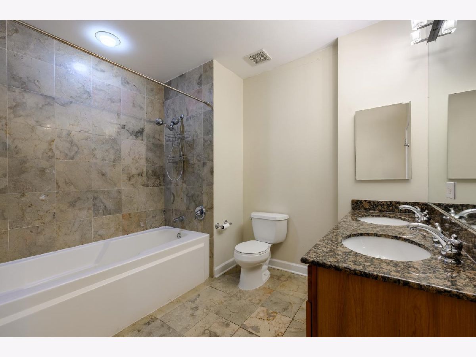
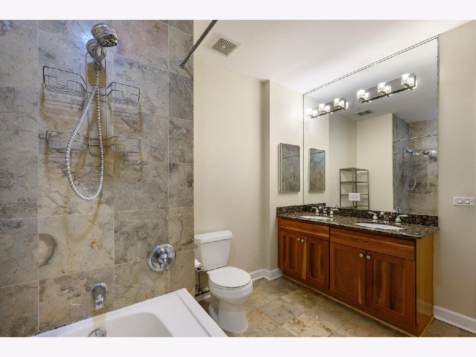
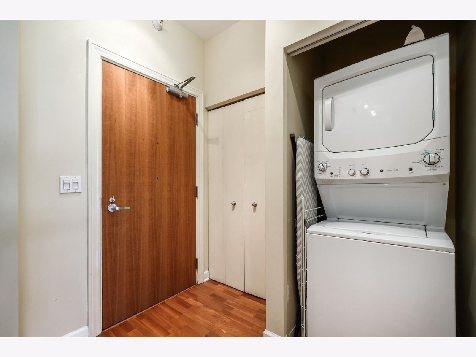
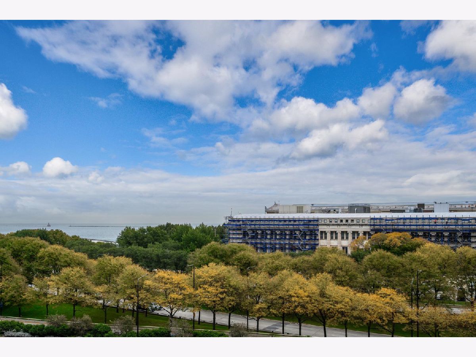
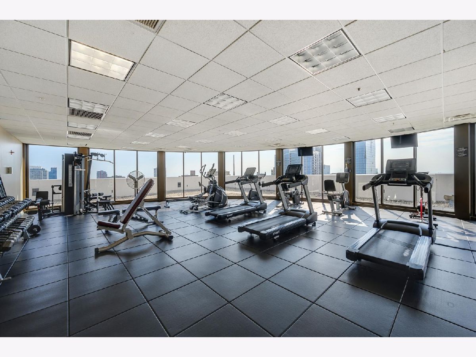
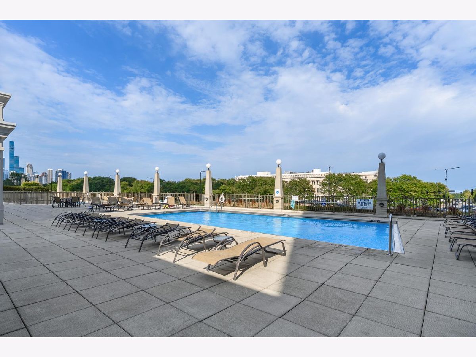
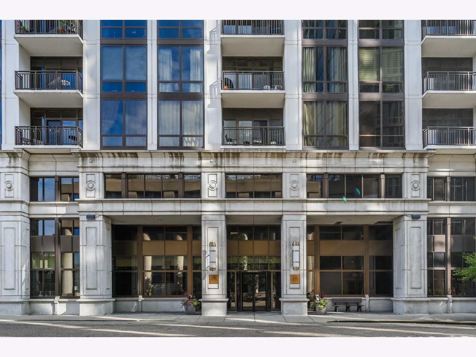
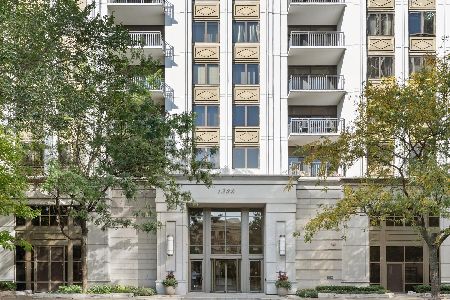
Wonderful One Bedroom Condo in South Loop's Museum Pointe Condominium Complex. Open living space offers incredible views of the city and Lake Michigan and has ample space for living room furniture and a dining set. The great room opens to the balcony - watch the Chicago Fireworks all summer long! The kitchen offers abundant maple cabinets, granite counters and stainless-steel appliances. The king-size bedroom also has killer views as well as a walk-in closet. The spacious, luxury bathroom has a double bowl vanity and a walk-in shower. The building has INCREDIBLE AMENITIES including a 24-hour doorman, Skydeck, exercise room with awesome views, game room with pool tables and a full kitchen and a gorgeous outdoor pool. There is also a penthouse party room with views of Soldier Field and the museums (available for rent for a nominal fee). A large storage locker is included and garage parking space for additional $30k.
Property Specifics
| Condos/Townhomes | |
| 28 | |
| — | |
| 2004 | |
| None | |
| Glass, Concrete | |
| — | |
| — | |
| Yes | |
| Yes | |
| — |
| Cook | |
| — | |
| 792 / Monthly | |
| Heat, Air Conditioning, Water, Parking, Insurance, Doorman, TV/Cable, Exercise Facilities, Pool, Exterior Maintenance, Lawn Care, Scavenger, Snow Removal, Internet | |
| Lake Michigan | |
| Public Sewer, Storm Sewer | |
| Central Air | |
| Forced Air | |
| 12783873 | |
| 17221101191049 |
Nearby Schools
| NAME: | DISTRICT: | DISTANCE: | |
|---|---|---|---|
|
Grade School
South Loop Elementary School |
299 | — | |
|
Middle School
South Loop Elementary School |
299 | Not in DB | |
Room Specifics
Total Bedrooms: 1
Bedrooms Above Ground: 1
Bedrooms Below Ground: 0
Dimensions: 14X11
Floor Type: Hardwood
Full Bathrooms: 1
Bathroom Amenities: Double Sink, Soaking Tub
Bathroom in Basement: 0
Dimensions: 14X10
Floor Type: Hardwood
Dimensions: 12X9
Floor Type: Hardwood
Features: Eating Area-Breakfast Bar, Galley
Dimensions: 17X14
Floor Type: Hardwood
Rooms: Foyer
Name: Foyer
Dimensions: 7X6
Floor Type: Hardwood
Other Specifics
| 1 | |
| — | |
| Garage Door Opener, Heated Garage, Deeded, Attached, Garage | |
| Washer Hookup | |
| Hardwood | |
| — | |
| — | |
| — | |
| COMMON | |
| — | |
| Full | |
| — | |
| Range, Microwave, Dishwasher, Refrigerator, Washer, Dryer | |
| Not in DB | |
| — | |
| Bike Room/Bike Trails, Door Person, Elevator in Residence, Exercise Room, Storage, On Site Manager/Engineer, Party Room, Pool | |
| — |
Contact Agent
Nearby Similar Homes


Nearby Sold Comparables


Contact Agent
Listing Provided By
Jameson Sotheby's Intl Realty
