

1327 Filly Lane, Bartlett, Illinois 60103


$350,000
|
For Sale
|
|
| Status: | Contingent |
| Sqft: | 2,115 |
| Cost/Sqft: | $165 |
| Beds: | 2 |
| Baths: | 3 |
| Year Built: | 1997 |
| Property Taxes: | $6,652 |
| Lot Size: | 0,00 |
Description
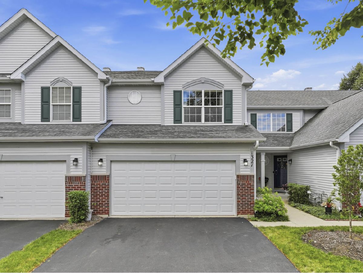
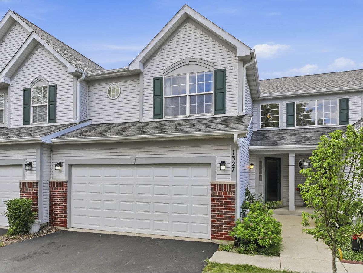
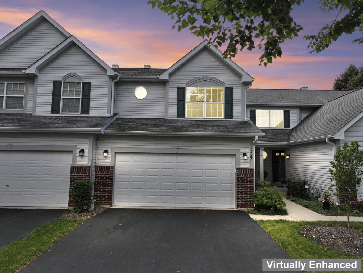
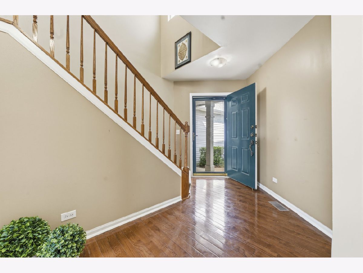
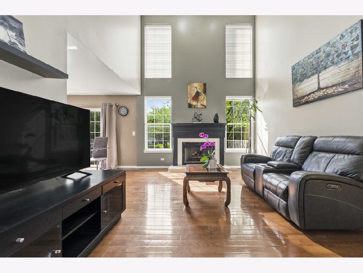
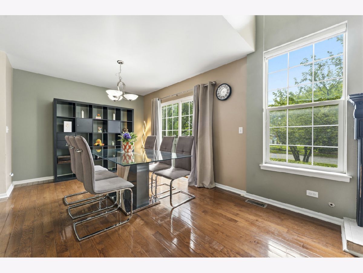
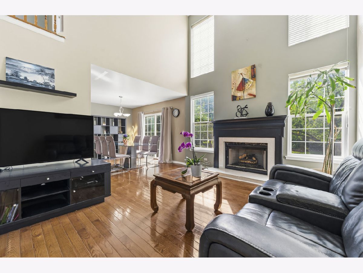
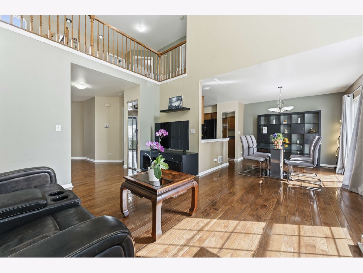
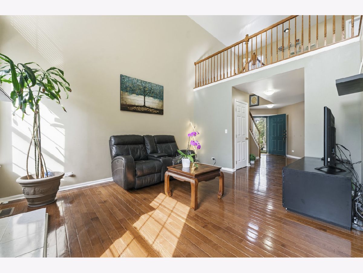
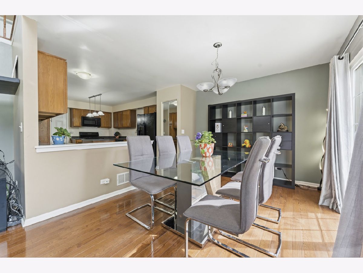
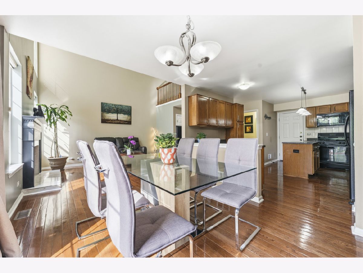
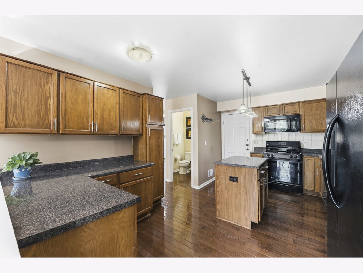
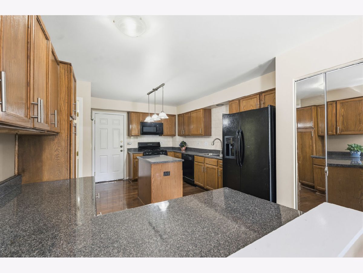
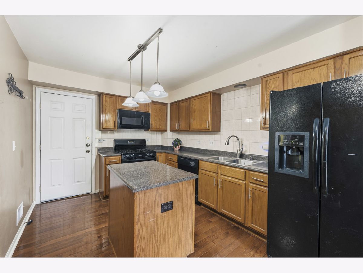
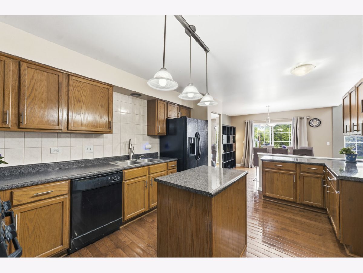
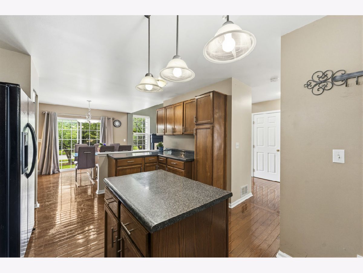
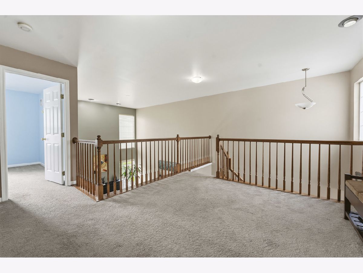
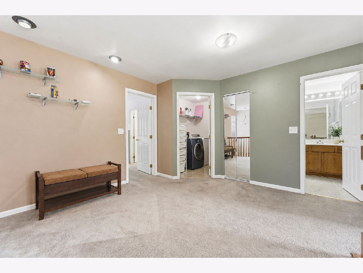
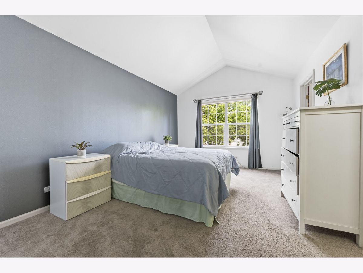
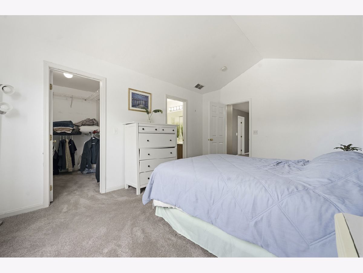
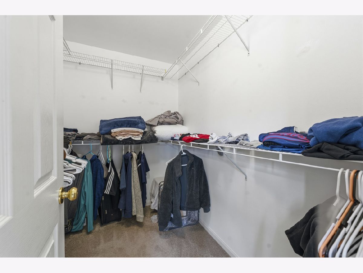
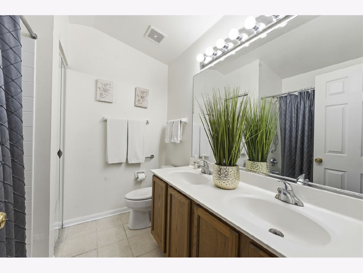
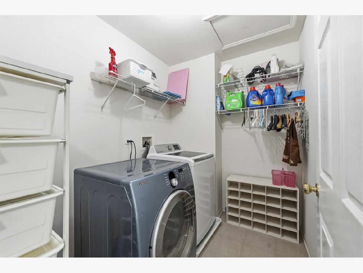
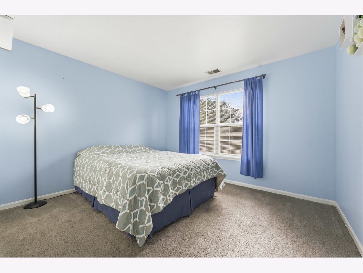
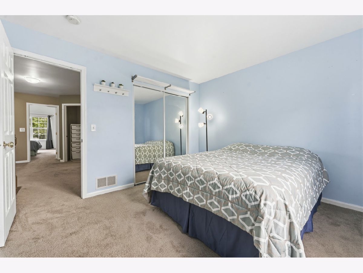
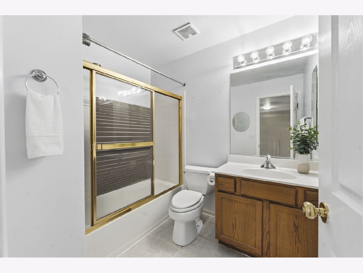
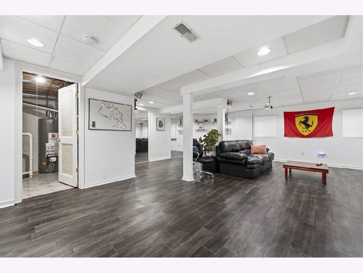
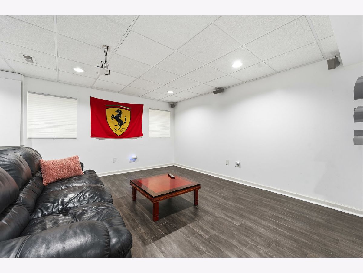
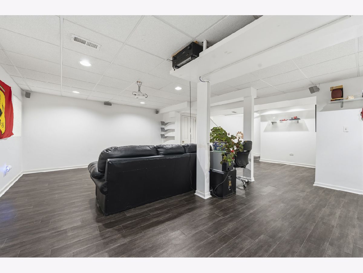
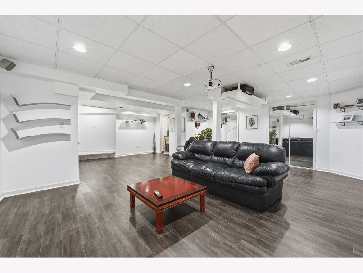
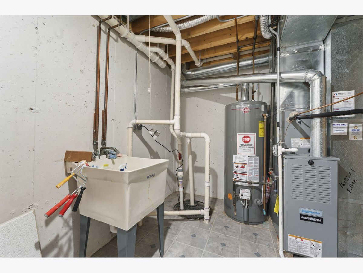
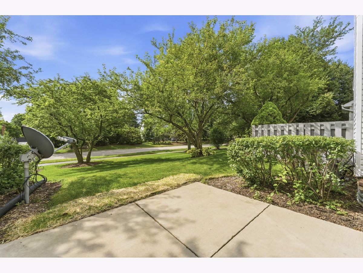
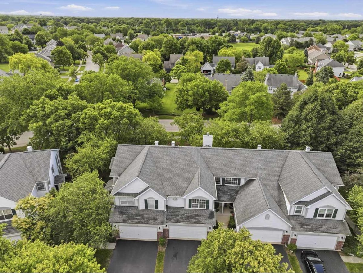
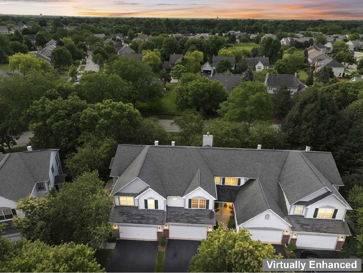
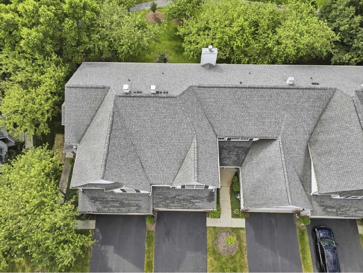
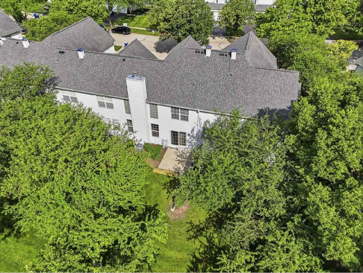
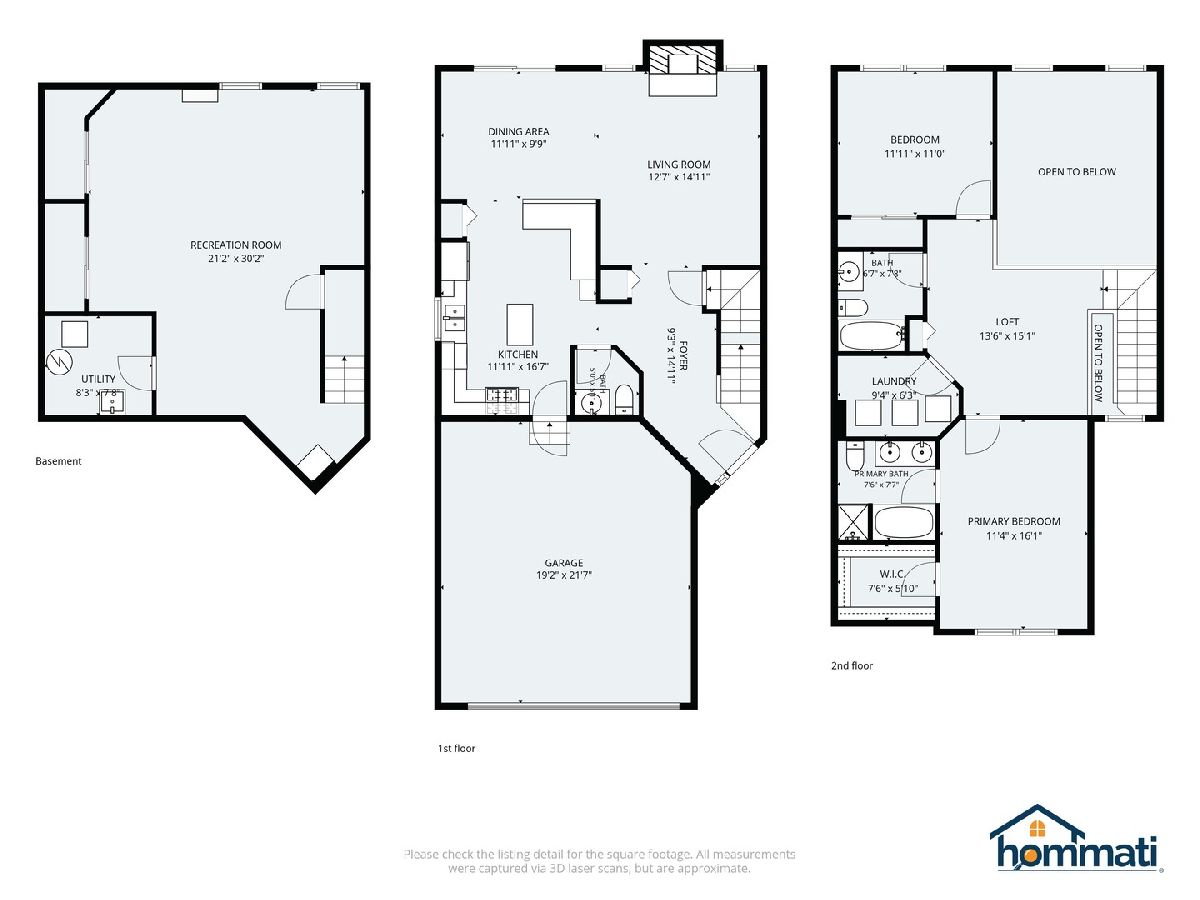
Welcome home to this beautiful two-story townhome featuring an open and airy floor plan designed for comfortable living and entertaining. The dramatic two-story living room is filled with natural light from stunning floor-to-ceiling windows and showcases a cozy fireplace as its centerpiece. The formal dining room flows seamlessly into the spacious kitchen, complete with a center island, ample cabinetry, and plenty of workspace. Beautiful hardwood floors span the entire first floor, adding warmth and elegance throughout the main living areas. The finished basement offers a large recreation room, perfect for entertaining, hobbies, a home theater, or additional living space, along with abundant storage. Upstairs, you'll find two generously sized bedrooms, including a spacious primary suite with vaulted ceilings, a walk-in closet, and a private bath featuring dual sinks. A versatile loft area provides the perfect spot for a home office, study area, or reading nook, while the convenient second-floor laundry room adds everyday convenience. Recent updates include a new furnace and air conditioning system in 2024, providing added peace of mind for years to come. Step outside and enjoy all this wonderful community has to offer. The beautifully maintained subdivision features scenic ponds, mature trees, parks, and bike paths, including direct access to the Great Western Trail. Commuters will appreciate the convenient location, just minutes from the Metra station and major expressways. Complete with an attached two-car garage and a highly functional layout, this home offers the perfect combination of space, comfort, updates, and location.
Property Specifics
| Condos/Townhomes | |
| 2 | |
| — | |
| 1997 | |
| — | |
| — | |
| No | |
| — |
| — | |
| — | |
| 394 / Monthly | |
| — | |
| — | |
| — | |
| 12675330 | |
| 0116218010 |
Nearby Schools
| NAME: | DISTRICT: | DISTANCE: | |
|---|---|---|---|
|
Grade School
Wayne Elementary School |
46 | — | |
|
Middle School
Hawk Hollow Middle School |
46 | Not in DB | |
|
High School
Bartlett High School |
46 | Not in DB | |
Room Specifics
Total Bedrooms: 2
Bedrooms Above Ground: 2
Bedrooms Below Ground: 0
Dimensions: —
Floor Type: —
Full Bathrooms: 3
Bathroom Amenities: Double Sink
Bathroom in Basement: 1
Rooms: —
Basement Description: —
Other Specifics
| 2 | |
| — | |
| — | |
| — | |
| — | |
| 26x141 | |
| — | |
| — | |
| — | |
| — | |
| Not in DB | |
| — | |
| — | |
| — | |
| — |
Contact Agent
Nearby Similar Homes
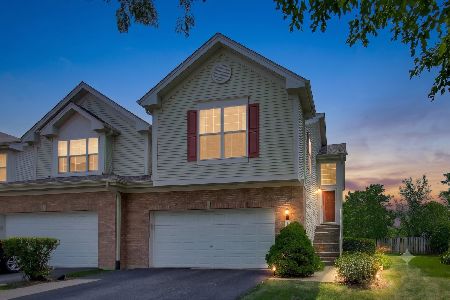
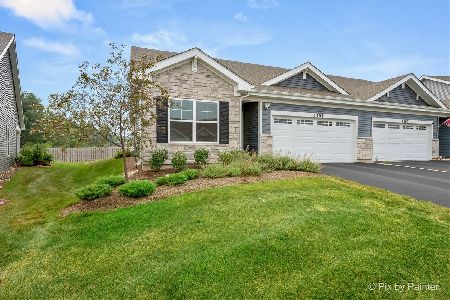
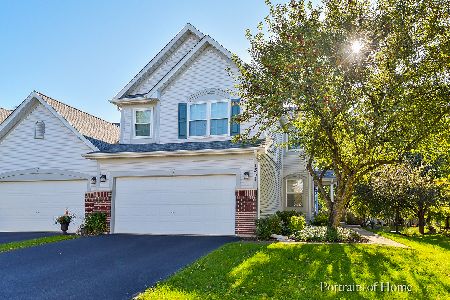
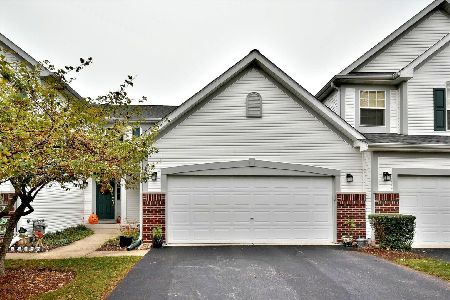
Nearby Sold Comparables

Contact Agent
Listing Provided By
RE/MAX Suburban
