

1165 Woodlily Lane, Bartlett, Illinois 60103


$419,999
|
For Sale
|
|
| Status: | New |
| Sqft: | 1,505 |
| Cost/Sqft: | $279 |
| Beds: | 3 |
| Baths: | 2 |
| Year Built: | 2024 |
| Property Taxes: | $0 |
| Lot Size: | 0,00 |
Description
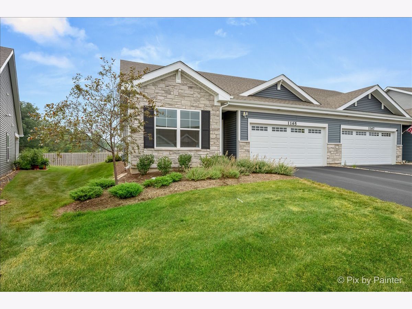
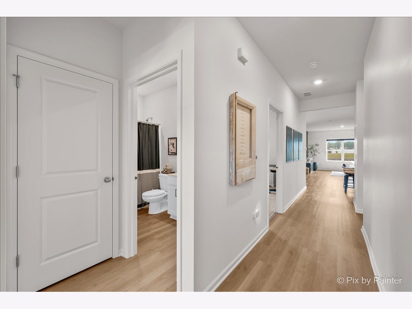
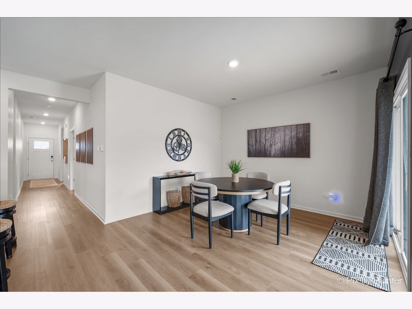
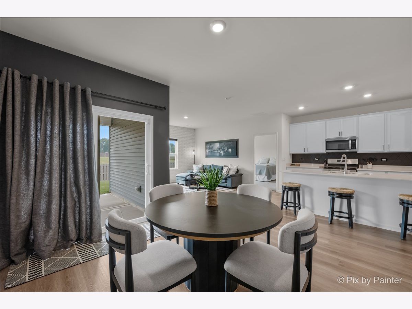
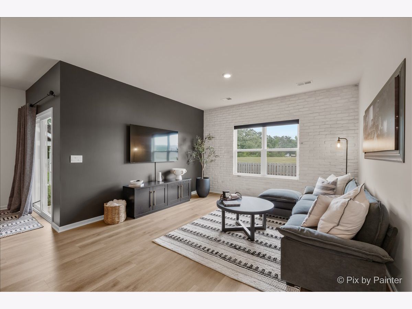
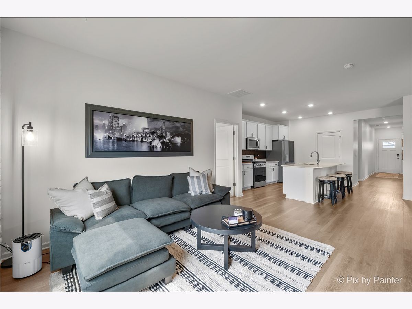
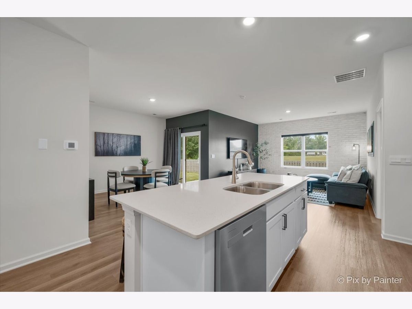
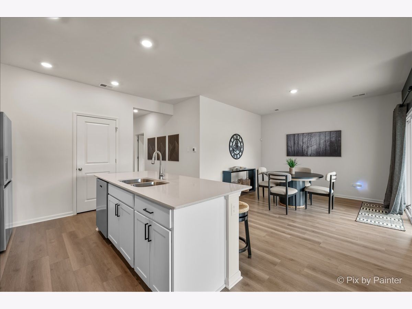
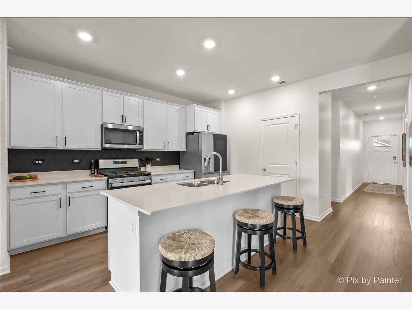
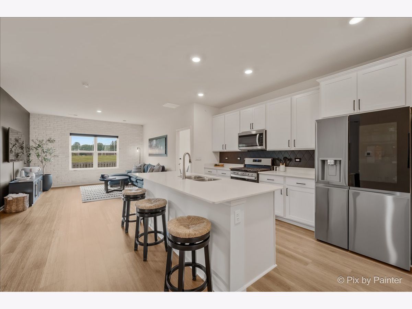
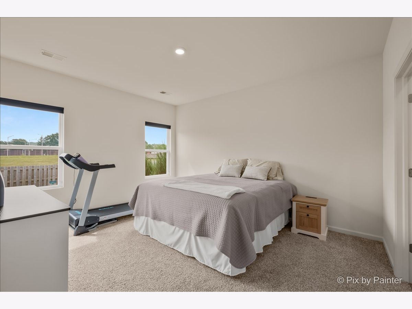
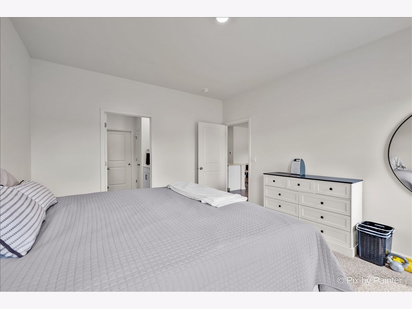
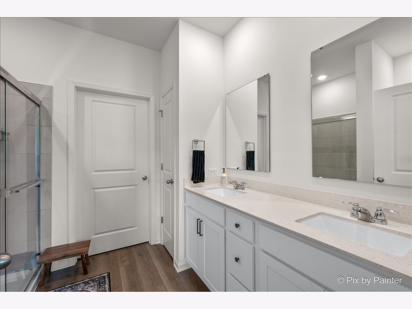
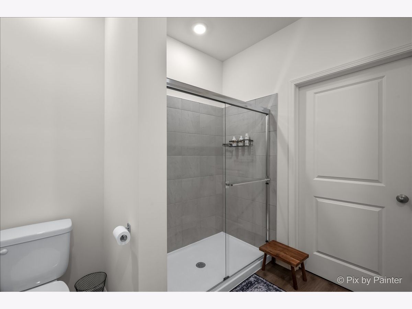
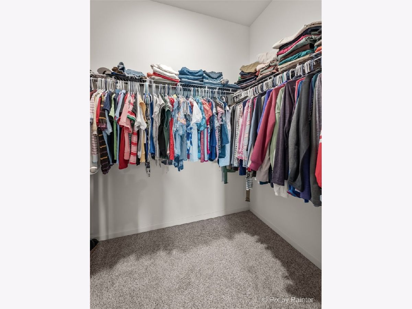
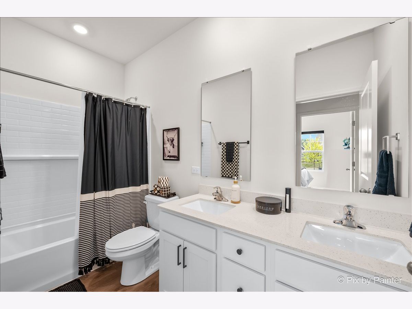
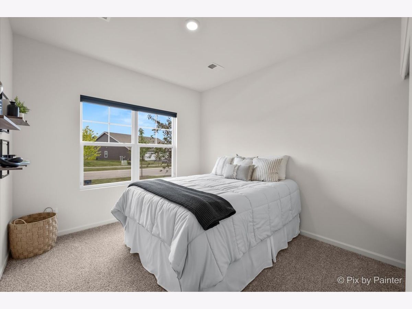
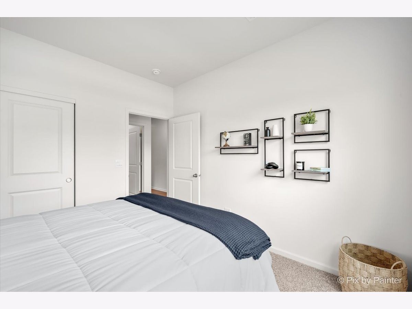
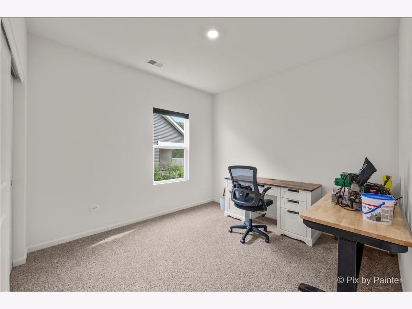
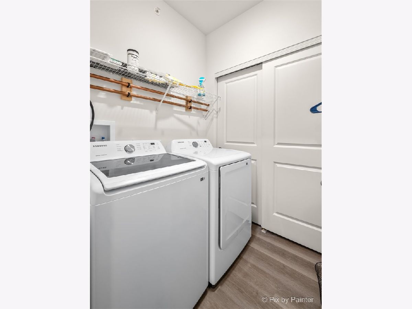
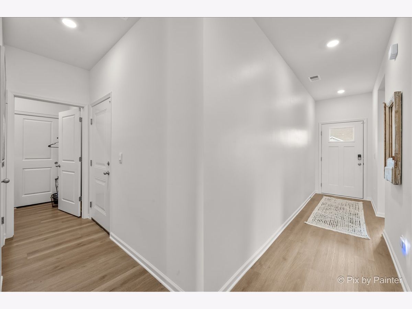
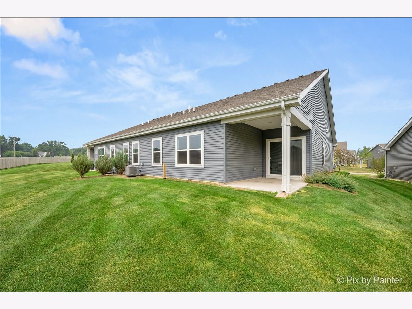
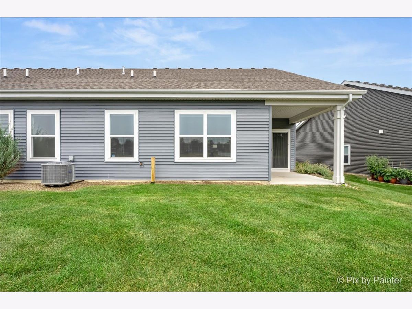
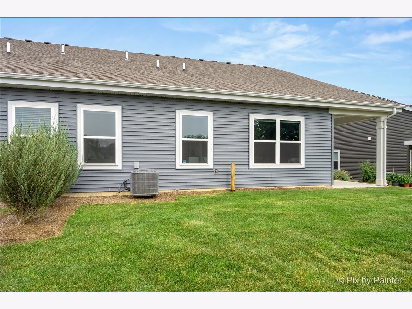
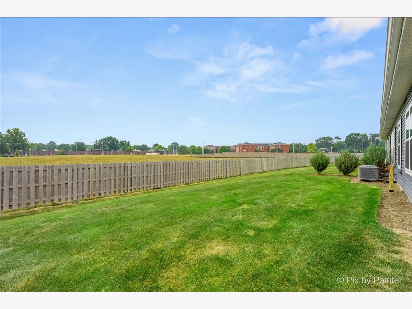
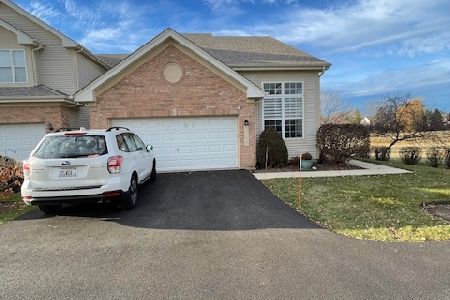
Why wait for new construction-or pay extra for the necessary upgrades that aren't included-when you can own this beautifully appointed two-year-old 3-bedroom, 2-bathroom ranch duplex? This north-facing home offers over 1,500 square feet of thoughtfully designed living space, soaring 9-foot ceilings, an open-concept floor plan, and modern smart home technology. The stylish eat-in kitchen showcases 42" cabinetry with crown molding and soft-close doors, a pantry, stainless steel appliances, quartz countertops, a large island, custom tile backsplash, and gorgeous LVP flooring that flows throughout the main living areas, enhancing the home's spacious feel. The open layout continues with a separate dining room, a sizeable living room, and a covered back patio, providing exceptional space for everyday living and entertaining. The generous primary suite features ample closet space and a private ensuite bath with a walk-in shower. Two additional bedrooms, a second full bathroom, and a convenient main-level laundry room complete the well-designed floor plan. Attached 2 car garage for convenience and storage. Enjoy peaceful surroundings with nearby ponds, green space, and miles of walking and biking trails, while remaining just minutes from the Metra and conveniently located between I-90 and I-88 for an easy commute. Offering the perfect blend of modern comfort, low-maintenance living, and an outstanding location, this move-in-ready home is one you won't want to miss.
Property Specifics
| Condos/Townhomes | |
| 1 | |
| — | |
| 2024 | |
| — | |
| — | |
| No | |
| — |
| Cook | |
| The Grasslands | |
| 248 / Monthly | |
| — | |
| — | |
| — | |
| 12709220 | |
| 06331010000000 |
Room Specifics
Total Bedrooms: 3
Bedrooms Above Ground: 3
Bedrooms Below Ground: 0
Dimensions: —
Floor Type: —
Dimensions: —
Floor Type: —
Full Bathrooms: 2
Bathroom Amenities: —
Bathroom in Basement: 0
Rooms: —
Basement Description: —
Other Specifics
| 2 | |
| — | |
| — | |
| — | |
| — | |
| 82x126 | |
| — | |
| — | |
| — | |
| — | |
| Not in DB | |
| — | |
| — | |
| — | |
| — |
Contact Agent
Nearby Similar Homes
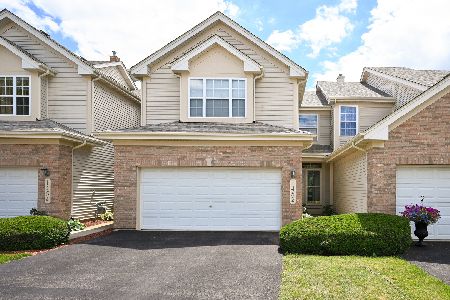
Nearby Sold Comparables

Contact Agent
Listing Provided By
Keller Williams Thrive
