

1327 Washington Street, Des Plaines, Illinois 60016


$299,999
|
For Sale
|
|
| Status: | Active |
| Sqft: | 1,064 |
| Cost/Sqft: | $282 |
| Beds: | 1 |
| Baths: | 1 |
| Year Built: | 2002 |
| Property Taxes: | $4,484 |
| Days On Market: | 7 |
| Lot Size: | 0,00 |
Description
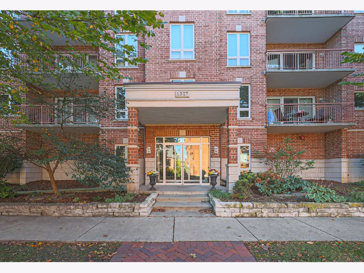
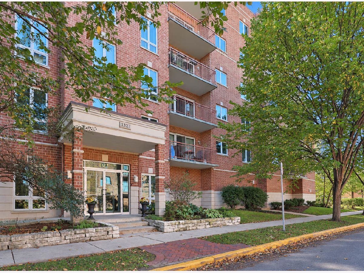
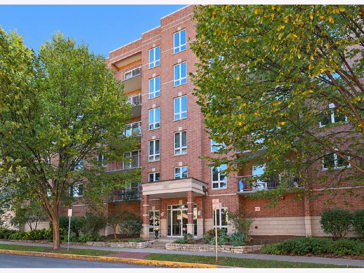
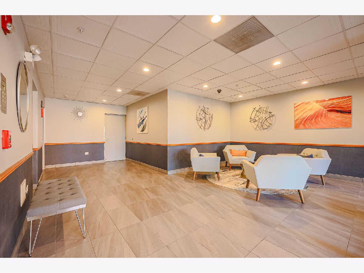
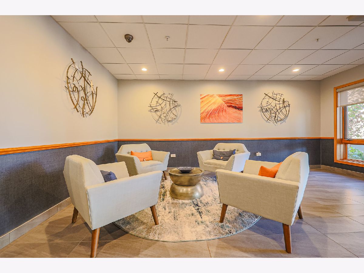
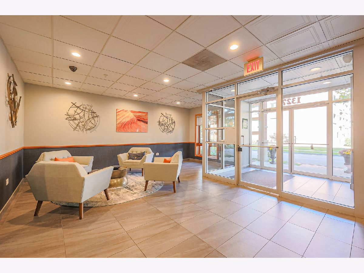
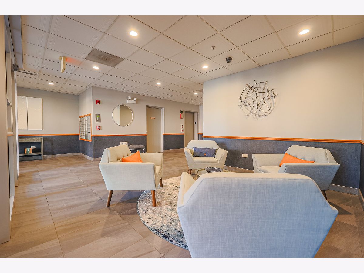
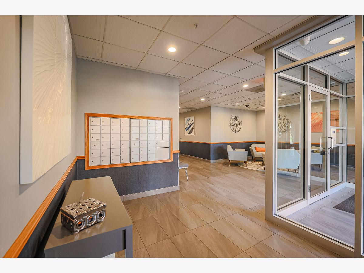
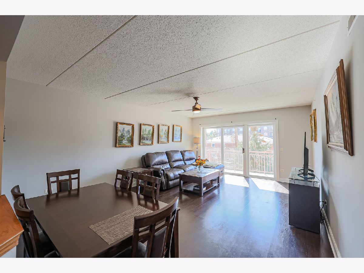
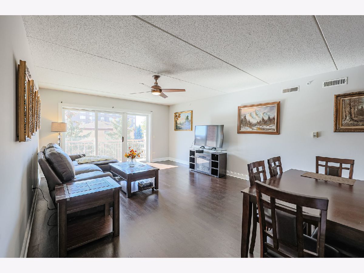
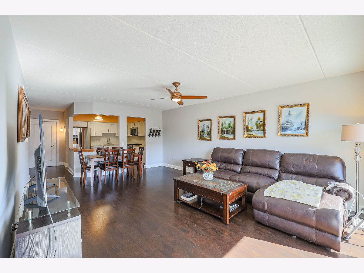
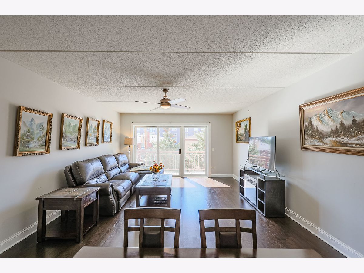
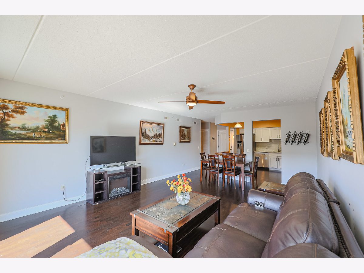
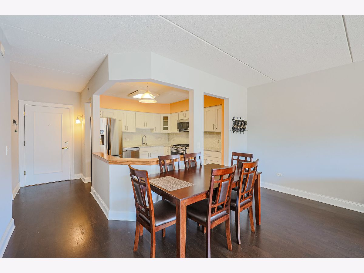
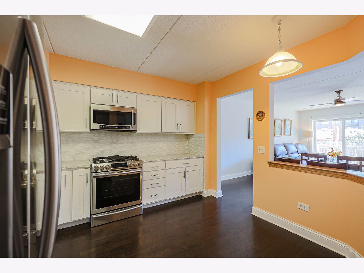
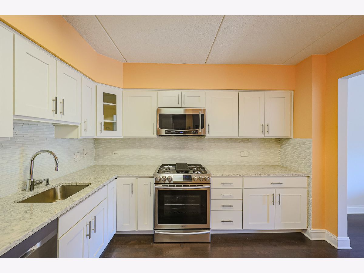
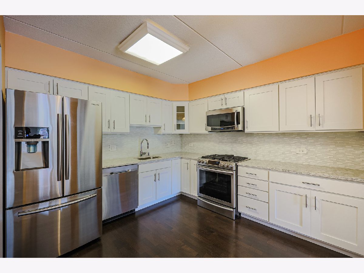
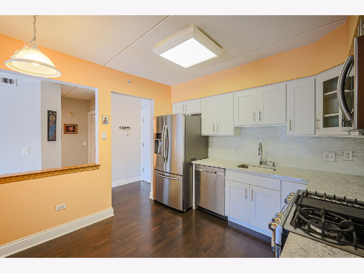
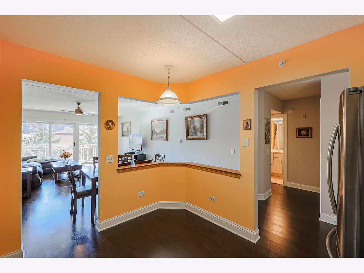
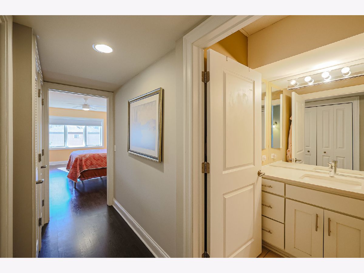
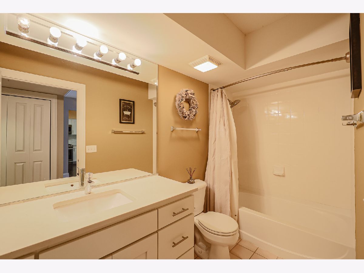
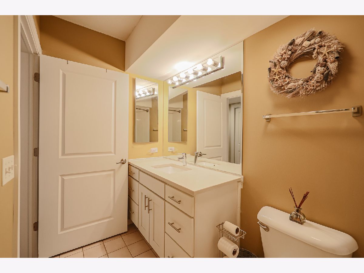
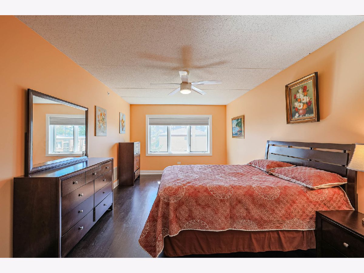
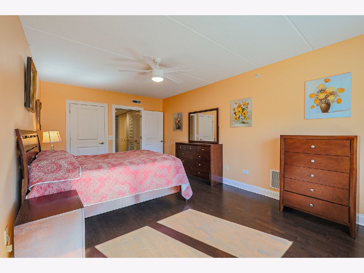
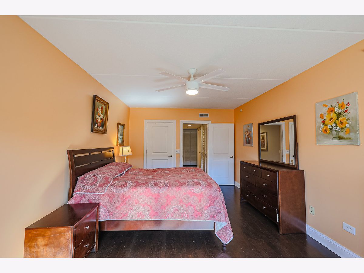
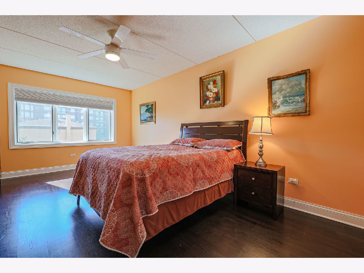
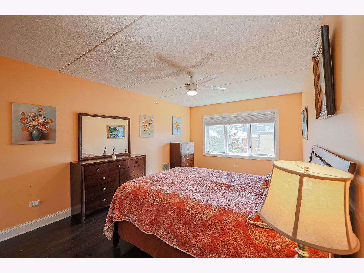
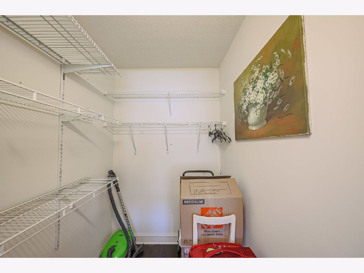
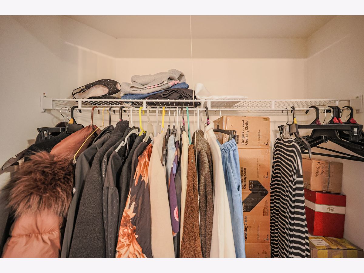
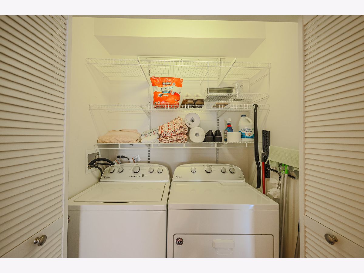
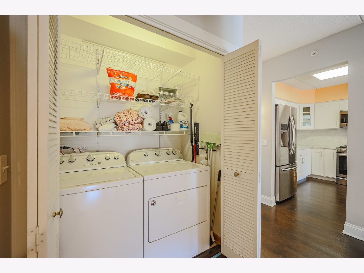
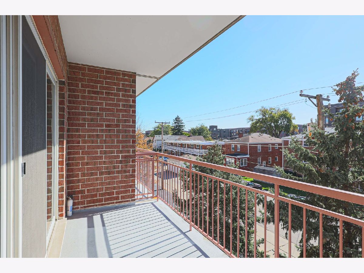
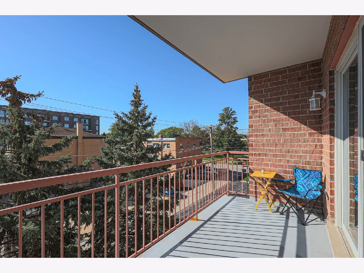
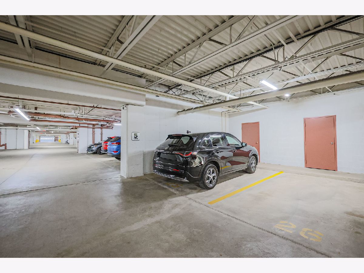
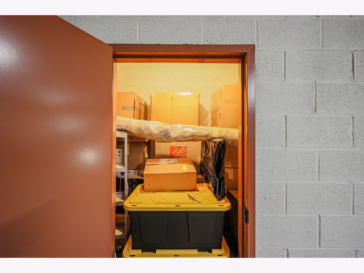
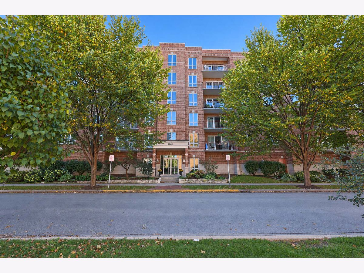
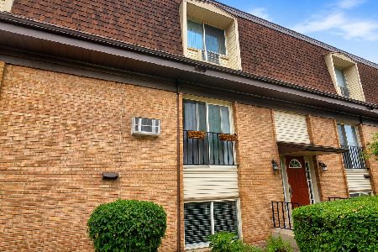
Beautifully Updated Condo on a Quiet Street Near Downtown Des Plaines! Enjoy the perfect blend of comfort, style, and convenience in this beautifully updated condo, ideally situated on a quiet side street just blocks from Uptown Des Plaines. The spacious eat-in kitchen features crisp white cabinetry, generous quartz countertops, a glass tile backsplash, and new stainless steel appliances (oven never used!!!). Dark engineered hardwood floors flow throughout the unit, complemented by new solid interior doors for a fresh, modern feel. The generously sized bedroom offers plenty of room to relax, along with a large walk-in closet. The updated bathroom features a new vanity with a quartz countertop. Enjoy the added convenience of an in-unit washer and dryer, just two years old. A large, south-facing private balcony fills the home with abundant natural light and provides the perfect spot to enjoy your morning coffee or unwind at the end of the day. Additional highlights include radiant in-floor heating, one garage parking space, an additional exterior parking space, and a private storage closet. Monthly assessments include gas and heat. Located in a well-maintained, quiet elevator building just moments from Uptown Des Plaines, Metra, restaurants, shopping, and local amenities. Pets are welcome! Non-smoking building. Furniture is available. Please note: rentals are not permitted.
Property Specifics
| Condos/Townhomes | |
| 6 | |
| — | |
| 2002 | |
| 2021 | |
| None | |
| Brick | |
| Rubber, Tar/Gravel | |
| — | |
| No | |
| — |
| Cook | |
| Park Laurel | |
| 231 / Monthly | |
| Heat, Water, Gas, Parking, Insurance, Exterior Maintenance, Lawn Care, Scavenger, Snow Removal | |
| Lake Michigan | |
| Public Sewer | |
| Central Air | |
| Radiant, Radiant Floor | |
| 12789626 | |
| 09174010391014 |
Nearby Schools
| NAME: | DISTRICT: | DISTANCE: | |
|---|---|---|---|
|
Grade School
North Elementary School |
62 | — | |
|
Middle School
Chippewa Middle School |
62 | Not in DB | |
|
High School
Maine West High School |
207 | Not in DB | |
Property History
| DATE: | EVENT: | PRICE: | SOURCE: |
|---|---|---|---|
| 15 Jan, 2014 | Sold | $122,000 | MRED MLS |
| 21 Dec, 2013 | Under contract | $134,900 | MRED MLS |
| — | Last price change | $144,900 | MRED MLS |
| 9 Sep, 2013 | Listed for sale | $144,900 | MRED MLS |
| 20 Oct, 2026 | Listed for sale | $299,999 | MRED MLS |
Room Specifics
Total Bedrooms: 1
Bedrooms Above Ground: 1
Bedrooms Below Ground: 0
Dimensions: 18X12
Floor Type: Hardwood
Full Bathrooms: 1
Bathroom Amenities: —
Bathroom in Basement: 0
Dimensions: 19X7
Floor Type: Hardwood
Dimensions: 12X11
Floor Type: Hardwood
Features: Eating Area-Table Space, SolidSurfaceCounter
Dimensions: 5X3
Floor Type: Hardwood
Dimensions: 19X14
Floor Type: Hardwood
Rooms: Foyer, Walk In Closet, Balcony/Porch/Lanai
Name: Foyer
Dimensions: 10X4
Floor Type: Hardwood
Name: Walk In Closet
Dimensions: 7X5
Floor Type: Hardwood
Name: Balcony/Porch/Lanai
Dimensions: 14X7
Floor Type: Other
Other Specifics
| 1 | |
| Concrete Perimeter | |
| Concrete, Garage Door Opener, Heated Garage, Garage Owned, Attached, Assigned, Guest, Owned, Garage | |
| Washer Hookup, Gas Dryer Hookup, In Unit, Laundry Closet | |
| Hardwood | |
| — | |
| Balcony, Door Monitored By TV | |
| Landscaped | |
| COMMON | |
| — | |
| None | |
| Storage, Flexicore, Walk-In Closet(s), Dining Combo | |
| Range, Microwave, Dishwasher, Refrigerator, Washer, Dryer, Stainless Steel Appliance(s) | |
| Not in DB | |
| Sidewalks, Street Lights | |
| Elevator in Residence, Storage, Security Door Lock(s), Intercom | |
| — |
Tax History
| Year | Property Taxes |
|---|---|
| 2014 | $2,457 |
| 2026 | $4,484 |
Contact Agent
Nearby Similar Homes

Nearby Sold Comparables



Contact Agent
Listing Provided By
Berkshire Hathaway HomeServices Chicago
