

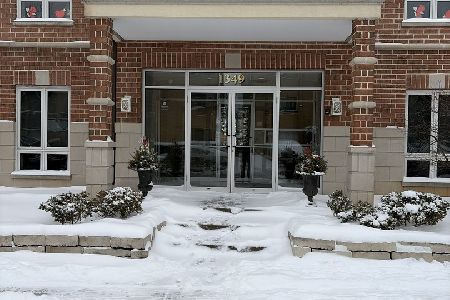
1349 Washington Street, Des Plaines, Illinois 60016


$315,000
|
For Sale
|
|
| Status: | New |
| Sqft: | 1,550 |
| Cost/Sqft: | $203 |
| Beds: | 2 |
| Baths: | 2 |
| Year Built: | 2002 |
| Property Taxes: | $7,836 |
| Days On Market: | 5 |
| Lot Size: | 0,00 |
Description
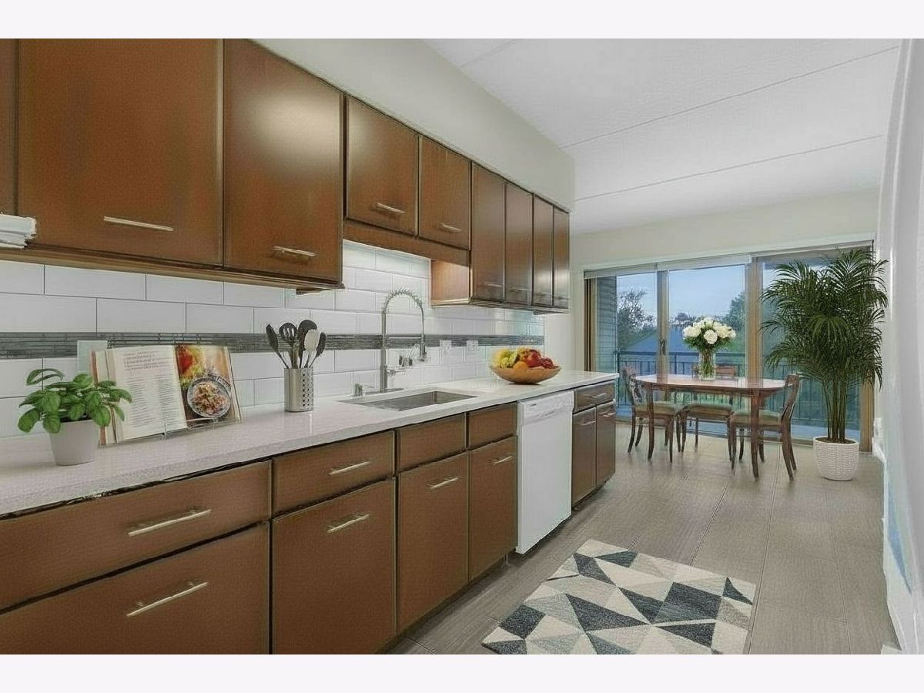
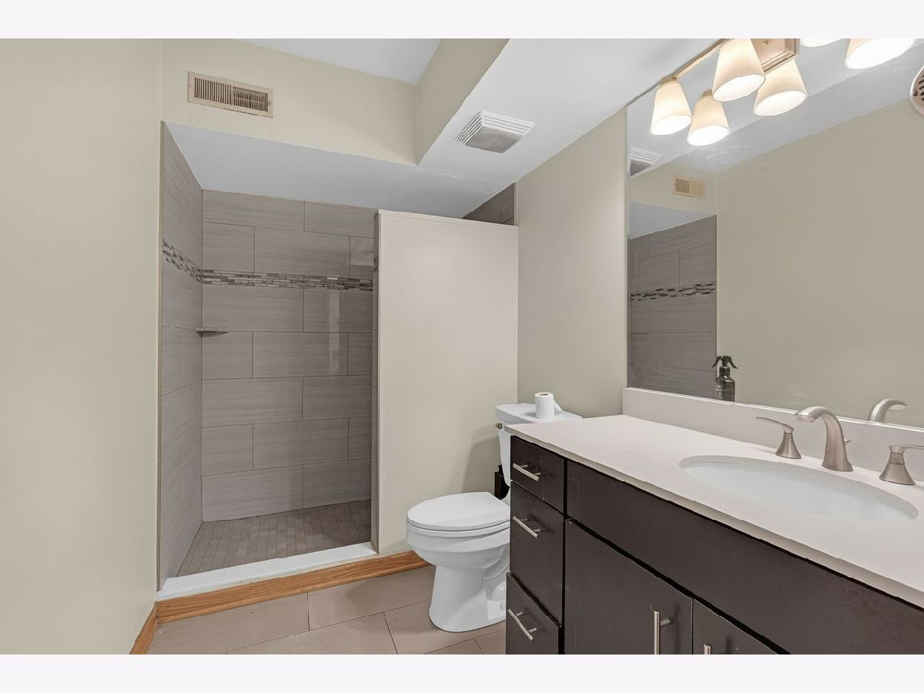
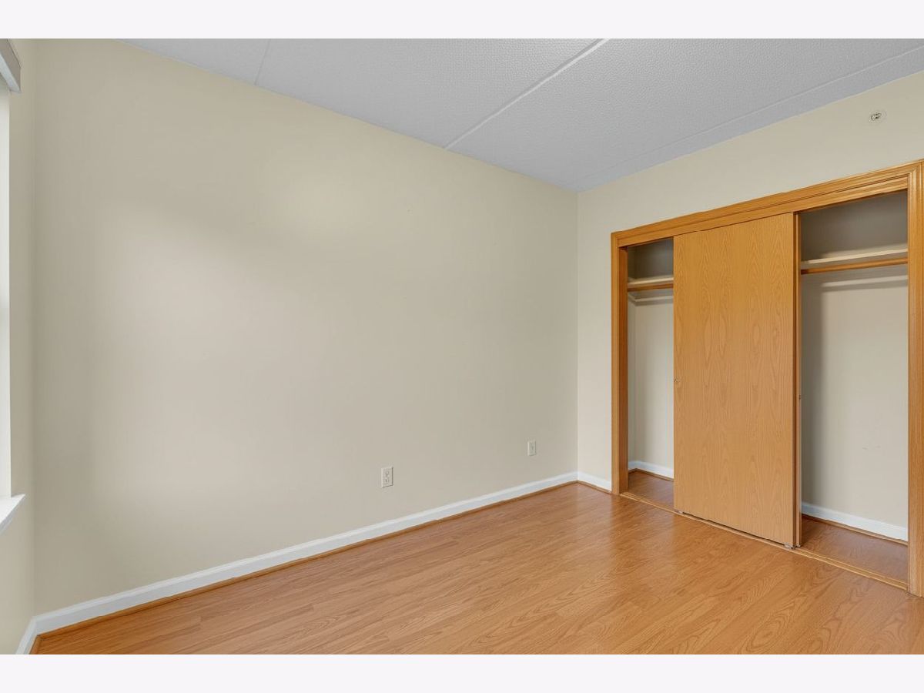
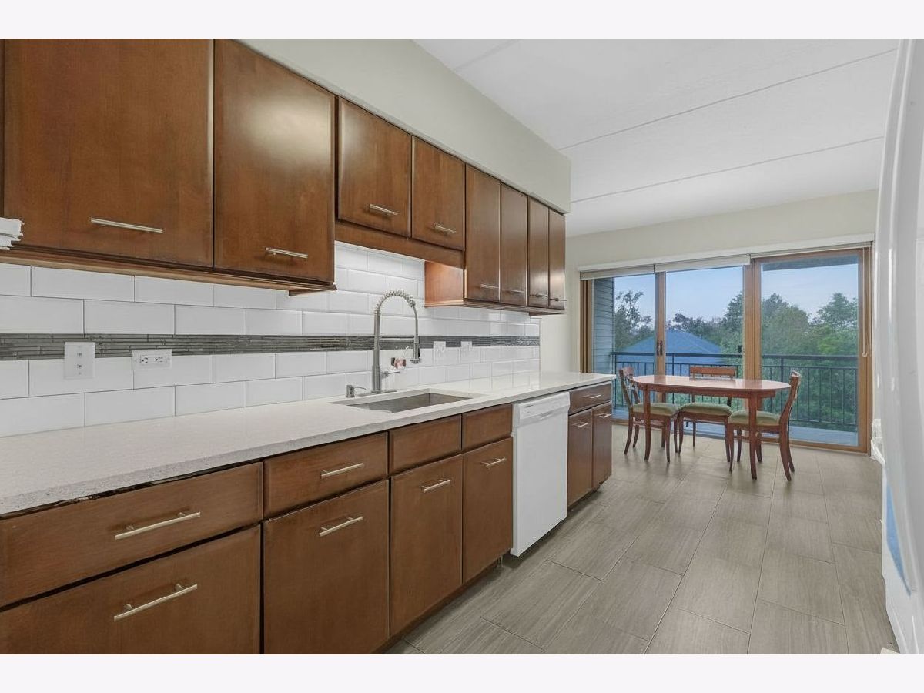
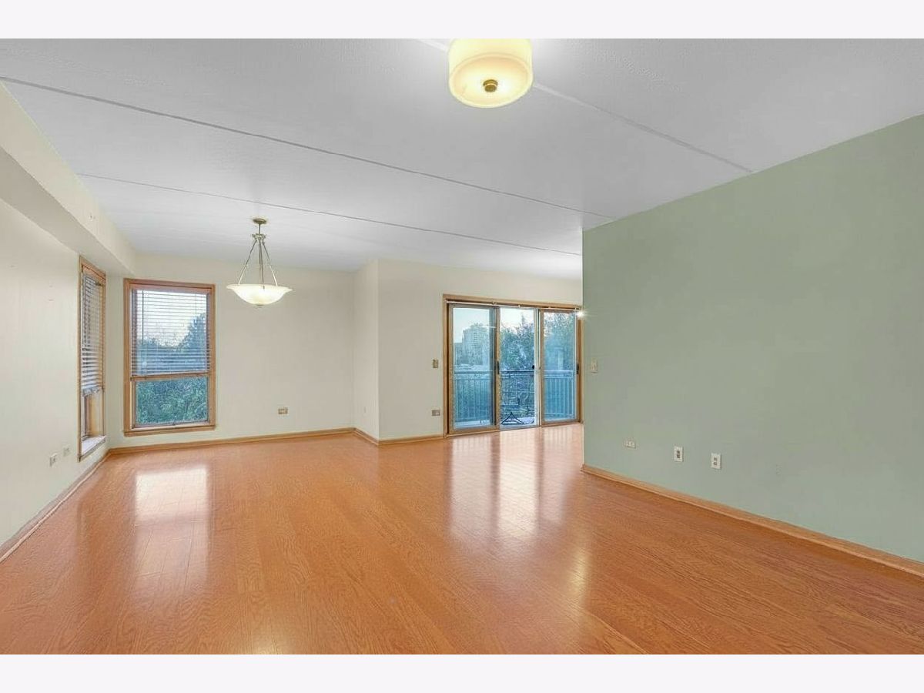
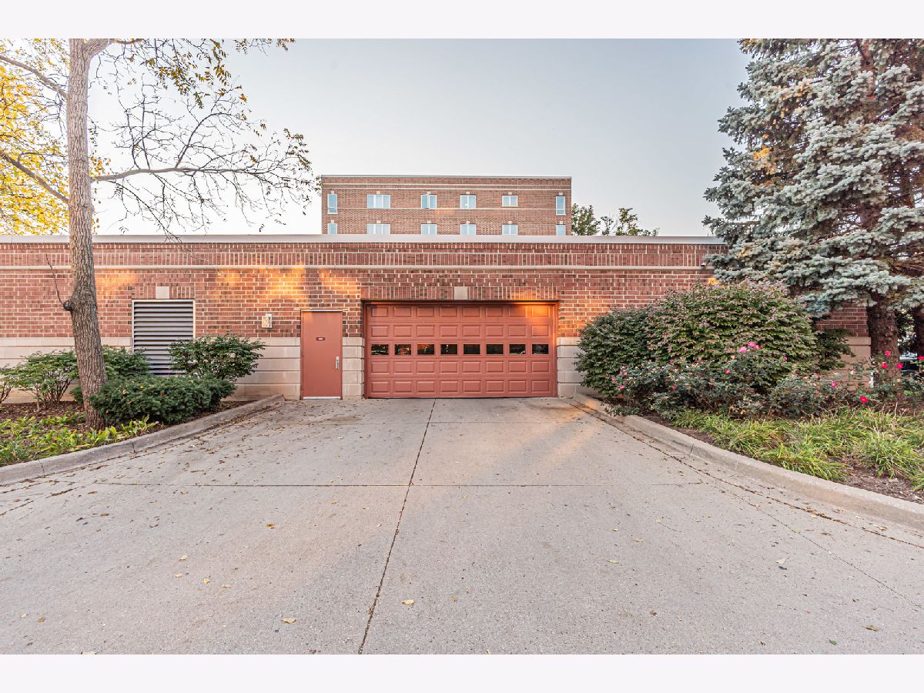
Great opportunity to acquire a SPACIOUS, BRIGHT 2 BEDROOM, 2 FULL BATHROOM UPDATED CONDO with CENTRAL AIR CONDITIONING in a Move - In Condition on the 3th Floor in the Heart of a Growing Downtown Des Plaines. CORNER UNIT - enjoys abundant Natural Light thought the day. 1 CAR HEATED GARAGE space #17. Good-sized STORAGE Unit - located in front of this parking space. IN-UNIT LAUNDRY (with full size Washer and Dryer). PRIVATE, LARGE BALCONY. SPACIOUS EAT-IN KITCHEN (Space for Breakfast Table) with Plenty of Cabinetry. Gorgeous Hardwood Floor throughout the unit. HEATED FLOOR in the Kitchen. Unit was updated in 2018: Newer Kitchen Cabinets, Backsplash, Newer Bathrooms, Hardwood Floors in the Living/Dinning Room, 2 Bedrooms and Hallway. LARGE LIVING ROOM (with the sliding doors leading to the Covered Balcony) & DINING ROOM - Combo - Ideal for Entertaining - Open Concept. SPACIOUS MASTER SUITE has A Good Size WALK-IN CLOSET, FULL BATHROOM with SHOWER. Good size 2-nd BEDROOM. 2-nd FULL BATHROOM with the BATHTUB. Plenty of Closet space in the unit. Very nice Floor Plan. PETS ALLOWED (Cats & Dogs). Nice, Welcoming, UPDATED LOBBY. 2 ELEVATORS. SECURED BUILDING - Very Well Maintained. 2 additional exterior parking spaces. PLENTY of PARKING for GUESTS at the front of the building. Professional Landscaped. Association Fees include HEAT, GAS, WATER. Walking distance to the METRO STATION, Banks, City Hall, RESTAURANTS, SHOPS (Shop & Save - International Grocery Store), Bakery, Fitness Centers, Theater, Library and Bus Stops. Easy Access to all Expressways (I-294, Hwy 94) & O'Hare Airport! Near: Rosemont Entertainment Center, Theater, Casino, Chicago Outlet, Nature Trails, Rec. Center, Swimming & more! COMFORTABLE Living in EXTREMELY CONVINIENT LOCATION. Easy access to everything. YOU'LL LOVE LIVING HERE in this low-maintenance home!!!
Property Specifics
| Condos/Townhomes | |
| 6 | |
| — | |
| 2002 | |
| 2015 | |
| None | |
| Brick | |
| Asphalt | |
| PEMBROOK | |
| No | |
| — |
| Cook | |
| — | |
| 374 / Monthly | |
| Heat, Water, Gas, Insurance, Exterior Maintenance, Lawn Care, Scavenger, Snow Removal | |
| Lake Michigan | |
| Public Sewer | |
| Central Air | |
| Gas | |
| 12791512 | |
| 09174010391057 |
Nearby Schools
| NAME: | DISTRICT: | DISTANCE: | |
|---|---|---|---|
|
Grade School
North Elementary School |
62 | — | |
|
Middle School
Chippewa Middle School |
62 | Not in DB | |
|
High School
Maine East High School |
207 | Not in DB | |
Property History
| DATE: | EVENT: | PRICE: | SOURCE: |
|---|---|---|---|
| 22 Oct, 2026 | Listed for sale | $315,000 | MRED MLS |









Room Specifics
Total Bedrooms: 2
Bedrooms Above Ground: 2
Bedrooms Below Ground: 0
Dimensions: 12X16
Floor Type: Hardwood
Dimensions: 14X11
Floor Type: Hardwood
Full Bathrooms: 2
Bathroom Amenities: Separate Shower
Bathroom in Basement: 0
Dimensions: COMBO
Floor Type: Hardwood
Dimensions: 9X10
Floor Type: Ceramic Tile
Features: Eating Area-Table Space, Galley
Dimensions: 5X5
Floor Type: Ceramic Tile
Dimensions: 15X26
Floor Type: Hardwood
Rooms: Balcony/Porch/Lanai
Name: Balcony/Porch/Lanai
Dimensions: 14X6
Floor Type: Other
Other Specifics
| 1 | |
| Concrete Perimeter | |
| Asphalt, Garage Door Opener, Heated Garage, Garage Owned, Attached, Unassigned, Garage | |
| In Unit | |
| — | |
| — | |
| Swing In Door(s), Bath Grab Bars, No Interior Steps | |
| Balcony | |
| Common Grounds | |
| COMMON | |
| — | |
| Full | |
| Elevator | |
| Range, Refrigerator | |
| Not in DB | |
| — | |
| Elevator in Residence, Storage, Receiving Room, Security Door Lock(s) | |
| — |
Tax History
| Year | Property Taxes |
|---|---|
| 2026 | $7,836 |
Contact Agent
Nearby Similar Homes
Nearby Sold Comparables



Contact Agent
Listing Provided By
Stachurska Real Estate, Inc.
