

1329 Wabena Avenue, Minooka, Illinois 60447


$399,900
|
For Sale
|
|
| Status: | Active |
| Sqft: | 1,998 |
| Cost/Sqft: | $200 |
| Beds: | 4 |
| Baths: | 3 |
| Year Built: | 2007 |
| Property Taxes: | $7,699 |
| Lot Size: | 0,00 |
Description
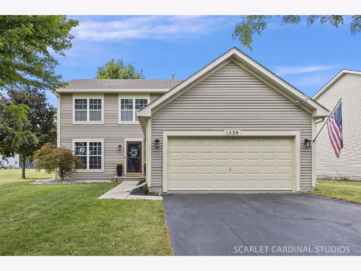
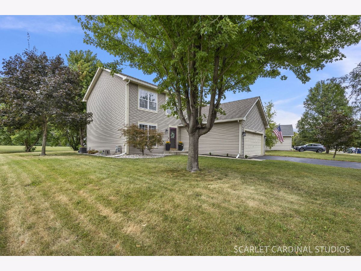
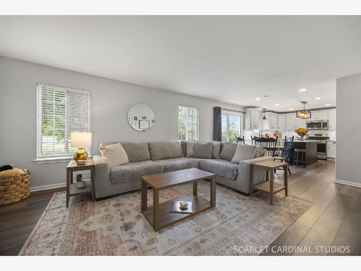
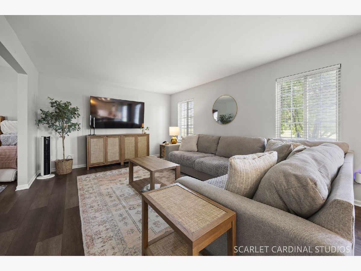
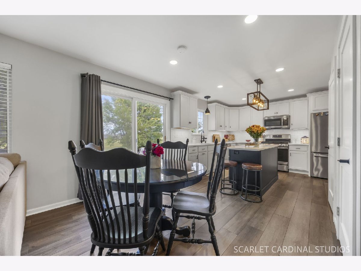
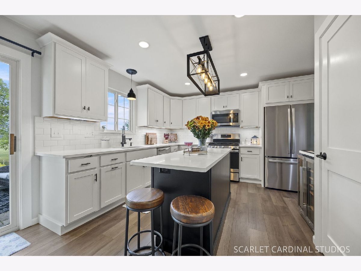
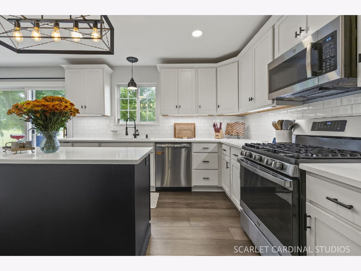
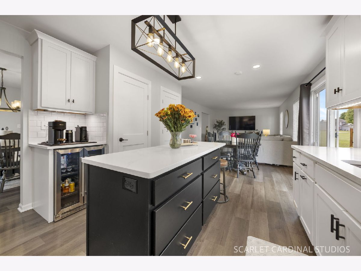
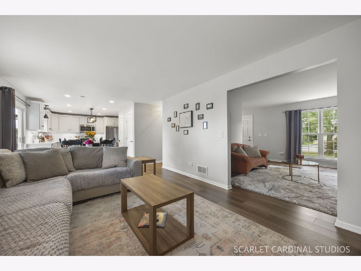
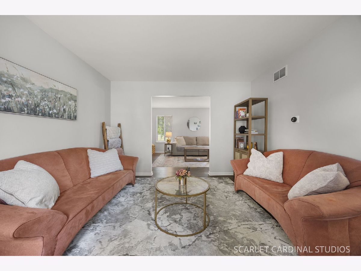
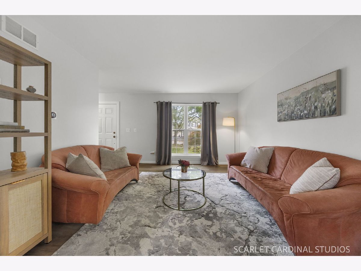
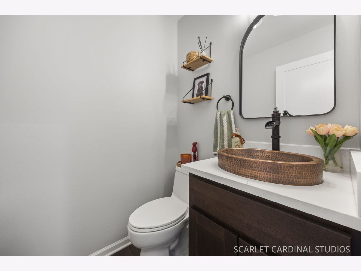
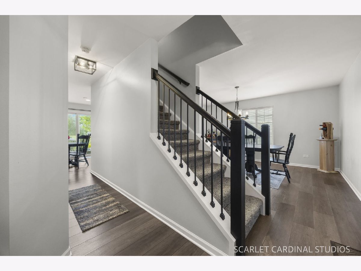
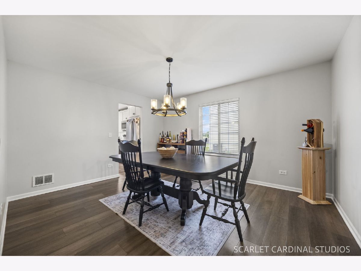
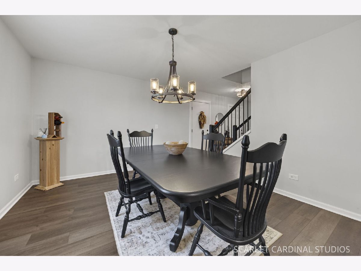
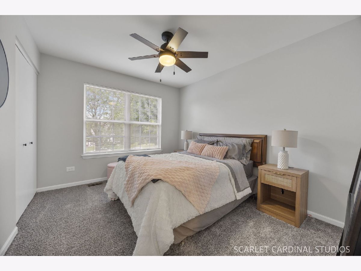
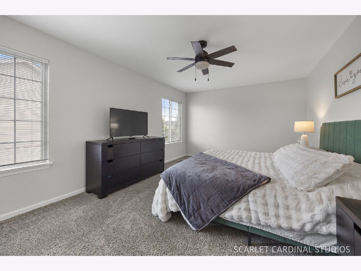
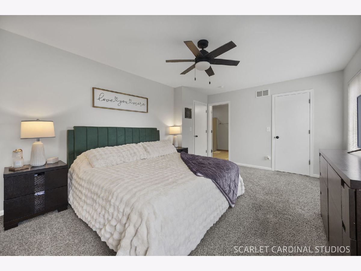
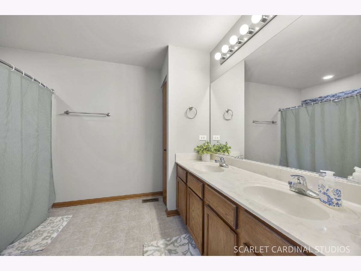
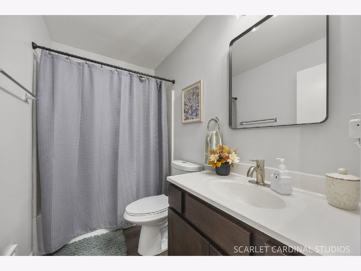
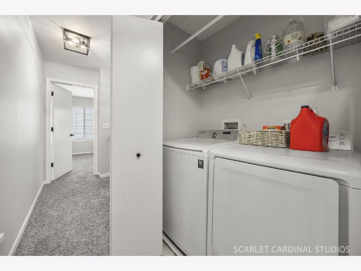
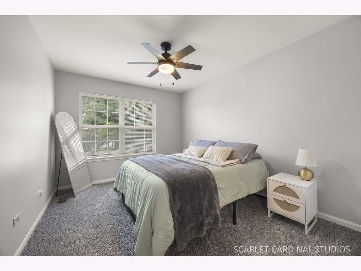
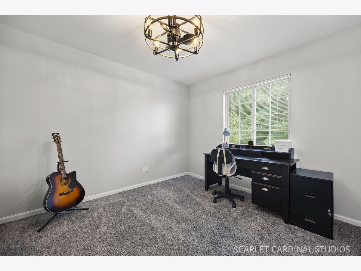
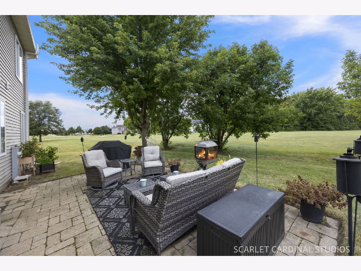
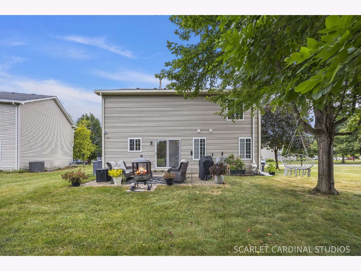
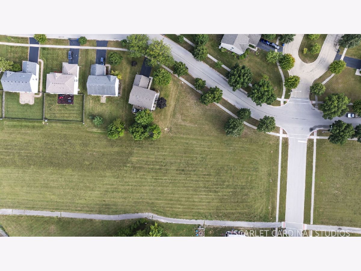
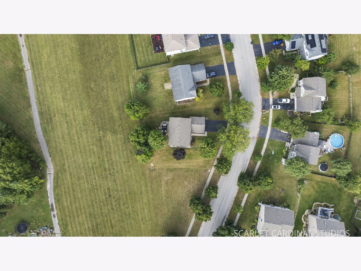
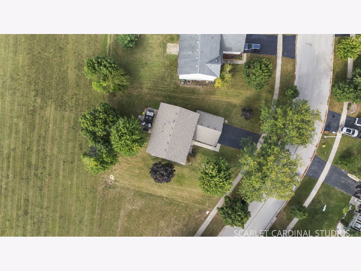
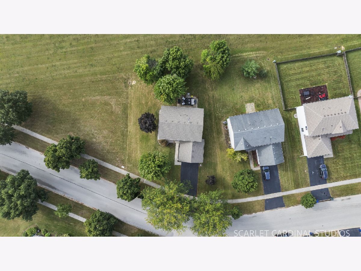
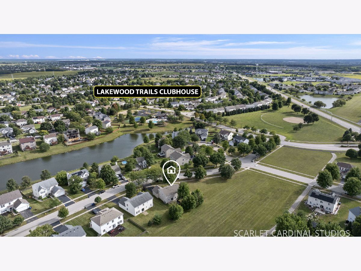
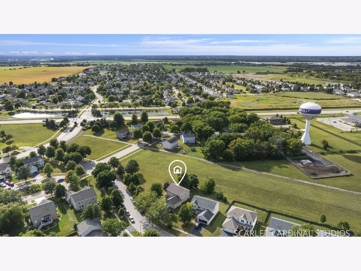
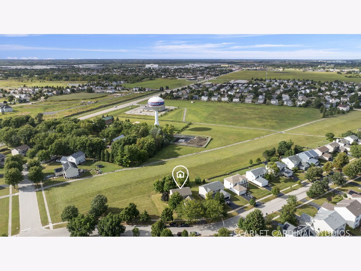
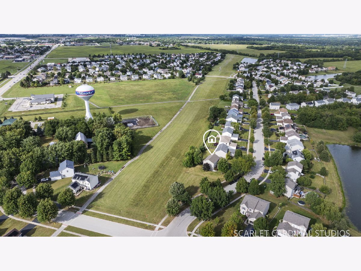
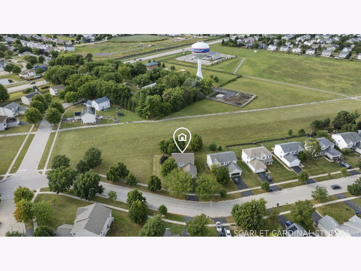
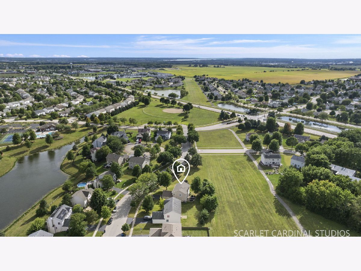
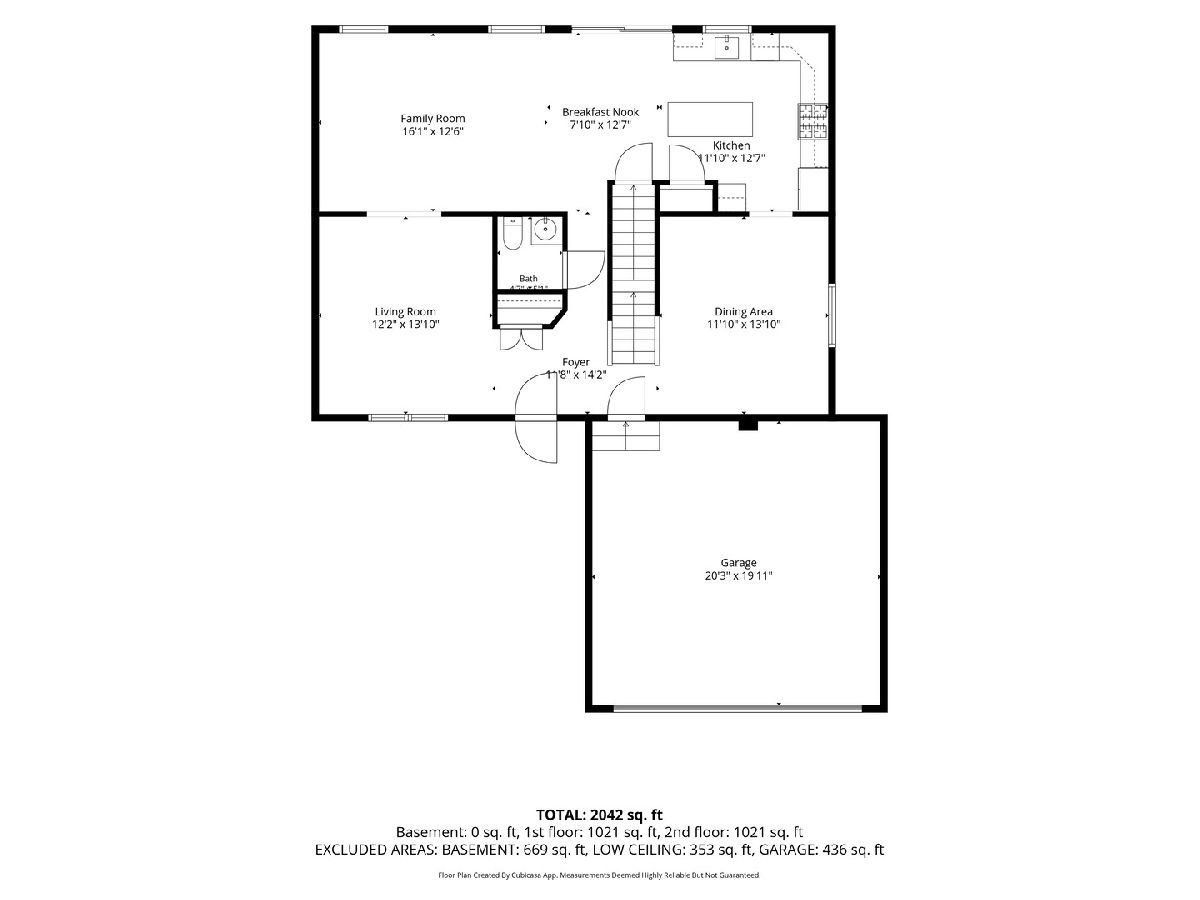
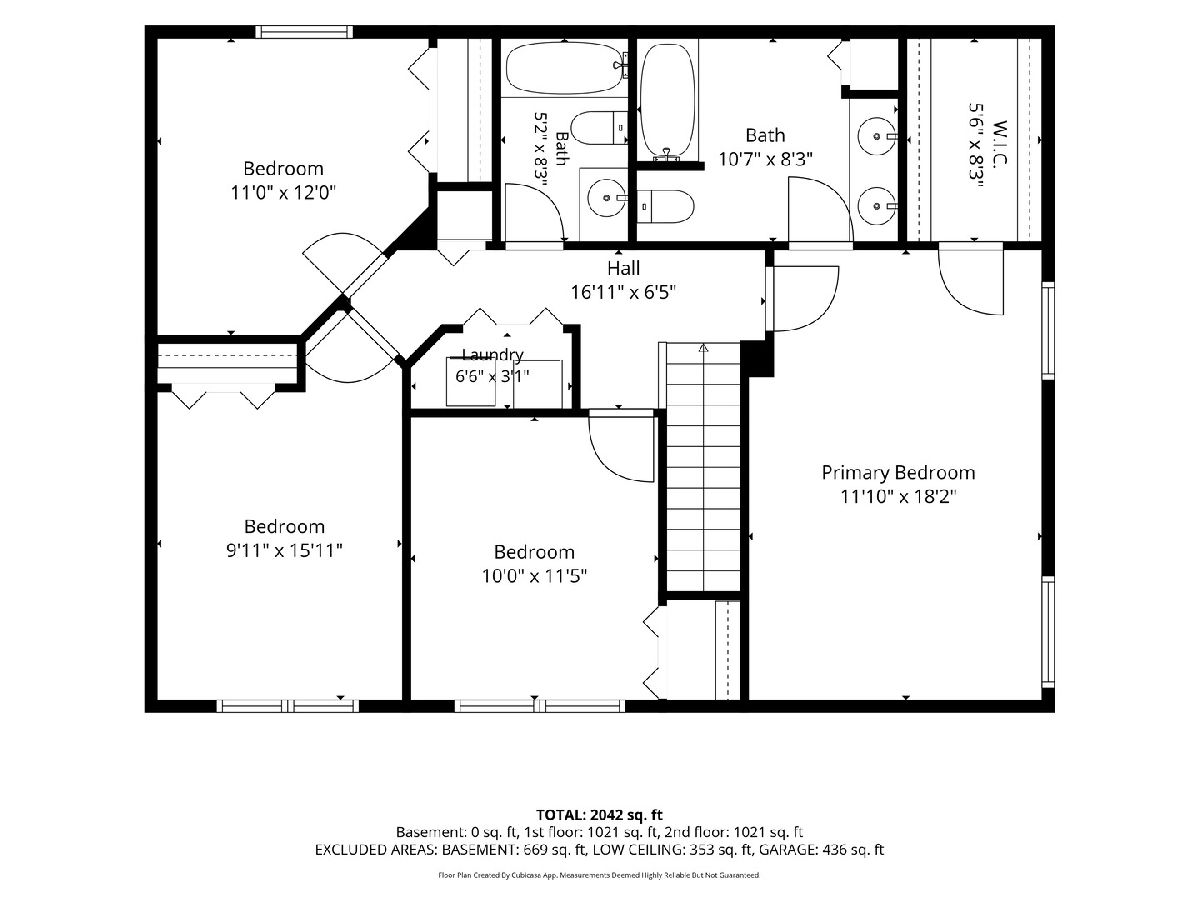
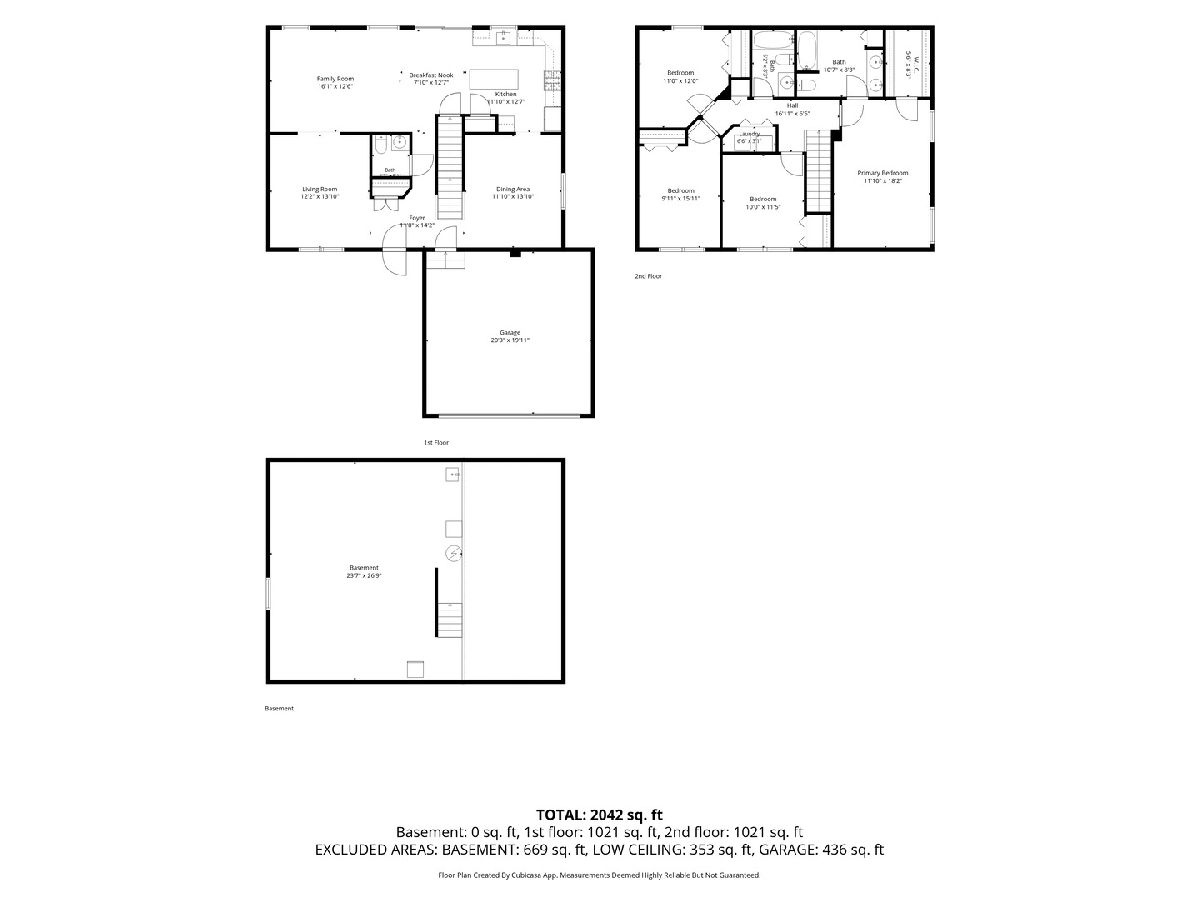
Welcome home to this beautifully renovated, move-in-ready four-bedroom, two-and-a-half-bath home offering exceptional privacy with no neighbors directly behind or beside the property! The main level has been completely transformed with new luxury vinyl plank flooring, new pre-hung shaker-style doors, updated casing and hardware, and stylish new lighting throughout. At the heart of the home is the stunning remodeled kitchen featuring maple shaker-style cabinetry with soft-close doors and drawers, quartz countertops, subway tile backsplash, recessed and under-cabinet lighting, a wine refrigerator, and all-new stainless-steel appliances-including the refrigerator, stove, microwave, and dishwasher. Upstairs, you'll find new flooring along with beautifully updated bathrooms featuring new cabinetry and finishes. Additional improvements include a newer roof, a radon mitigation system installed approximately three years ago, a Nest thermostat, Ring doorbell, and refreshed landscaping with new edging and decorative stone. Thoughtfully renovated from top to bottom, this home is truly move-in ready and waiting for its new owners!
Property Specifics
| Single Family | |
| — | |
| — | |
| 2007 | |
| — | |
| — | |
| No | |
| — |
| Grundy | |
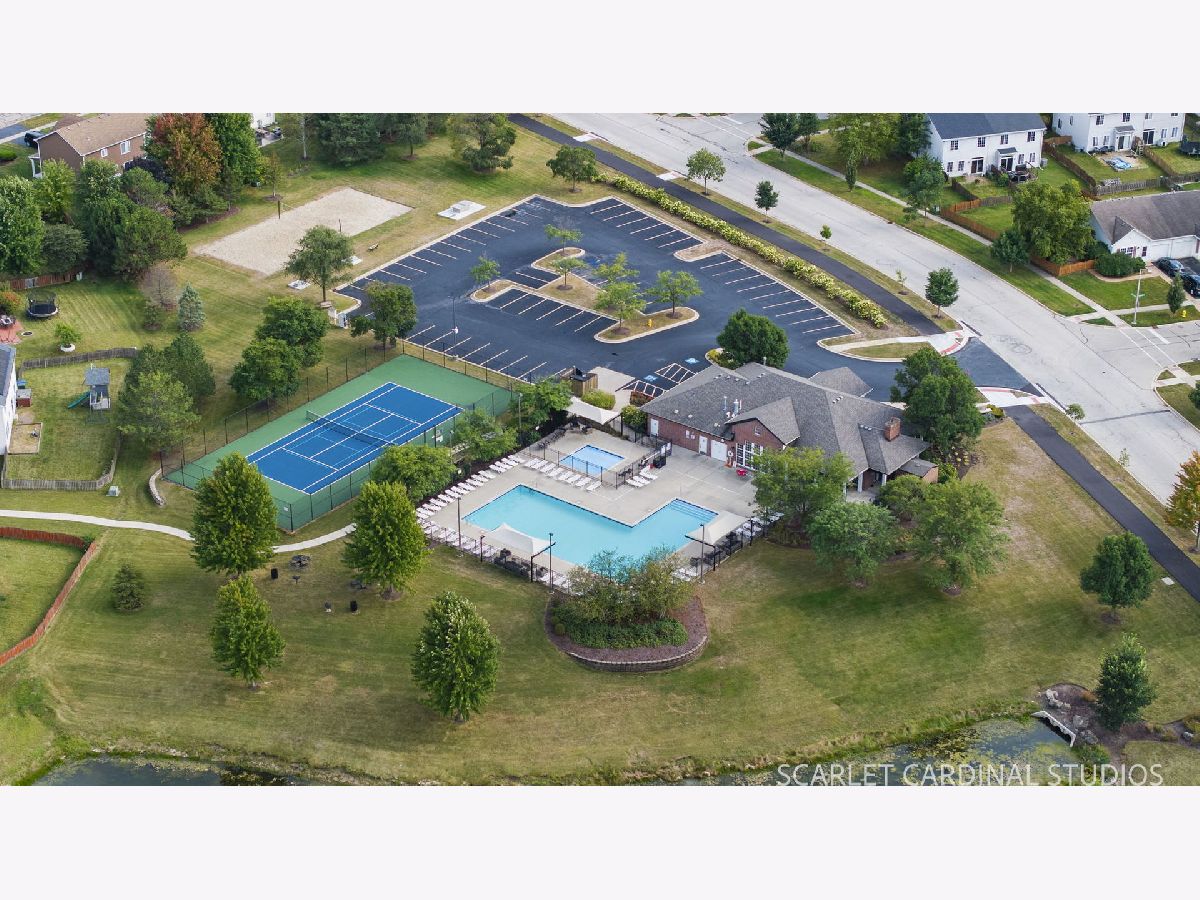
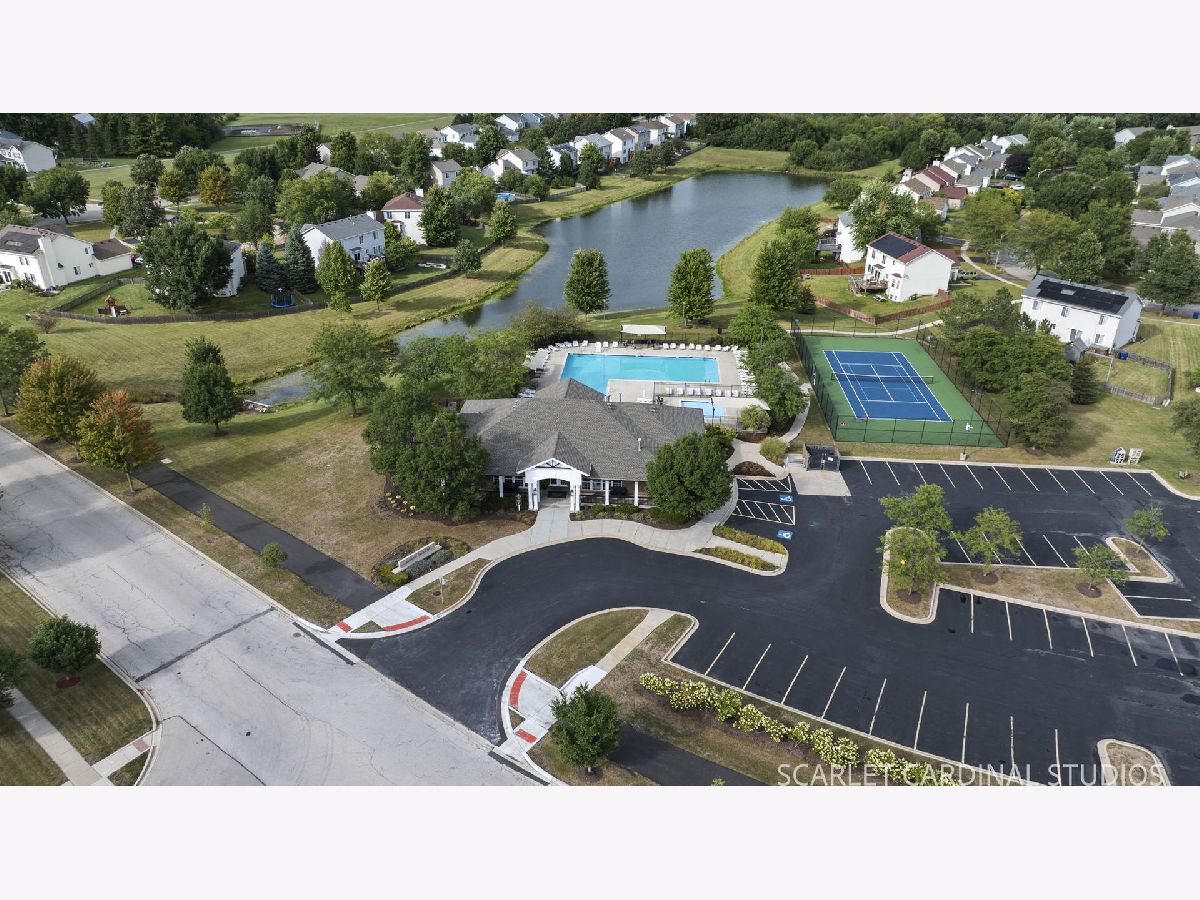
| Lakewood Trails | |
| 139 / Quarterly | |
| — | |
| — | |
| — | |
| 12755942 | |
| 0313102010 |
Nearby Schools
| NAME: | DISTRICT: | DISTANCE: | |
|---|---|---|---|
|
Grade School
Minooka Elementary School |
201 | — | |
|
Middle School
Minooka Junior High School |
201 | Not in DB | |
|
High School
Minooka Community High School |
111 | Not in DB | |
Room Specifics
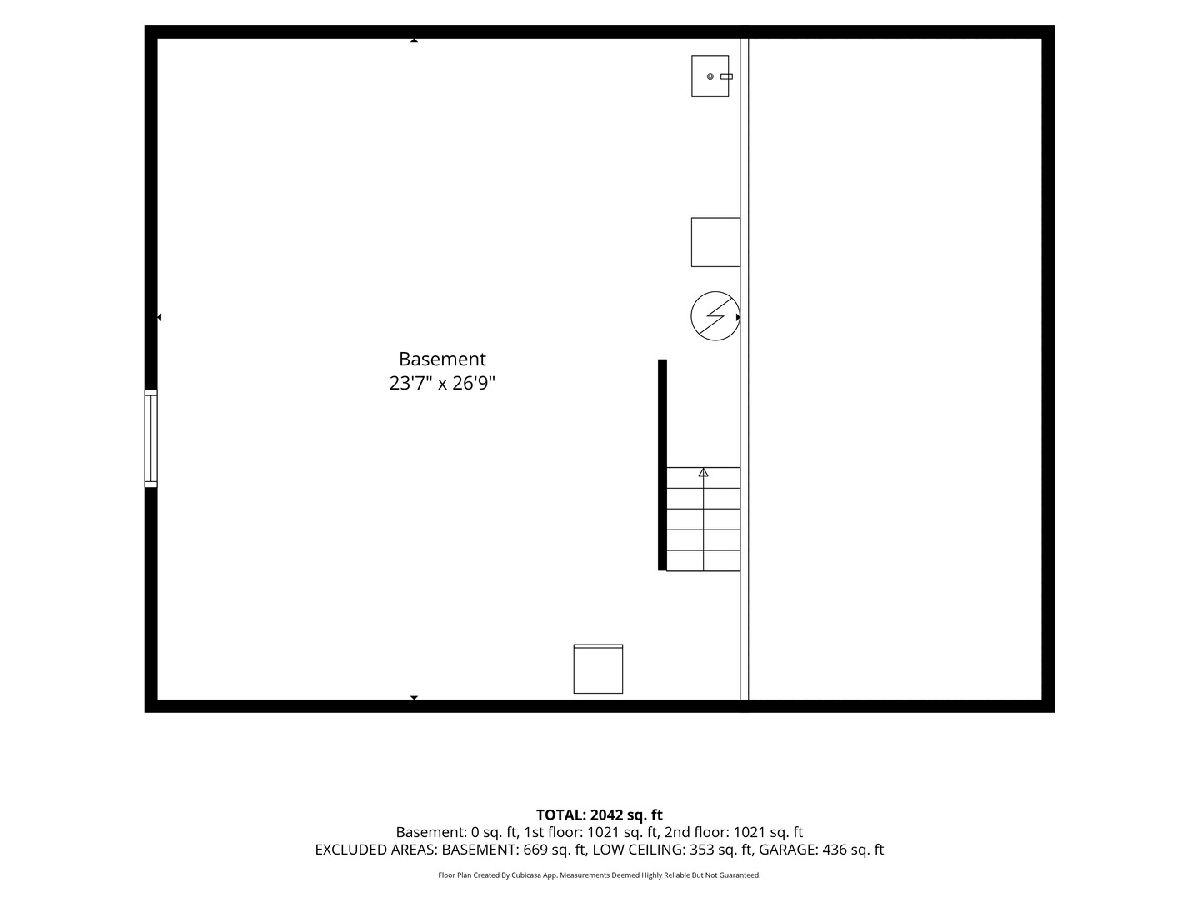
Total Bedrooms: 4
Bedrooms Above Ground: 4
Bedrooms Below Ground: 0
Dimensions: —
Floor Type: —
Dimensions: —
Floor Type: —
Dimensions: —
Floor Type: —
Full Bathrooms: 3
Bathroom Amenities: —
Bathroom in Basement: 0
Rooms: —
Basement Description: —
Other Specifics
| 2 | |
| — | |
| — | |
| — | |
| — | |
| 55X28X103X75X136 | |
| — | |
| — | |
| — | |
| — | |
| Not in DB | |
| — | |
| — | |
| — | |
| — |
Contact Agent
Nearby Similar Homes
Nearby Sold Comparables

Contact Agent
Listing Provided By
john greene Realtor
