

732 Oakwood Street, Minooka, Illinois 60447


$387,000
|
For Sale
|
|
| Status: | Contingent |
| Sqft: | 2,578 |
| Cost/Sqft: | $150 |
| Beds: | 4 |
| Baths: | 3 |
| Year Built: | 2006 |
| Property Taxes: | $9,333 |
| Days On Market: | 117 |
| Lot Size: | 0,23 |
Description
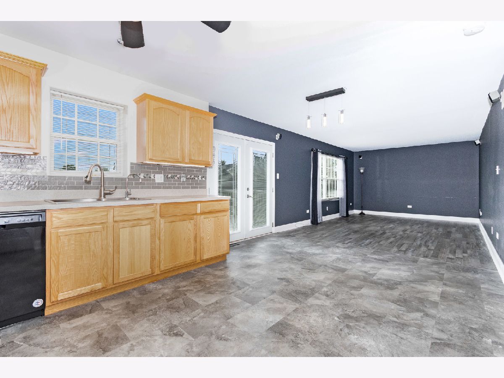
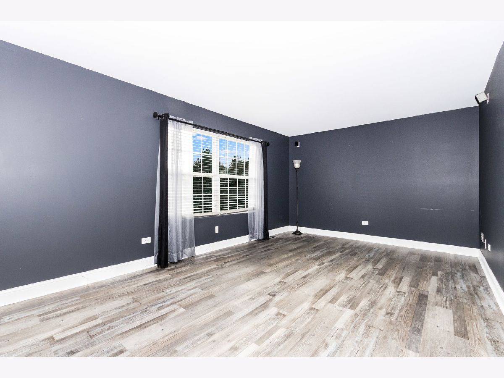
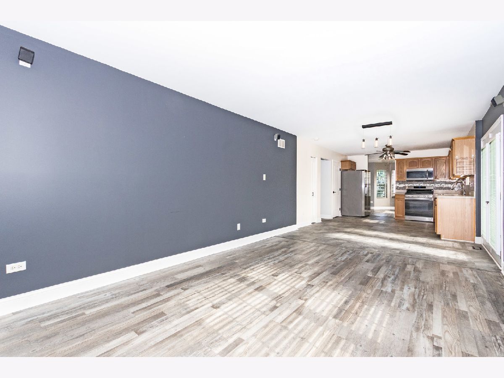
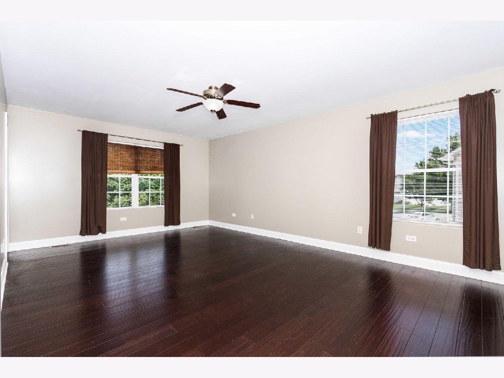
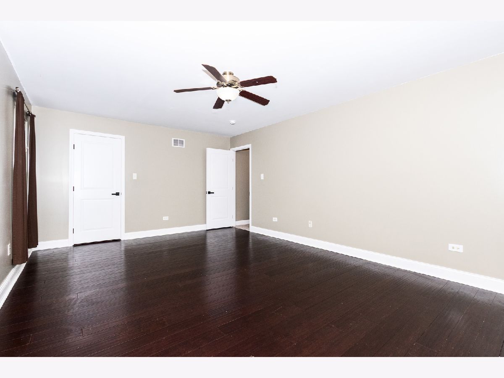
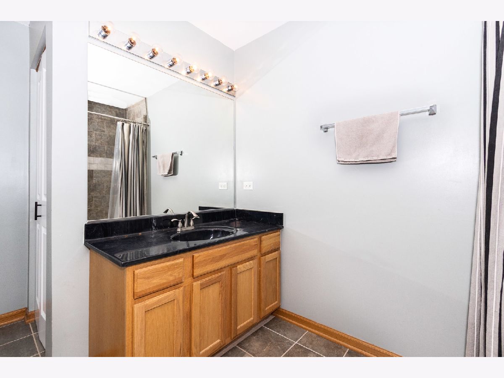
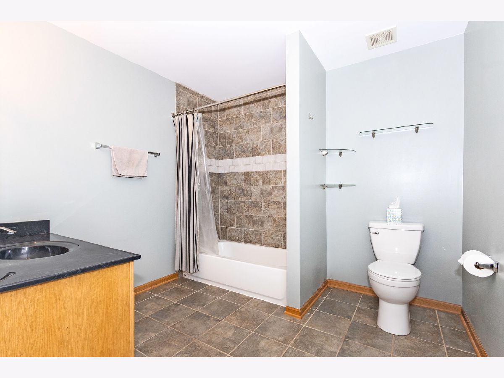
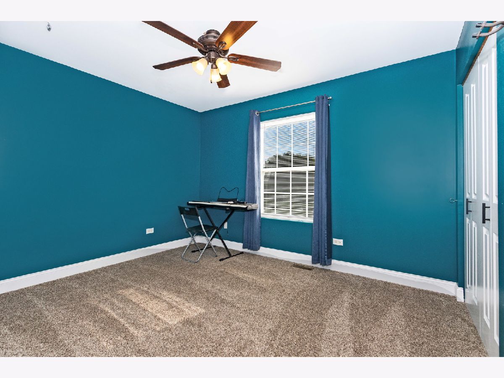
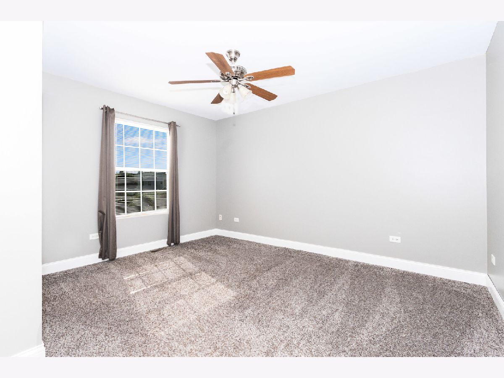
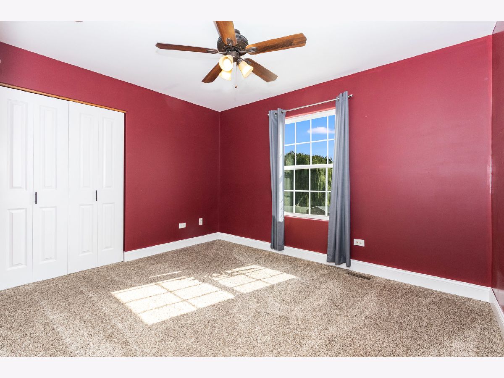
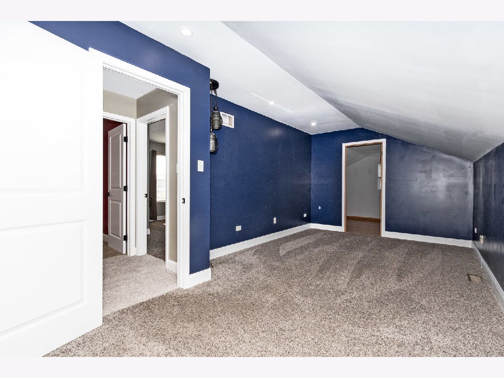
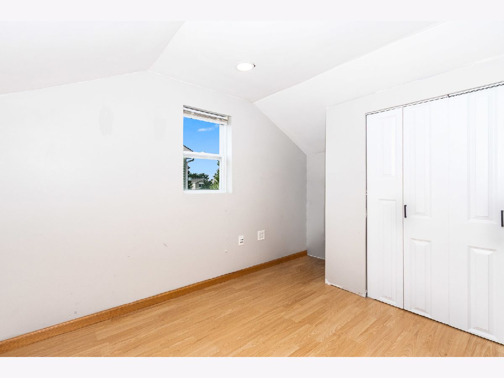
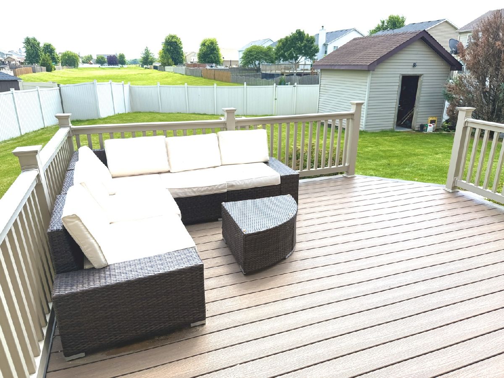
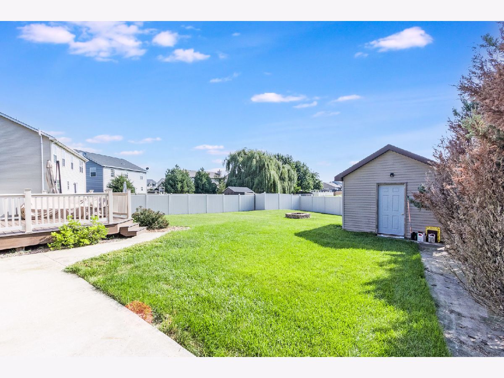
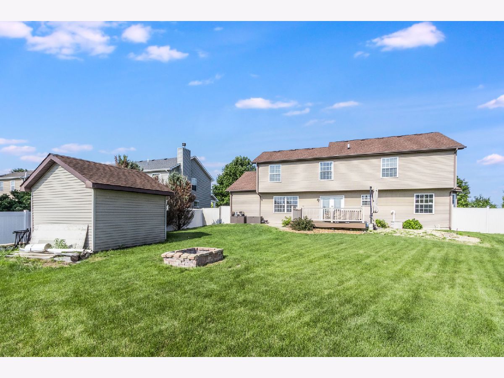
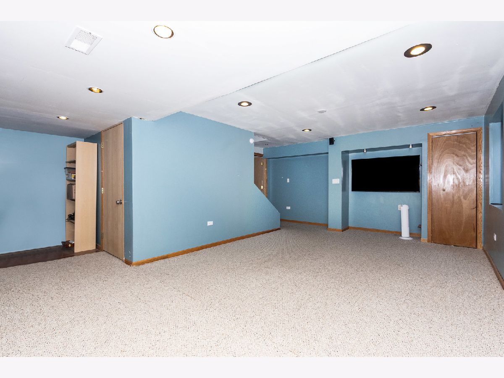
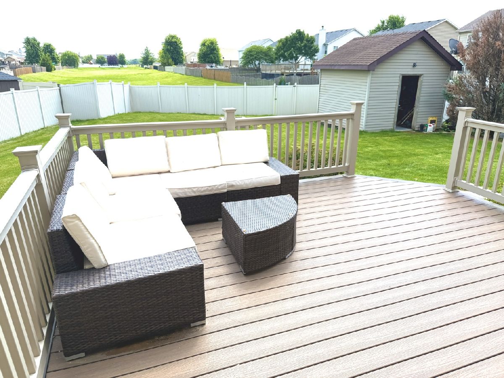
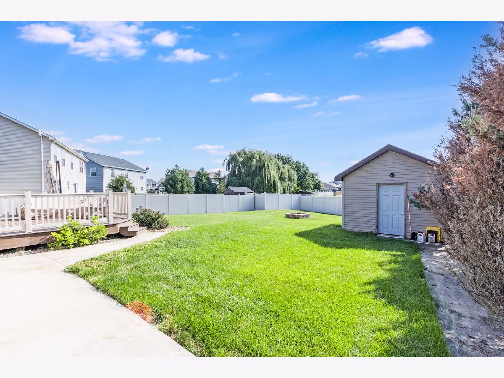
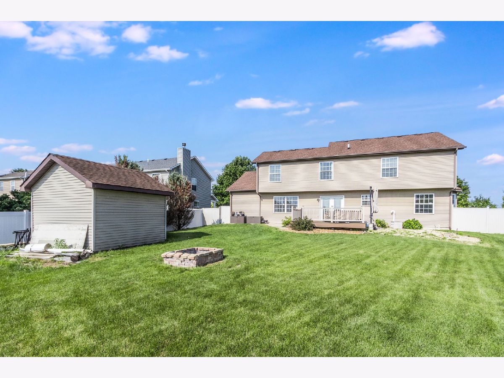
Fantastic 4-bedroom, 2.5-bath home located in the sought after Arbor Lakes subdivision. The home features a beautifully updated interior with brand-new doors and trim, plush carpet, luxury tile, fresh paint, and luxury vinyl plank flooring throughout. Upgrades continue and include a tankless hot water "on demand" system, professionally installed and massive concrete driveway, whole house water filtration system with a 5 stage reverse osmosis system which includes a new water softener and... NO SPECIAL ASSESSMENTS! All this priced well under market! Theres also a versatile second-floor bonus room offering endless possibilities and can easily be used as a home office, playroom, media room, or even a fifth bedroom. The oversized 3-car garage is a standout feature, complete with an extra-deep tandem bay behind the single-car door-perfect for a workshop, boat, recreational vehicles, or additional storage. Step outside to enjoy a spacious backyard that backs to open space, offering added privacy and peaceful scenic views. The low-maintenance composite deck is ideal for relaxing or entertaining, while the durable PVC privacy fence provides a comfortable, low-maintenance private outdoor retreat. This home combines thoughtful updates, flexible living space, exceptional garage capacity, and a private backyard setting-truly a must-see!
Property Specifics
| Single Family | |
| — | |
| — | |
| 2006 | |
| Partially Finished, Partial | |
| Vinyl Siding | |
| Asphalt | |
| — | |
| No | |
| 0.23 |
| Grundy | |
| Arbor Lakes | |
| 75 / Quarterly | |
| Other | |
| Shared Well | |
| Public Sewer | |
| Central Air | |
| Gas | |
| No | |
| 12706746 | |
| 0311452007 |
Property History
| DATE: | EVENT: | PRICE: | SOURCE: |
|---|---|---|---|
| 29 Oct, 2026 | Under contract | $387,000 | MRED MLS |
| — | Last price change | $399,900 | MRED MLS |
| 15 Jul, 2026 | Listed for sale | $429,000 | MRED MLS |
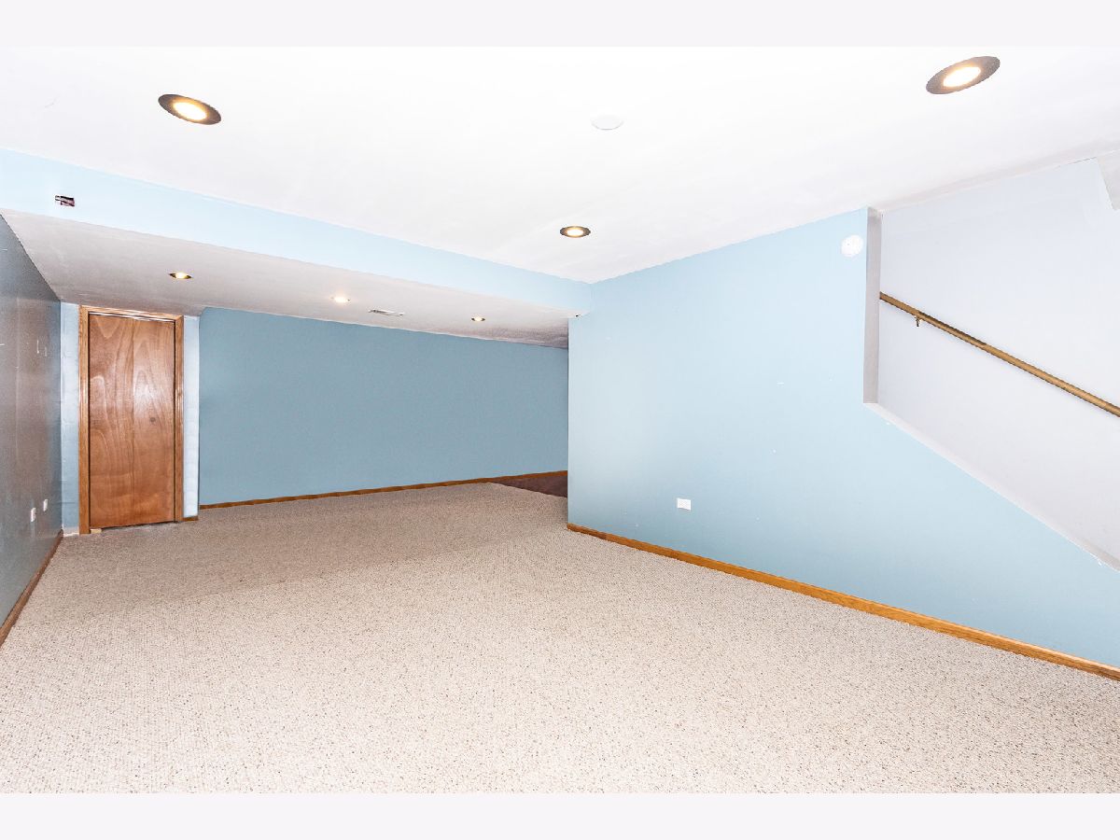
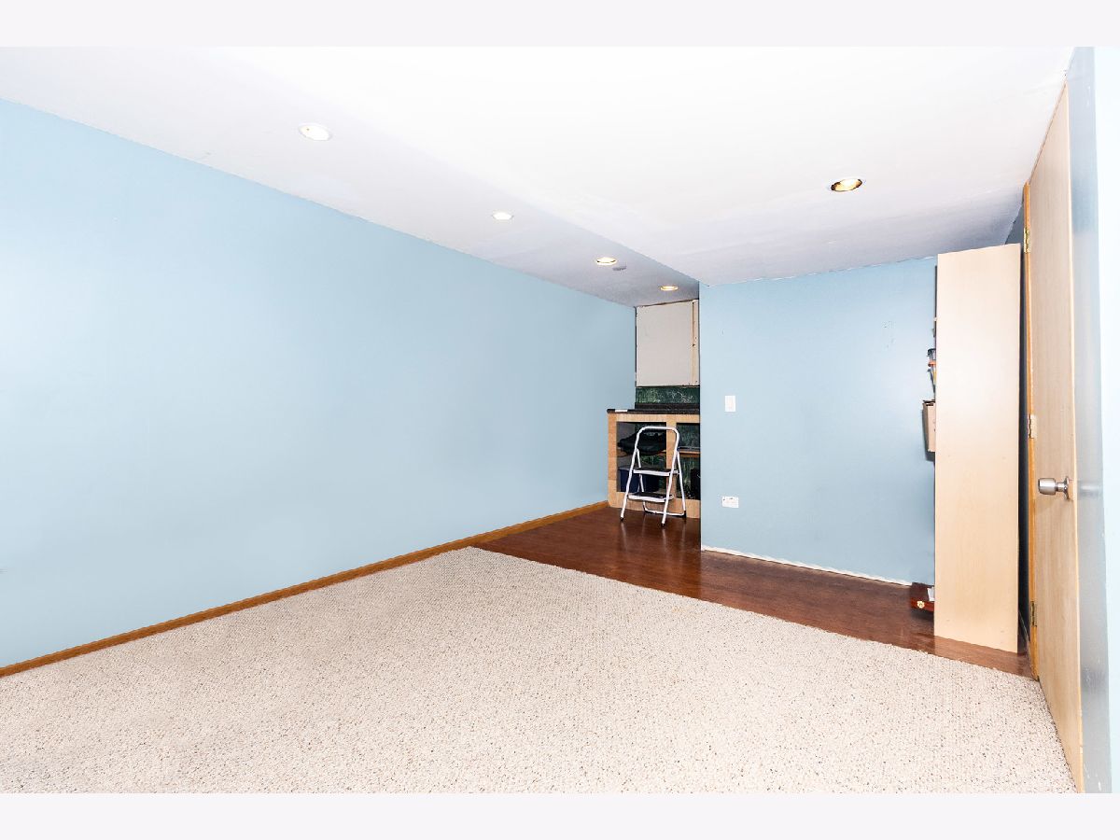
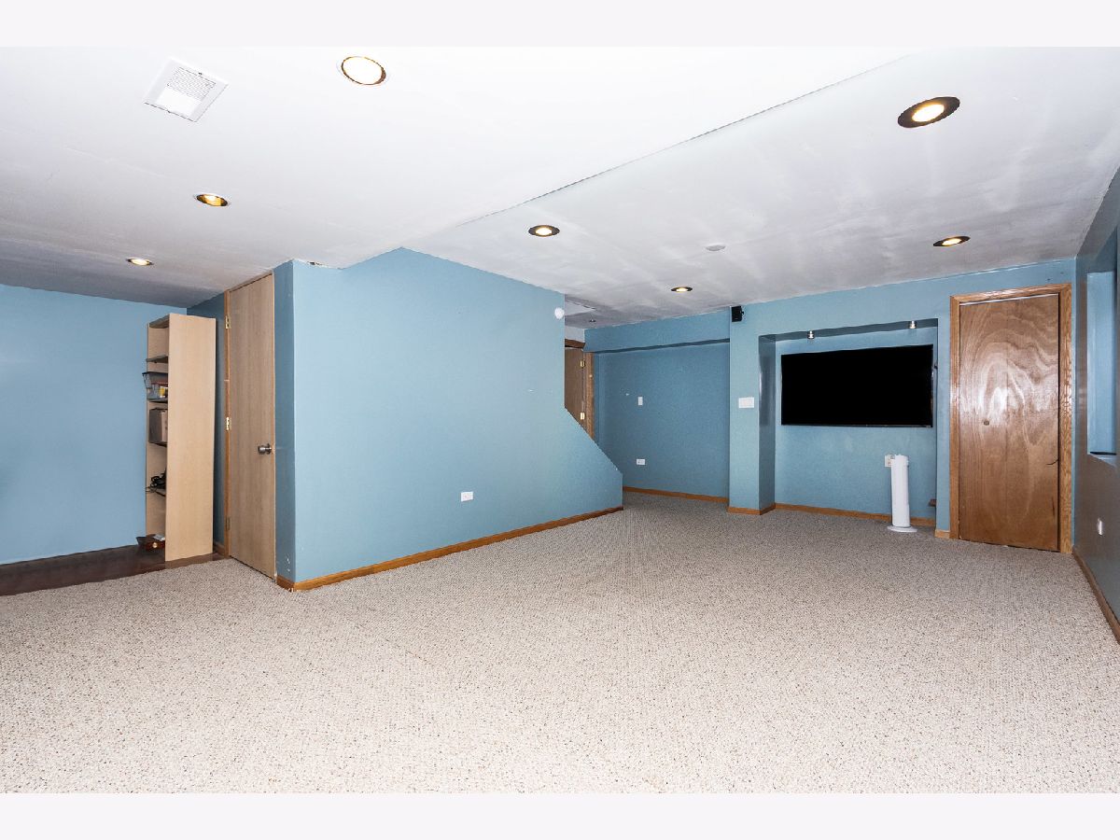
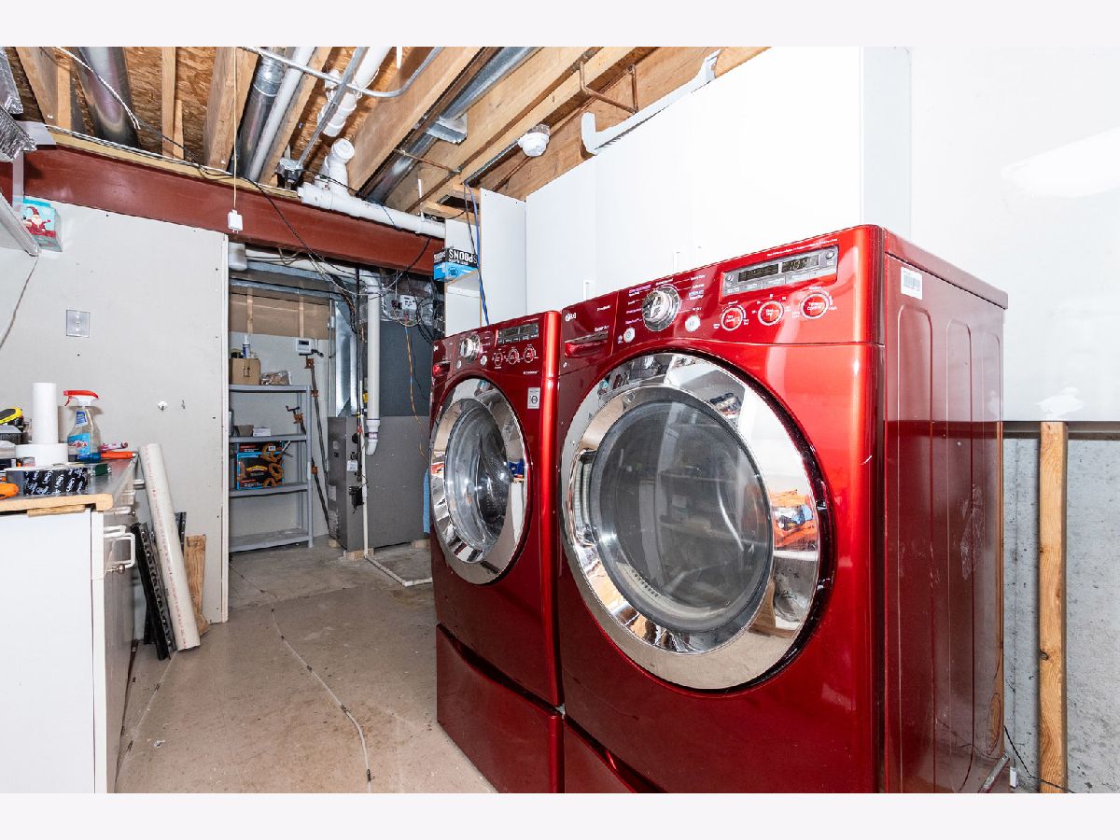
Some photos of this home have been virtually staged.


Room Specifics
Total Bedrooms: 4
Bedrooms Above Ground: 4
Bedrooms Below Ground: 0
Dimensions: 13X20
Floor Type: Carpet
Dimensions: 10X12
Floor Type: Carpet
Dimensions: 10X12
Floor Type: Carpet
Dimensions: 13X14
Floor Type: Carpet
Full Bathrooms: 3
Bathroom Amenities: —
Bathroom in Basement: 0
Dimensions: 12X12
Floor Type: Luxury Vinyl
Dimensions: 12X25
Floor Type: Luxury Vinyl
Features: Eating Area-Table Space
Dimensions: 9X16
Floor Type: Other
Dimensions: 18X13
Floor Type: Carpet
Dimensions: 12X17
Floor Type: Luxury Vinyl
Rooms: Bonus Room
Name: Bonus Room
Dimensions: 10X20
Floor Type: Carpet
Other Specifics
| 4 | |
| Concrete Perimeter | |
| Concrete, Garage Door Opener, Tandem, Garage Owned, Attached, Garage | |
| Multiple Locations | |
| — | |
| Deck | |
| Water Heater | |
| — | |
| — | |
| 53x126x139x83 | |
| Unfinished | |
| Full | |
| — | |
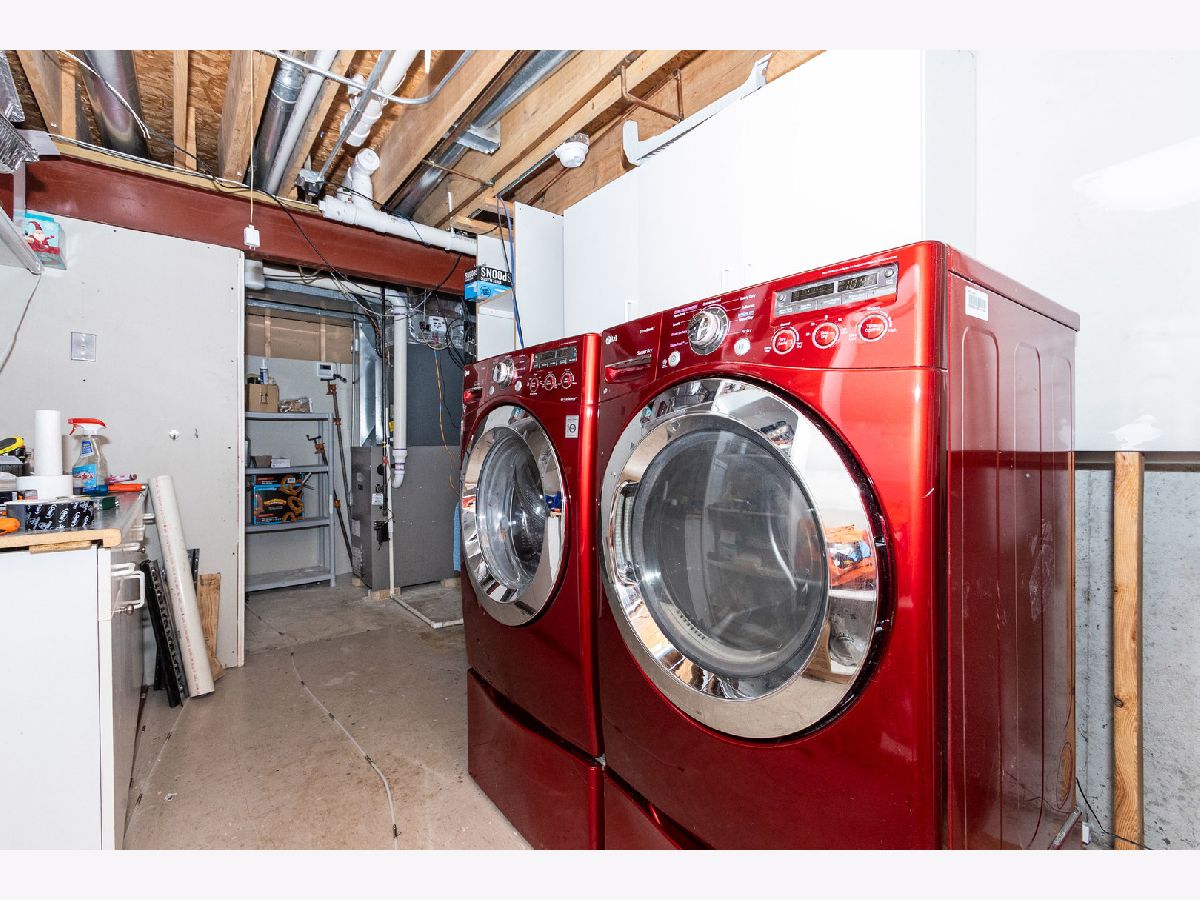
| Range, Microwave, Dishwasher, Refrigerator, Washer, Dryer, Humidifier | |
| Not in DB | |
| — | |
| — | |
| — |
Tax History
| Year | Property Taxes |
|---|---|
| 2026 | $9,333 |
Contact Agent
Nearby Similar Homes
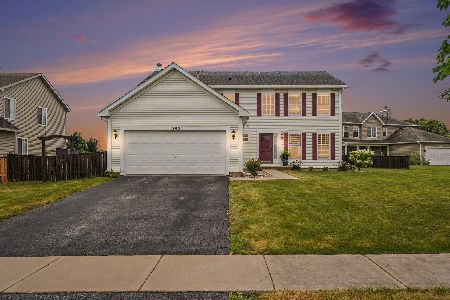
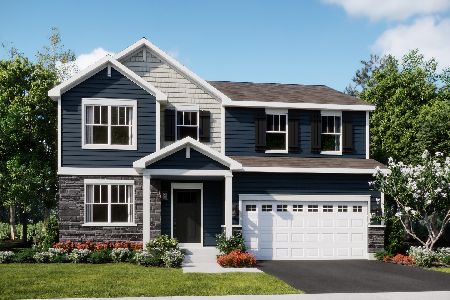
Nearby Sold Comparables

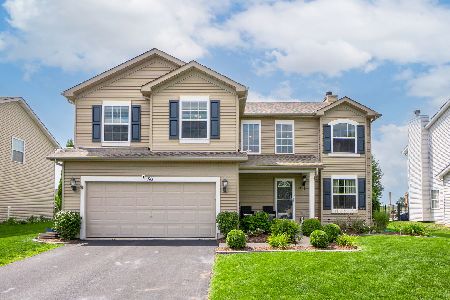
Contact Agent
Listing Provided By
Wilk Real Estate
