

133 Clinton Avenue, Elmhurst, Illinois 60126


$1,625,000
|
For Sale
|
|
| Status: | Active |
| Sqft: | 3,239 |
| Cost/Sqft: | $502 |
| Beds: | 4 |
| Baths: | 4 |
| Year Built: | 2003 |
| Property Taxes: | $20,159 |
| Days On Market: | 13 |
| Lot Size: | 0,00 |
Description
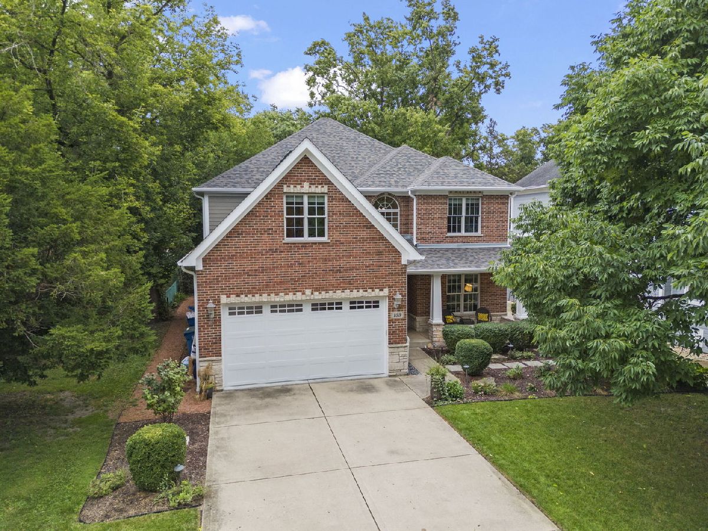
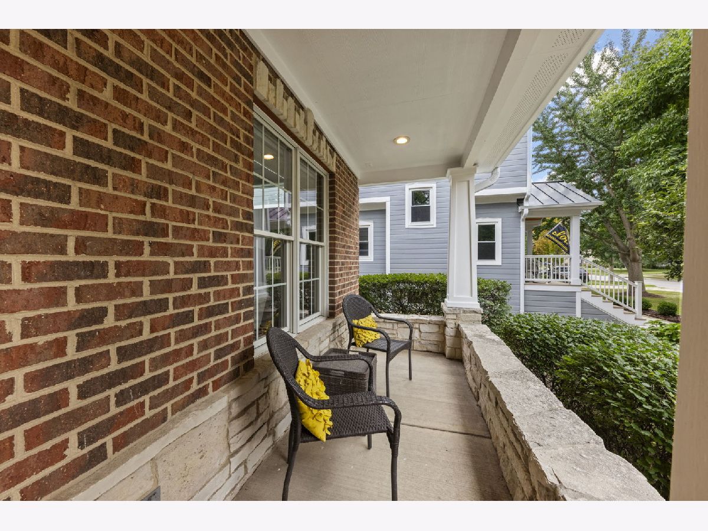
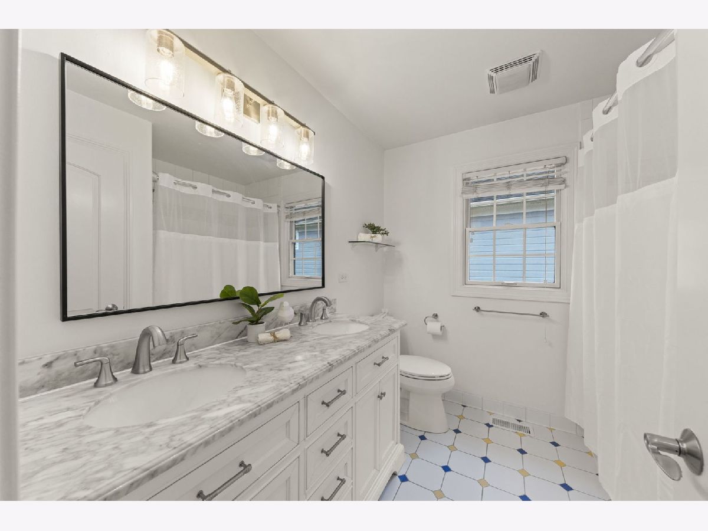
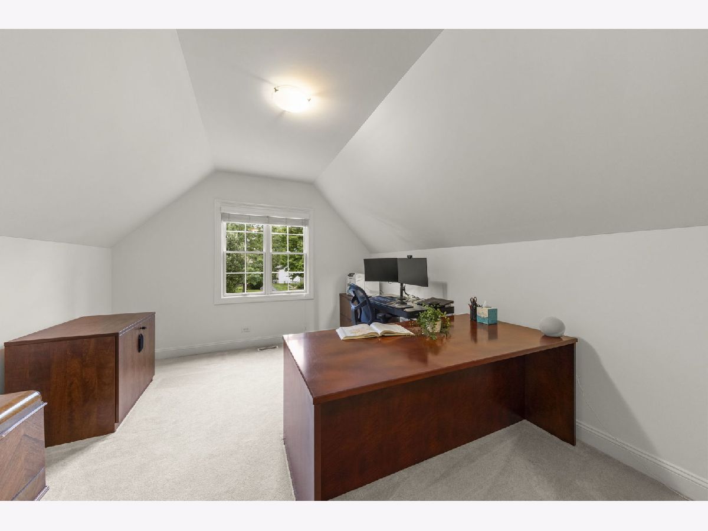
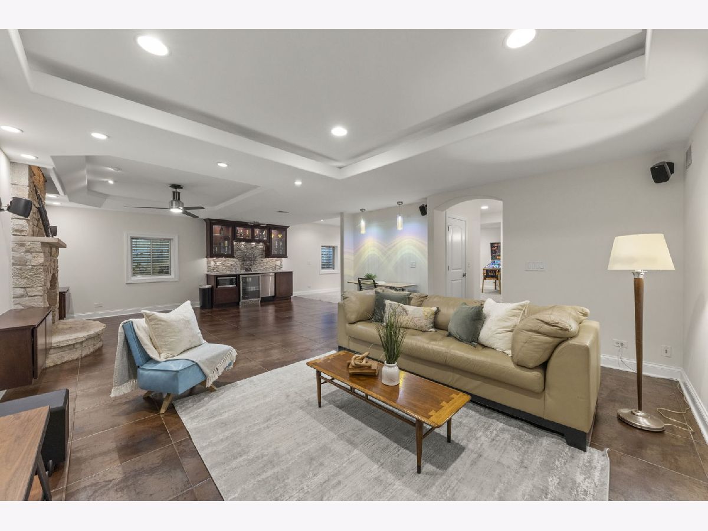
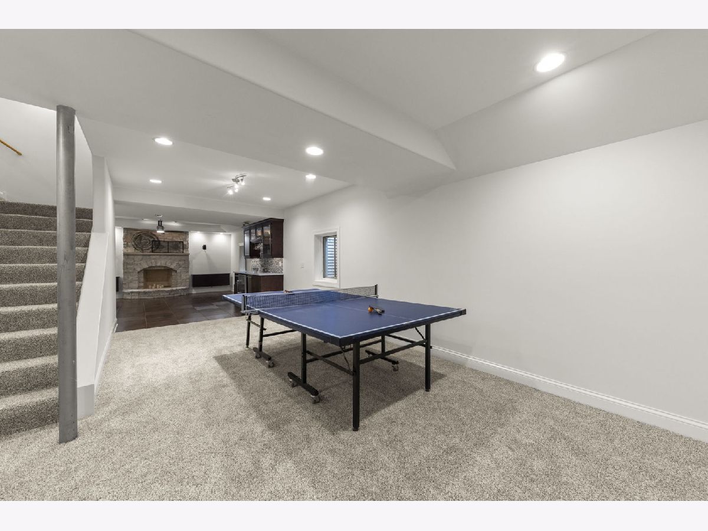
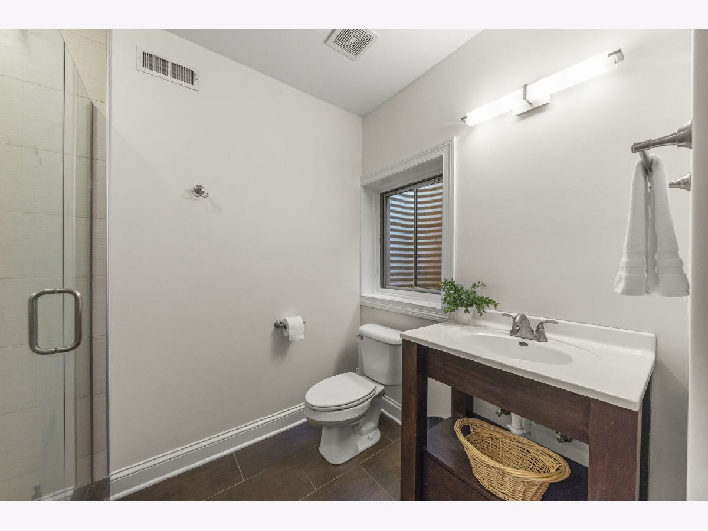
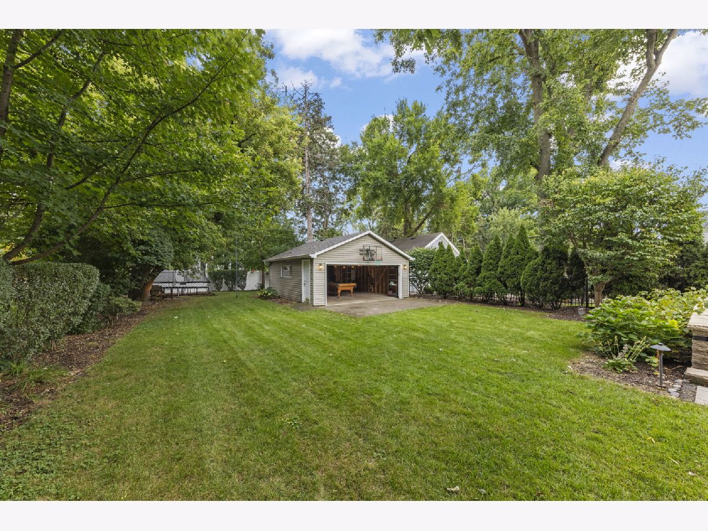
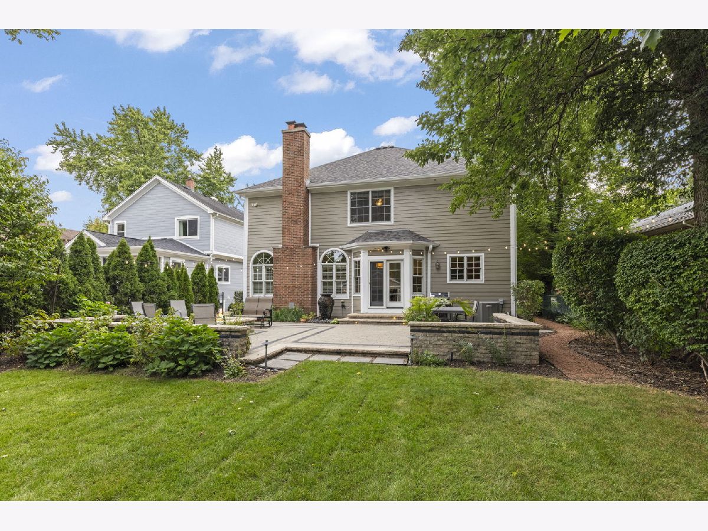
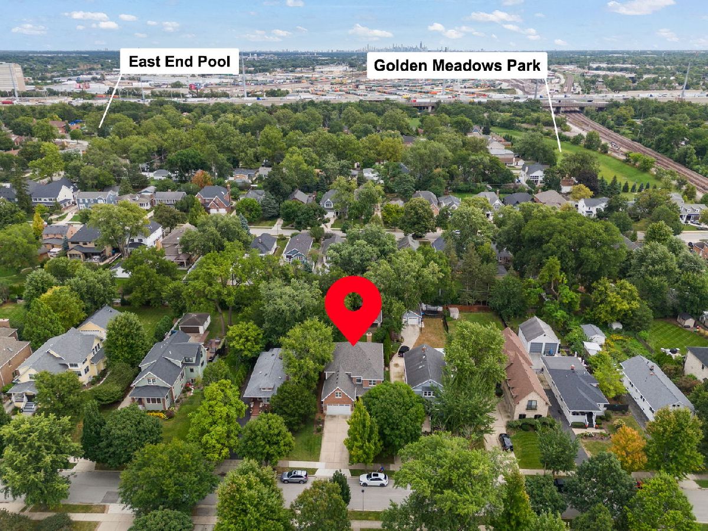
Exceptional family home situated on an impressive 53 x 205 lot on one of Elmhurst's great streets! Walk to downtown Elmhurst, train, restaurants, shops, parks, pool, and the brand-new, state-of-the-art Field Elementary School. Quality-built and thoughtfully updated throughout, this home offers an ideal combination of space, character, and location. A welcoming covered front porch opens to the foyer and a stylish front cocktail room that could easily serve as an additional office or sitting room. A separate private home office provides the perfect work-from-home space. The beautifully revised gourmet kitchen opens to a cozy breakfast room and inviting family room featuring a built-in entertainment center and wood-burning fireplace. A convenient powder room completes the first floor. Upstairs, the spacious primary suite is a true retreat with a sitting area and completely renovated spa-like bath. Three additional generously sized bedrooms and beautifully appointed baths provide plenty of space for everyone. The finished lower level adds another dimension of living with a recreation room, gaming area, bar, exercise room, full bath, and abundant storage. Outside, the rare 205-foot-deep lot truly shines. Enjoy an oversized brick paver patio with half wall and built-in outdoor fireplace, an expansive backyard with plenty of room to play, and a dedicated trampoline area tucked toward the rear of the property. The detached 2.5-car garage is currently set up as a fun billiards/party room while offering tremendous flexibility. Extensively updated throughout. Incredible 53 x 205 lot. Walk to Field School, parks, pool, town, train, restaurants, shopping, and more. A solid family home on a great Elmhurst street. Sold Locally. Love Elmhurst. Love Local.
Property Specifics
| Single Family | |
| — | |
| — | |
| 2003 | |
| — | |
| — | |
| No | |
| — |
| — | |
| — | |
| — / Not Applicable | |
| — | |
| — | |
| — | |
| 12744694 | |
| 0601212010 |
Nearby Schools
| NAME: | DISTRICT: | DISTANCE: | |
|---|---|---|---|
|
Grade School
Field Elementary School |
205 | — | |
|
Middle School
Sandburg Middle School |
205 | Not in DB | |
|
High School
York Community High School |
205 | Not in DB | |
Property History
| DATE: | EVENT: | PRICE: | SOURCE: |
|---|---|---|---|
| 10 Sep, 2026 | Listed for sale | $1,625,000 | MRED MLS |
































Room Specifics
Total Bedrooms: 4
Bedrooms Above Ground: 4
Bedrooms Below Ground: 0
Dimensions: —
Floor Type: —
Dimensions: —
Floor Type: —
Dimensions: —
Floor Type: —
Full Bathrooms: 4
Bathroom Amenities: Separate Shower,Double Sink,Soaking Tub
Bathroom in Basement: 1
Rooms: —
Basement Description: —
Other Specifics
| 2 | |
| — | |
| — | |
| — | |
| — | |
| 53 x 205 | |
| — | |
| — | |
| — | |
| — | |
| Not in DB | |
| — | |
| — | |
| — | |
| — |
Tax History
| Year | Property Taxes |
|---|---|
| 2026 | $20,159 |
Contact Agent
Nearby Similar Homes


Nearby Sold Comparables

Contact Agent
Listing Provided By
@properties Christie's International Real Estate
