

145 Clinton, Elmhurst, Illinois 60126
Sorry, we are updating photos, please update this page in 15 minutes
$577,000
|
Sold
|
|
| Status: | Closed |
| Sqft: | 0 |
| Cost/Sqft: | — |
| Beds: | 3 |
| Baths: | 3 |
| Year Built: | 1919 |
| Property Taxes: | $9,638 |
| Days On Market: | 5794 |
| Lot Size: | 0,00 |
Description
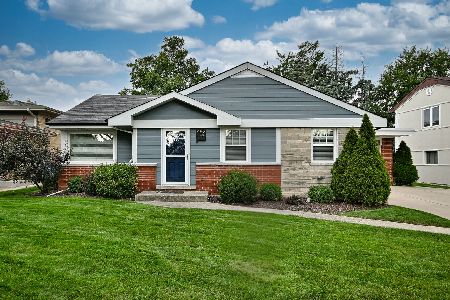
SOLD B4 PROCESSING...FINE THIS OLD HOUSE EXAMPLE.RENOVATED AND EXPANDED ALL W/IN THE LAST 10YRS.NEW KITCHEN, 1ST FLOOR BA, AND FINISHED BMT IN 2009.WIDE OPEN FLOOR PLAN FOR ENTERTAINING BETWEEN THE GOURMET KT, BREAKFAST AREA, GENEROUS FAMILY RM W/ WBFP, AND DINING AREA.PRIVATE MSTR BR STE W/ SEP SHOWER AND WHIRLPOOL TUB.RADIANT HEATED FIN BMT AND 4TH BR.ROUND OUT BY AN EXPANSIVE LOT SITUATED WALKING DIST TO TOWN.
Property Specifics
| Single Family | |
| — | |
| Traditional | |
| 1919 | |
| Partial | |
| Aluminum Siding, Vinyl Siding | |
| Asphalt | |
| — | |
| No | |
| — |
| Du Page | |
| — | |
| 0 / Not Applicable | |
| None | |
| Lake Michigan | |
| Sewer-Storm | |
| Central Air | |
| Natural Gas, Forced Air, Steam, Radiant, Radiator(s), Sep Heating Systems - 2+, Zoned | |
| 07701804 | |
| 0601212007 |
Nearby Schools
| NAME: | DISTRICT: | DISTANCE: | |
|---|---|---|---|
|
Grade School
Field Elementary School |
205 | — | |
|
Middle School
Sandburg Middle School |
205 | Not in DB | |
|
High School
York Community High School |
205 | Not in DB | |
Property History
| DATE: | EVENT: | PRICE: | SOURCE: |
|---|---|---|---|
| 24 Feb, 2011 | Sold | $577,000 | MRED MLS |
| 3 Jan, 2011 | Under contract | $599,000 | MRED MLS |
| 3 Jan, 2011 | Listed for sale | $599,000 | MRED MLS |
Sorry, we are updating photos, please update this page in 15 minutes
Room Specifics
All Bedroom Info:
Total Bedrooms: 4
Bedrooms Above Ground: 3
Bedrooms Below Ground: 1
Total Bedrooms: 4
Bedrooms Above Ground: 3
Bedrooms Below Ground: 1
Second Bedroom Info:
Dimensions: —
Location: —Dimensions: —
Floor Type: Hardwood
Third Bedroom Info:
Dimensions: —
Location: —Dimensions: —
Floor Type: Carpet
Fourth Bedroom Info:
Dimensions: —
Location: —Dimensions: —
Floor Type: Carpet
Bathroom Info:
Full Bathrooms: 3
Partial Bathrooms: 1Full Bathrooms: 3
Bathroom Amenities: Whirlpool, Separate Shower
Bathroom in Basement: 0
Dining Room Info:
Dimensions: —
Location: —Dimensions: —
Floor Type: Hardwood
Kitchen Info:
Dimensions: —
Location: —Dimensions: —
Floor Type: Hardwood
Features: Eating Area-Table Space, Island
Living Room Info:
Dimensions: —
Location: —Dimensions: —
Floor Type: Hardwood
Family Room Info:
Dimensions: —
Location: —Dimensions: —
Floor Type: Hardwood
Additional Rooms Info:
Rooms: Den, Recreation Room
Basement: PartialRooms: Den, Recreation Room
Other Specifics
| 2 | |
| Block,Concrete Perimeter | |
| Garage | |
| — | |
| — | |
| — | |
| Porch | |
| — | |
| 80 X 205 | |
| Unfinished | |
| Full | |
| Vaulted/Cathedral Ceilings, Skylight(s), Bar-Dry, Hardwood Floors, Heated Floors, First Floor Bedroom, First Floor Full Bath | |
| Range, Dishwasher, Refrigerator, Disposal | |
| Not in DB | |
| Pool, Tennis Courts, Sidewalks, Street Lights | |
| — | |
| Wood Burning |
Tax History
| Year | Property Taxes |
|---|---|
| 2011 | $9,638 |
Contact Agent
Nearby Similar Homes
220 Geneva Avenue, Elmhurst, Illinois 60126

For Sale
$2,499,900
4 beds / 5.1 baths / 4,291 ft2
Single Family / Built: 2026
136
323 3rd Street, Elmhurst, Illinois 60126

For Sale
$1,975,000
4 beds / 4.1 baths / 3,721 ft2
Single Family / Built: 2019
8
226 Linden Avenue, Elmhurst, Illinois 60126

For Sale
$1,999,999
5 beds / 5.0 baths / 3,600 ft2
Single Family / Built: 2027
33
155 Chandler Avenue, Elmhurst, Illinois 60126

For Sale
$2,265,000
5 beds / 5.1 baths / 4,548 ft2
Single Family / Built: 2000
20
354 Huntington Lane, Elmhurst, Illinois 60126

Short Sale
$399,000
3 beds / 1.1 baths / 1,452 ft2
Single Family / Built: 1955
53
Nearby Sold Comparables
153 Clinton Avenue, Elmhurst, Illinois 60126

Sold
$259,900
4 beds / 2.0 baths / 1,910 ft2
Single Family / Built: 1924
6713
143 Clinton Avenue, Elmhurst, Illinois 60126
Sold
$550,000
4 beds / 2.0 baths / 2,000 ft2
Single Family / Built: 1922
4328
133 Clinton Avenue, Elmhurst, Illinois 60126

Sold
$1,625,000
4 beds / 3.1 baths / 3,239 ft2
Single Family / Built: 2003
66
165 Clinton Avenue, Elmhurst, Illinois 60126

Sold
$1,575,000
4 beds / 4.1 baths / 3,500 ft2
Single Family / Built: 2022
1656
129 Clinton Avenue, Elmhurst, Illinois 60126
Sold
$585,000
5 beds / 3.0 baths / 2,283 ft2
Single Family / Built: 1924
2823
169 Clinton Avenue, Elmhurst, Illinois 60126

Sold
$1,649,900
4 beds / 5.1 baths / 3,961 ft2
Single Family / Built: 2023
1360
Contact Agent
Listing Provided By
Berkshire Hathaway HomeServices KoenigRubloff
