

13300 Callan Drive, Orland Park, Illinois 60462


$429,900
|
For Sale
|
|
| Status: | Active |
| Sqft: | 1,803 |
| Cost/Sqft: | $238 |
| Beds: | 2 |
| Baths: | 2 |
| Year Built: | 2001 |
| Property Taxes: | $9,250 |
| Days On Market: | 68 |
| Lot Size: | 0,00 |
Description
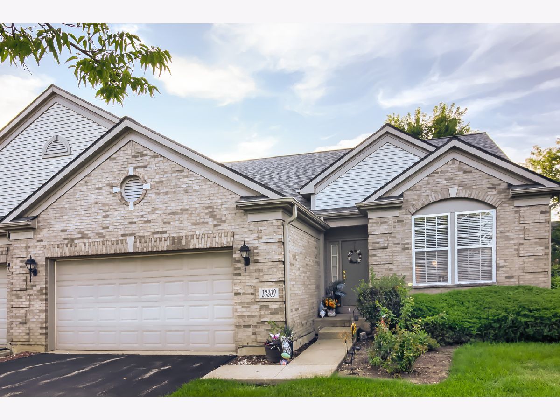
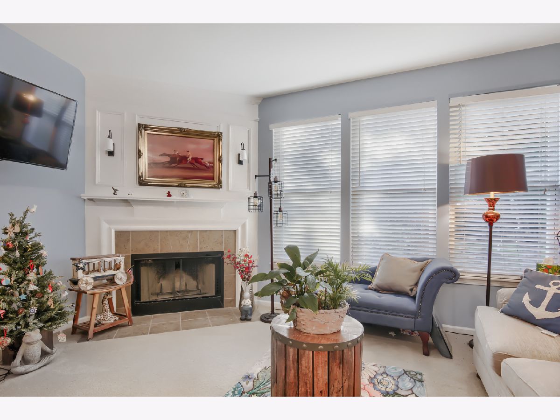
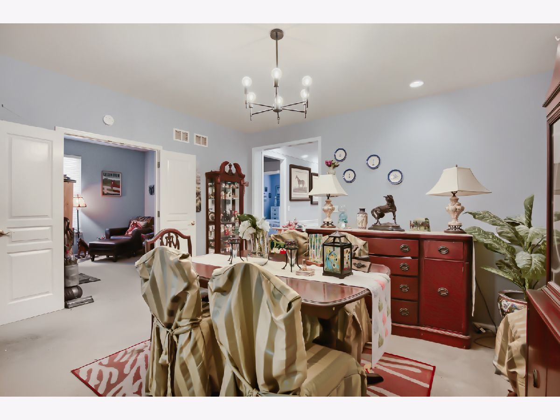
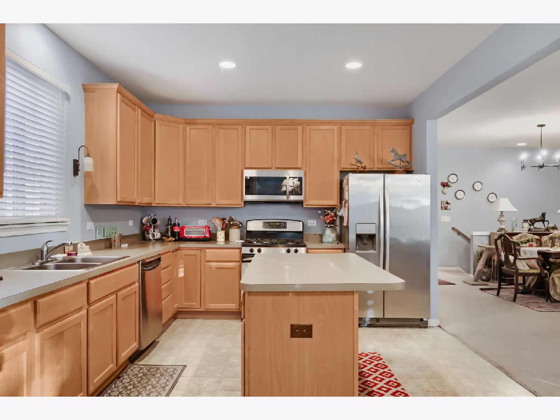
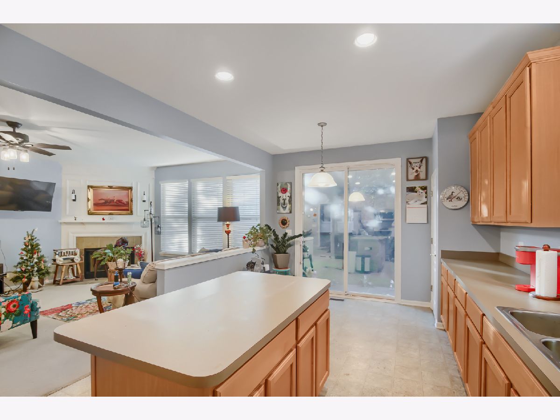
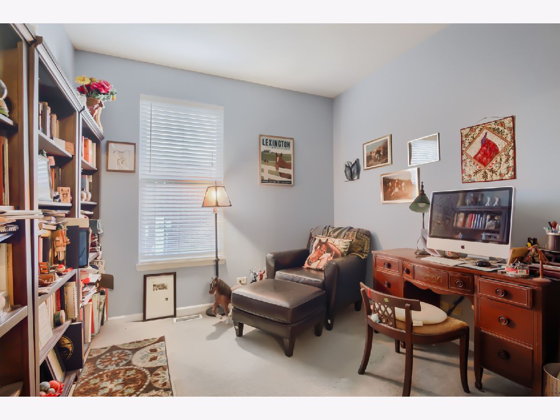
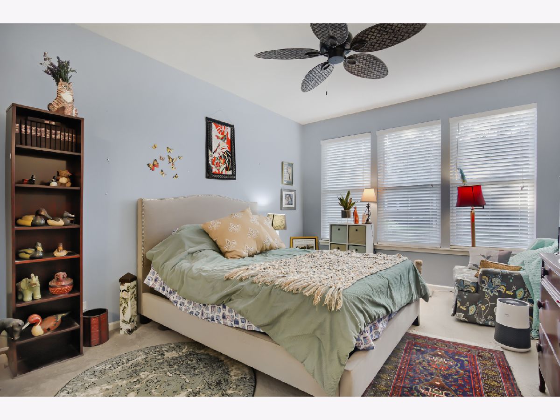
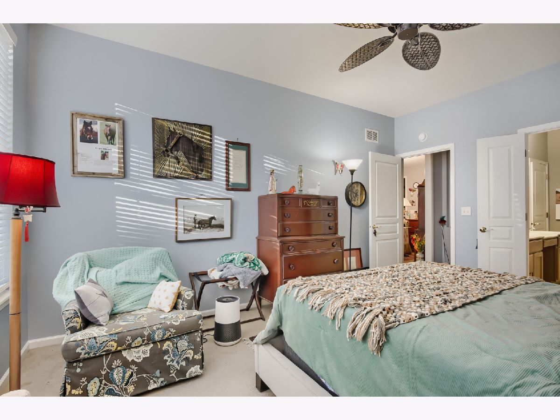
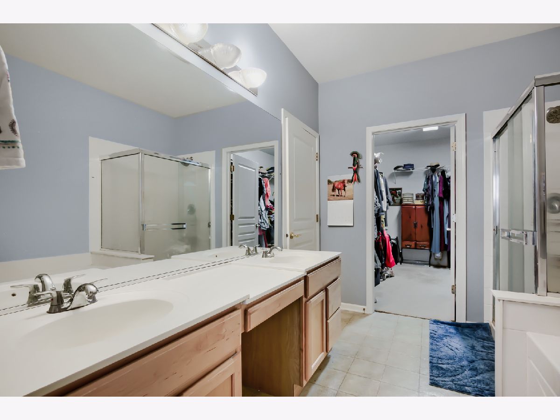
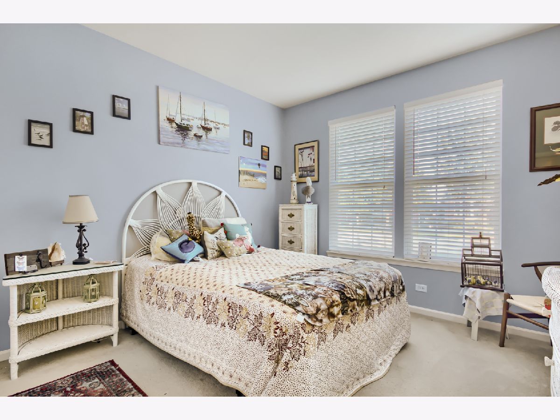
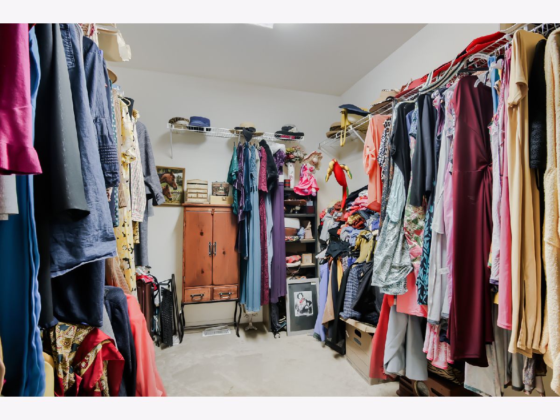
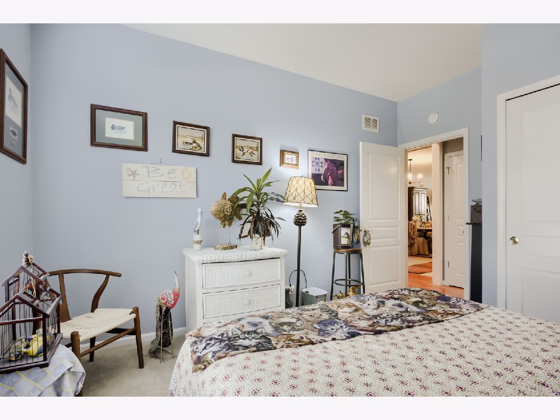
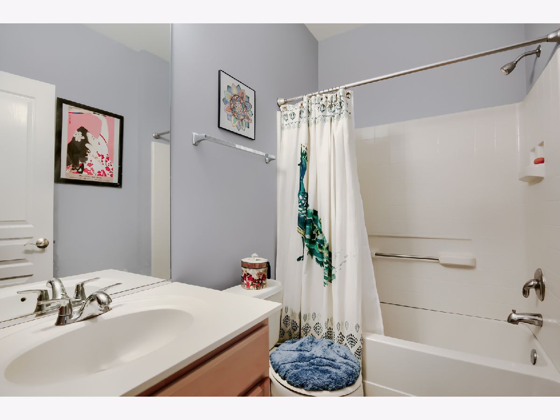
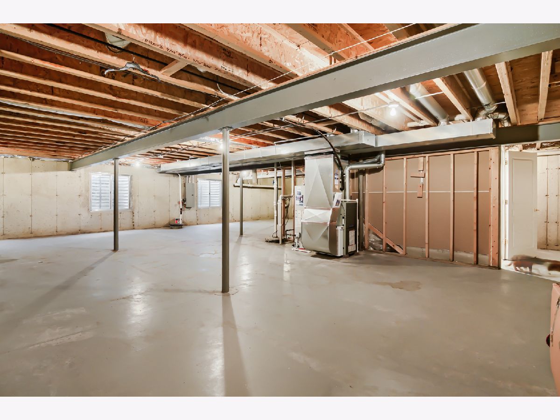
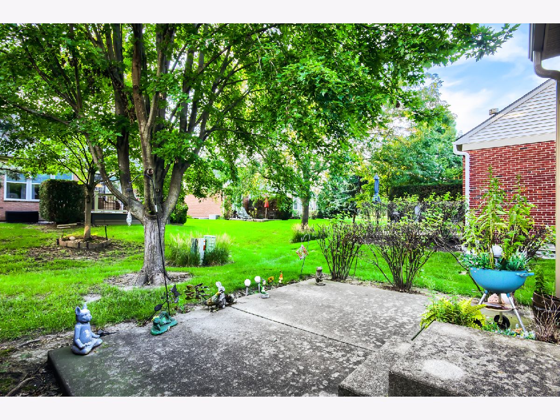
Spacious Ranch-Style Townhome in the beautiful gated community of Southmoor Villas! Open concept floorplan with an abundance of natural sunlight. Spacious living room with corner fireplace. Kitchen with an abundance of cabinet space, pantry, and soft closing drawers. Breakfast island; patio door overlooking Private Patio and manicured greenery. Formal Dining Room. Generous sized Primary Bedroom Suite with Private Bathroom including step-in shower, separate Bathtub, double-vanity and enormous walk-in closet. The Den with French Doors could easily be converted to a third bedroom. Huge full-sized 1803 sf Unfinished Basement provides an abundance of storage space; with high ceilings and egress windows could be updated to a future bedroom; remaining space awaiting your finishing ideas. Recent updates include three year old Water Heater and HVAC, New Roof in 2025. Close and Easy access to Highways and Metra; Close proximity to Palos Country Club Golf Course, Schools, Medical Facilities, Shopping, Plentiful Dining Options, Marianos, Parks and Forest Preserve
Property Specifics
| Condos/Townhomes | |
| 1 | |
| — | |
| 2001 | |
| Unfinished, Full | |
| Brick | |
| — | |
| RANCH | |
| No | |
| — |
| Cook | |
| Southmoor | |
| 412 / Monthly | |
| Insurance, Security, Exterior Maintenance, Lawn Care, Scavenger, Snow Removal | |
| Lake Michigan | |
| Public Sewer | |
| Central Air | |
| Natural Gas, Forced Air | |
| 12739329 | |
| 23343040340000 |
Room Specifics
Total Bedrooms: 2
Bedrooms Above Ground: 2
Bedrooms Below Ground: 0
Dimensions: 18X12
Floor Type: Carpet
Dimensions: 13X12
Floor Type: Carpet
Full Bathrooms: 2
Bathroom Amenities: —
Bathroom in Basement: 0
Dimensions: 14X13
Floor Type: Carpet
Dimensions: 20X12
Floor Type: Vinyl
Features: Eating Area-Breakfast Bar, Eating Area-Table Space, Pantry-Closet
Dimensions: 9X6
Floor Type: Vinyl
Dimensions: 17X15
Floor Type: Carpet
Rooms: Foyer, Den
Name: Foyer
Dimensions: 12X6
Floor Type: Hardwood
Name: Den
Dimensions: 12X10
Floor Type: Carpet
Other Specifics
| 2 | |
| — | |
| Garage Door Opener, Garage Owned, Attached, Garage | |
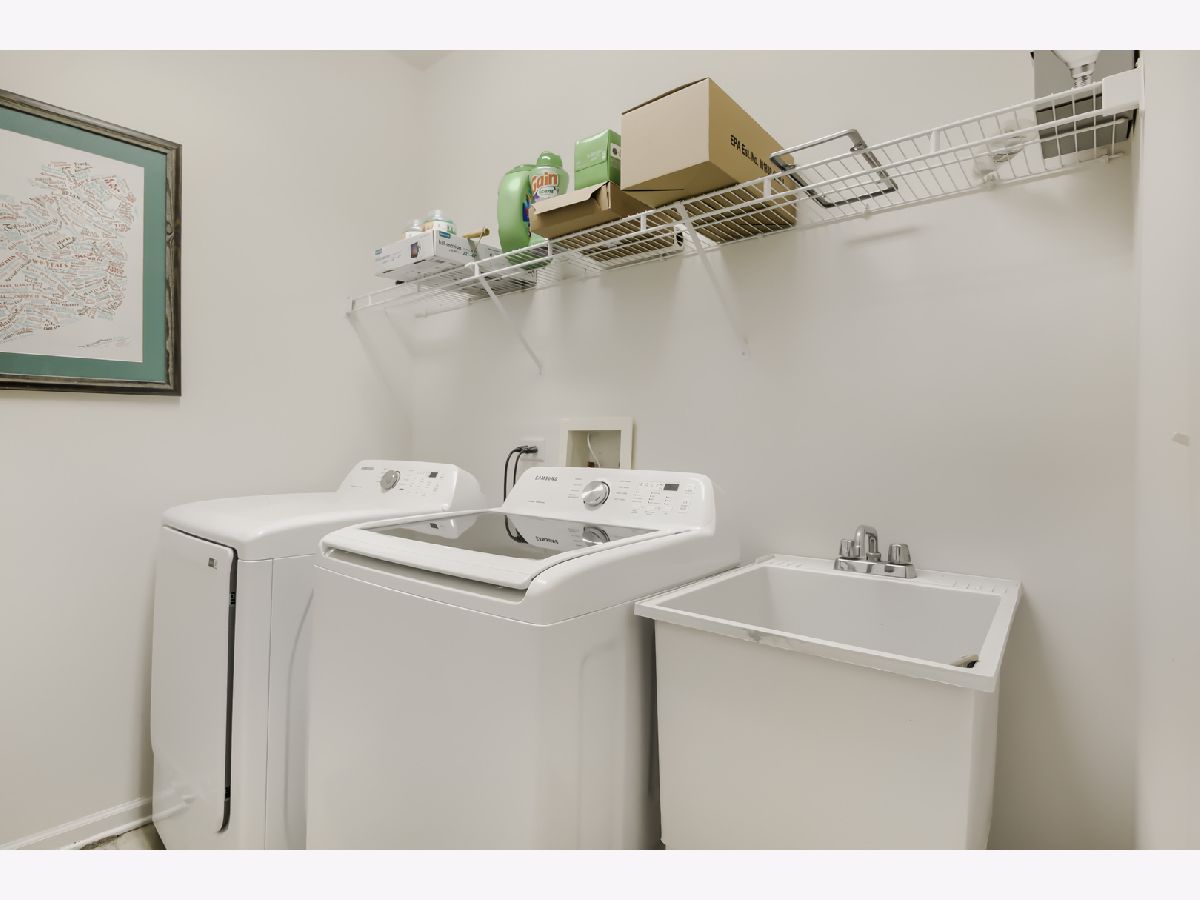
| Main Level, Washer Hookup, In Unit, Sink | |
| Wood | |
| — | |
| — | |
| — | |
| 5838 | |
| — | |
| Full, Double Sink, Tub & Separate Shwr | |
| 1st Floor Bedroom, 1st Floor Full Bath, Walk-In Closet(s), Separate Dining Room | |
| Range, Microwave, Dishwasher, Refrigerator, Washer, Dryer, Stainless Steel Appliance(s) | |
| Not in DB | |
| — | |
| — | |
| — |
Contact Agent
Nearby Similar Homes
Nearby Sold Comparables




Contact Agent
Listing Provided By
BAAN Properties, LLC
