

1331 Wolfram Street, Lake View, Chicago, Illinois 60657


$3,975,000
|
For Sale
|
|
| Status: | Active |
| Sqft: | 5,000 |
| Cost/Sqft: | $795 |
| Beds: | 7 |
| Baths: | 5 |
| Year Built: | 2006 |
| Property Taxes: | $32,097 |
| Days On Market: | 145 |
| Lot Size: | 0,00 |
Description
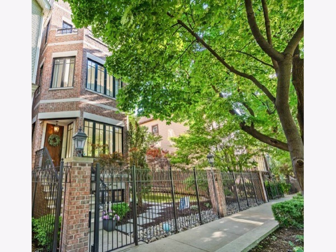
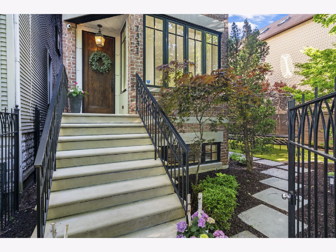
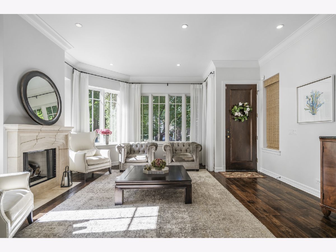
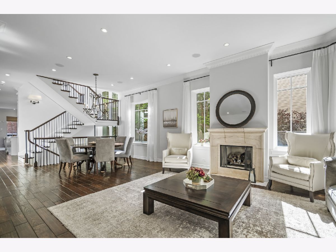
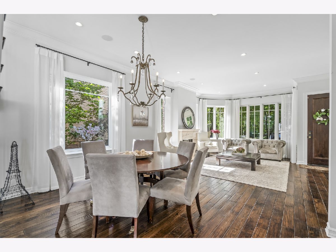
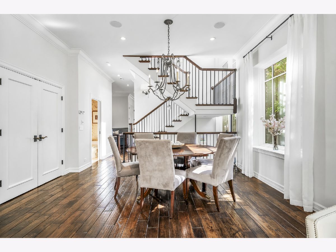
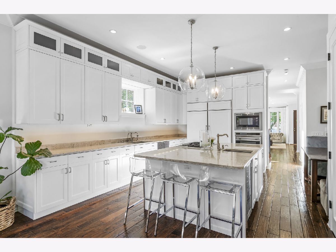
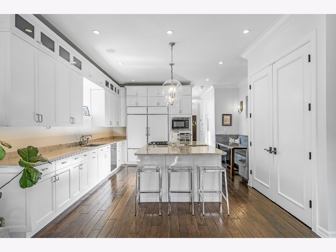
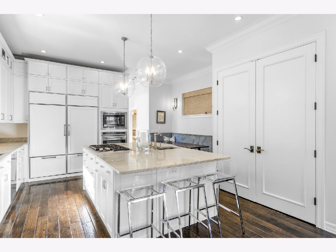
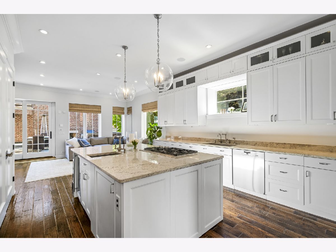
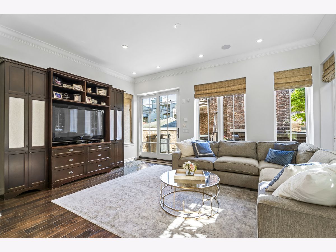
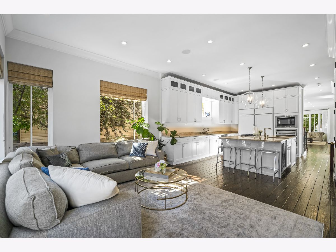
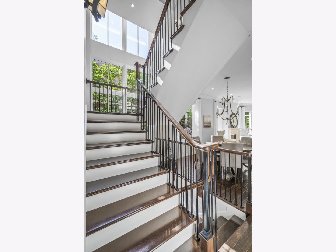
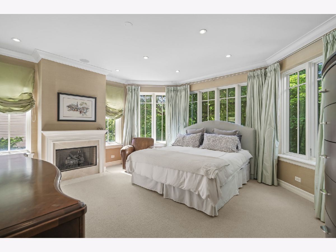
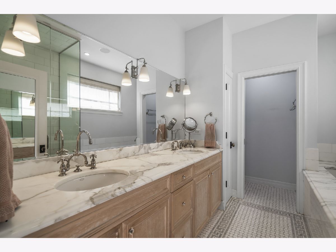
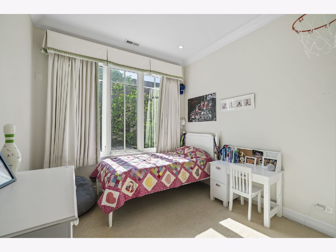
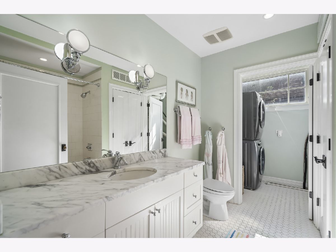
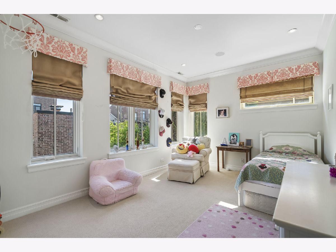
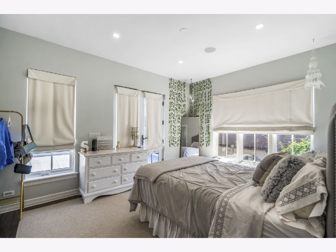
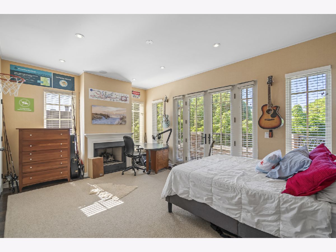
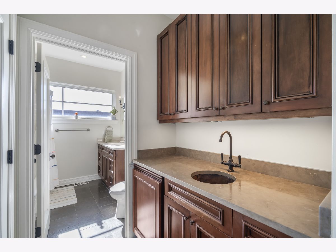
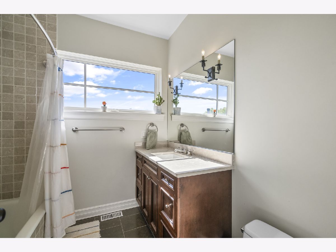
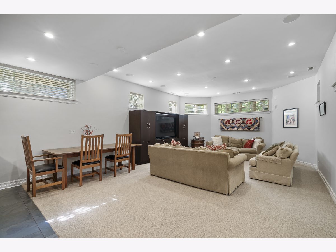
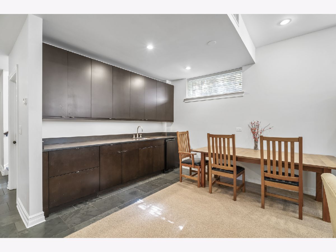
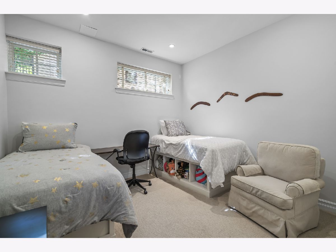
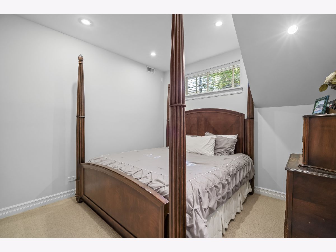
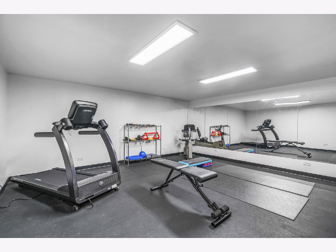
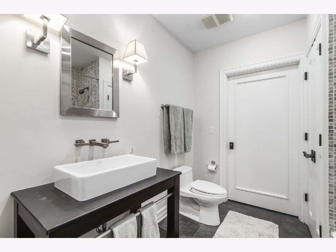
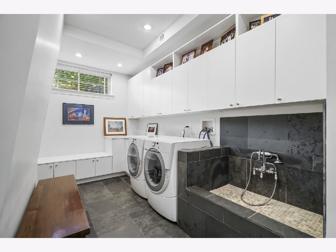
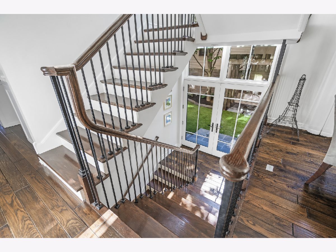
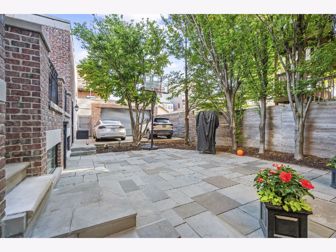
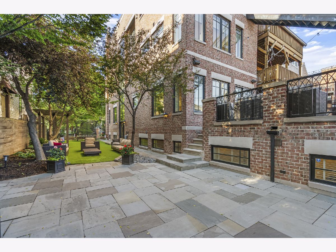
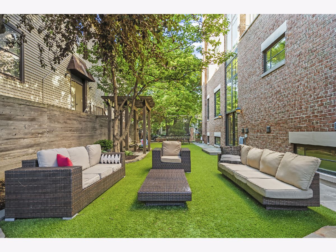
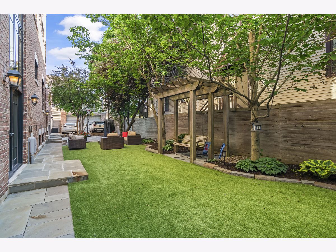
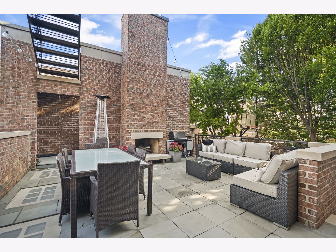
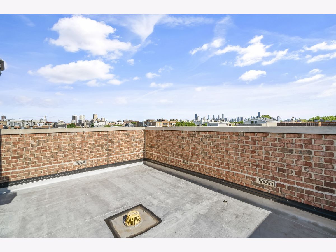
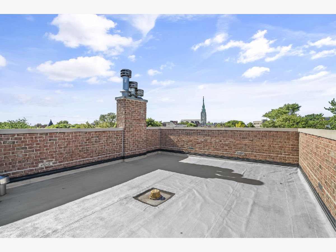
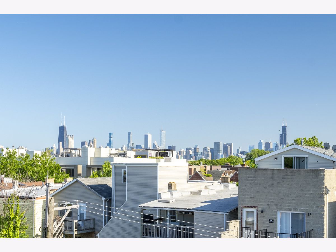
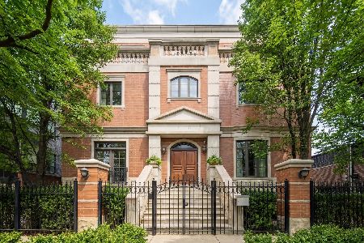
Rarely available custom brick and limestone residence situated on one of Lakeview's most unique and sought-after settings-a quiet cul-de-sac directly across from a neighborhood park and featuring a beautifully landscaped side yard on its own separate PIN. Offering an exceptional combination of privacy, outdoor space, future flexibility, and walkability, this home delivers a lifestyle that is extraordinarily difficult to find in the city. Just steps from the Southport Corridor, residents enjoy convenient access to acclaimed restaurants, boutiques, coffee shops, and neighborhood amenities. Designed for both comfortable daily living and entertaining, the home features a spacious deck off the kitchen with an outdoor fireplace, a landscaped side yard with mature trees, artificial turf, and multiple gathering areas, and impressive Chicago skyline views from the upper levels. The unique combination of a cul-de-sac location, park views, and a separately pinned side yard creates a setting rarely found in the city. Inside, more than 5,000 square feet of thoughtfully designed living space includes seven bedrooms, 4.5 baths, radiant heated floors throughout, two laundry rooms, and a large recreation level with wet bar. A dedicated fitness studio featuring mirrored walls, rubber flooring, and space for a full complement of exercise equipment provides an ideal environment for training, yoga, stretching, or year-round wellness. Additional highlights include a private attached garage with direct access to the home, a large parking pad accommodating multiple additional vehicles, dual EV charging stations, a dedicated dog bath, a dumbwaiter connecting levels for everyday convenience, abundant natural light throughout, and rooftop skyline views that provide a spectacular vantage point for Chicago's Fourth of July fireworks displays. Combining exceptional outdoor living, modern conveniences, wellness amenities, and one of Lakeview's most distinctive locations, this is a truly special opportunity to own a home that offers both the energy of city living and the comfort, space, and privacy that are so difficult to find.
Property Specifics
| Single Family | |
| — | |
| Contemporary | |
| 2006 | |
| Finished, Daylight | |
| Brick, Limestone | |
| Rubber | |
| — | |
| No | |
| — |
| Cook | |
| — | |
| — / Not Applicable | |
| None | |
| Lake Michigan | |
| Public Sewer | |
| Central Air, Zoned | |
| Natural Gas, Forced Air, Steam, Radiant, Sep Heating Systems - 2+, Indv Controls, Zoned, Radiant Floor | |
| 12667378 | |
| 14291300100000 |
Nearby Schools
| NAME: | DISTRICT: | DISTANCE: | |
|---|---|---|---|
|
Grade School
Prescott Elementary School |
299 | — | |
|
High School
Lincoln Park High School |
299 | Not in DB | |
Property History
| DATE: | EVENT: | PRICE: | SOURCE: |
|---|---|---|---|
| 1 Nov, 2018 | Under contract | $0 | MRED MLS |
| 4 Sep, 2018 | Listed for sale | $0 | MRED MLS |
| 3 Jun, 2026 | Listed for sale | $3,975,000 | MRED MLS |
Room Specifics
Total Bedrooms: 7
Bedrooms Above Ground: 7
Bedrooms Below Ground: 0
Dimensions: 27X17
Floor Type: Carpet
Dimensions: 14X11
Floor Type: Carpet
Dimensions: 17X11
Floor Type: Carpet
Dimensions: 17X15
Floor Type: Carpet
Full Bathrooms: 5
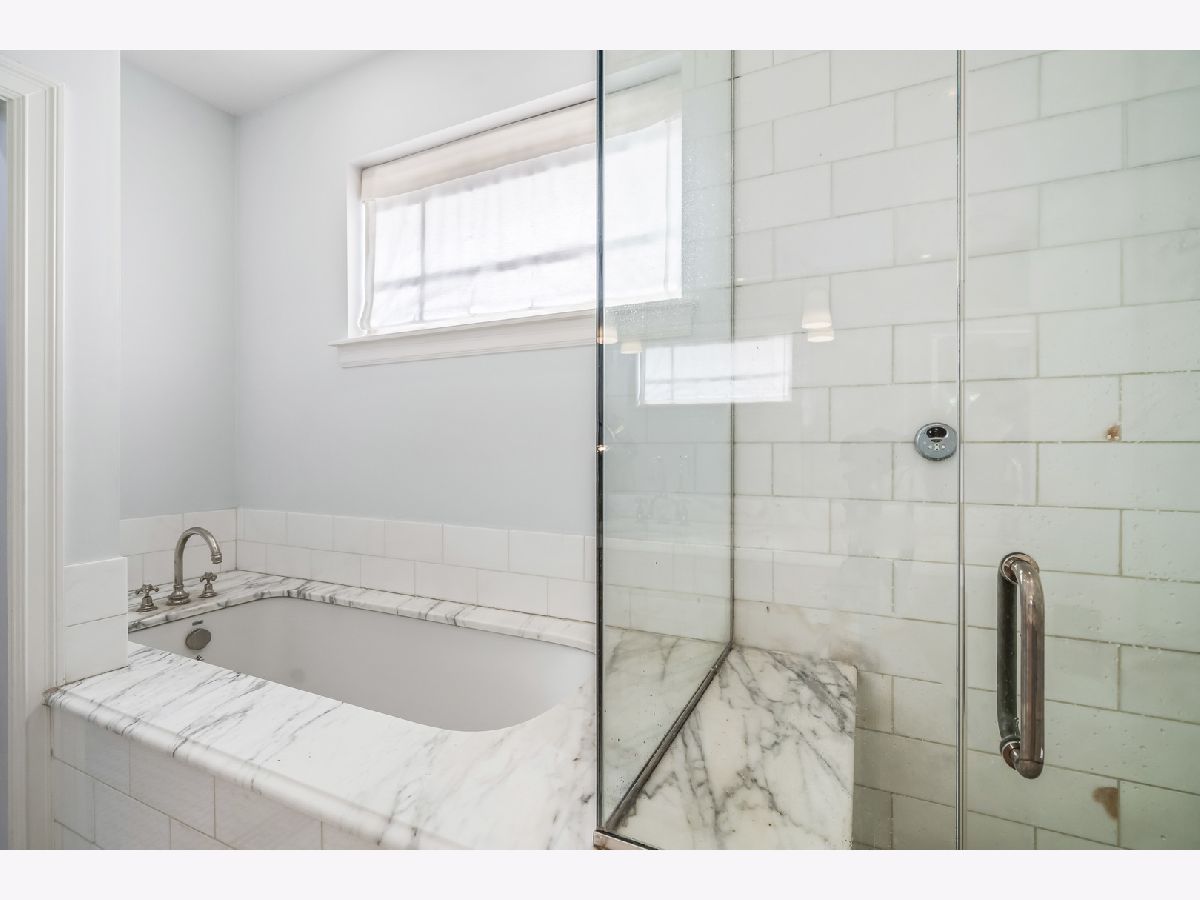
Bathroom Amenities: Whirlpool, Separate Shower, Steam Shower, Double Sink
Bathroom in Basement: 1
Dimensions: 14X9
Floor Type: Hardwood
Dimensions: 17X17
Floor Type: Hardwood
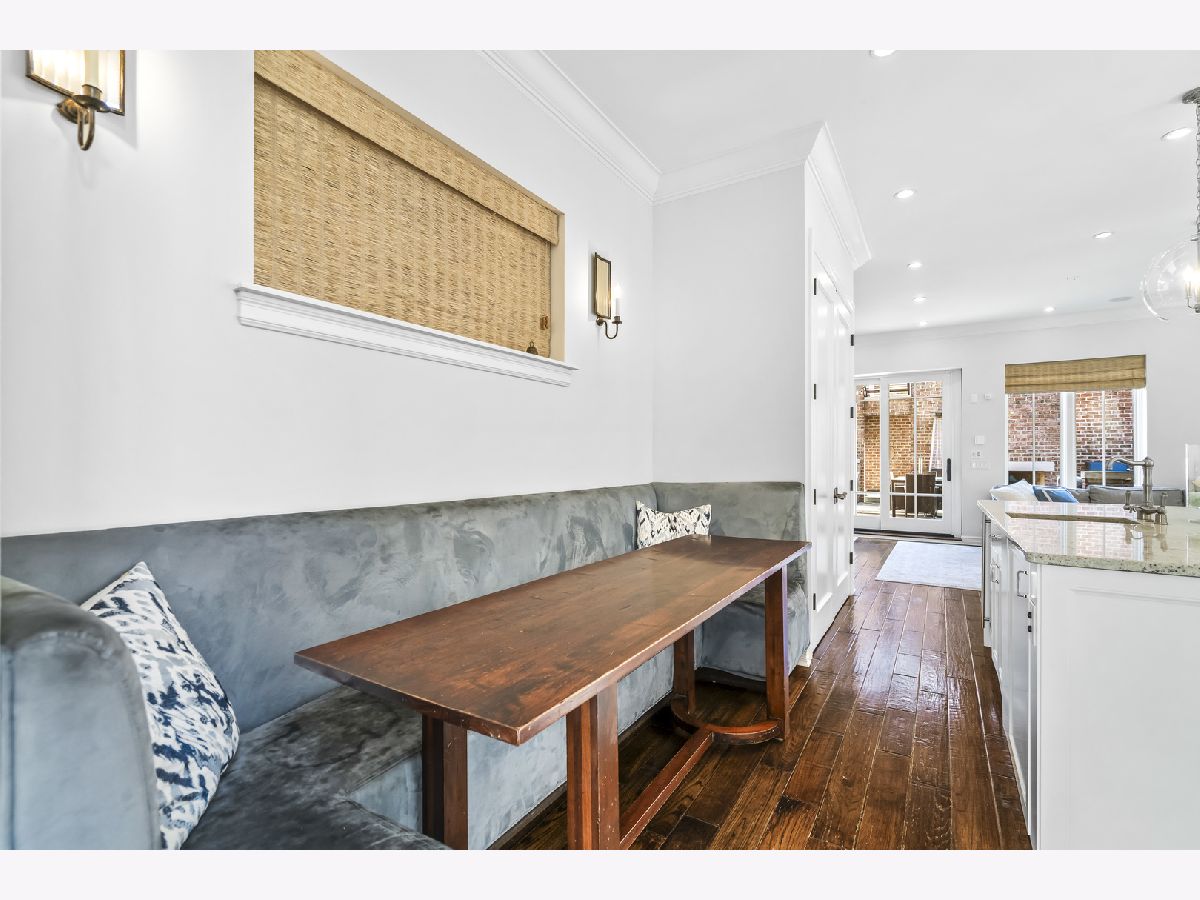
Features: Eating Area-Breakfast Bar, Eating Area-Table Space, Island, Pantry-Closet
Dimensions: 8X4
Floor Type: Ceramic Tile
Dimensions: 19X17
Floor Type: Hardwood
Dimensions: 25X17
Floor Type: Hardwood
Rooms: Bedroom 5, Bedroom 6, Bedroom 7, Exercise Room, Mud Room, Great Room
Name: Bedroom 5
Dimensions: 16X12
Floor Type: Hardwood
Name: Bedroom 6
Dimensions: 14X13
Floor Type: Carpet
Name: Bedroom 7
Dimensions: 14X12
Floor Type: Carpet
Name: Exercise Room
Dimensions: 20X20
Floor Type: Other
Name: Mud Room
Dimensions: 8X4
Floor Type: Stone
Name: Great Room
Dimensions: 33X17
Floor Type: Carpet
Name: Second Laundry
Dimensions: 8X4
Floor Type: Stone
Other Specifics
| 4 | |
| Block | |
| Garage Door Opener, Heated Garage, Garage Owned, Attached, Detached, Garage | |
| Main Level, Upper Level | |
| Hardwood | |
| Deck, Patio | |
| Fenced | |
| Balcony, Roof Deck, Outdoor Grill, Fire Pit | |
| Cul-De-Sac, Landscaped | |
| 45x125 | |
| — | |
| Full | |
| Wet Bar | |
| Range, Microwave, Dishwasher, High End Refrigerator, Bar Fridge, Freezer, Washer, Dryer, Disposal, Stainless Steel Appliance(s), Wine Refrigerator, Cooktop, Oven, Humidifier | |
| Not in DB | |
| Park, Sidewalks, Street Lights, Street Paved | |
| — | |
| Wood Burning, Gas Log |
Tax History
| Year | Property Taxes |
|---|---|
| 2026 | $32,097 |
Contact Agent
Nearby Similar Homes


Nearby Sold Comparables

Contact Agent
Listing Provided By
Circle One Realty
