

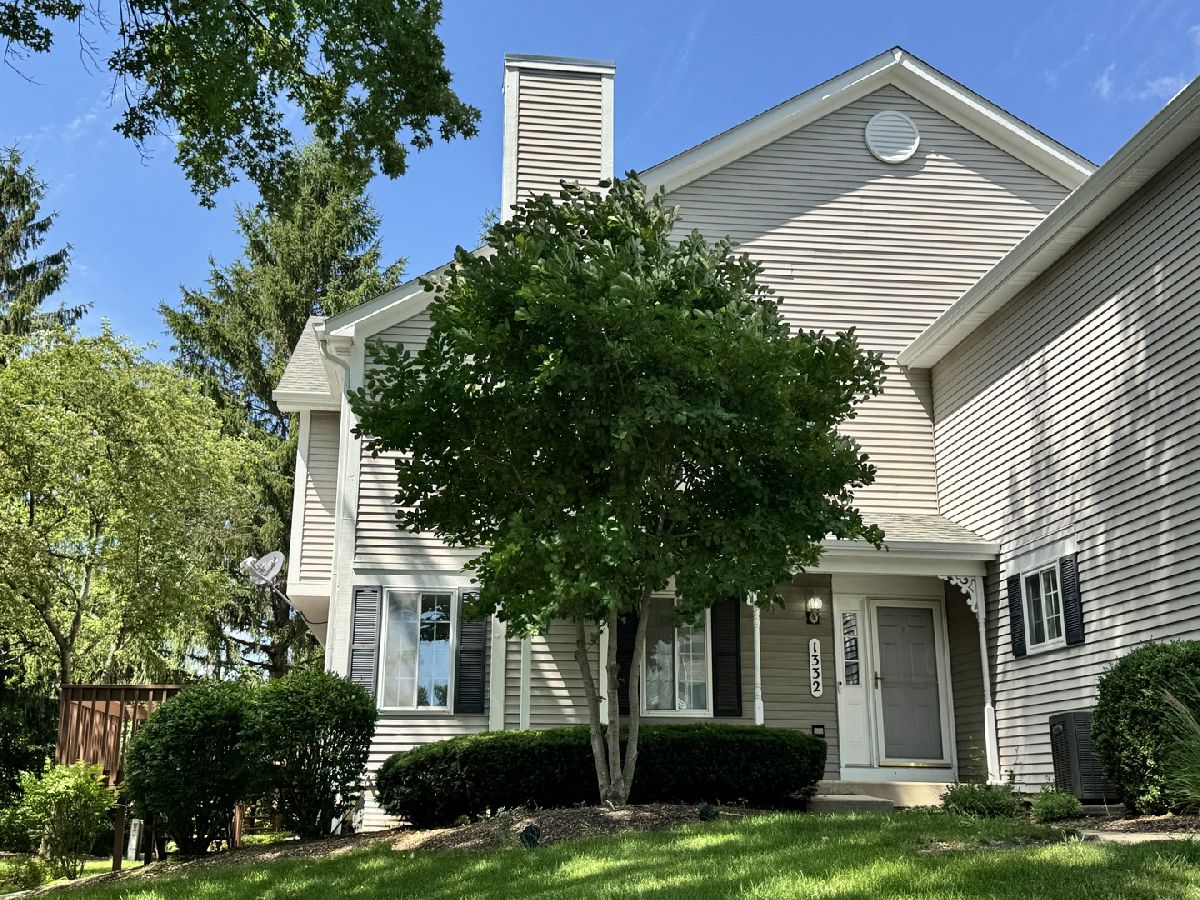
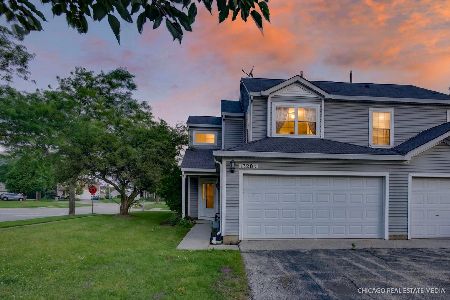
1332 Sandhurst Lane, South Elgin, Illinois 60177


$275,000
|
For Sale
|
|
| Status: | Contingent |
| Sqft: | 1,220 |
| Cost/Sqft: | $225 |
| Beds: | 2 |
| Baths: | 2 |
| Year Built: | 1993 |
| Property Taxes: | $4,801 |
| Lot Size: | 0,00 |
Description
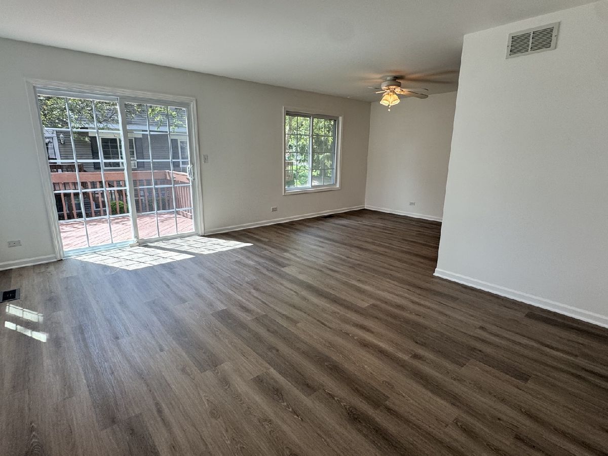
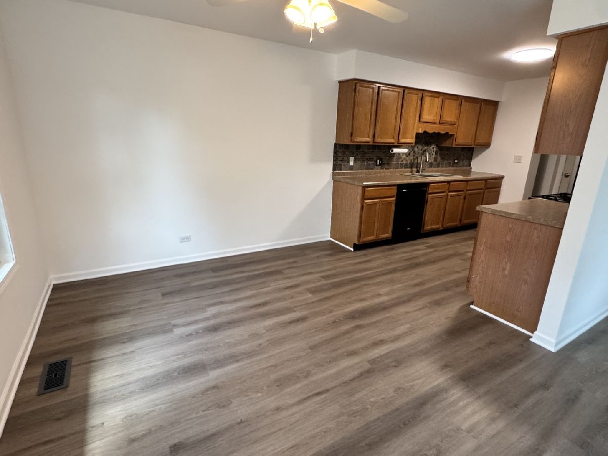
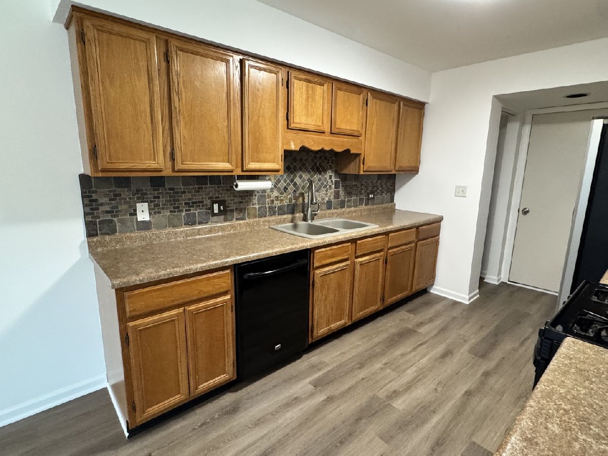
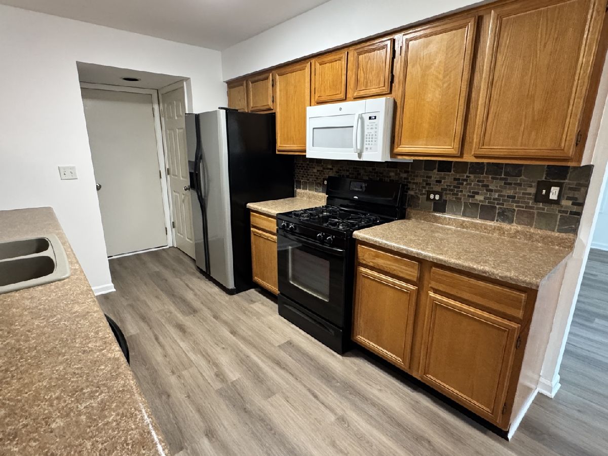
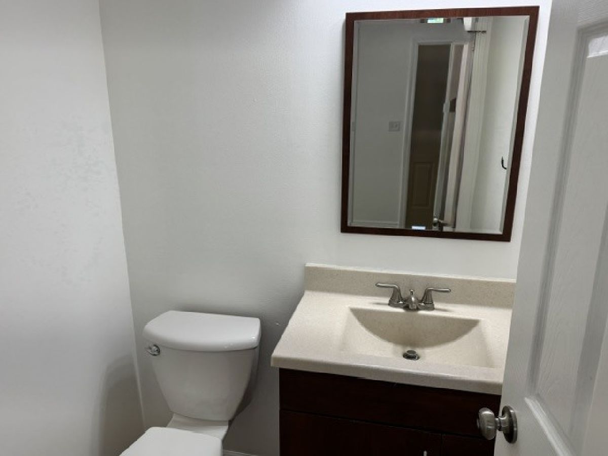
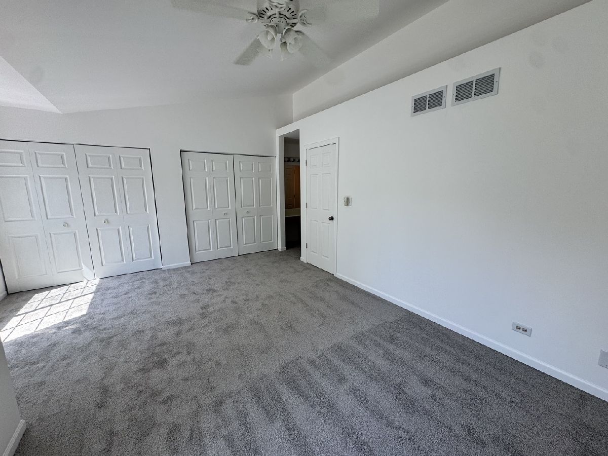
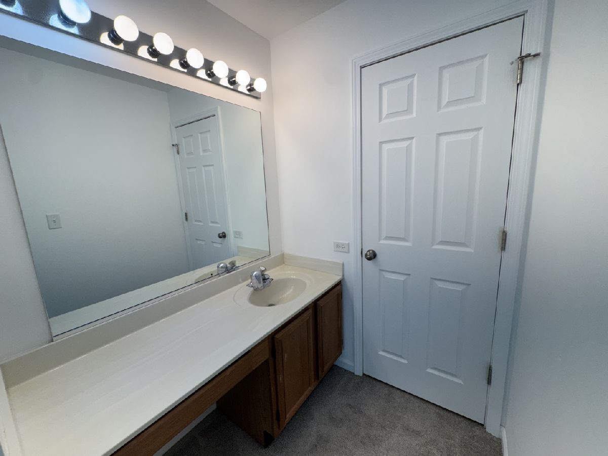
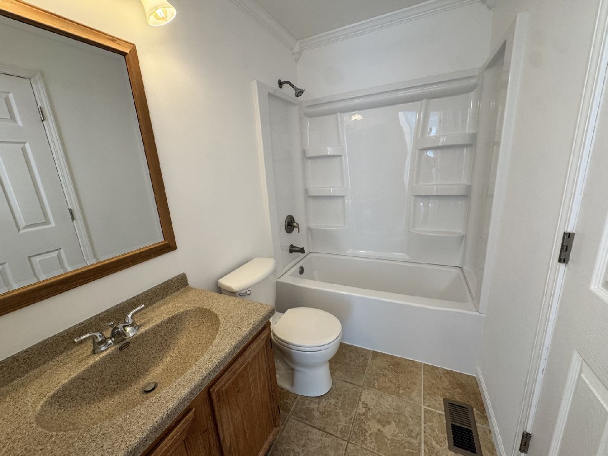
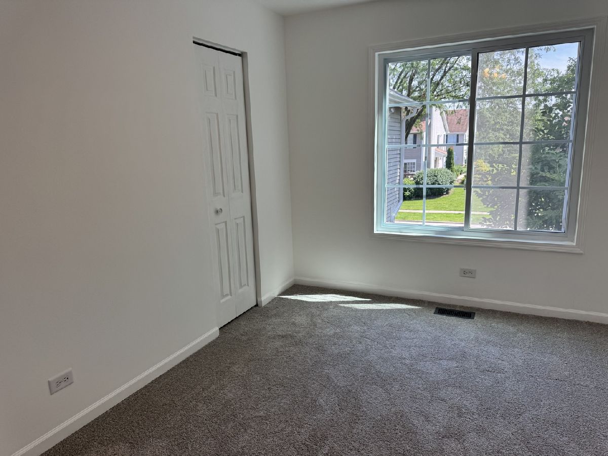
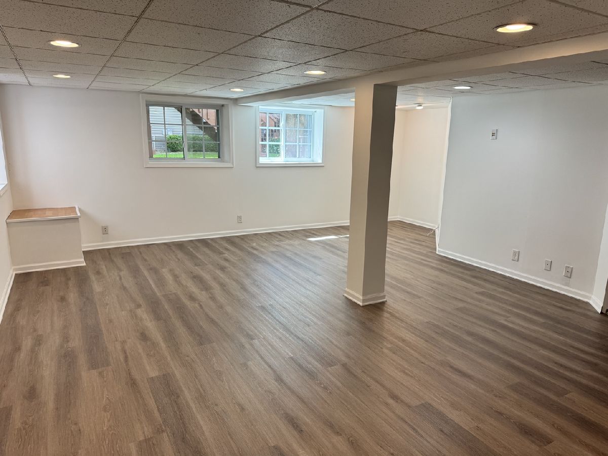
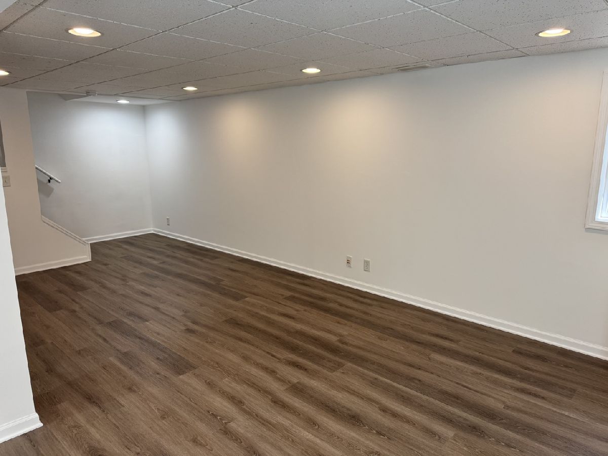
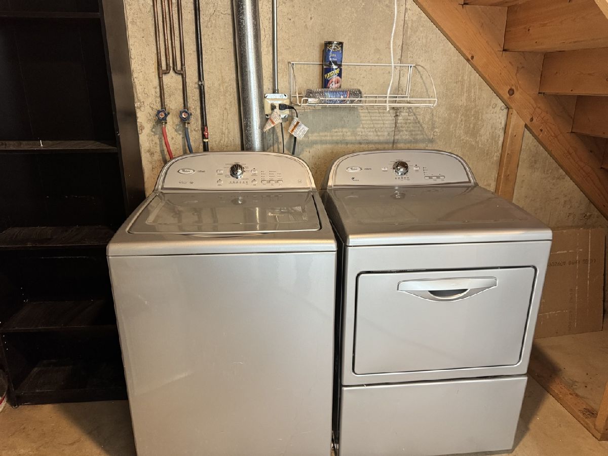
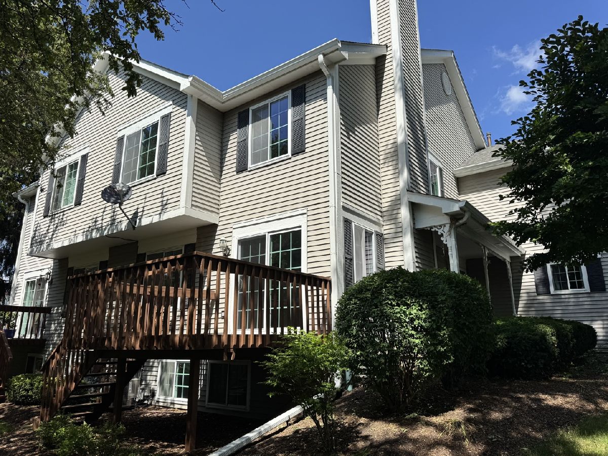
Enjoy this roomy, move-in-ready condo featuring generously sized rooms throughout. The entire home has been freshly painted and showcases brand-new luxury vinyl plank flooring in the living room, dining room, kitchen and family room. The kitchen offers oak cabinetry, updated countertops, tile backsplash, and a stainless steel refrigerator, providing both style and functionality. There is also a nice pantry closet in the kitchen. The 2nd floor has all brand new carpet and an oversized primary bedroom featuring a vaulted ceiling, double closets, and a convenient dressing area with vanity and sink adjacent to the full bathroom. The bathroom has been updated with a brand-new bathtub and surround. Both bedrooms include ceiling fans for added comfort. The large finished English style basement family room provides excellent additional living space, perfect for entertaining, a home office, recreation room, or media area. Extra atticstorage There is a Google Thermostat and doorbell. This well-maintained condo offers a great combination of space, updates, and value-ready for its next owner to move right in.
Property Specifics
| Condos/Townhomes | |
| 2 | |
| — | |
| 1993 | |
| — | |
| — | |
| No | |
| — |
| Kane | |
| Carriage Homes Of Sandhurst | |
| 201 / Monthly | |
| — | |
| — | |
| — | |
| 12691300 | |
| 0634102080 |
Nearby Schools
| NAME: | DISTRICT: | DISTANCE: | |
|---|---|---|---|
|
Grade School
Fox Meadow Elementary School |
46 | — | |
|
Middle School
Kenyon Woods Middle School |
46 | Not in DB | |
|
High School
South Elgin High School |
46 | Not in DB | |
Room Specifics
Total Bedrooms: 2
Bedrooms Above Ground: 2
Bedrooms Below Ground: 0
Dimensions: —
Floor Type: —
Full Bathrooms: 2
Bathroom Amenities: —
Bathroom in Basement: 0
Rooms: —
Basement Description: —
Other Specifics
| 1 | |
| — | |
| — | |
| — | |
| — | |
| CONDO | |
| — | |
| — | |
| — | |
| — | |
| Not in DB | |
| — | |
| — | |
| — | |
| — |
Contact Agent
Nearby Similar Homes
Nearby Sold Comparables

Contact Agent
Listing Provided By
Preferred Homes Realty
