

1333 Huron Street, West Town, Chicago, Illinois 60642


$355,000
|
For Sale
|
|
| Status: | New |
| Sqft: | 900 |
| Cost/Sqft: | $394 |
| Beds: | 1 |
| Baths: | 1 |
| Year Built: | — |
| Property Taxes: | $5,254 |
| Days On Market: | 2 |
| Lot Size: | 0,00 |
Description
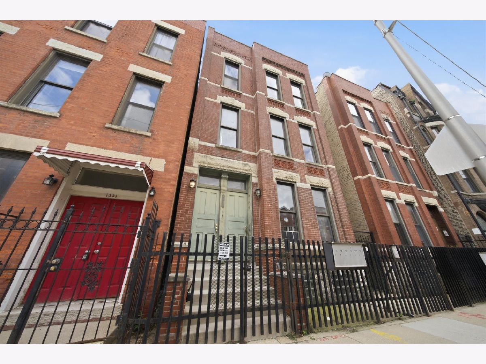
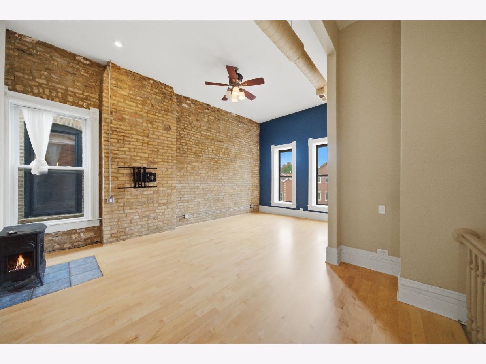
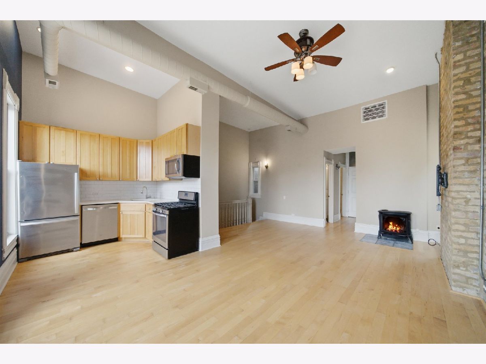
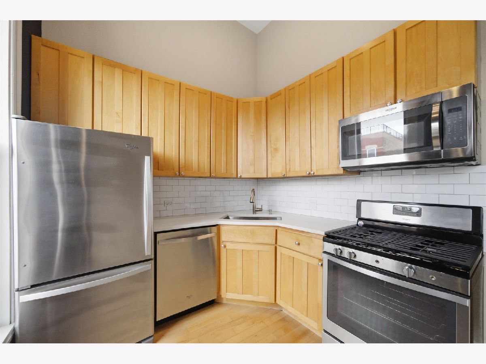
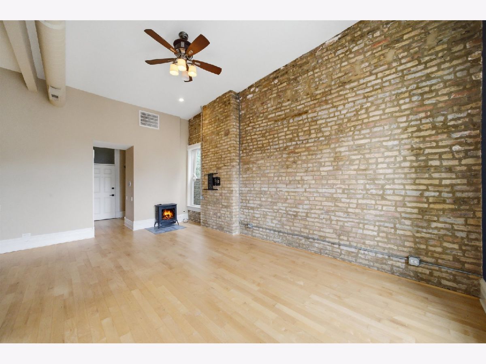
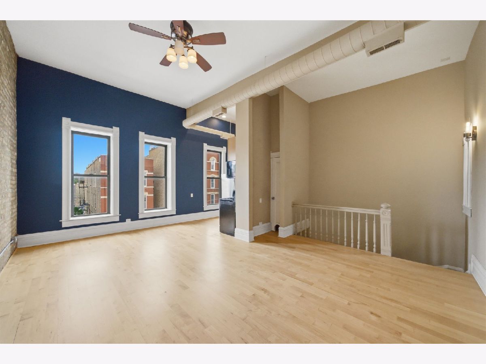
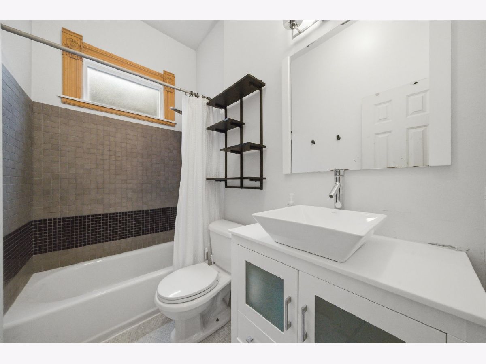
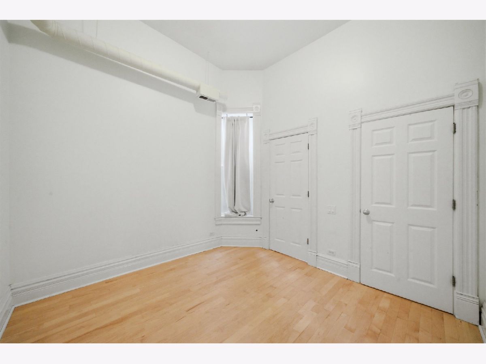
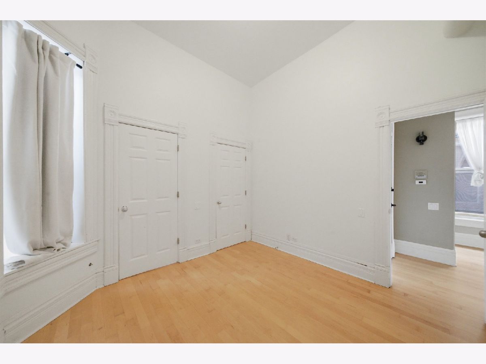
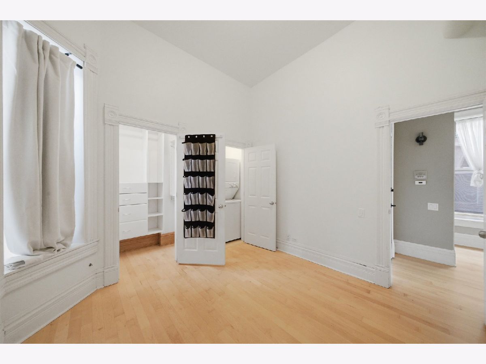
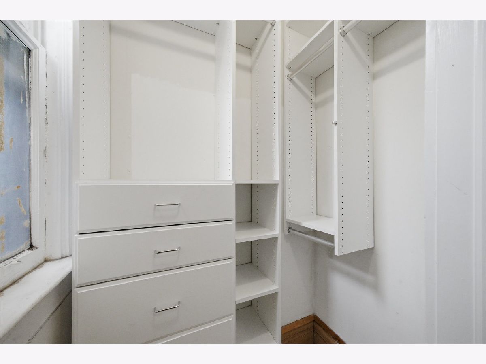
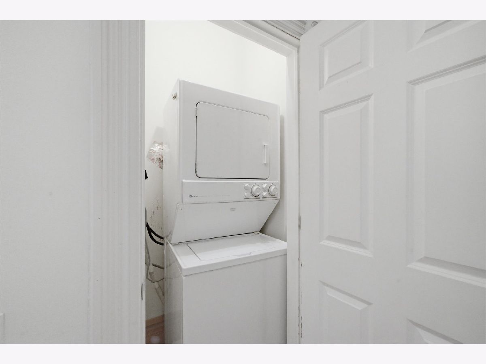
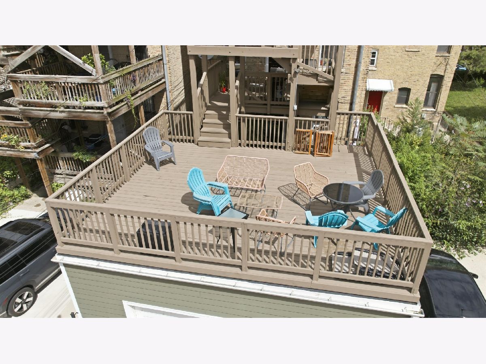
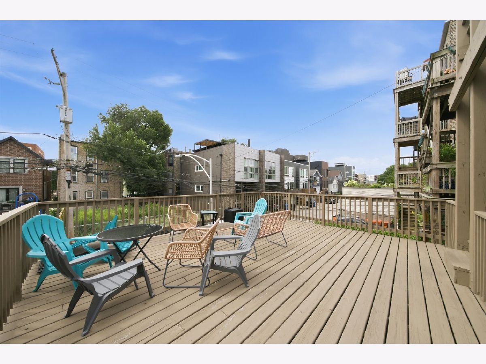
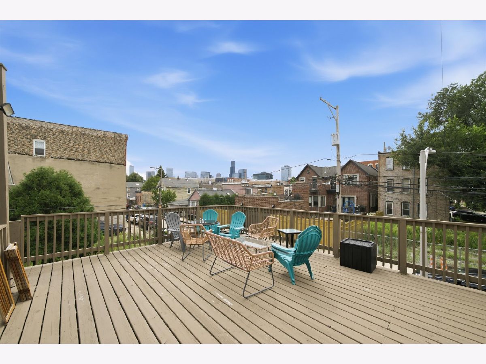
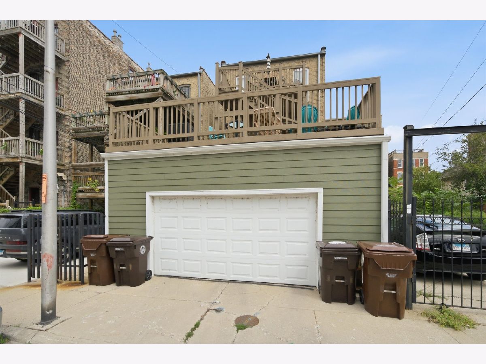
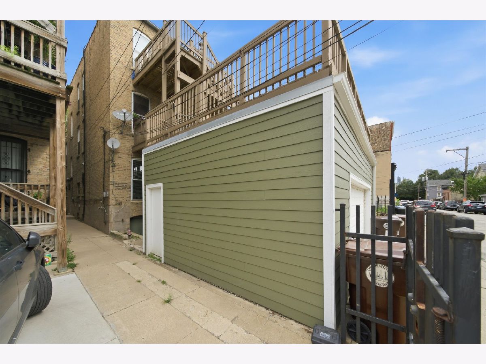
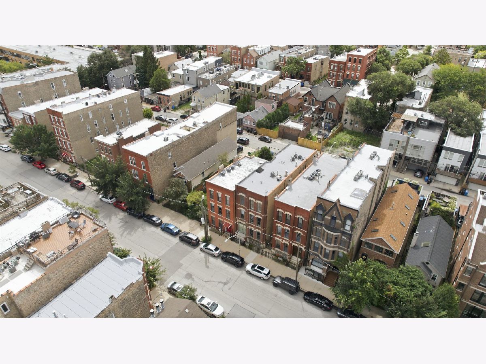
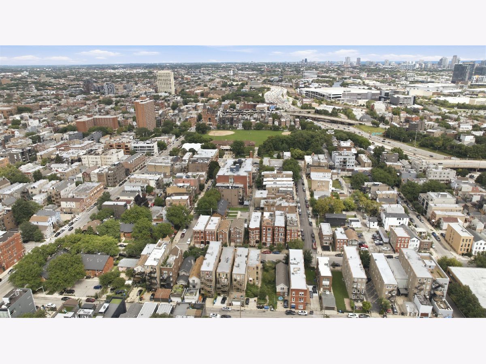
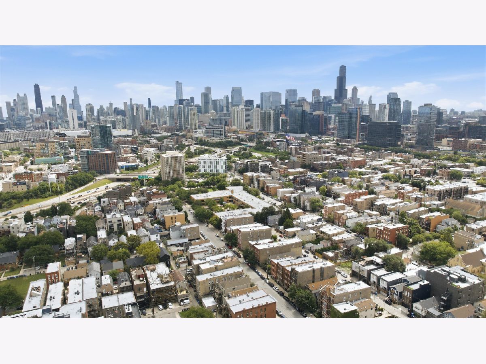
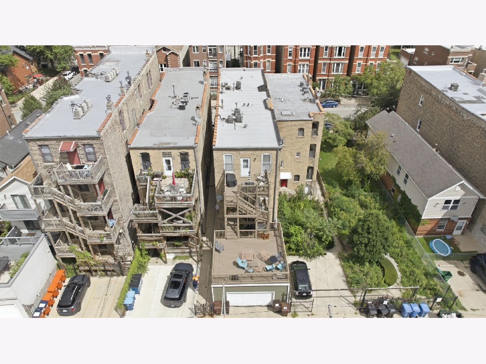
Top-floor living with character, space, and all the right conveniences! This bright and inviting 1-bedroom, 1-bath condo features soaring ceilings, oversized windows, exposed brick, hardwood floors, and an abundance of storage throughout. The open living space is filled with natural light and features a distinctive gas stove that adds warmth and character. The kitchen is equipped with stainless steel appliances, quartz countertops, and plenty of room for everyday cooking and entertaining. Thoughtful details make this home especially functional, including in-unit laundry, two interior storage closets, a convenient foyer at the base of the stairs for coats and shoes, additional storage just off the rear of the unit, plus an impressive approximately 6' x 10' private storage locker in the basement. Garage parking is included. Enjoy a fantastic neighborhood location just a block from Eckhart Park with easy access to the Chicago Blue Line, expressways, and all the dining, shopping, coffee shops, and nightlife that make this area such a great place to call home. Perfectly positioned near River West, East Village and Ukrainian Village, with easy access to some of the area's favorite dining spots, including Beatnik West Town, Yuzu Sushi & Robata Grill, Mart Anthony's, and neighborhood favorite Kasama.
Property Specifics
| Condos/Townhomes | |
| 3 | |
| — | |
| — | |
| None | |
| Brick | |
| — | |
| — | |
| No | |
| — |
| Cook | |
| — | |
| 222 / Monthly | |
| Water, Insurance, Exterior Maintenance, Lawn Care, Scavenger, Snow Removal | |
| Public | |
| Public Sewer | |
| Central Air | |
| Gas | |
| 12796095 | |
| 17081141411005 |
Property History
| DATE: | EVENT: | PRICE: | SOURCE: |
|---|---|---|---|
| 9 Feb, 2010 | Sold | $232,500 | MRED MLS |
| 31 Dec, 2009 | Under contract | $240,000 | MRED MLS |
| 16 Nov, 2009 | Listed for sale | $240,000 | MRED MLS |
| 20 Jul, 2018 | Sold | $260,000 | MRED MLS |
| 12 Jun, 2018 | Under contract | $260,000 | MRED MLS |
| 29 May, 2018 | Listed for sale | $260,000 | MRED MLS |
| 15 Jun, 2023 | Sold | $275,000 | MRED MLS |
| 9 May, 2023 | Under contract | $280,000 | MRED MLS |
| 22 Apr, 2023 | Listed for sale | $280,000 | MRED MLS |
| 28 Oct, 2026 | Listed for sale | $355,000 | MRED MLS |
Room Specifics
Total Bedrooms: 1
Bedrooms Above Ground: 1
Bedrooms Below Ground: 0
Dimensions: 11X11
Floor Type: Hardwood
Full Bathrooms: 1
Bathroom Amenities: —
Bathroom in Basement: —
Dimensions: 9X12
Floor Type: Hardwood
Dimensions: 8X8
Floor Type: Hardwood
Features: Galley
Dimensions: 4X8
Floor Type: —
Dimensions: 12X14
Floor Type: Hardwood
Rooms: No additional rooms
Other Specifics
| 1 | |
| — | |
| Garage Door Opener, Garage Owned, Detached, Garage | |
| In Unit | |
| Hardwood | |
| — | |
| — | |
| — | |
| COMMON | |
| — | |
| None | |
| — | |
| Range, Dishwasher, Refrigerator, Washer, Dryer, Disposal, Stainless Steel Appliance(s) | |
| Not in DB | |
| — | |
| Storage, Sundeck | |
| Wood Burning Stove |
Tax History
| Year | Property Taxes |
|---|---|
| 2010 | $2,582 |
| 2018 | $4,263 |
| 2023 | $4,993 |
| 2026 | $5,254 |
Contact Agent
Nearby Similar Homes


Nearby Sold Comparables

Contact Agent
Listing Provided By
Kale Realty
