

613 Noble Street, West Town, Chicago, Illinois 60642


$450,000
|
For Sale
|
|
| Status: | New |
| Sqft: | 1,200 |
| Cost/Sqft: | $375 |
| Beds: | 2 |
| Baths: | 2 |
| Year Built: | 2005 |
| Property Taxes: | $8,098 |
| Lot Size: | 0,00 |
Description
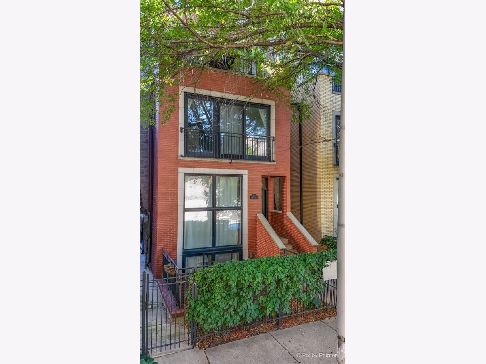
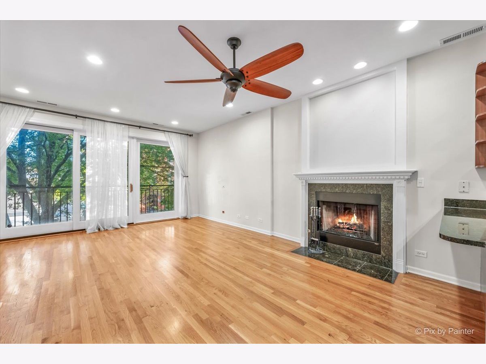
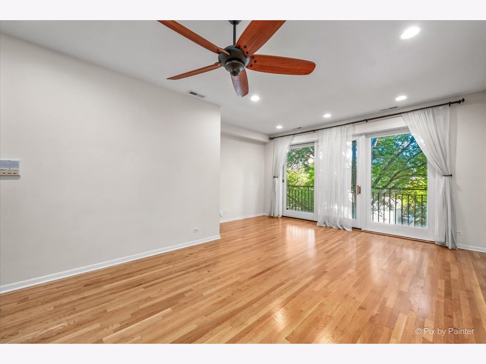
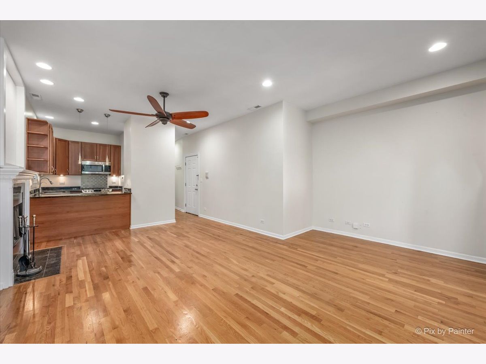
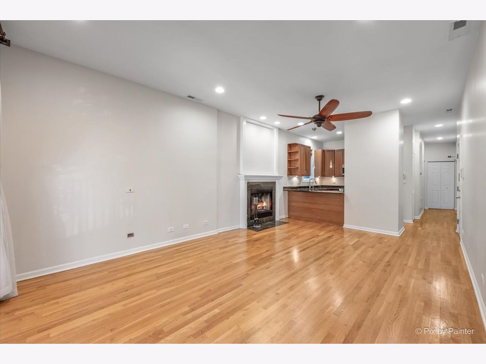
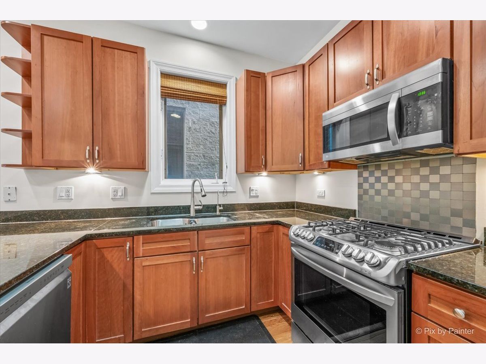
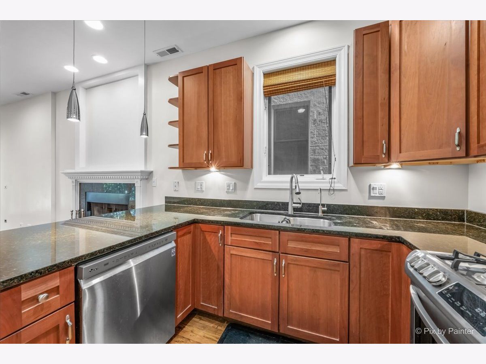
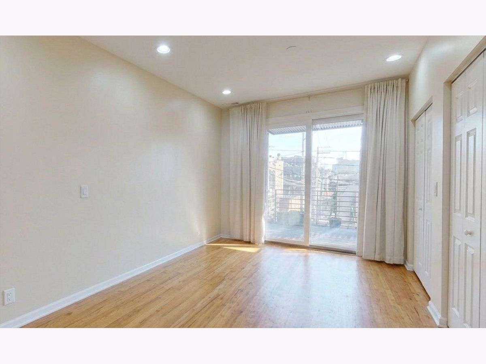
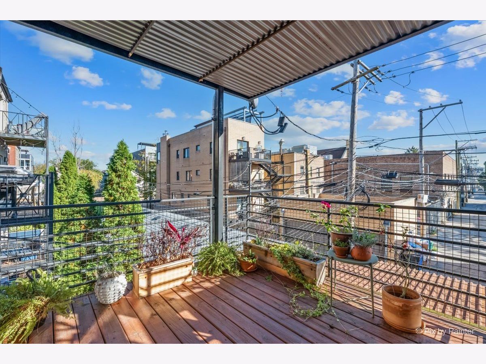
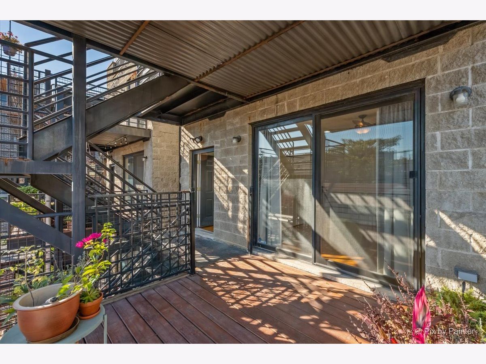
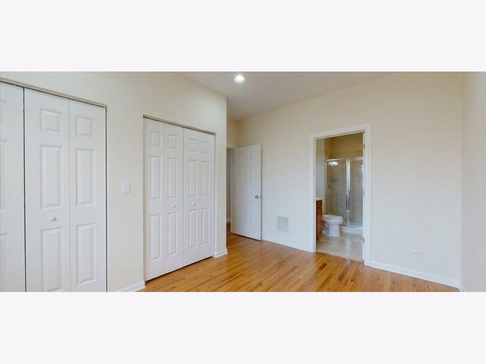
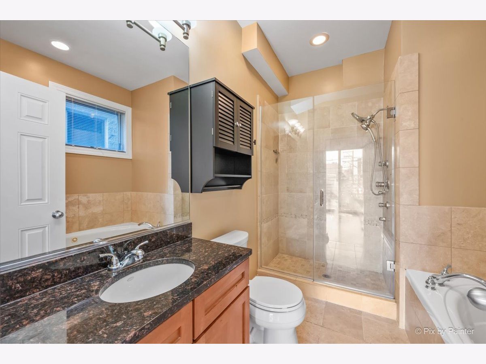
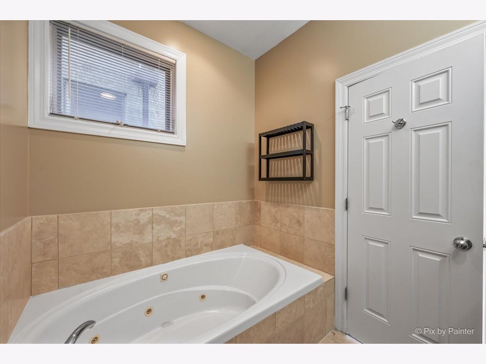
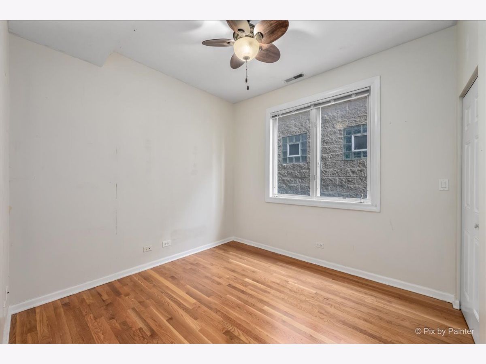
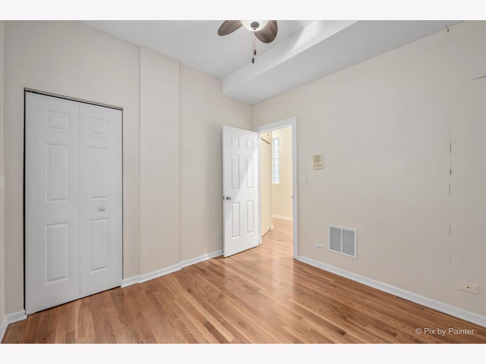
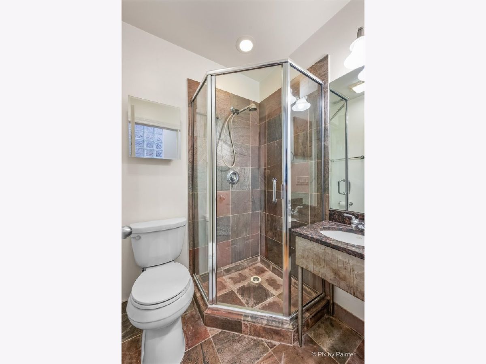
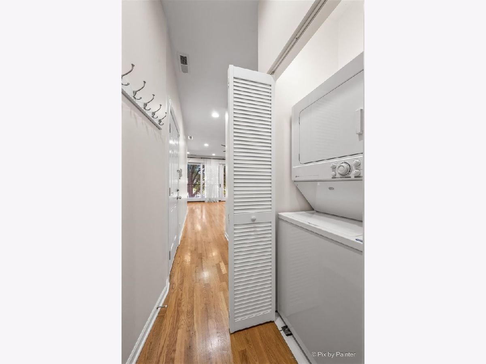
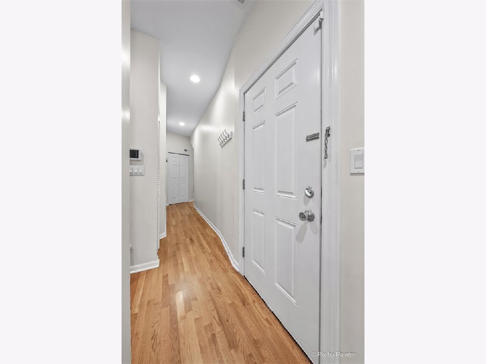
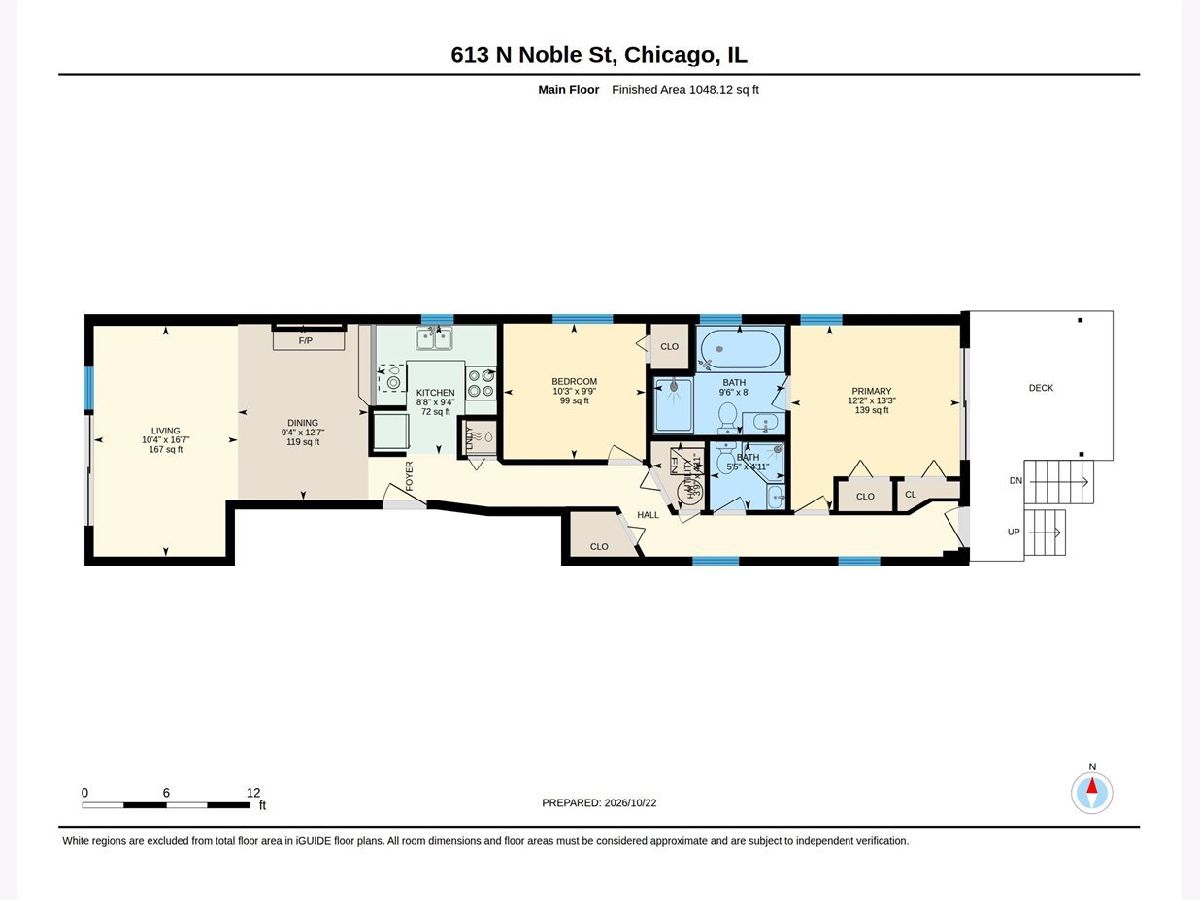
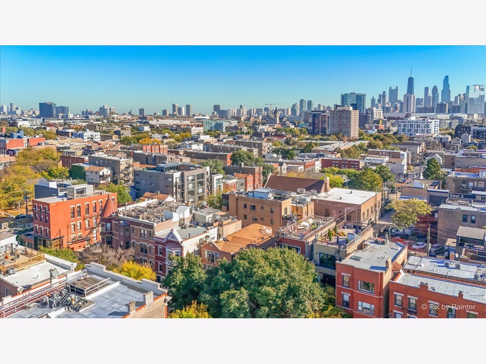
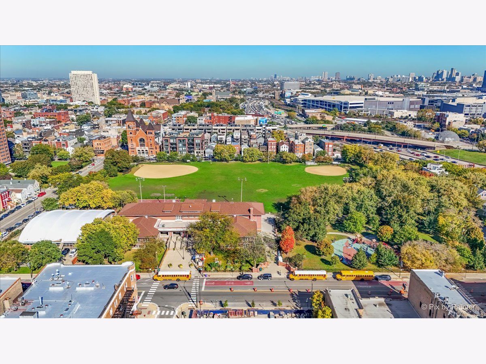
Enjoy the best of city living in this bright and inviting two-bedroom, two-bath condo in West Town. Oversized front windows and a sliding glass door to the Juliet balcony fill the living space with natural light and offer beautiful treetop views. Hardwood floors, natural stone finishes, and a refinished fireplace add warmth and character. The kitchen is efficiently designed with quality appliances and plenty of functionality. The primary suite features a large sliding glass door with direct access to a private rear deck, along with an ensuite bath featuring a separate shower and whirlpool tub. Additional highlights include in-unit laundry, generous closet space, a dedicated 4-by-6-foot basement storage unit, and enclosed carport parking included in the price. Recent improvements include a Waterdrop G2 reverse osmosis filtration system, new water heater (2023), dryer motor (2024), furnace blower replacement (2025), AC capacitor (2026), and updated lighting and plumbing components. The location is hard to beat! Just steps from neighborhood favorite The Irish Nobleman and the growing restaurant scene along Chicago Avenue. Enjoy convenient access to Fulton Market, the West Loop, River North, downtown, CTA Blue and Green Line stations, major expressways, and the United Center. Very bike friendly. A great combination of natural light, private outdoor space, and an excellent city location.
Property Specifics
| Condos/Townhomes | |
| 3 | |
| — | |
| 2005 | |
| Unfinished, Partial | |
| Brick, Block | |
| — | |
| — | |
| No | |
| — |
| Cook | |
| — | |
| 304 / Monthly | |
| Water, Insurance, Exterior Maintenance | |
| Public | |
| Public Sewer | |
| Central Air | |
| Gas, Radiant Floor | |
| 12788907 | |
| 17081180301002 |

Room Specifics
Total Bedrooms: 2
Bedrooms Above Ground: 2
Bedrooms Below Ground: 0
Dimensions: 13X12
Floor Type: Hardwood
Dimensions: 10X10
Floor Type: Hardwood
Full Bathrooms: 2
Bathroom Amenities: —
Bathroom in Basement: 0
Dimensions: COMBO
Floor Type: Hardwood
Dimensions: 10X9
Floor Type: Hardwood
Features: Eating Area-Breakfast Bar
Dimensions: 3X3
Floor Type: Vinyl
Dimensions: 17X20
Floor Type: Hardwood
Rooms: Deck, Storage
Name: Deck
Dimensions: 15X10
Floor Type: —
Name: Storage
Dimensions: 3X5
Floor Type: —
Other Specifics
| 1 | |
| — | |
| Garage Door Opener, Garage Owned, Detached, Garage | |
| Main Level, Washer Hookup | |
| Hardwood | |
| Deck | |
| — | |
| — | |
| COMMON | |
| — | |
| Full | |
| Hot Tub | |
| Range, Microwave, Dishwasher, Refrigerator, Washer, Dryer, Disposal, Stainless Steel Appliance(s) | |
| Not in DB | |
| — | |
| — | |
| Wood Burning, Gas Log, Gas Starter |
Contact Agent
Nearby Similar Homes

Nearby Sold Comparables

Contact Agent
Listing Provided By
Keller Williams ONEChicago
