

1333 Middleburg Road, Naperville, Illinois 60540


$999,000
|
For Sale
|
|
| Status: | New |
| Sqft: | 4,210 |
| Cost/Sqft: | $237 |
| Beds: | 6 |
| Baths: | 4 |
| Year Built: | 1979 |
| Property Taxes: | $11,145 |
| Lot Size: | 0,00 |
Description
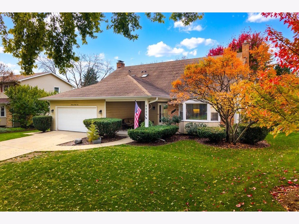
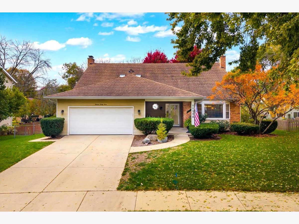
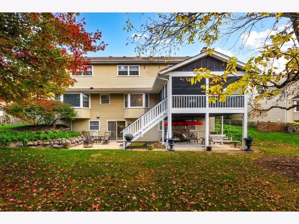
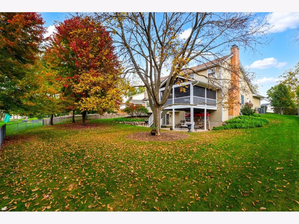
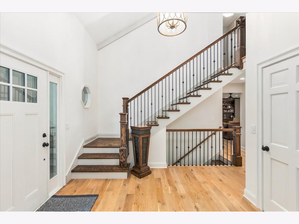
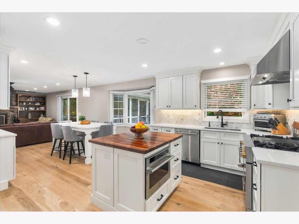
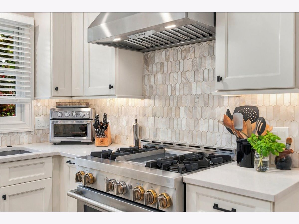
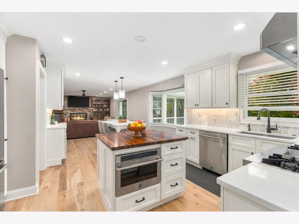
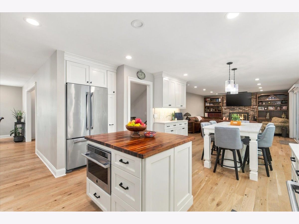
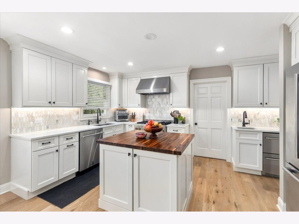
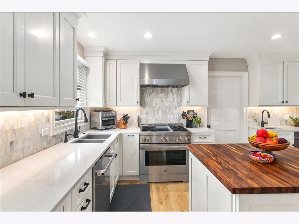
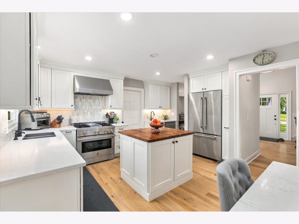
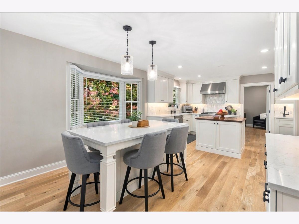
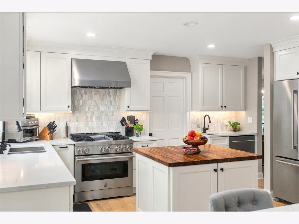
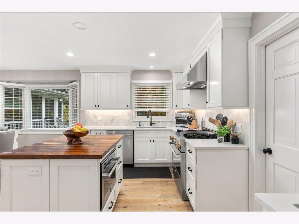
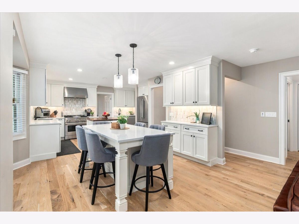
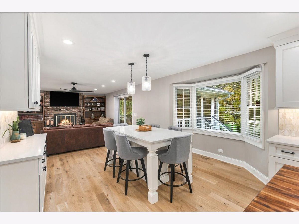
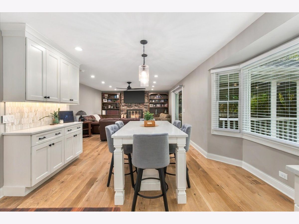
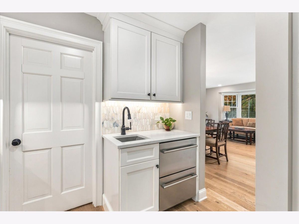
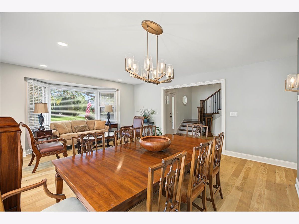
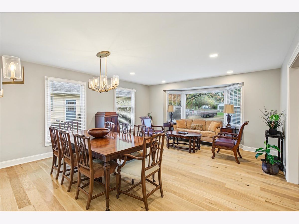
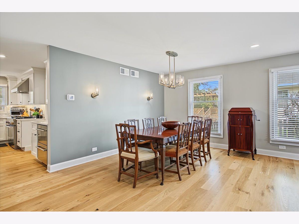
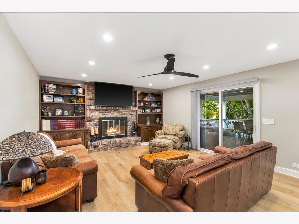
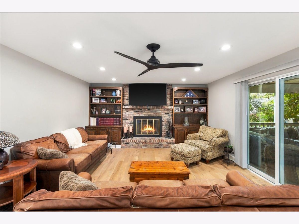
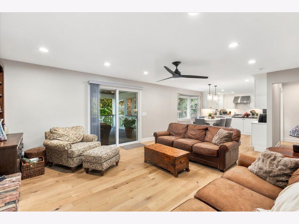
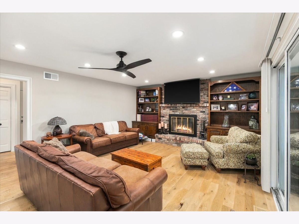
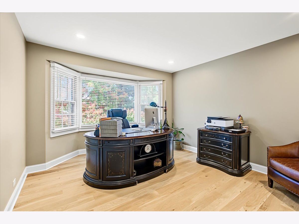
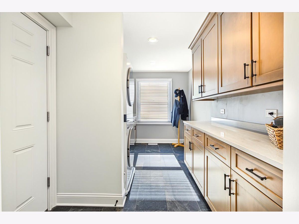
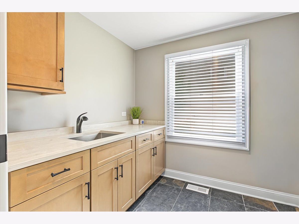
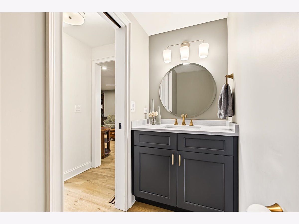
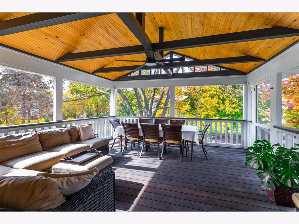
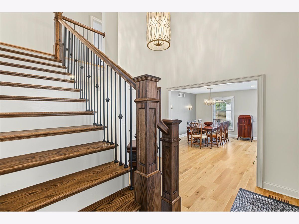
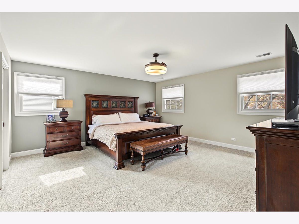
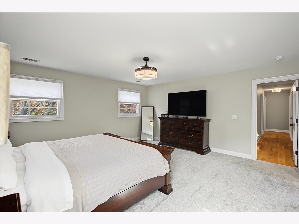
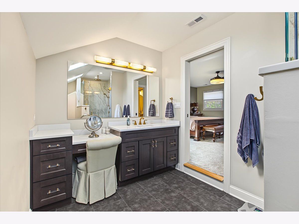
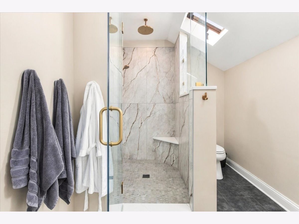
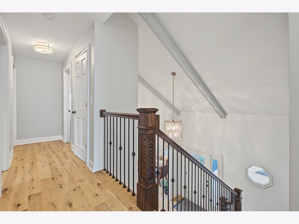
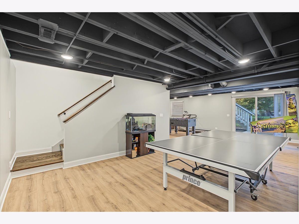
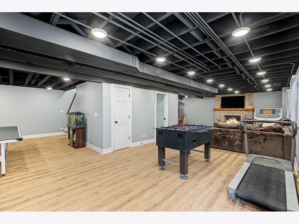
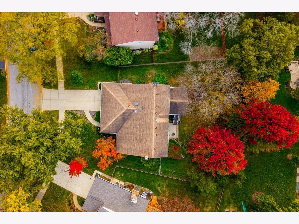
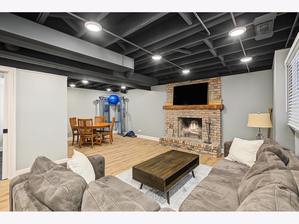
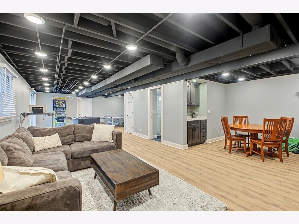
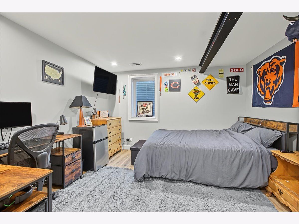
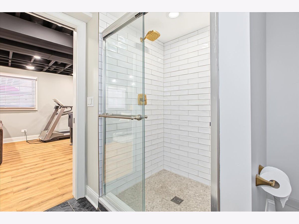
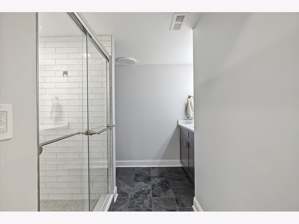
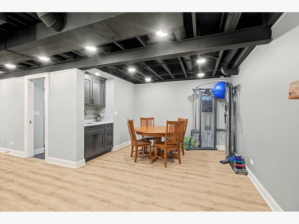
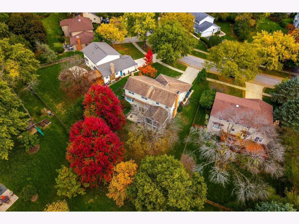
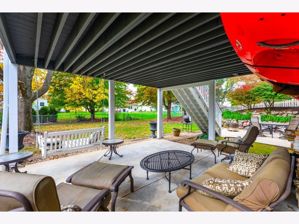
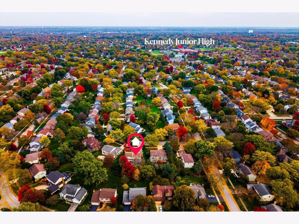
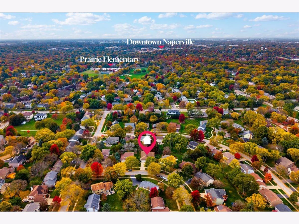
FANTASTIC LOCATION IN HIGHLY SOUGHT-AFTER HUNTINGTON HILLS! This exceptional 6-BEDROOM HOME underwent an impressive renovation in 2024, showcasing sophisticated updates, outstanding craftsmanship, and today's most desirable finishes throughout! Thoughtfully redesigned with both everyday living and entertaining in mind, this home offers an incredible floor plan, including a FIRST-FLOOR BEDROOM, FINISHED WALKOUT BASEMENT, AND STUNNING THREE-SEASON ROOM! The main level showcases gorgeous natural white oak hardwood flooring and a completely redesigned chef's kitchen featuring quartz countertops, marble backsplash, premium JennAir and Zephyr appliances, walnut butcher block island, oversized gathering island, and convenient butler's station. The open, inviting floor plan creates an effortless flow for entertaining and everyday living. A standout feature is the FIRST-FLOOR BEDROOM, CURRENTLY USED AS A PRIVATE OFFICE, offering incredible flexibility as a guest suite, potential in-law arrangement, or dedicated workspace. A completely redesigned laundry/mudroom adds both style and functionality. Upstairs, the luxurious primary suite offers a spa-inspired retreat with a fully renovated bathroom featuring an oversized custom-tiled shower, glass enclosure, and built-in makeup station. Additional bedrooms feature new carpeting, custom closet systems, and updated lighting, while the hallway bathroom has also been completely remodeled with stylish, modern finishes. THE FINISHED WALKOUT BASEMENT IS A SHOWSTOPPER! This impressive lower level provides an incredible extension of the home's living and entertaining space. Updated full bathroom with custom-tiled shower, new serving station with cabinetry and sink, and updated flooring and lighting throughout. The walkout design offers direct access to the backyard, creating the perfect setting for entertaining, extended family, or overnight guests. Additional improvements include ALL-NEW HVAC, two 75-gallon water heaters with whole-house instant hot water, updated plumbing, 200-amp electrical service, new sump pump, radon mitigation system, and additional garage attic storage. SIX BEDROOMS, A FLEXIBLE FIRST-FLOOR LAYOUT, FINISHED WALKOUT BASEMENT, AND AN INCREDIBLE 2024 RENOVATION! An outstanding opportunity to own a truly move-in-ready home in the highly desirable Huntington Hills neighborhood, where an unbeatable location, exceptional quality, and thoughtful design come together!
Property Specifics
| Single Family | |
| — | |
| — | |
| 1979 | |
| 2024 | |
| Finished, Rec/Family Area, Sleeping Area, Storage Space, Daylight, Full, Walk-Out Access | |
| 1,528 (1,528 finished) | |
| Aluminum Siding, Brick | |
| — | |
| — | |
| No | |
| — |
| — | |
| Huntington Hills | |
| — / Not Applicable | |
| None | |
| Lake Michigan | |
| Public Sewer, Storm Sewer | |
| Central Air | |
| Gas, Forced Air | |
| No | |
| 12801984 | |
| 0820205030 |
Nearby Schools
| NAME: | DISTRICT: | DISTANCE: | |
|---|---|---|---|
|
Grade School
Prairie Elementary School |
203 | — | |
|
Middle School
Washington Junior High School |
203 | Not in DB | |
|
High School
Naperville North High School |
203 | Not in DB | |
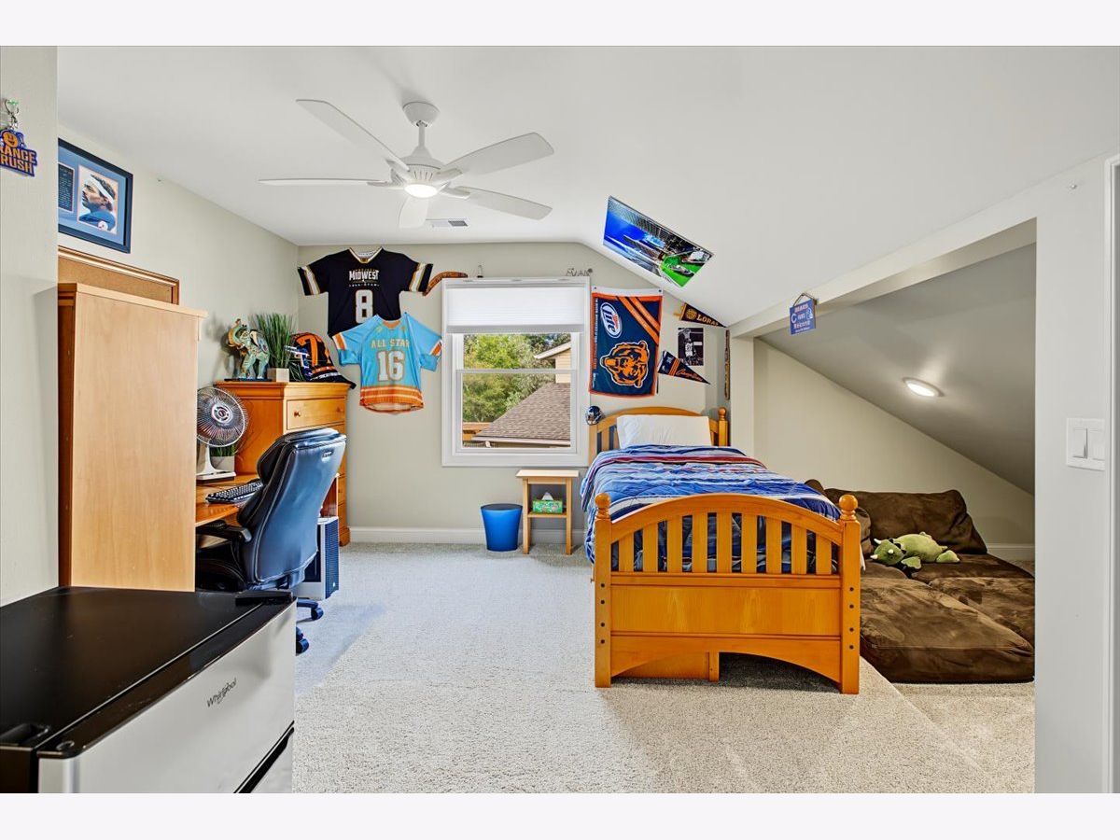
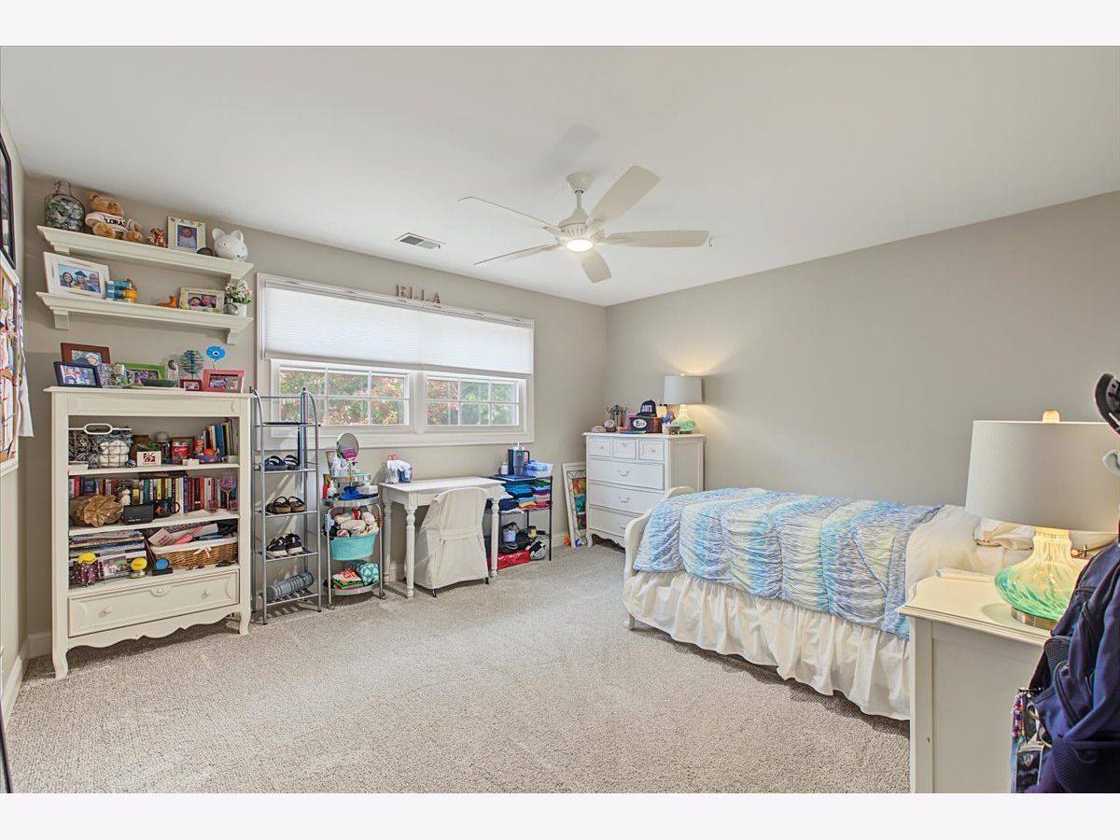
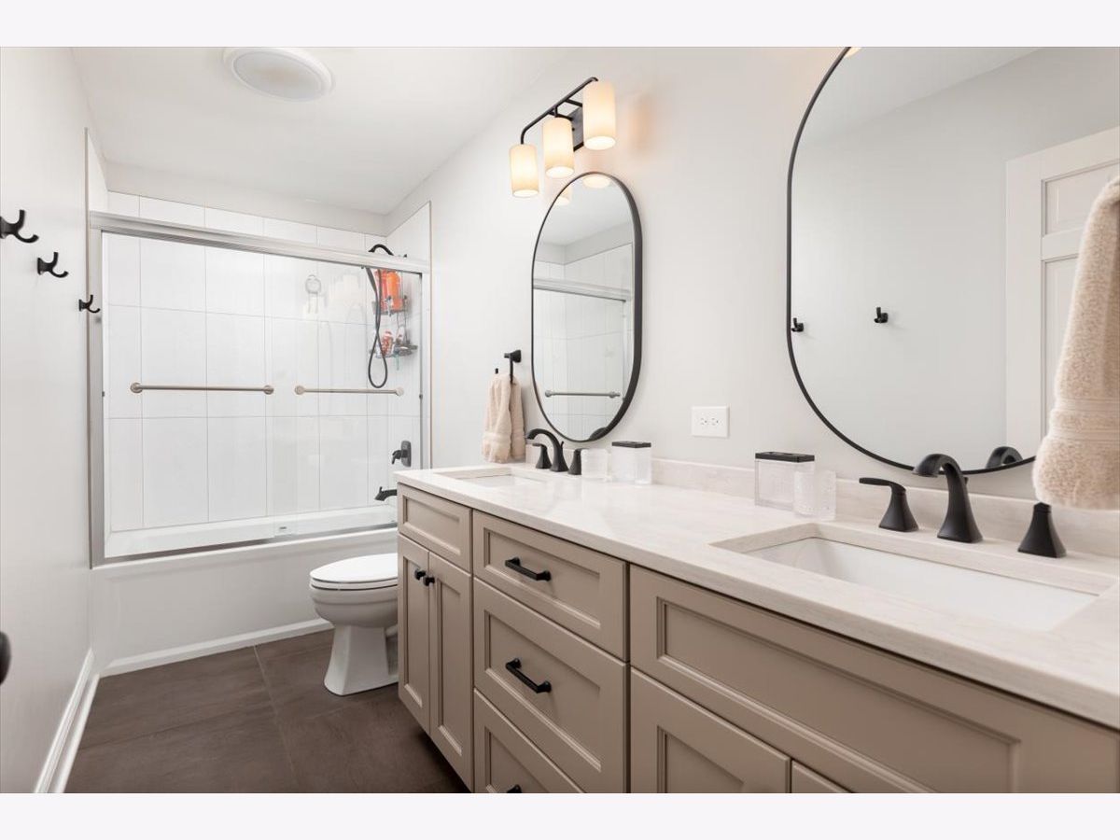
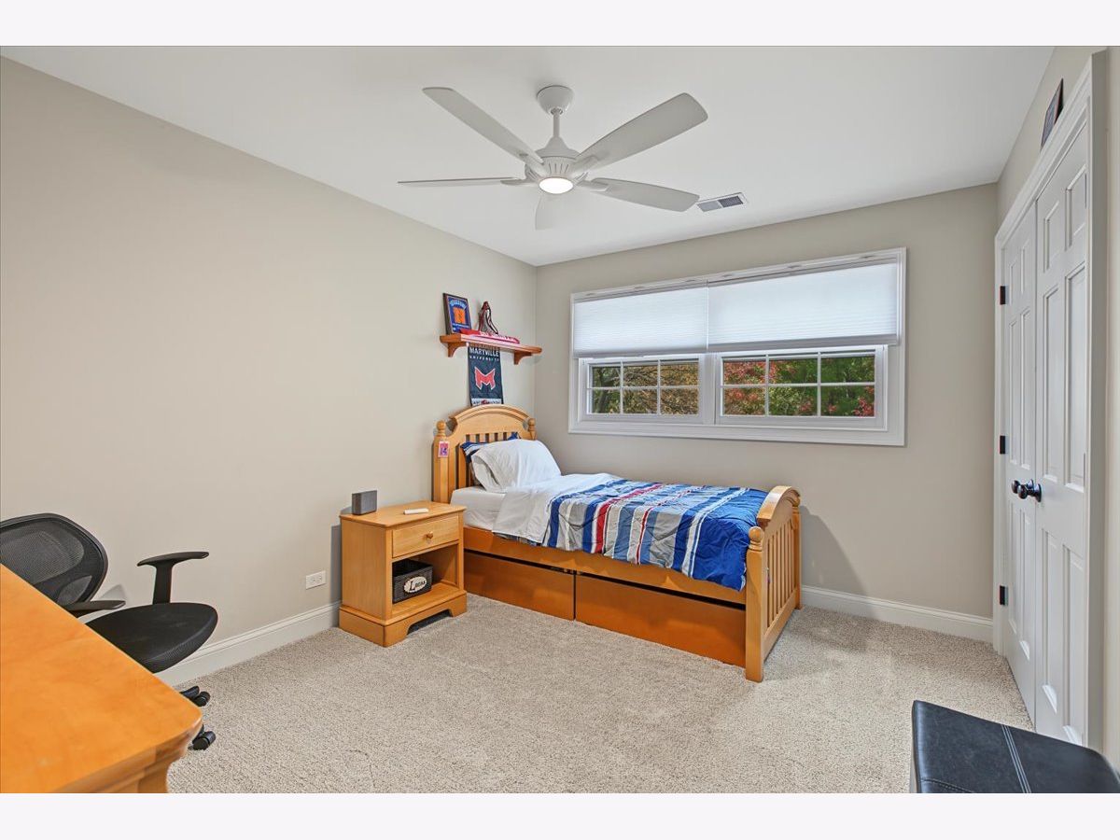
Room Specifics
Total Bedrooms: 6
Bedrooms Above Ground: 6
Bedrooms Below Ground: 0
Dimensions: 17X16
Floor Type: Carpet
Dimensions: 10X12
Floor Type: Carpet
Dimensions: 15X12
Floor Type: Carpet
Dimensions: 16X20
Floor Type: Carpet
Full Bathrooms: 4
Bathroom Amenities: —
Bathroom in Basement: 1
Dimensions: 16X19
Floor Type: Hardwood
Dimensions: 10X16
Floor Type: Hardwood
Features: Eating Area-Table Space, Island
Dimensions: 17X8
Floor Type: Hardwood
Dimensions: 16X9
Floor Type: Hardwood
Dimensions: 22X15
Floor Type: Hardwood
Rooms: Bedroom 5, Eating Area, Enclosed Porch, Bedroom 6, Recreation Room, Family Room, Storage
Name: Bedroom 5
Dimensions: 12X15
Floor Type: Hardwood
Name: Eating Area
Dimensions: 10X13
Floor Type: Hardwood
Name: Enclosed Porch
Dimensions: 16X16
Floor Type: Other
Name: Bedroom 6
Dimensions: 12X13
Floor Type: Luxury Vinyl
Name: Recreation Rm
Dimensions: 39X27
Floor Type: Luxury Vinyl
Name: Family Room - Down
Dimensions: 12X20
Floor Type: Luxury Vinyl
Name: Storage
Dimensions: 12X20
Floor Type: —
Other Specifics
| 2 | |
| — | |
| Garage Door Opener, Garage Owned, Attached, Garage | |
| Main Level | |
| Hardwood | |
| Screened | |
| Fenced | |
| — | |
| Mature Trees | |
| 78X135X108X138 | |
| — | |
| Full, Shower Only | |
| 1st Floor Bedroom, Separate Dining Room | |
| Range, Microwave, Dishwasher, Refrigerator, Disposal, Humidifier | |
| Not in DB | |
| Park, Curbs, Sidewalks, Street Lights, Street Paved | |
| — | |
| — |
Contact Agent
Nearby Similar Homes
Nearby Sold Comparables



Contact Agent
Listing Provided By
Coldwell Banker Realty
