

13341 Waterleaf Drive, St John, Indiana 46373


$1,125,000
|
For Sale
|
|
| Status: | New |
| Sqft: | 6,208 |
| Cost/Sqft: | $181 |
| Beds: | 5 |
| Baths: | 5 |
| Year Built: | 2025 |
| Property Taxes: | $3,079 |
| Days On Market: | 5 |
| Lot Size: | 0,32 |
Description
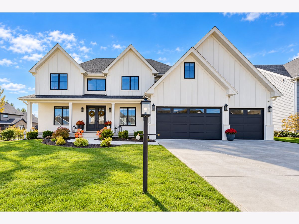
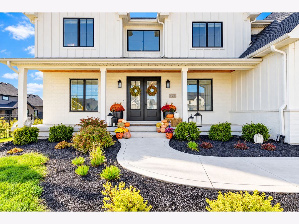
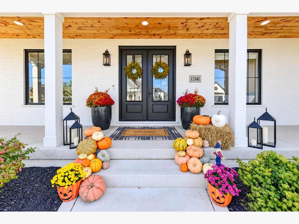
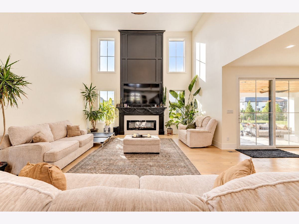
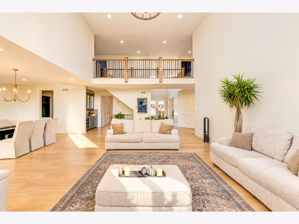
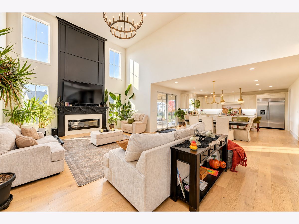
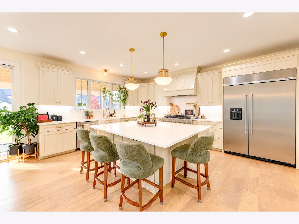
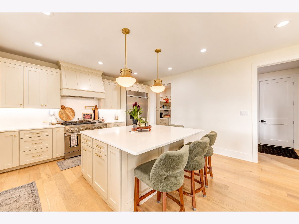
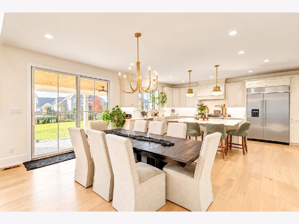
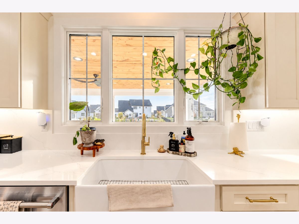
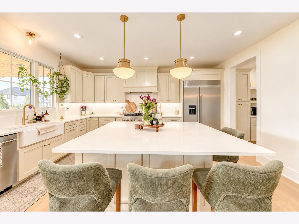
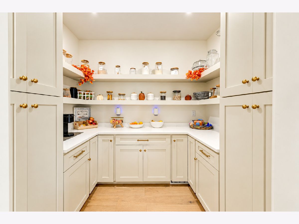
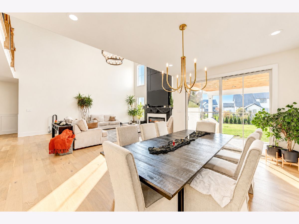
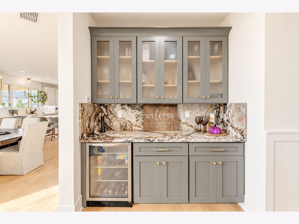
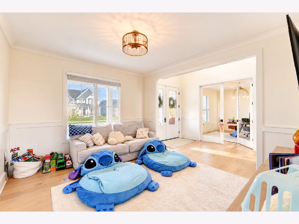
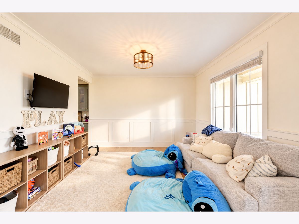
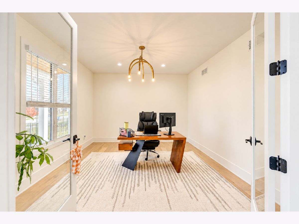
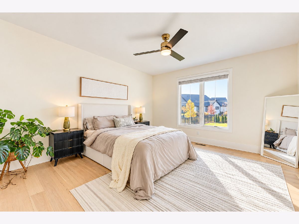
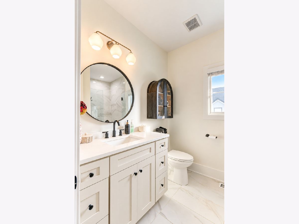
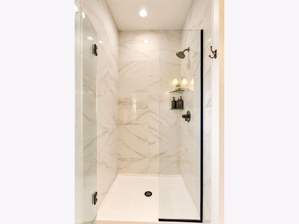
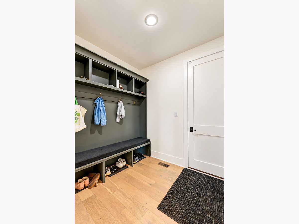
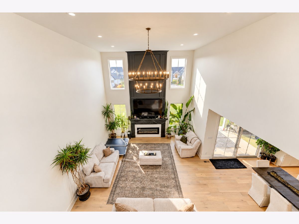
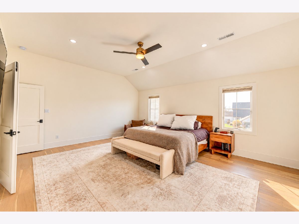
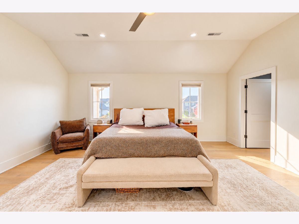
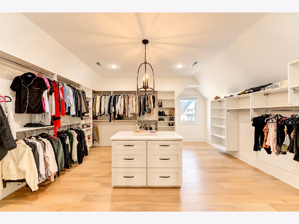
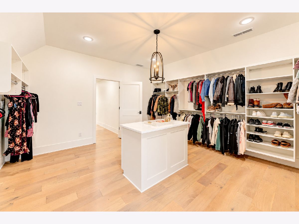
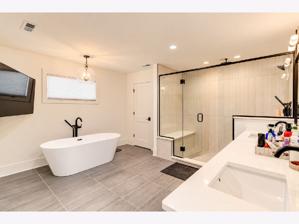
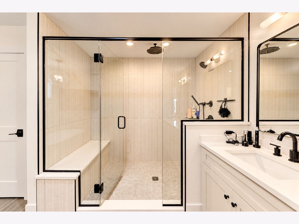
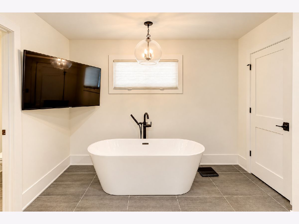
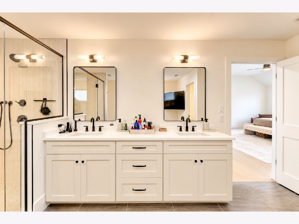
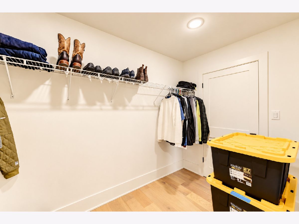
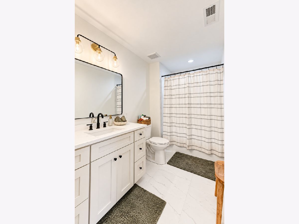
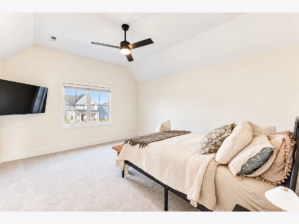
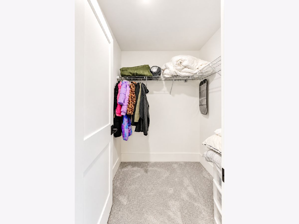
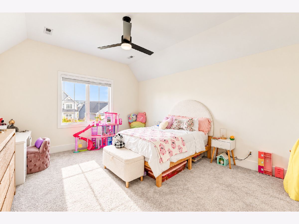
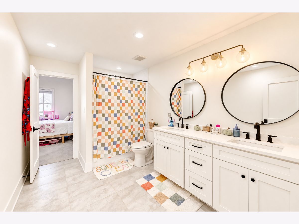
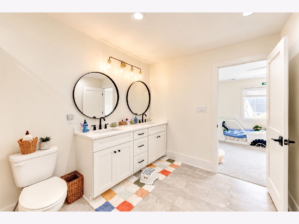
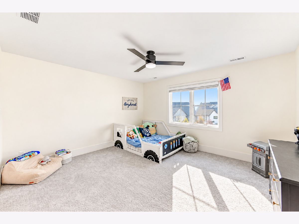
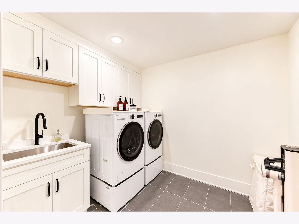
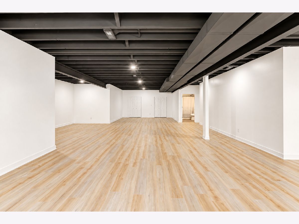
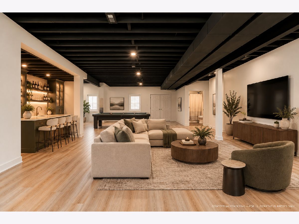
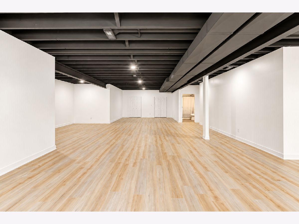
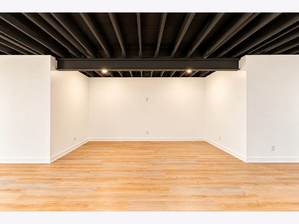
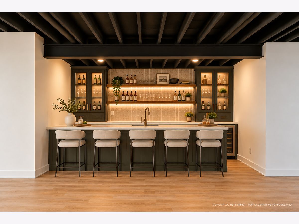
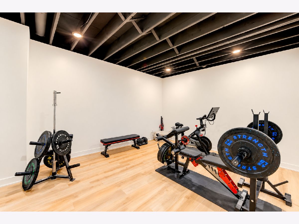
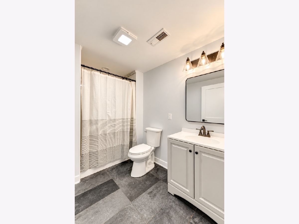
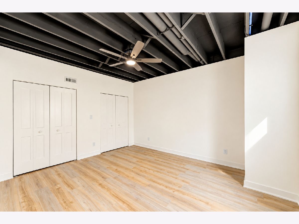
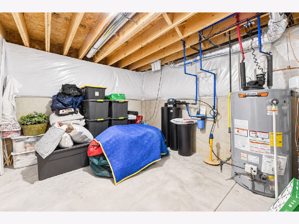
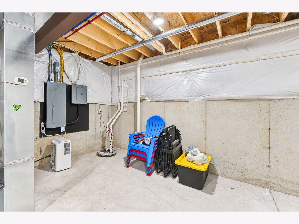
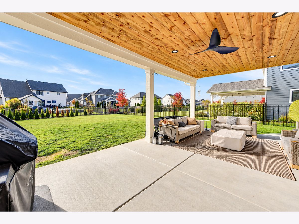
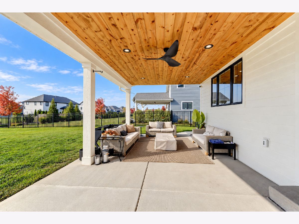
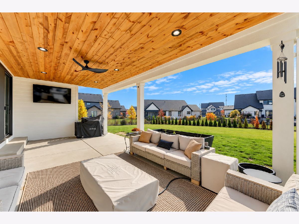
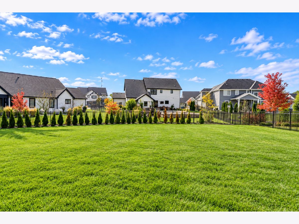
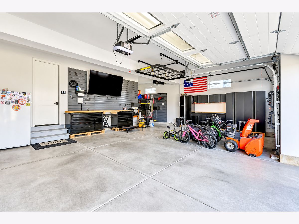
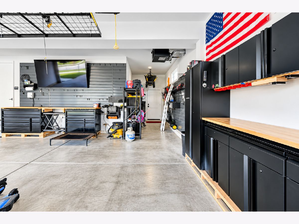
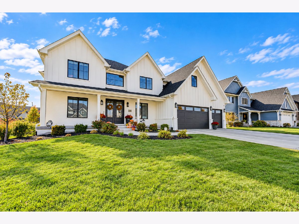
BETTER THAN NEW! Stunning 2025-built 2-story in the Preserve of St. John offering 6 bedrooms, 5 baths and nearly 6,000 sq. ft. of finished living space! Why wait to build when the landscaping, upgrades and extras are already done? Enjoy professional landscaping, a fully fenced yard, sprinkler system, beautiful covered rear patio for relaxing or entertaining and a welcoming covered front porch. Step inside to find thoughtfully designed living spaces and hardwood floors throughout the main living areas, including a dramatic living room with soaring cathedral ceilings and custom fireplace. The showstopping kitchen is an entertainer's dream with abundant cabinetry, huge island, quartz counters, high-end KitchenAid appliances, pot fill, butler's pantry and spacious dining area. A custom coffee/dry bar with gorgeous Brazilian quartzite. The main level also features a private office, formal dining room currently used as a playroom, bedroom with walk-in closet and 3/4 bath with porcelain-tiled shower. Upstairs, retreat to the spa-like primary suite with hardwood floors, two walk-in closets, including a massive custom closet with built-ins and quartz island, plus a beautiful bath with soaking tub and custom tiled walk-in shower. A second upstairs bedroom offers its own en-suite bath and walk-in closet, while two additional spacious bedrooms, both with walk-in closets, share a Jack-and-Jill bath. The newly finished basement adds a 6th bedroom, 3/4 bath, dedicated gym, storage/utility room and expansive recreation area with endless possibilities for a theater, game room or your dream entertainment space! Heated 3-car garage with additional tandem workshop/storage area. All TVs throughout the home and garage cabinets/tool storage stay! Conveniently located near schools, shopping, dining and major highways. LOW TAXES!!! Move right in and enjoy everything this exceptional home has to offer! Ask about available interest rate buydown options!
Property Specifics
| Single Family | |
| — | |
| — | |
| 2025 | |
| Partially Finished, Full | |
| 2,110 (1,810 finished) | |
| Brick, Wood Siding | |
| — | |
| — | |
| No | |
| 0.32 |
| Lake | |
| — | |
| — / Not Applicable | |
| None | |
| Public | |
| Public Sewer | |
| Central Air | |
| Gas, Forced Air | |
| 12801375 | |
| 4511314520080000 |
Property History
| DATE: | EVENT: | PRICE: | SOURCE: |
|---|---|---|---|
| 4 Nov, 2026 | Listed for sale | $1,125,000 | MRED MLS |
Room Specifics
Total Bedrooms: 6
Bedrooms Above Ground: 5
Bedrooms Below Ground: 1
Dimensions: 20X17
Floor Type: Hardwood
Dimensions: 16X14
Floor Type: —
Dimensions: 16X14
Floor Type: —
Dimensions: 14X13
Floor Type: —
Full Bathrooms: 5
Bathroom Amenities: Double Sink, Soaking Tub
Bathroom in Basement: 1
Dimensions: 13X12
Floor Type: Hardwood
Dimensions: 25X17
Floor Type: Hardwood
Features: Eating Area-Breakfast Bar, Eating Area-Table Space, Island, Pantry-Butler, Pantry-Walk-in, Custom Cabinetry, Pantry, Updated Kitchen
Dimensions: 10X8
Floor Type: Ceramic Tile
Dimensions: 29X18
Floor Type: Hardwood
Dimensions: 43X24
Floor Type: Luxury Vinyl
Rooms: Bedroom 5, Bedroom 6, Office, Exercise Room, Media Room, Mud Room, Storage
Name: Bedroom 5
Dimensions: 15X14
Floor Type: —
Name: Bedroom 6
Dimensions: 14X13
Floor Type: —
Name: Office
Dimensions: 14X13
Floor Type: Hardwood
Name: Exercise Room
Dimensions: 16X12
Floor Type: —
Name: Media Room
Dimensions: 16X8
Floor Type: —
Name: Mud Room
Dimensions: 9X7
Floor Type: Hardwood
Name: Storage
Dimensions: 24X13
Floor Type: —
Other Specifics
| 3 | |
| — | |
| Garage Door Opener, Heated Garage, Attached, Garage | |
| Upper Level, Sink | |
| Hardwood | |
| — | |
| Fenced | |
| — | |
| — | |
| 13852 | |
| — | |
| Full | |
| Vaulted Ceiling(s), Cathedral Ceiling(s), 1st Floor Bedroom, 1st Floor Full Bath, Walk-In Closet(s), High Ceilings, Open Floorplan, Pantry, Quartz Counters | |
| Range, Microwave, Dishwasher, High End Refrigerator, Washer, Dryer, Stainless Steel Appliance(s), Wine Refrigerator, Range Hood, Water Purifier, Water Softener | |
| Not in DB | |
| Sidewalks | |
| — | |
| Electric |
Tax History
| Year | Property Taxes |
|---|---|
| 2026 | $3,079 |
Contact Agent
Nearby Similar Homes
Nearby Sold Comparables

Contact Agent
Listing Provided By
Realty Executives Premier Illinois
