

1335 Dearborn Avenue, South Beloit, Illinois 61080


$179,900
|
For Sale
|
|
| Status: | New |
| Sqft: | 1,020 |
| Cost/Sqft: | $176 |
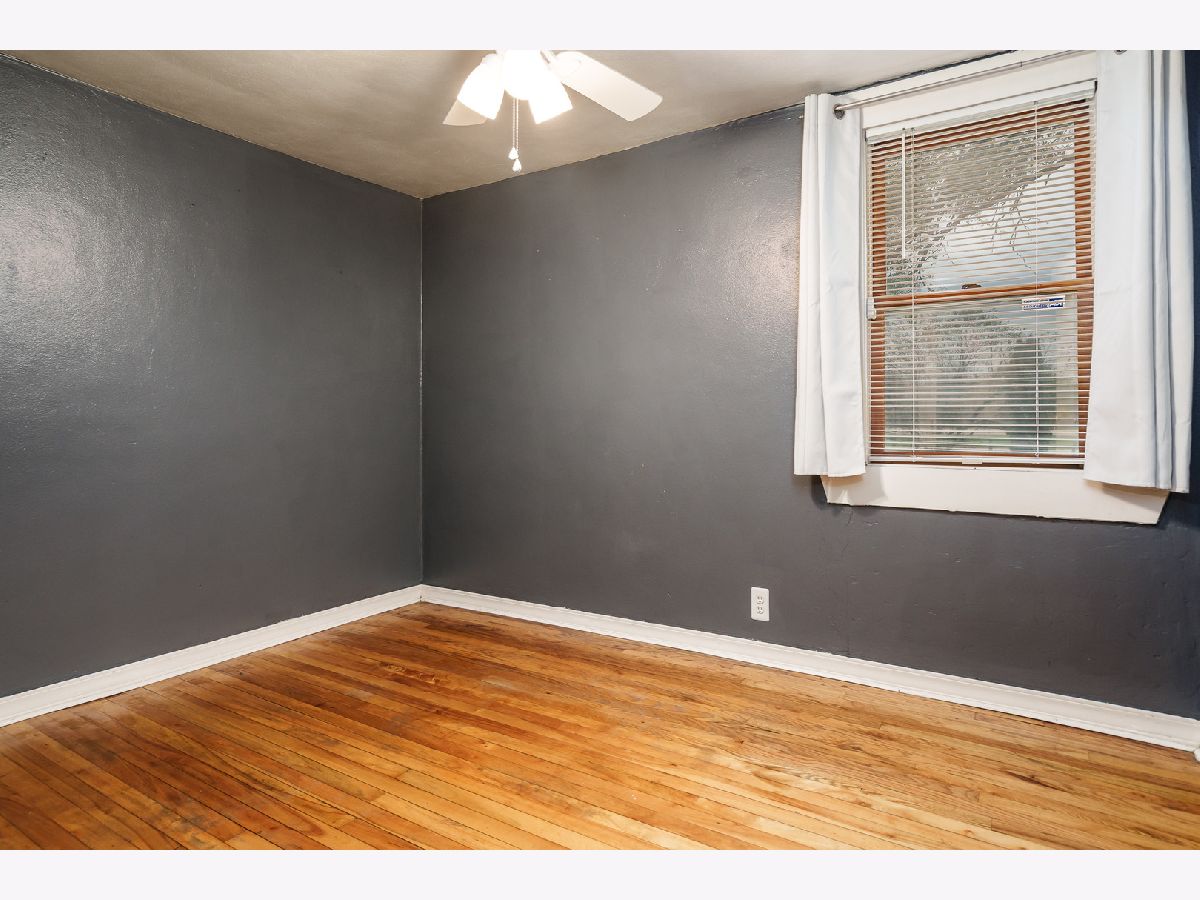
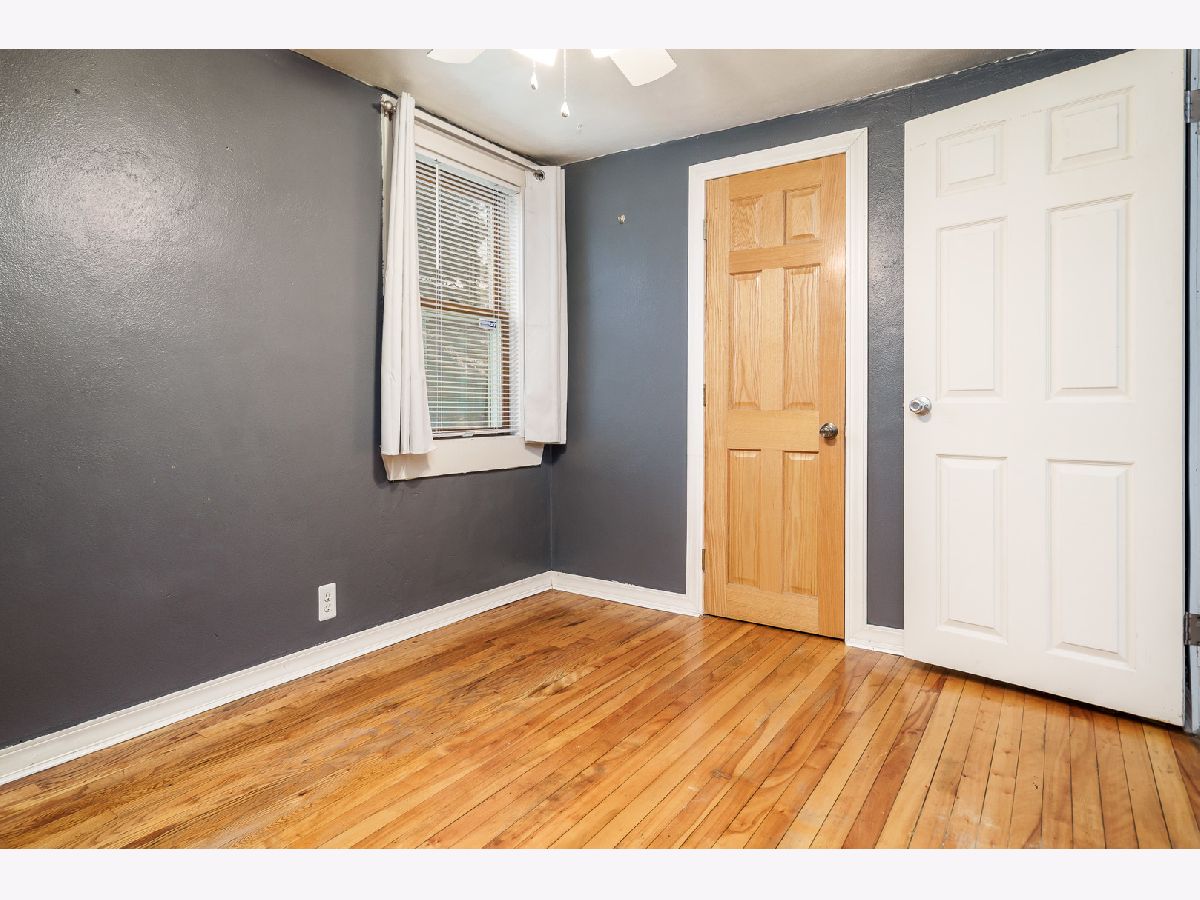
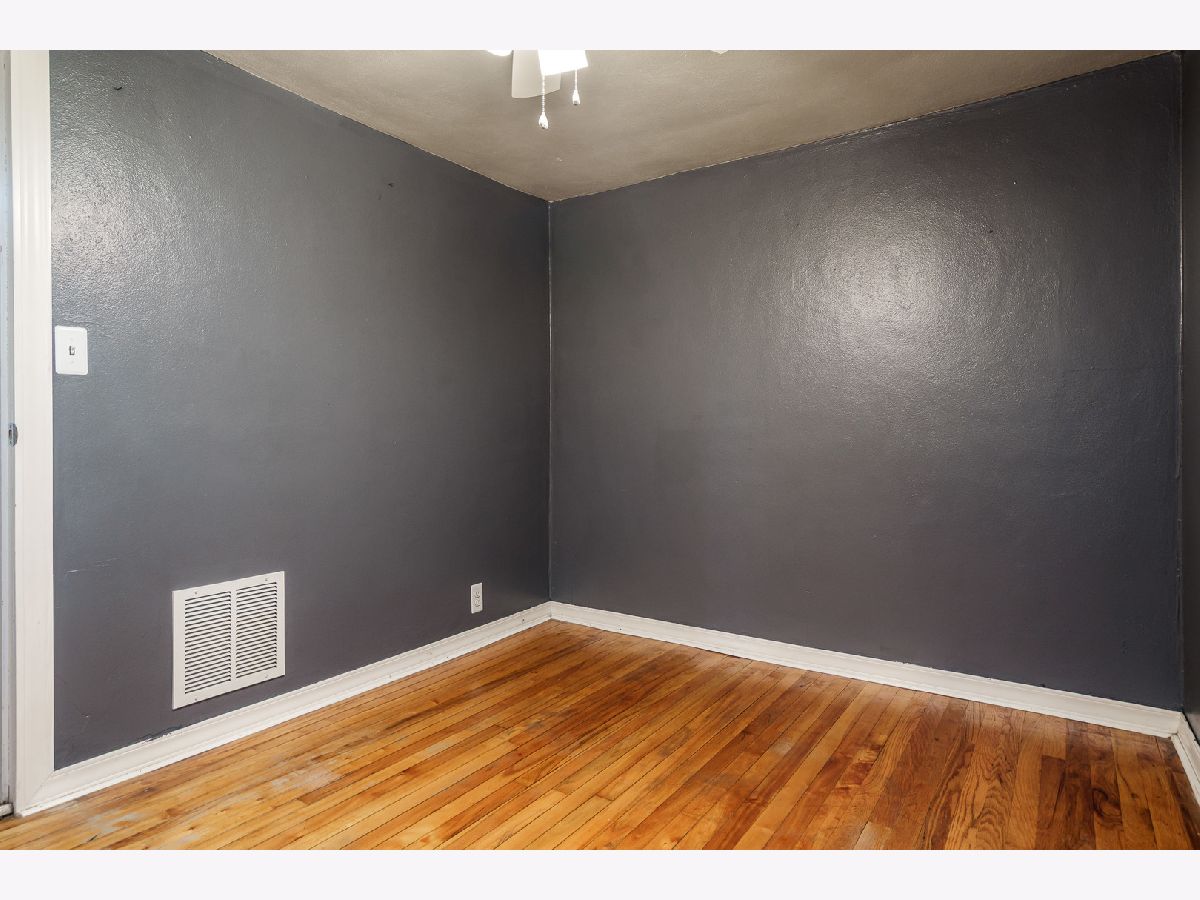
| Beds: | 2 |
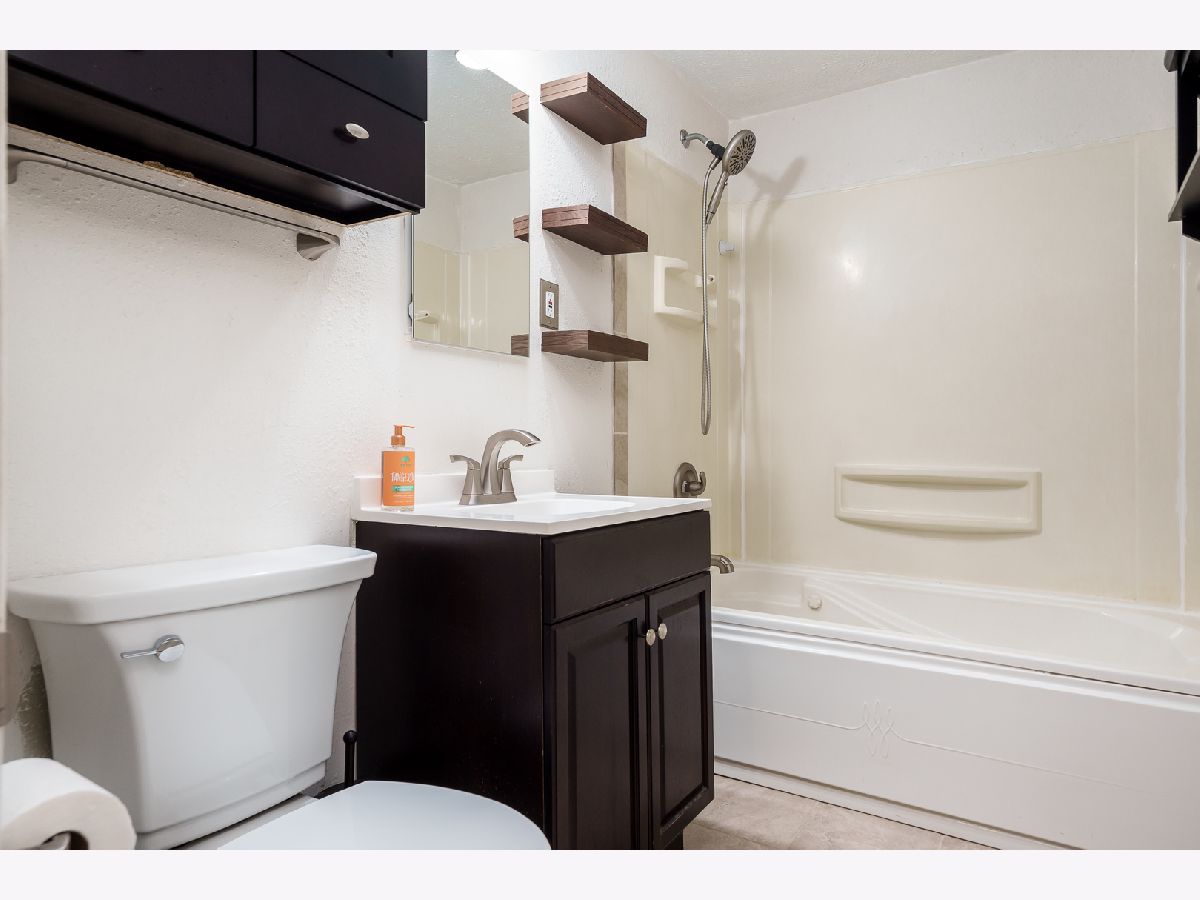
| Baths: | 1 |
| Year Built: | 1988 |
| Property Taxes: | $2,302 |
| Days On Market: | 5 |
| Lot Size: | 0,38 |
Description
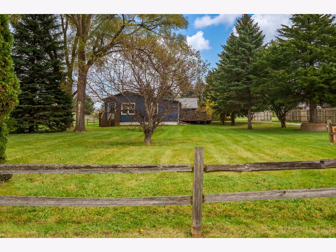
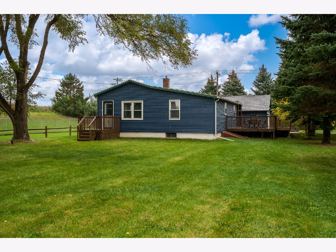
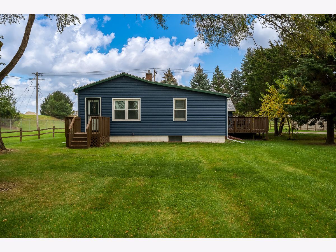
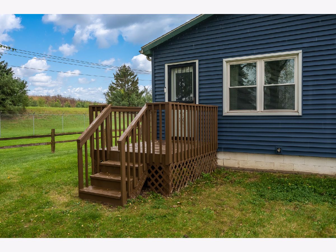
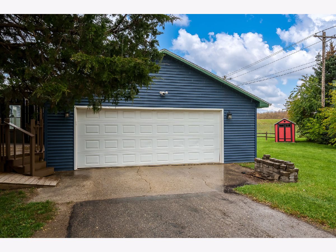
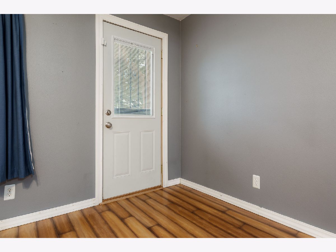
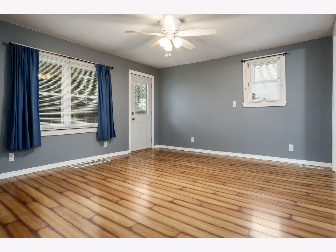
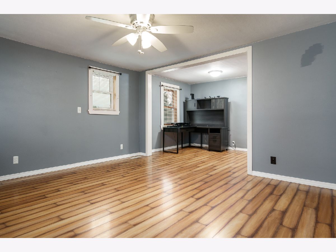
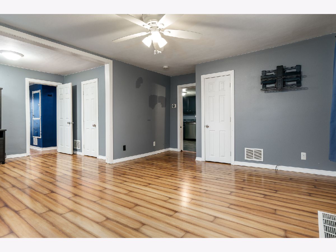
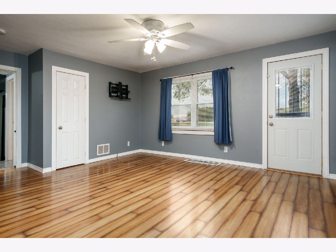
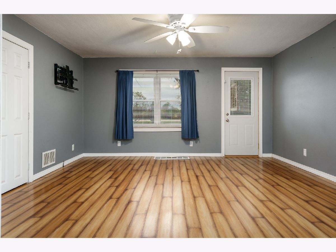
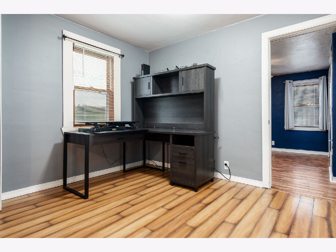
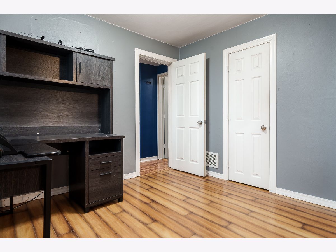
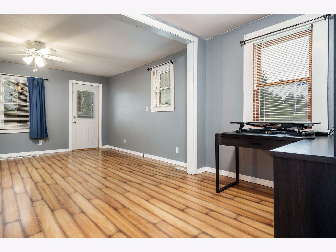
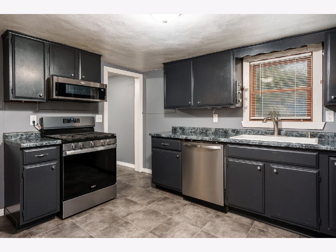
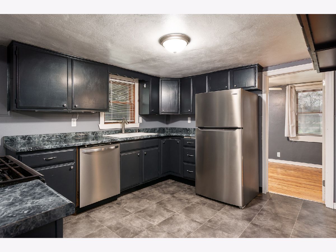
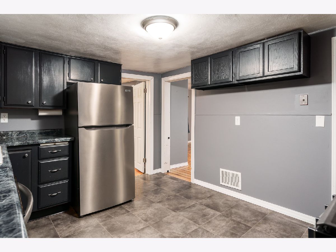
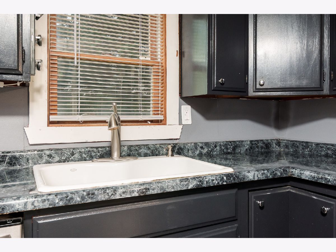
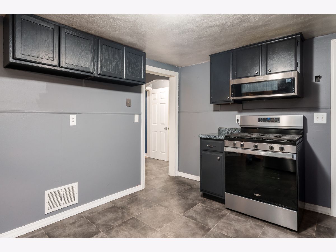
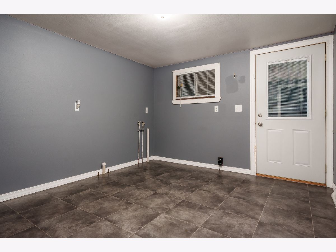
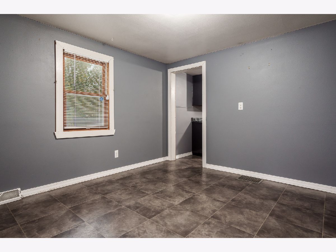
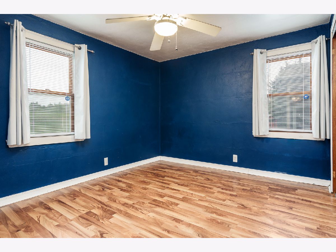
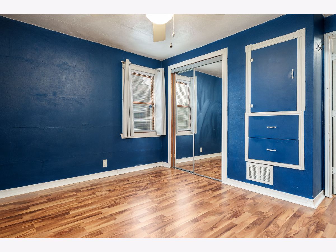
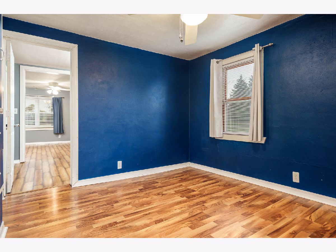
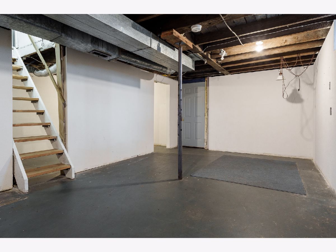
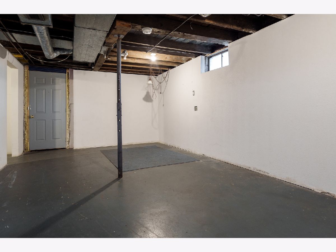
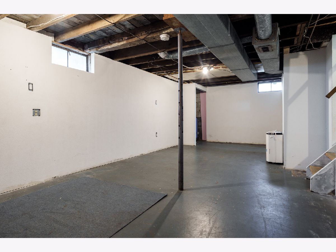
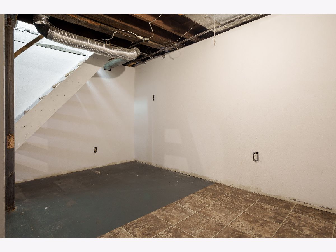
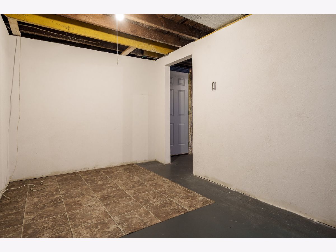
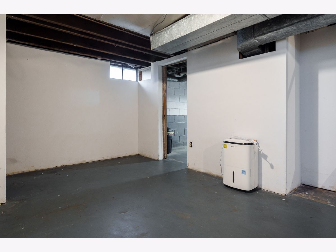
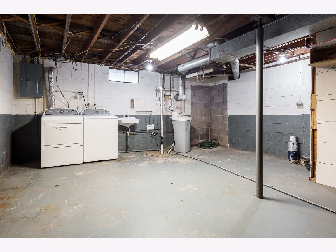
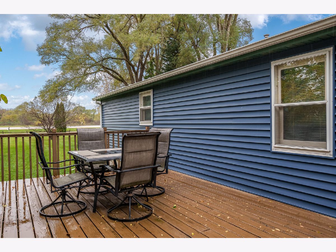
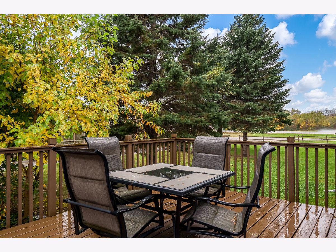
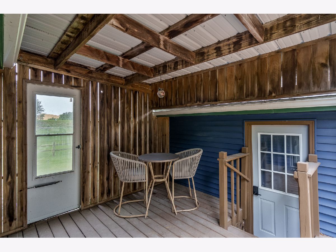
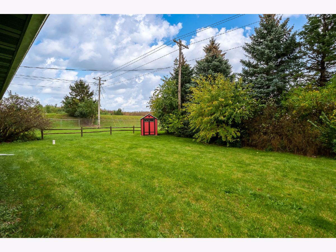
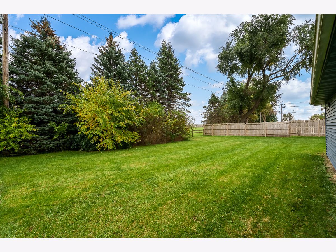
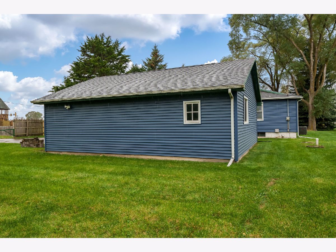
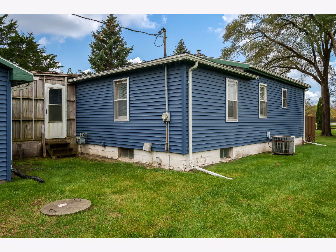
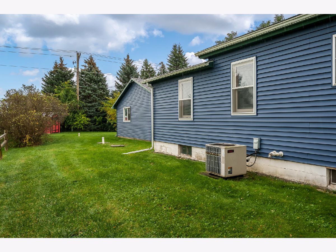
Located in the highly regarded Prairie Hill School District, this 2-bedroom ranch is situated on a beautiful .38-acre lot surrounded by mature trees and plenty of green space! Enjoy the spacious yard and multiple outdoor living areas, including a large deck perfect for relaxing or entertaining and a covered deck connecting the home to the 2-car garage. Inside, you'll find an inviting living room with attractive wood-look flooring, a versatile adjoining space ideal for a home office or additional living area, and a kitchen featuring ample cabinetry and stainless steel appliances. Additional conveniences include main-floor laundry, central air conditioning, and a full unfinished basement offering plenty of storage and future possibilities. With annual property taxes of just $2,302, this property offers an appealing combination of space, functionality, and affordability. Bring your personal touches and make this home your own!
Property Specifics
| Single Family | |
| — | |
| Ranch | |
| 1988 | |
| Unfinished, Full | |
| Vinyl Siding | |
| Asphalt | |
| — | |
| No | |
| 0.38 |
| Winnebago | |
| — | |
| — / Not Applicable | |
| None | |
| Well | |
| Septic Tank | |
| Central Air | |
| Gas, Forced Air | |
| 12799319 | |
| 0409300002 |
Nearby Schools
| NAME: | DISTRICT: | DISTANCE: | |
|---|---|---|---|
|
Grade School
Prairie Hill Elementary School |
133 | — | |
|
Middle School
Willowbrook Middle School |
133 | Not in DB | |
|
High School
Hononegah High School |
207 | Not in DB | |
Property History
| DATE: | EVENT: | PRICE: | SOURCE: |
|---|---|---|---|
| 2 Nov, 2026 | Listed for sale | $179,900 | MRED MLS |
Room Specifics
Total Bedrooms: 2
Bedrooms Above Ground: 2
Bedrooms Below Ground: 0
Dimensions: 11X11
Floor Type: —
Dimensions: 10X8
Floor Type: —
Full Bathrooms: 1
Bathroom Amenities: —
Bathroom in Basement: 0
Dimensions: 10X8
Floor Type: —
Dimensions: 10X8
Floor Type: —
Dimensions: 14X13
Floor Type: —
Rooms: Foyer
Name: Foyer
Dimensions: 11X10
Floor Type: —
Other Specifics
| 2 | |
| — | |
| Asphalt, Garage Owned, Detached, Garage | |
| Main Level | |
| Laminate | |
| Deck | |
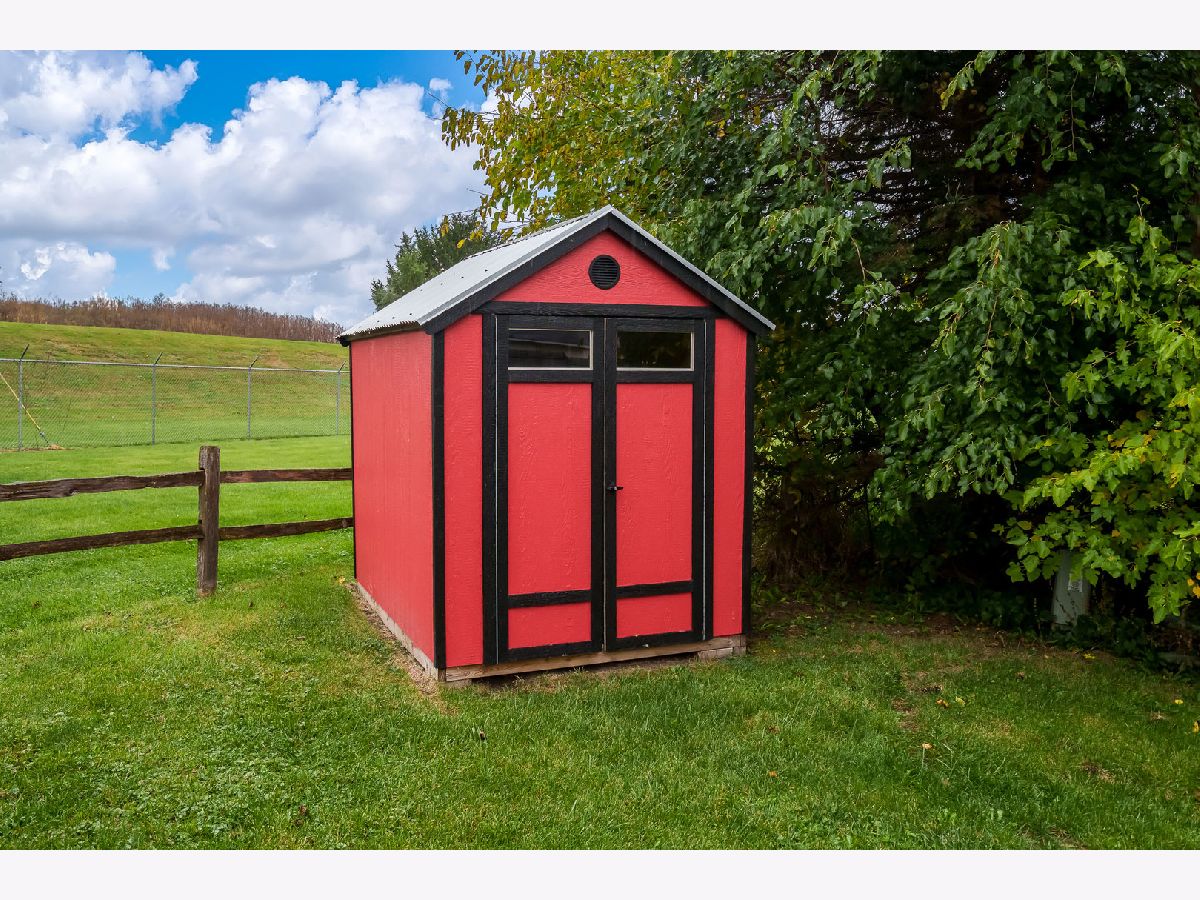
| Shed(s) | |
| Ramp - Main Level | |
| — | |
| — | |
| 100 x 100 x 220.75 x 220.7 | |
| — | |
| None | |
| 1st Floor Bedroom, 1st Floor Full Bath | |
| Range, Microwave, Dishwasher, Refrigerator, Washer, Dryer, Water Softener Owned | |
| Not in DB | |
| Street Paved | |
| — | |
| — |
Tax History
| Year | Property Taxes |
|---|---|
| 2026 | $2,302 |
Contact Agent
Nearby Similar Homes
Nearby Sold Comparables


Contact Agent
Listing Provided By
Century 21 Affiliated - Rockford
