

1126 Dearborn Avenue, South Beloit, Illinois 61080
Sorry, we are updating photos, please update this page in 15 minutes
$47,000
|
Sold
|
|
| Status: | Closed |
| Sqft: | 1,194 |
| Cost/Sqft: | $38 |
| Beds: | 3 |
| Baths: | 1 |
| Year Built: | 1953 |
| Property Taxes: | $1,922 |
| Days On Market: | 3677 |
| Lot Size: | 0,46 |
Description
With in walking distance of Pearl Lake! This 3 bedroom, 1 bath ranch has a spacious living room with wood burning fireplace and sliding doors to a front deck. eat-in kitchen with table space and breakfast bar. 2 car attached garage & fenced backyard. Property is being sold AS-IS.
Property Specifics
| Single Family | |
| — | |
| — | |
| 1953 | |
| Full | |
| Vinyl Siding | |
| — | |
| — | |
| No | |
| 0.46 |
| Winnebago | |
| — | |
| 0 / Not Applicable | |
| None | |
| Private Well | |
| Septic-Private | |
| Central Air | |
| Forced Air | |
| 09366286 | |
| 0408276005 |
Property History
| DATE: | EVENT: | PRICE: | SOURCE: |
|---|---|---|---|
| 13 Dec, 2016 | Sold | $47,000 | MRED MLS |
| 25 Oct, 2016 | Under contract | $45,000 | MRED MLS |
| 13 Oct, 2016 | Listed for sale | $45,000 | MRED MLS |
Sorry, we are updating photos, please update this page in 15 minutes
Room Specifics
All Bedroom Info:
Total Bedrooms: 3
Bedrooms Above Ground: 3
Bedrooms Below Ground: 0
Total Bedrooms: 3
Bedrooms Above Ground: 3
Bedrooms Below Ground: 0
Second Bedroom Info:
Dimensions: —
Location: —Dimensions: —
Floor Type: Carpet
Third Bedroom Info:
Dimensions: —
Location: —Dimensions: —
Floor Type: Carpet
Bathroom Info:
Full Bathrooms: 1
Partial Bathrooms: 0Full Bathrooms: 1
Bathroom Amenities: —
Bathroom in Basement: 0
Kitchen Info:
Dimensions: —
Location: —Dimensions: —
Floor Type: Vinyl
Features: Eating Area-Breakfast Bar, Eating Area-Table Space
Living Room Info:
Dimensions: —
Location: —Dimensions: —
Floor Type: Carpet
Additional Rooms Info:
Rooms: No additional rooms
Basement: FullRooms: No additional rooms
Other Specifics
| 2 | |
| — | |
| Garage | |
| — | |
| — | |
| — | |
| — | |
| — | |
| 100X198X100X198 | |
| — | |
| None | |
| First Floor Full Bath | |
| Range | |
| Not in DB | |
| — | |
| — | |
| Wood Burning |
Tax History
| Year | Property Taxes |
|---|---|
| 2016 | $1,922 |
Contact Agent
Nearby Similar Homes
1335 Dearborn Avenue, South Beloit, Illinois 61080
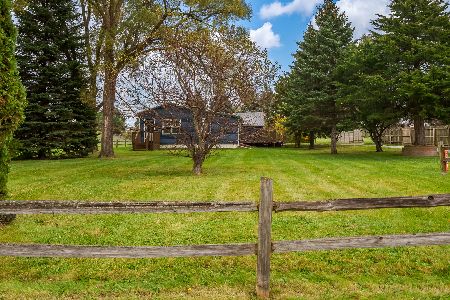
For Sale
$179,900
2 beds / 1.0 baths / 1,020 ft2
Single Family / Built: 1988
5
Nearby Sold Comparables
1120 Dearborn Avenue, South Beloit, Illinois 61080
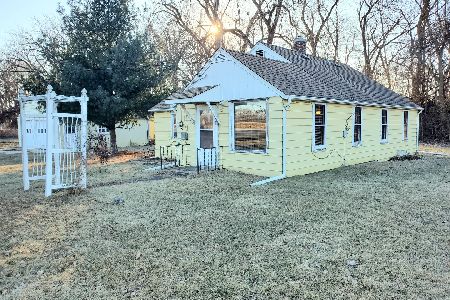
Sold
$92,000
3 beds / 1.0 baths / 1,003 ft2
Single Family / Built: 1942
654
5118 Cheney Drive, South Beloit, Illinois 61080

Sold
$165,000
3 beds / 2.0 baths / 1,290 ft2
Single Family / Built: 1982
1277
15547 Arneman Drive, South Beloit, Illinois 61080

Sold
$189,900
4 beds / 1.1 baths / 900 ft2
Single Family / Built: 1971
963
15561 Arneman Drive, South Beloit, Illinois 61080

Sold
$84,900
3 beds / 1.0 baths / 912 ft2
Single Family / Built: 1972
5349
5142 Cheney Drive, South Beloit, Illinois 61080
Sold
$64,400
3 beds / 1.0 baths / 897 ft2
Single Family / Built: 1985
4819
5142 Cheney Drive, South Beloit, Illinois 61080

Sold
$115,900
3 beds / 1.0 baths / 1,705 ft2
Single Family / Built: 1985
2363
Contact Agent
Listing Provided By
Keller Williams Realty Signature
