

1337 Degener Avenue, Elmhurst, Illinois 60126


$495,000
|
For Sale
|
|
| Status: | Active |
| Sqft: | 1,692 |
| Cost/Sqft: | $293 |
| Beds: | 4 |
| Baths: | 3 |
| Year Built: | 1958 |
| Property Taxes: | $4,386 |
| Days On Market: | 22 |
| Lot Size: | 0,23 |
Description
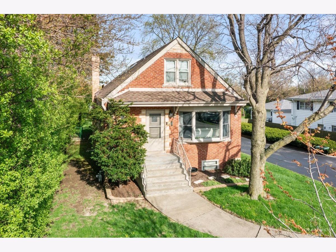
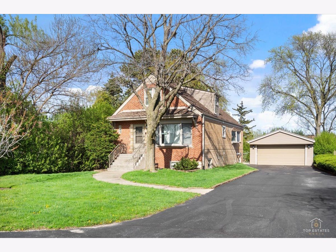
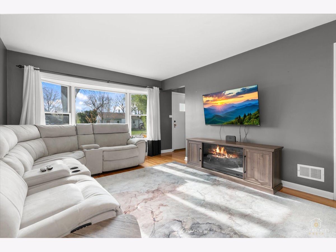
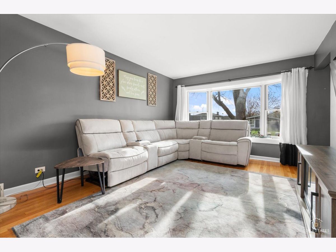
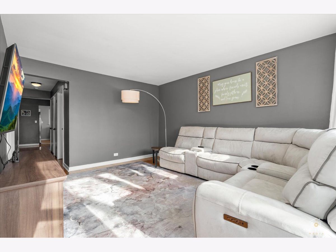
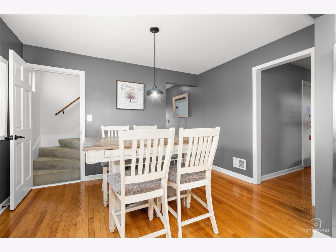
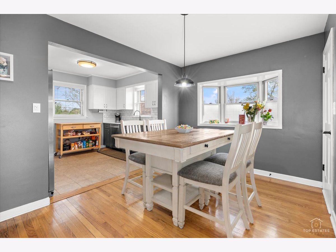
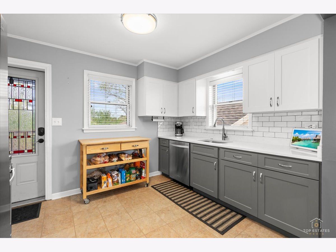
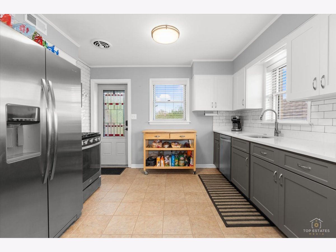
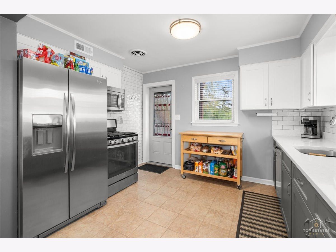
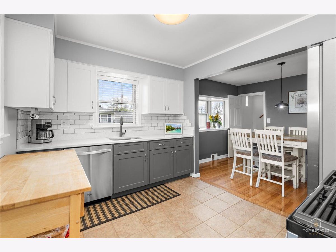
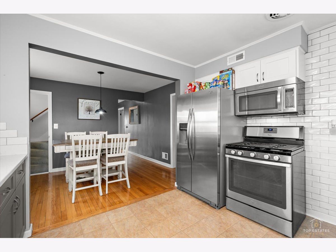
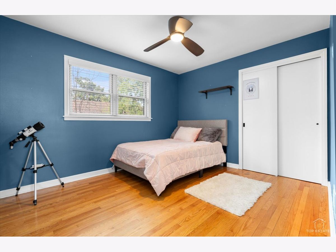
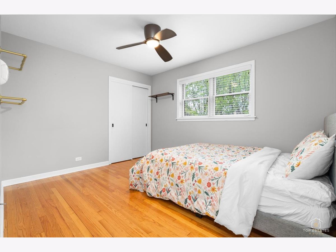
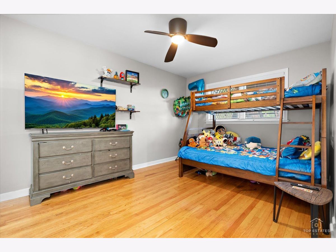
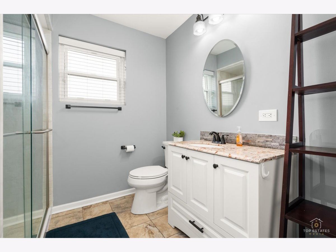
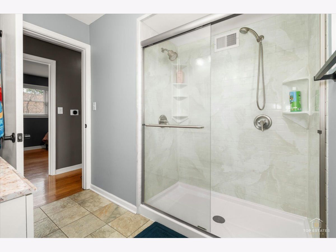
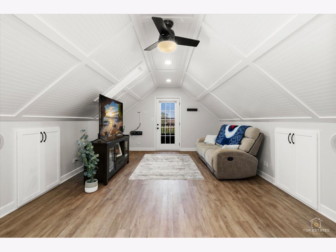
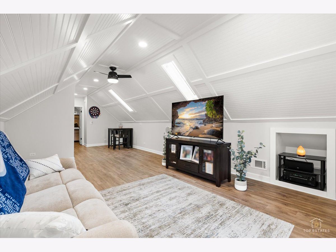
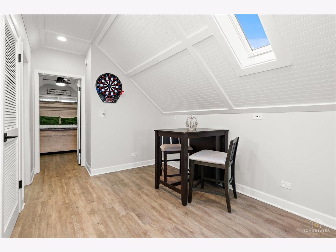
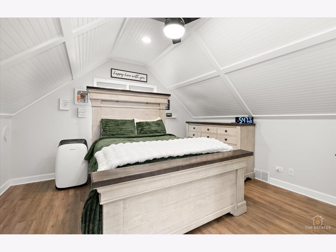
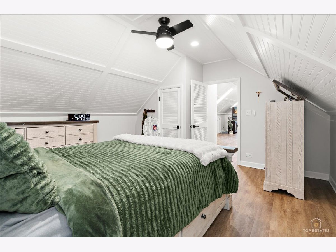
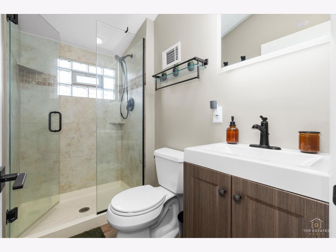
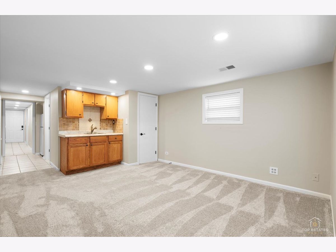
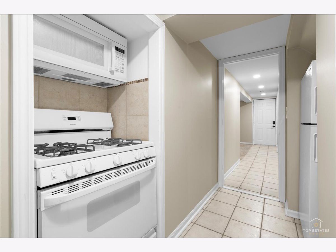
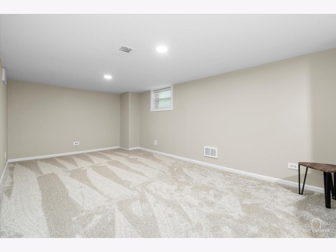
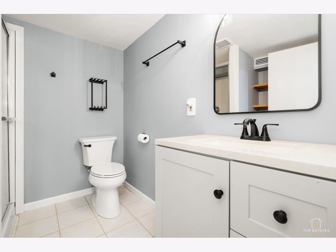
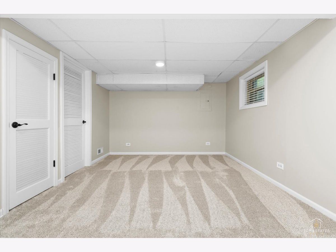
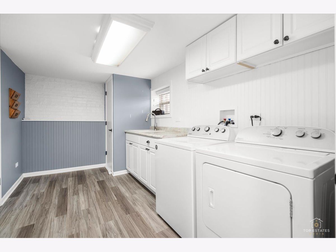
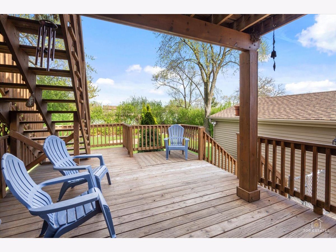
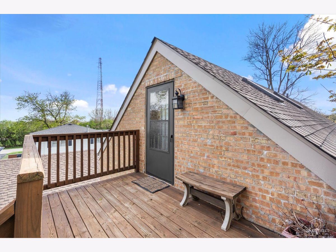
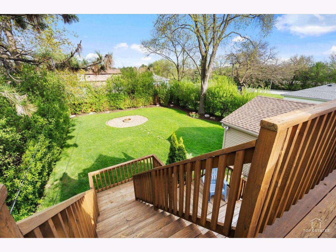
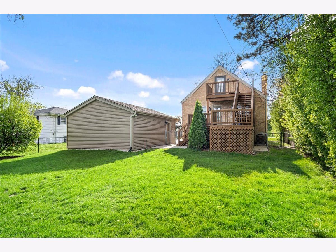
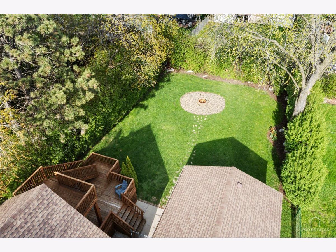
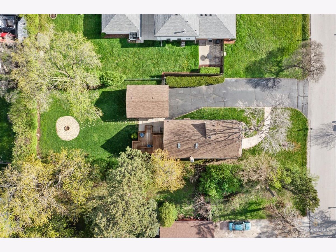
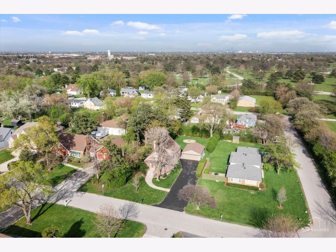
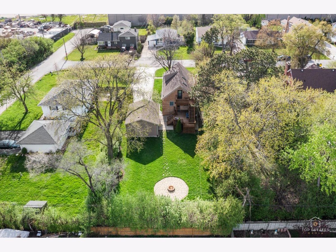
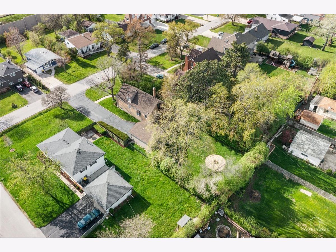
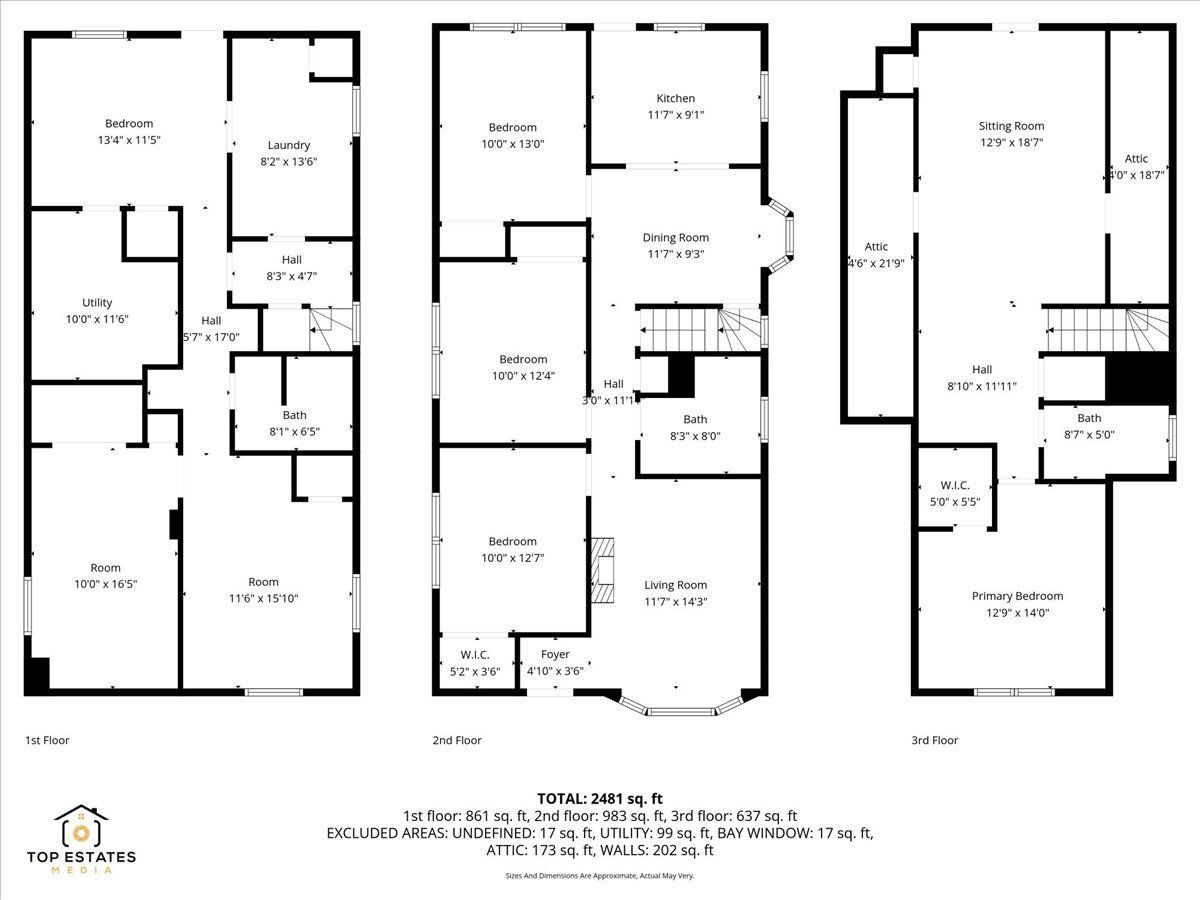
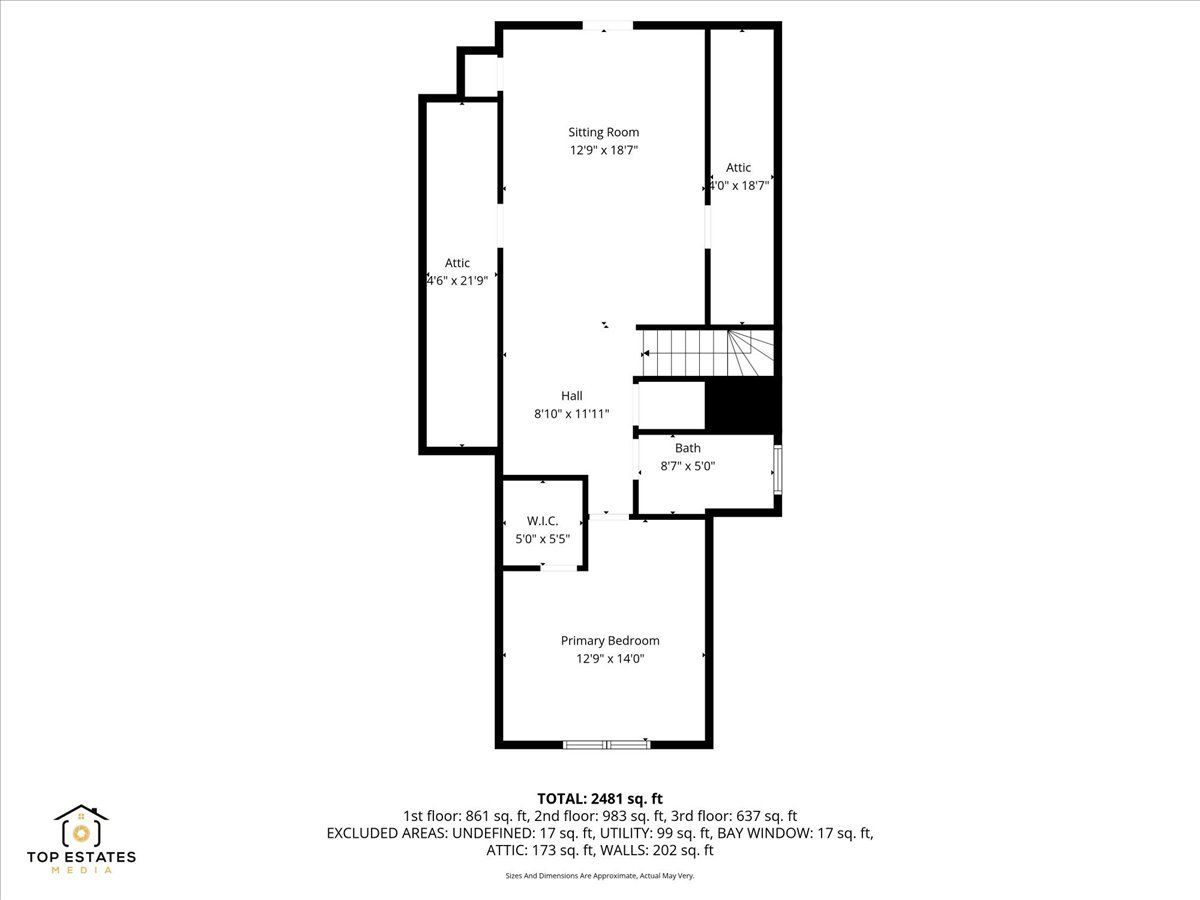
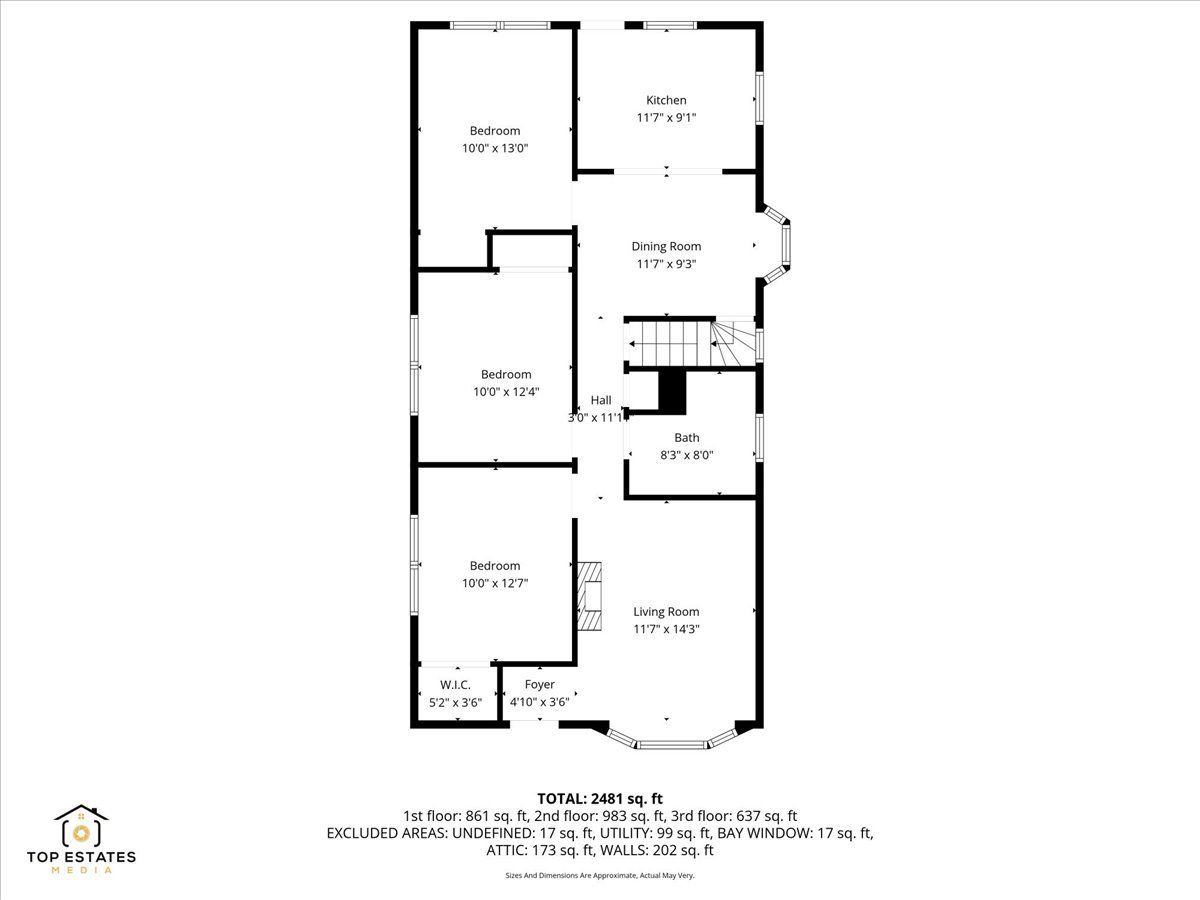
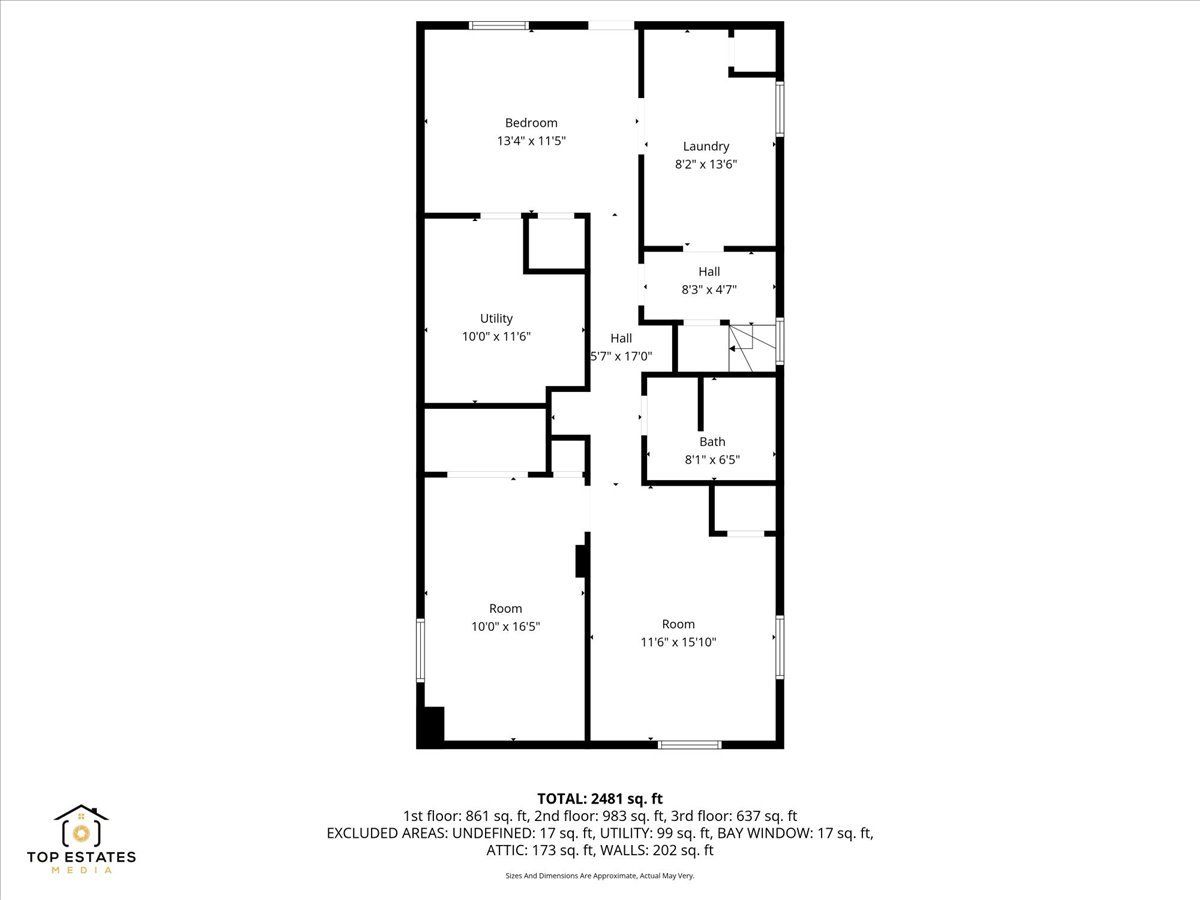
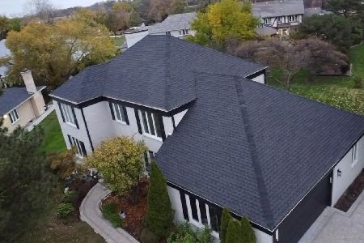
Welcome to this meticulously maintained, all-brick home set on a rare double lot! From the moment you step inside, you'll be greeted by a warm and inviting living room featuring beautiful hardwood floors and a large bay window that fills the space with natural light-perfect for relaxing or entertaining. The main level offers three generously sized bedrooms, each with ample closet space and custom built-ins, providing both comfort and functionality. A well-appointed full bathroom showcases timeless tile work, a stylish vanity, and a dual shower head. The updated kitchen is a true standout, featuring custom dual-tone shaker cabinetry, crisp white quartz countertops, stainless steel appliances, and a classic subway tile backsplash. Adjacent to the kitchen, a bright breakfast area offers the perfect setting for everyday meals or gatherings. Upstairs, enjoy the versatility of a private second-floor retreat. With vaulted beadboard ceilings, skylights, and built-in storage throughout, this level offers endless possibilities as a family room, office, or play area. The spacious primary suite continues the elevated design with vaulted ceilings and thoughtfully integrated storage. A modern full bathroom with sleek finishes, LED mirror, and walk-in shower completes this level. The finished lower level expands your living space even further, featuring a fifth bedroom, full bathroom, bonus room, and an oversized laundry area. With separate entrances to each level, this home offers flexibility for a variety of living arrangements. Step outside to a beautifully landscaped, private yard surrounded by nature. A charming stone walkway leads to a fire pit-perfect for relaxing evenings and entertaining guests. Ideally located near major expressways (I-294, I-88, and I-290), as well as schools, shopping, dining, and more. This exceptional home truly has it all!
Property Specifics
| Single Family | |
| — | |
| Bungalow,A-Frame | |
| 1958 | |
| Finished, Exterior Entry, Full | |
| Brick | |
| Asphalt | |
| — | |
| No | |
| 0.23 |
| Cook | |
| — | |
| 0 / Not Applicable | |
| None | |
| Lake Michigan, Public | |
| Public Sewer | |
| Central Air | |
| Gas, Forced Air | |
| 12793596 | |
| 15191070190000 |
Property History
| DATE: | EVENT: | PRICE: | SOURCE: |
|---|---|---|---|
| 16 Jan, 2015 | Sold | $201,000 | MRED MLS |
| 16 Dec, 2014 | Under contract | $200,000 | MRED MLS |
| 17 Sep, 2014 | Listed for sale | $200,000 | MRED MLS |
| 9 Sep, 2025 | Sold | $475,000 | MRED MLS |
| 19 Jul, 2025 | Under contract | $475,000 | MRED MLS |
| 10 Jul, 2025 | Listed for sale | $475,000 | MRED MLS |
| 24 Oct, 2026 | Listed for sale | $495,000 | MRED MLS |

Room Specifics
Total Bedrooms: 5
Bedrooms Above Ground: 4
Bedrooms Below Ground: 1
Dimensions: 14X13
Floor Type: Vinyl
Dimensions: 12X10
Floor Type: Hardwood
Dimensions: 12X10
Floor Type: Hardwood
Dimensions: 13X10
Floor Type: Hardwood
Full Bathrooms: 3
Bathroom Amenities: —
Bathroom in Basement: 1
Dimensions: 11X9
Floor Type: Ceramic Tile
Features: Eating Area-Breakfast Bar, Island, Custom Cabinetry, Updated Kitchen
Dimensions: 14X8
Floor Type: Vinyl
Dimensions: 15X12
Floor Type: Hardwood
Rooms: Bonus Room, Bedroom 5, Breakfast Room, Foyer, Loft, Sitting Room
Name: Bonus Room
Dimensions: 13X10
Floor Type: Carpet
Name: Bedroom 5
Dimensions: 9X16
Floor Type: Carpet
Name: Breakfast Room
Dimensions: 12X9
Floor Type: Hardwood
Name: Foyer
Dimensions: 5X4
Floor Type: Hardwood
Name: Loft
Dimensions: 9X8
Floor Type: Vinyl
Name: Sitting Room
Dimensions: 13X18
Floor Type: Vinyl
Other Specifics
| 2 | |
| Concrete Perimeter | |
| Asphalt, Garage Door Opener, Garage Owned, Detached, Owned, Garage | |
| Gas Dryer Hookup | |
| Hardwood | |
| Deck | |
| — | |
| Mature Trees | |
| 60 X 173 | |
| Dormer | |
| Full | |
| Vaulted Ceiling(s), 1st Floor Bedroom, 1st Floor Full Bath, Built-in Features, Quartz Counters | |
| Range, Microwave, Dishwasher, Refrigerator, Washer, Dryer, Stainless Steel Appliance(s) | |
| Not in DB | |
| Other | |
| — | |
| — |
Tax History
| Year | Property Taxes |
|---|---|
| 2015 | $3,191 |
| 2025 | $4,386 |
| 2026 | $4,386 |
Contact Agent
Nearby Similar Homes
Nearby Sold Comparables




Contact Agent
Listing Provided By
RE/MAX At Home
