

1340 Degener Avenue, Elmhurst, Illinois 60126


$325,000
|
Sold
|
|
| Status: | Closed |
| Sqft: | 1,456 |
| Cost/Sqft: | $206 |
| Beds: | 4 |
| Baths: | 2 |
| Year Built: | 1951 |
| Property Taxes: | $4,342 |
| Days On Market: | 1954 |
| Lot Size: | 0,34 |
Description
~~ MULTIPLE OFFERS RECEIVED!! HIGHEST & BEST due by Thursday 7/15 @ 3:30pm ~~ Welcome to the ultimate toy collectors paradise!! This amazing home is privately situated on an oversized corner lot that offers 4 bedrooms, 2 full bathrooms, an impressive 4 car garage, 10 car driveway PLUS additional space perfect for your RV or boats!! This fantastic floorplan features hardwood floors, freshly painted throughout, updated kitchen with granite countertops and updated bathrooms, family room with fireplace and wet bar. Main level features 1 bedroom and full bathroom and head upstairs to 3 more bedrooms all with generous closet space. Step outside and soak in the amazing fenced in yard with huge deck, 2 sheds with plenty of more space for entertaining. All mechanicals have been exceptionally well maintained also included is a backup gas generator! Conveniently located just minutes to I-294, Oakbrook, shopping and restaurants. Ready for the next family to enjoy! You will not find another home like this!!
Property Specifics
| Single Family | |
| — | |
| — | |
| 1951 | |
| Full, English | |
| Aluminum Siding | |
| Asphalt | |
| — | |
| No | |
| 0.34 |
| Cook | |
| — | |
| — / Not Applicable | |
| None | |
| Lake Michigan, Public | |
| Public Sewer | |
| Central Air | |
| Natural Gas, Electric | |
| 11151865 | |
| 15191060400000 |
Nearby Schools
| NAME: | DISTRICT: | DISTANCE: | |
|---|---|---|---|
|
Grade School
Hillside Elementary School |
93 | — | |
|
Middle School
Hillside Elementary School |
93 | Not in DB | |
Property History
| DATE: | EVENT: | PRICE: | SOURCE: |
|---|---|---|---|
| 10 Sep, 2021 | Sold | $325,000 | MRED MLS |
| 16 Jul, 2021 | Under contract | $300,000 | MRED MLS |
| 10 Jul, 2021 | Listed for sale | $300,000 | MRED MLS |
Some photos of this home have been virtually staged.


Room Specifics
Total Bedrooms: 4
Bedrooms Above Ground: 4
Bedrooms Below Ground: 0
Dimensions: —
Floor Type: Hardwood
Dimensions: —
Floor Type: Hardwood
Dimensions: —
Floor Type: Hardwood
Full Bathrooms: 2
Bathroom Amenities: —
Bathroom in Basement: 0
Dimensions: —
Floor Type: Ceramic Tile
Dimensions: —
Floor Type: Ceramic Tile
Dimensions: —
Floor Type: Ceramic Tile
Dimensions: —
Floor Type: Hardwood
Dimensions: —
Floor Type: Ceramic Tile
Rooms: No additional rooms
Other Specifics
| 4 | |
| Concrete Perimeter | |
| Garage, Space/s | |
| — | |
| — | |
| — | |
| Deck, Porch, Storms/Screens | |
| Corner Lot, Fenced Yard, Rear of Lot | |
| 14705 | |
| — | |
| None | |
| Bar-Wet, Hardwood Floors, First Floor Bedroom, First Floor Full Bath, Walk-In Closet(s) | |
| Double Oven, Microwave, Dishwasher, Refrigerator, Washer, Dryer, Wine Refrigerator, Cooktop, Range Hood | |
| Not in DB | |
| — | |
| — | |
| Wood Burning |
Tax History
| Year | Property Taxes |
|---|---|
| 2021 | $4,342 |
Contact Agent
Nearby Similar Homes
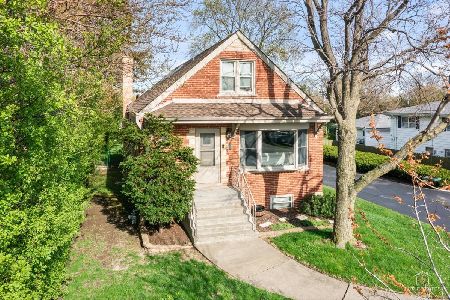
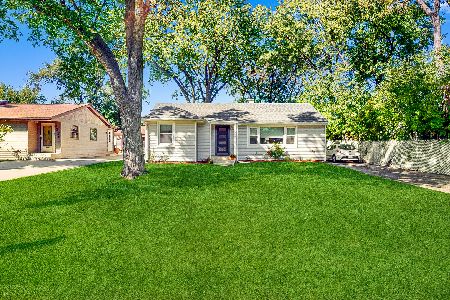
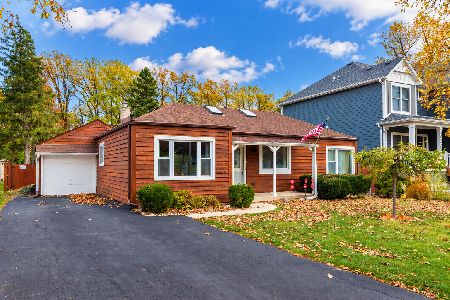
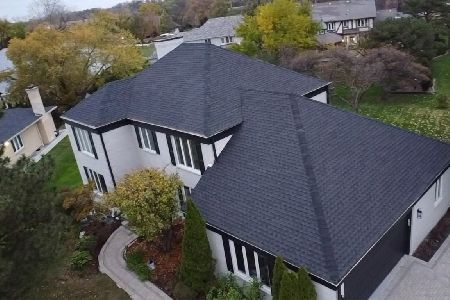
Nearby Sold Comparables




Contact Agent
Listing Provided By
Keller Williams Inspire - Geneva
