

1337 Vercliff Drive, Carbondale, Illinois 62902


$210,000
|
For Sale
|
|
| Status: | New |
| Sqft: | 1,653 |
| Cost/Sqft: | $127 |
| Beds: | 4 |
| Baths: | 2 |
| Year Built: | 1969 |
| Property Taxes: | $3,610 |
| Days On Market: | 2 |
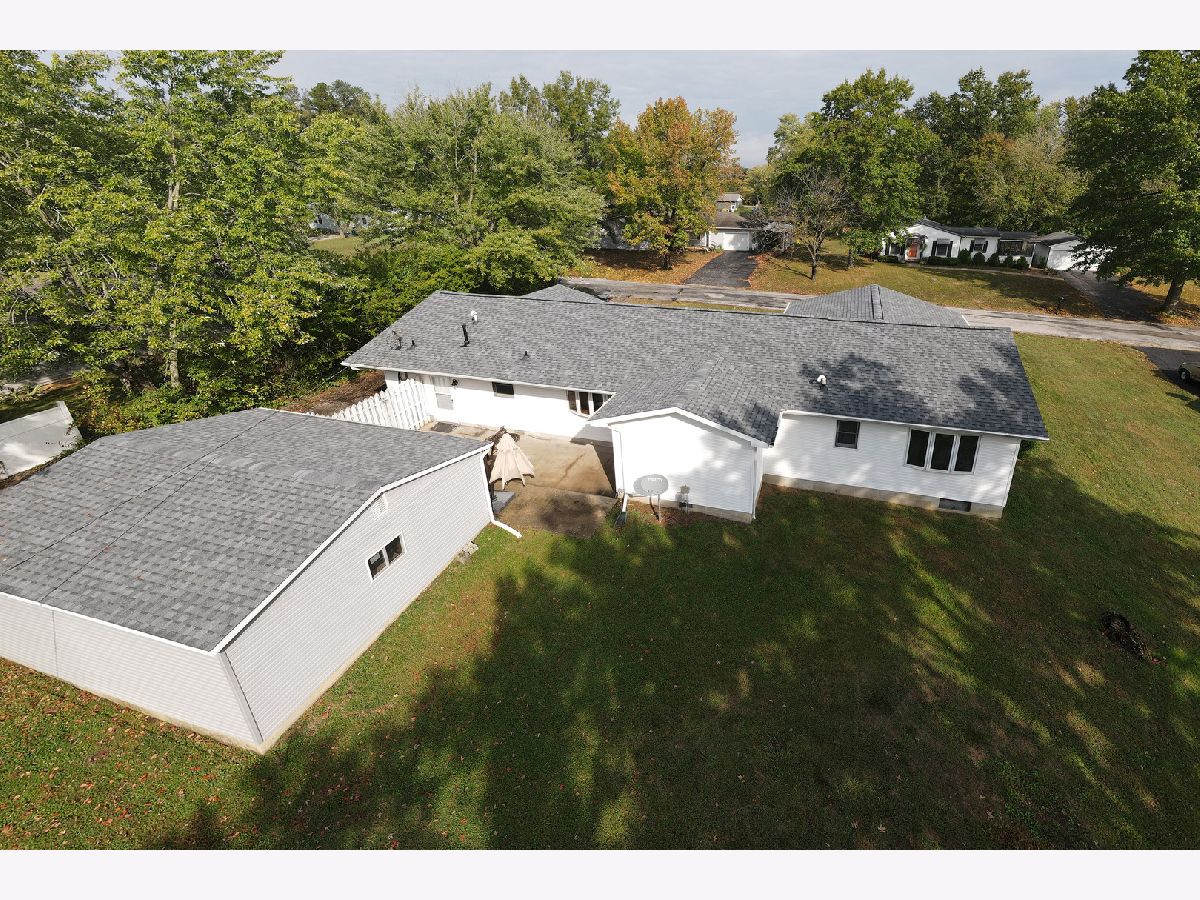
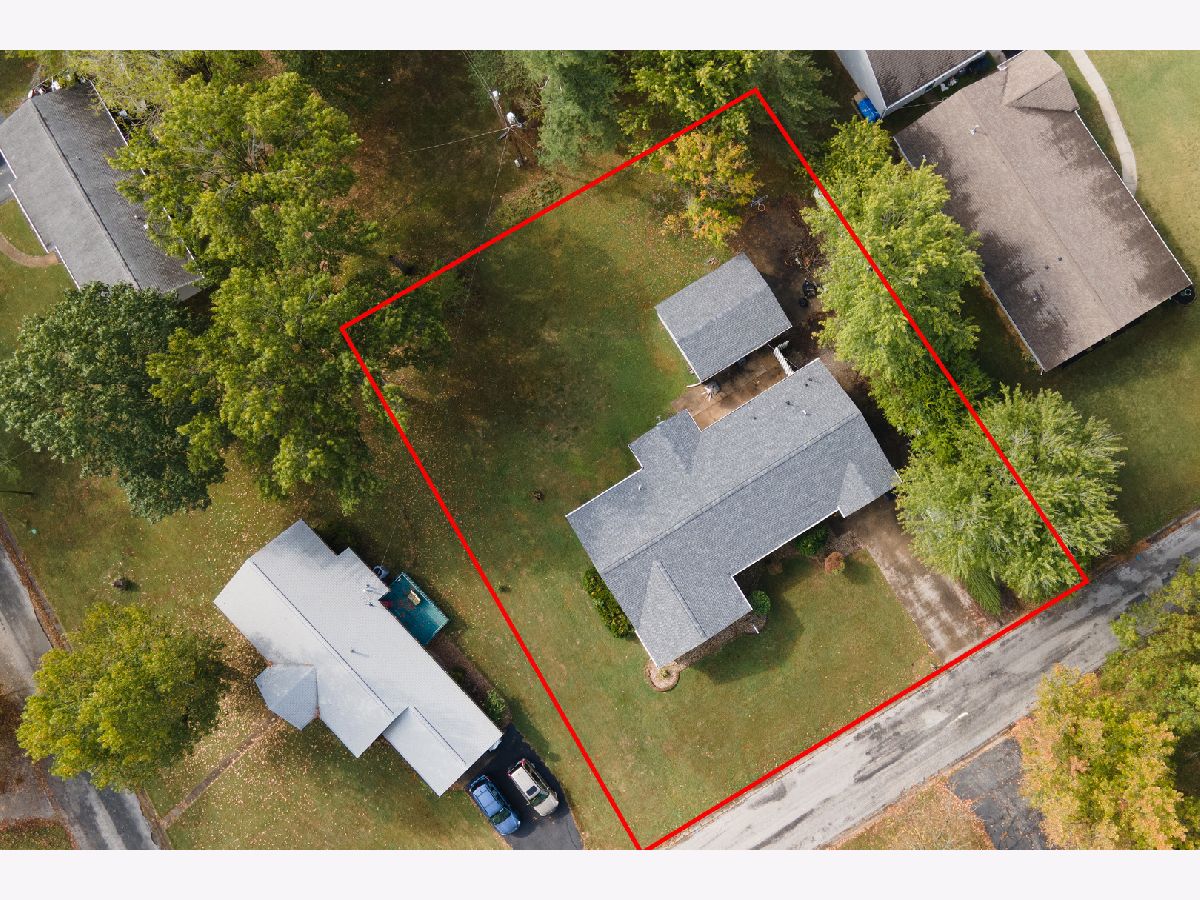
| Lot Size: | 0,31 |
Description
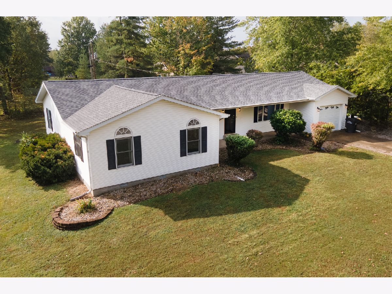
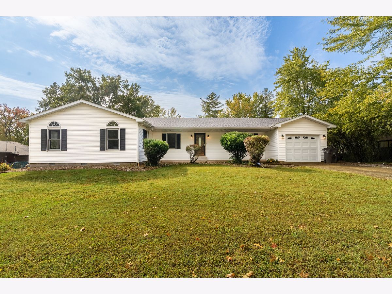
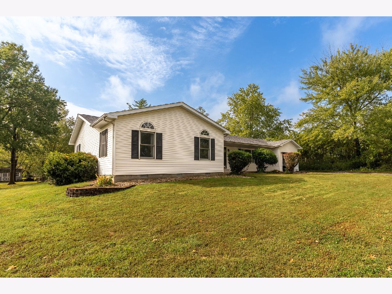
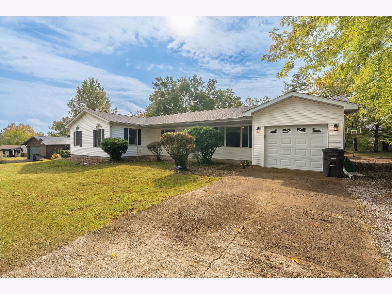
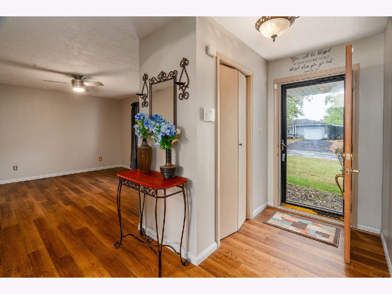
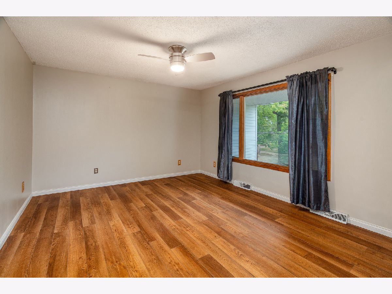
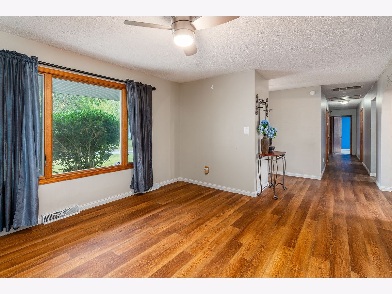
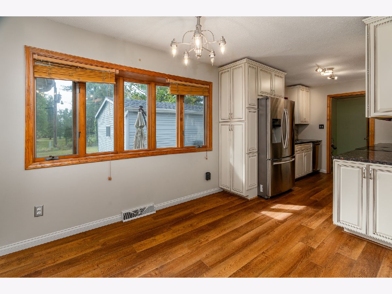
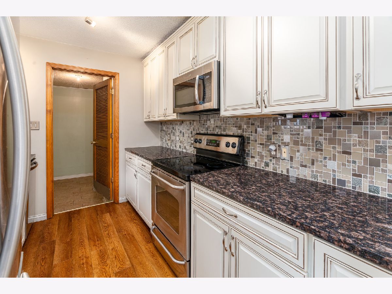
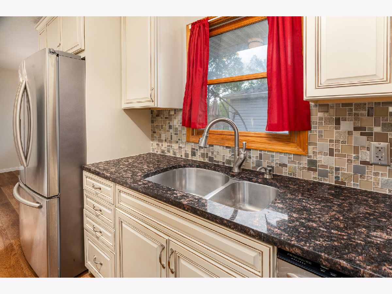
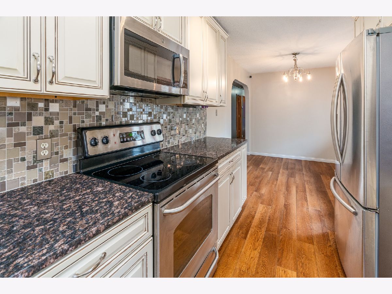
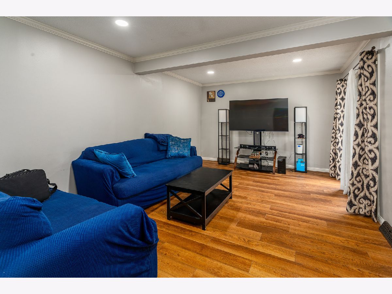
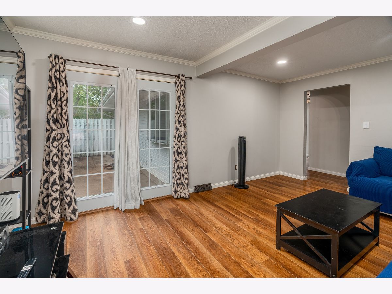
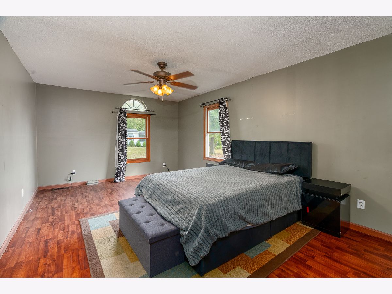
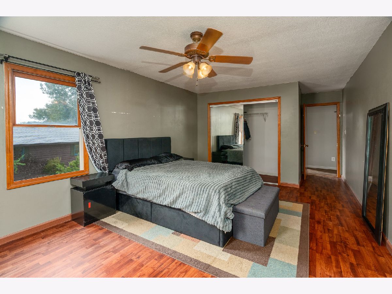
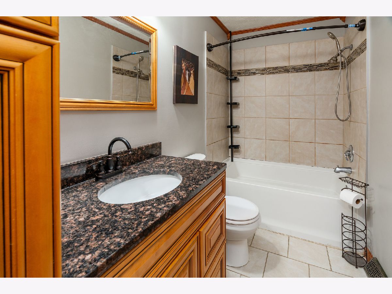
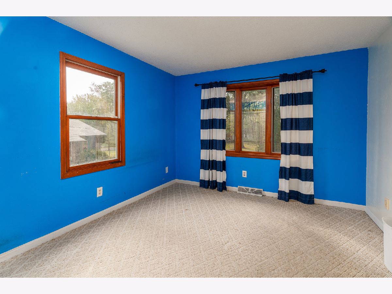
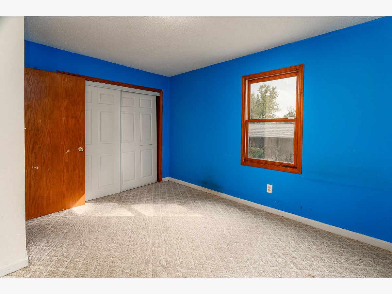
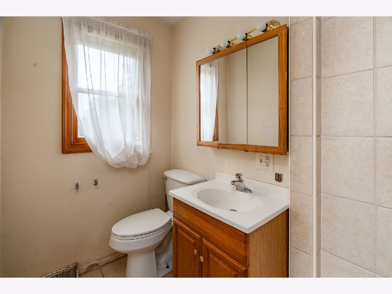
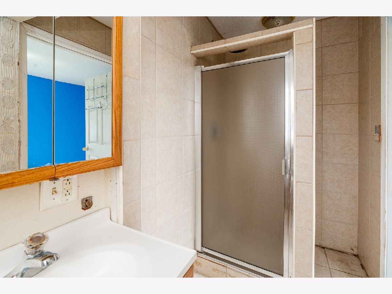
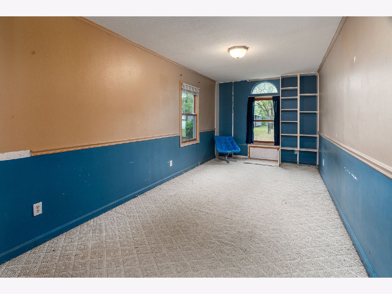
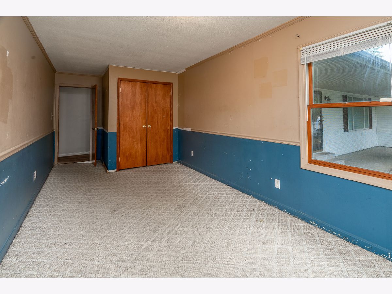
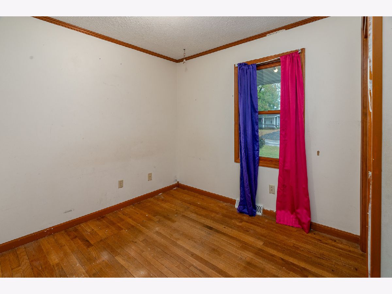
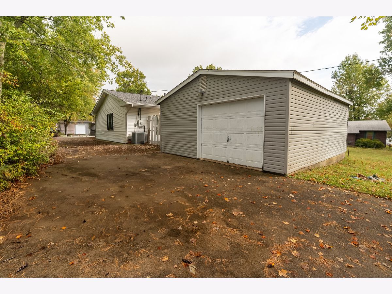
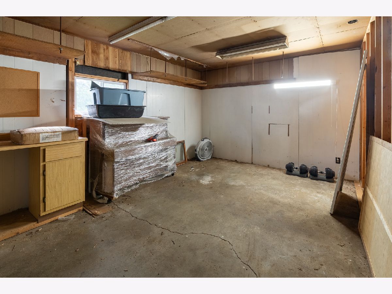
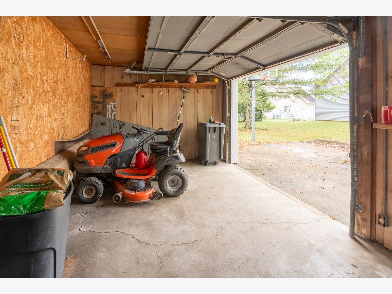
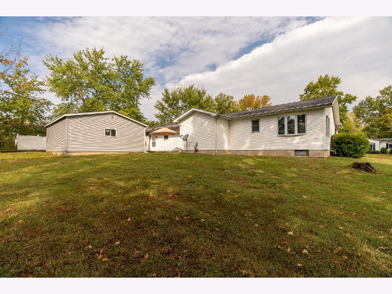
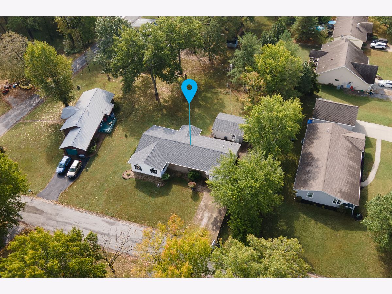
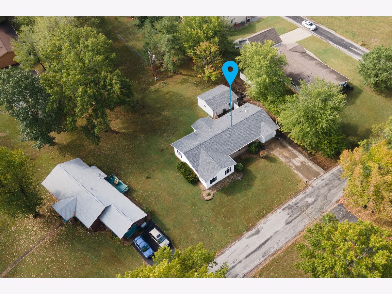
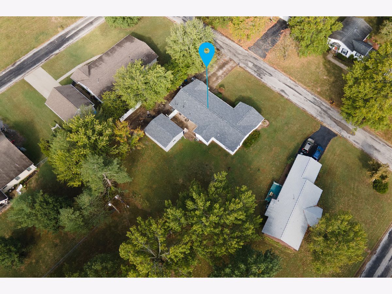
NEW gorgeous ranch style home! 2026 New Roof! Located in a quiet neighborhood within the desirable Giant City School District, this property offers a wonderful combination of comfort, convenience, and functional space. Featuring two full bathrooms (one being an ensuite) large bedrooms, a one-car attached garage, an additional garage/workshop, an extra family room, there's plenty of room for everyone. The backyard is spacious and ready for hosting, gardening; anything you put your mind to. Whether you're a first-time homebuyer, looking for extra workspace, or searching for a property in a tranquil neighborhood, this home is full of potential.
Property Specifics
| Single Family | |
| — | |
| — | |
| 1969 | |
| None | |
| Vinyl Siding, Frame | |
| Asphalt | |
| — | |
| No | |
| 0.31 |
| Jackson | |
| — | |
| — / Not Applicable | |
| None | |
| Public | |
| Public Sewer | |
| Central Air | |
| Gas | |
| No | |
| 12786559 | |
| 1526304002 |
Nearby Schools
| NAME: | DISTRICT: | DISTANCE: | |
|---|---|---|---|
|
Grade School
Giant City School |
130 | — | |
|
Middle School
Giant City School |
130 | Not in DB | |
|
High School
Carbondale Community High School |
165 | Not in DB | |
Property History
| DATE: | EVENT: | PRICE: | SOURCE: |
|---|---|---|---|
| 20 Oct, 2026 | Listed for sale | $210,000 | MRED MLS |
Room Specifics
All Bedroom Info:
Total Bedrooms: 4
Bedrooms Above Ground: 4
Bedrooms Below Ground: 0
Total Bedrooms: 4
Bedrooms Above Ground: 4
Bedrooms Below Ground: 0
Master Bedroom Info:
Dimensions: 23X12
Location: —Dimensions: 23X12
Floor Type: —
Second Bedroom Info:
Dimensions: 10X11
Location: —Dimensions: 10X11
Floor Type: —
Third Bedroom Info:
Dimensions: 14X11
Location: —Dimensions: 14X11
Floor Type: —
Fourth Bedroom Info:
Dimensions: 24X9
Location: —Dimensions: 24X9
Floor Type: —
Bathroom Info:
Full Bathrooms: 2
Partial Bathrooms: 0Full Bathrooms: 2
Bathroom Amenities: —
Bathroom in Basement: 0
Dining Room Info:
Dimensions: 10X7
Location: —Dimensions: 10X7
Floor Type: —
Kitchen Info:
Dimensions: 8X11
Location: —Dimensions: 8X11
Floor Type: —
Features: Eating Area-Table Space
Laundry Room Info:
Dimensions: 8X12
Location: —Dimensions: 8X12
Floor Type: —
Living Room Info:
Dimensions: 15X13
Location: —Dimensions: 15X13
Floor Type: —
Family Room Info:
Dimensions: 17X11
Location: —Dimensions: 17X11
Floor Type: —
Additional Rooms Info:
Rooms: Workshop
Basement: NoneRooms: Workshop
First Additional Room Info:
Name: Work Room
Dimensions: 19X24
Location: —Name: Work Room
Dimensions: 19X24
Floor Type: —
Other Specifics
| 1 | |
| — | |
| Concrete, No Garage, Attached, Garage | |
| — | |
| — | |
| — | |
| — | |
| Level | |
| 90x150 | |
| — | |
| Full | |
| — | |
| — | |
| Not in DB | |
| — | |
| — | |
| — |
Tax History
| Year | Property Taxes |
|---|---|
| 2026 | $3,610 |
Contact Agent
Nearby Similar Homes
1236 Giant City Road, Carbondale, Illinois 62902
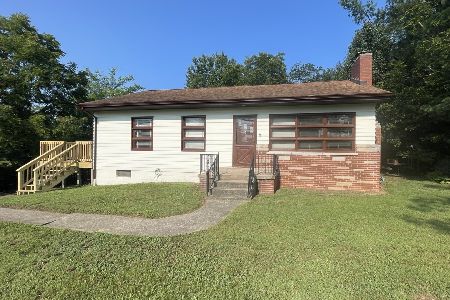
For Sale
$135,000
3 beds / 1.0 baths / 1,040 ft2
Single Family / Built: 1956
75
Nearby Sold Comparables
1104 Giant City Road, Carbondale, Illinois 62902

Sold
$134,900
3 beds / 2.0 baths / 1,857 ft2
Single Family / Built: 1964
134
1024 Giant City Road, Carbondale, Illinois 62902
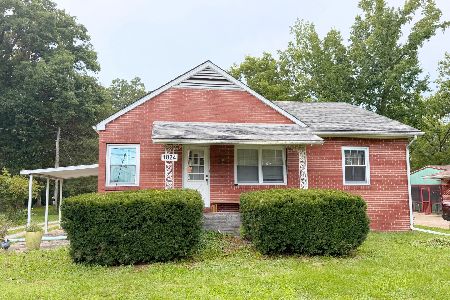
Sold
$110,000
2 beds / 1.0 baths / 1,155 ft2
Single Family / Built: 1940
71
Contact Agent
Listing Provided By
RE/MAX REALTY CENTRAL
