

13371 Ash Court, Palos Heights, Illinois 60463


$389,000
|
For Sale
|
|
| Status: | New |
| Sqft: | 1,850 |
| Cost/Sqft: | $210 |
| Beds: | 3 |
| Baths: | 3 |
| Year Built: | 2002 |
| Property Taxes: | $8,491 |
| Lot Size: | 0,00 |
Description
Exceptional 3-bedroom, 2.5-bath townhome offering stylish updates, impressive living space and a beautiful park-like setting in desirable Forest Ridge. Warm, light-filled interiors feature bamboo flooring throughout the main level, soaring two-story ceilings, skylights and high-end window treatments. The inviting living room is anchored by a striking ledger-stone gas fireplace, while the separate dining room provides an elegant space for entertaining. The bright eat-in kitchen features maple cabinetry, pull-out pantry storage, quartz countertops and backsplash added in 2020, and a new oven/microwave installed in November 2025. Sliding glass doors open to the deck with peaceful, open views and beautifully maintained surroundings. A powder room and convenient laundry/mudroom with front-loading washer and dryer complete the main level. Upstairs are three generously sized bedrooms, including a spacious primary suite with a walk-in closet and spa-like bath featuring dual sinks, a walk-in shower, soaking tub and quartz countertop added in 2020. A true standout is the beautifully finished lookout basement, completed in 2023, offering exceptional additional living and entertaining space, 9.5-foot ceilings, natural light and abundant storage. Additional improvements include a new furnace in 2022, an association-installed roof in 2022, a Nest thermostat and customized Elfa closet shelving.This impressive home is convenient to shopping, dining, parks, trails and I-294.Beautifully maintained, thoughtfully updated and completely move-in ready an waiting for you!
Property Specifics
| Condos/Townhomes | |
| 2 | |
| — | |
| 2002 | |
| — | |
| DALTON | |
| No | |
| — |
| Cook | |
| Forest Ridge | |
| 466 / Monthly | |
| — | |
| — | |
| — | |
| 12749900 | |
| 24323000561032 |
Nearby Schools
| NAME: | DISTRICT: | DISTANCE: | |
|---|---|---|---|
|
Grade School
Indian Hill Elementary School |
128 | — | |
|
Middle School
Independence Junior High School |
128 | Not in DB | |
|
High School
A B Shepard High School (campus |
218 | Not in DB | |




























Room Specifics
Total Bedrooms: 3
Bedrooms Above Ground: 3
Bedrooms Below Ground: 0
Dimensions: —
Floor Type: —
Dimensions: —
Floor Type: —
Full Bathrooms: 3
Bathroom Amenities: Separate Shower,Double Sink,Soaking Tub
Bathroom in Basement: 0
Rooms: —
Basement Description: —
Other Specifics
| 2 | |
| — | |
| — | |
| — | |
| — | |
| COMMON | |
| — | |
| — | |
| — | |
| — | |
| Not in DB | |
| — | |
| — | |
| — | |
| — |
Contact Agent
Nearby Similar Homes
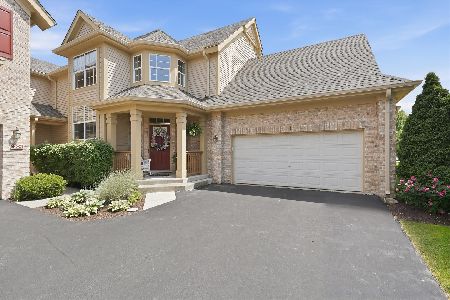
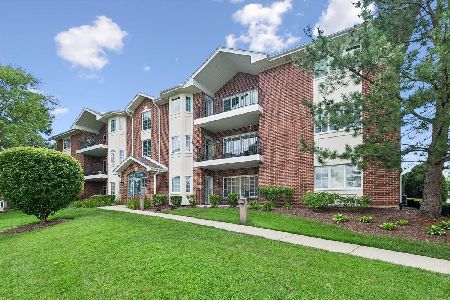
Nearby Sold Comparables

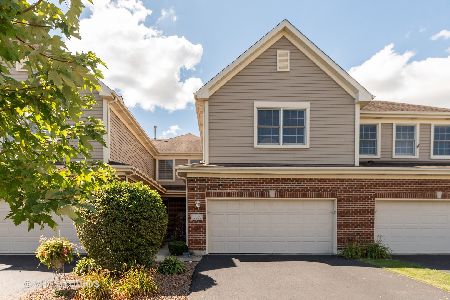
Contact Agent
Listing Provided By
@properties Christie's International Real Estate
