

13149 Forest Ridge Drive, Palos Heights, Illinois 60463


$329,900
|
For Sale
|
|
| Status: | Active |
| Sqft: | 1,630 |
| Cost/Sqft: | $202 |
| Beds: | 2 |
| Baths: | 2 |
| Year Built: | 2002 |
| Property Taxes: | $6,819 |
| Lot Size: | 0,00 |
Description
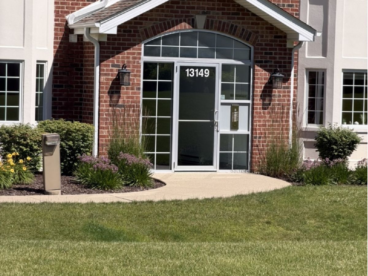
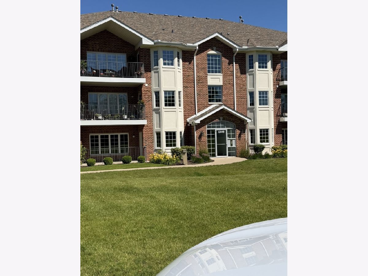
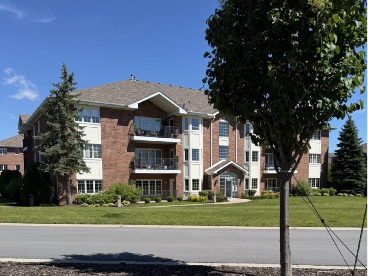
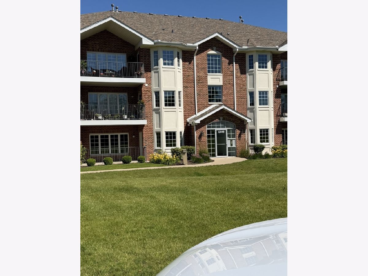
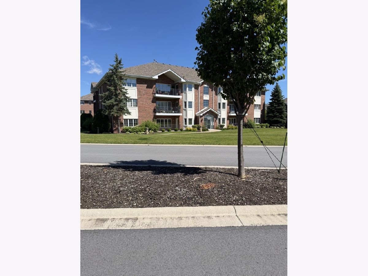
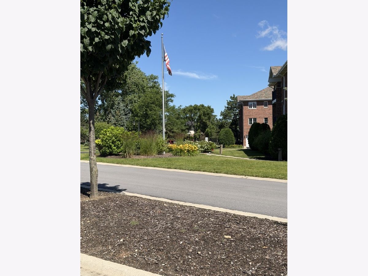
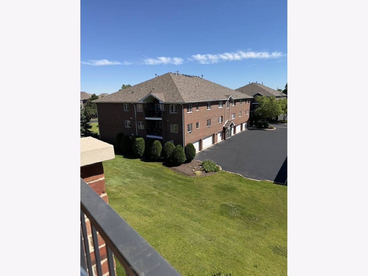
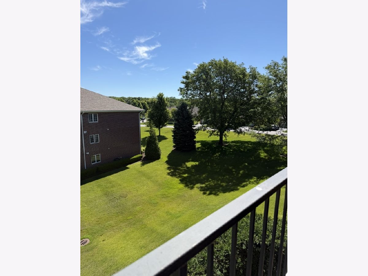
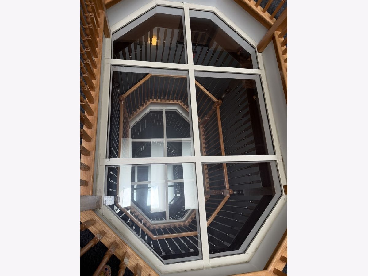
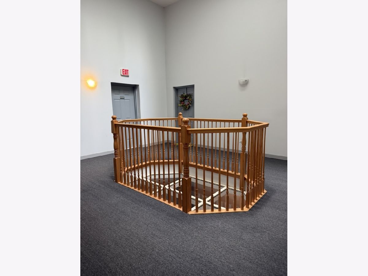
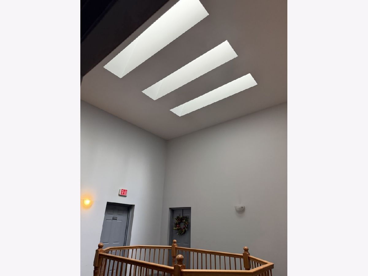
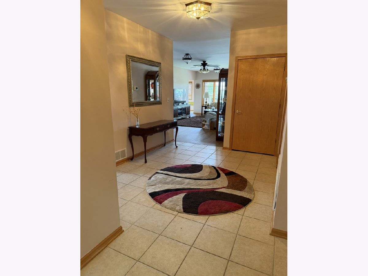
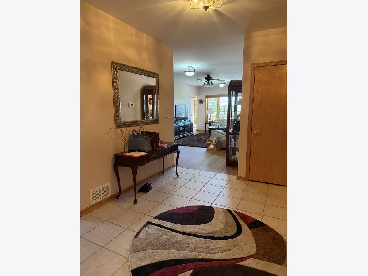
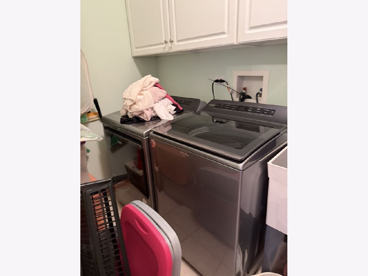
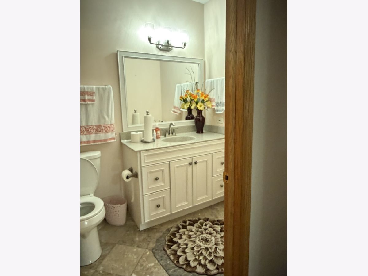
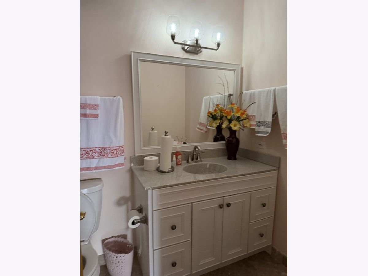
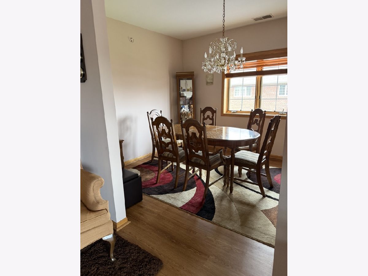
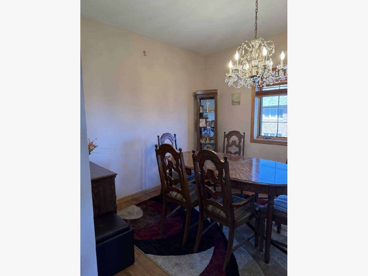
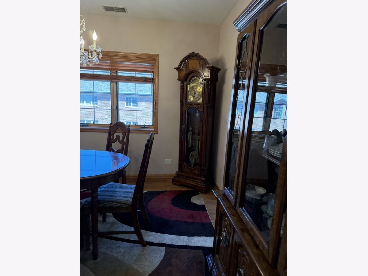
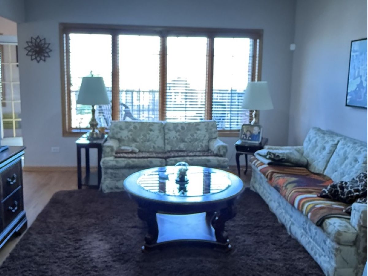
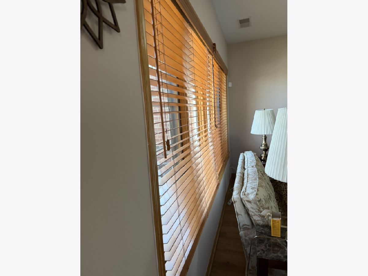
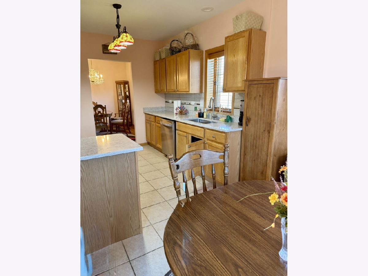
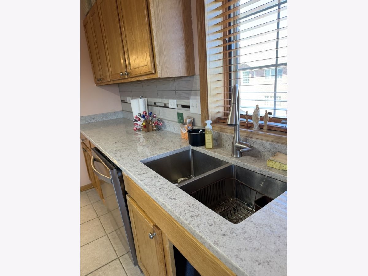
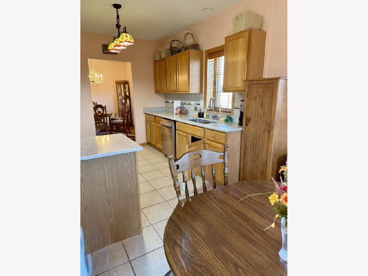
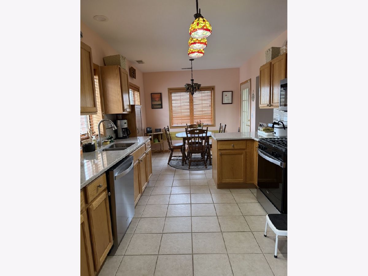
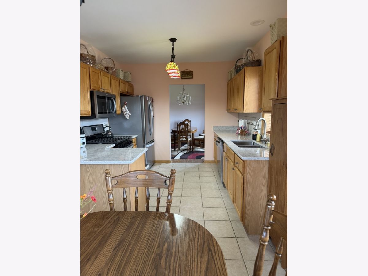
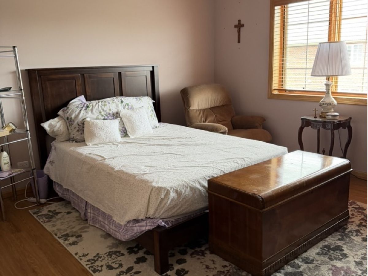
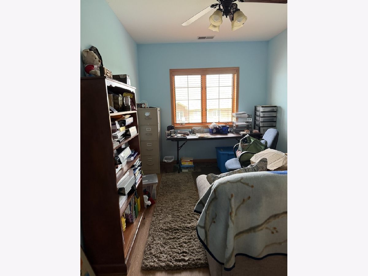
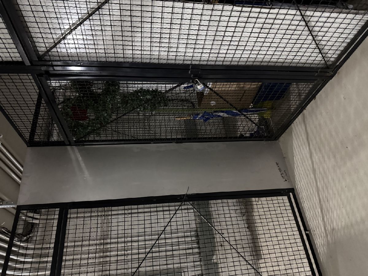
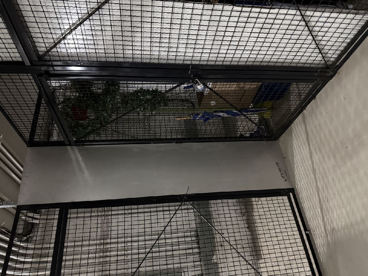
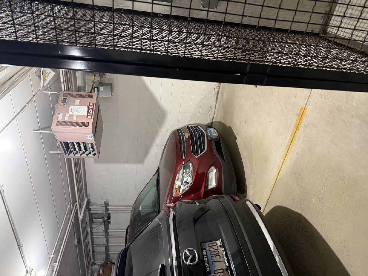
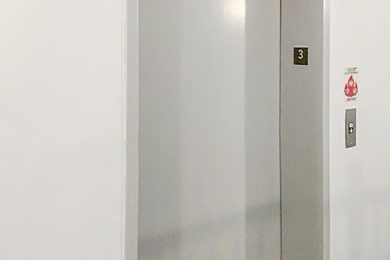
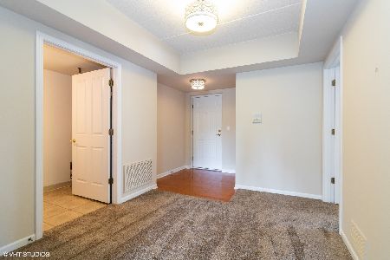
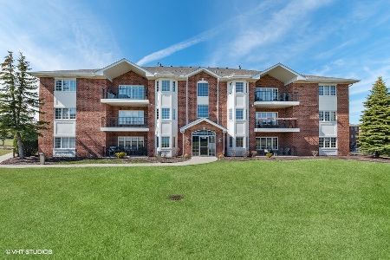
This is an elevator building, and is a 3rd-floor unit giving you the privacy you desire. The quiet balcony off the kitchen is drawing you to sit and relax. The quality of the work is outstanding. A large, inviting entry foyer leads to a spacious living area. The skylight brings natural light. The separate dining room is a formal space for entertaining. Enjoy the all-stainless-steel kitchen with a new refrigerator, and an eat-in area that leads to your covered balcony for coffee and scenic views. Master bedroom features vaulted ceilings and a walk-in closet for one, a closet with conventional louvers for the other. The countertops and backsplash are outstanding. Hardwood floors throughout. Has a high-end matching washer and dryer. There is a security motion sensor from Xfinity in the unit. Cable TV is free. There are coax cables in the bedrooms and the living room. The roof is 6 years old. These 3rd-floor units do not come on the market that often. Shopping, fine dining, fast food, walking trails, and expressways are minutes away. Flexicore flooring!. All units are end units! Has a one-car garage and a ground-level storage unit. This is an estate sale. As is. Everything is working. Some furniture is for sale. Make your appointment today so you won't miss out on your next home,
Property Specifics
| Condos/Townhomes | |
| 3 | |
| — | |
| 2002 | |
| — | |
| BRENTWOOD | |
| No | |
| — |
| Cook | |
| Laurel Glen | |
| 400 / Monthly | |
| — | |
| — | |
| — | |
| 12687650 | |
| 24323030191019 |
Nearby Schools
| NAME: | DISTRICT: | DISTANCE: | |
|---|---|---|---|
|
Grade School
Chippewa Elementary School |
128 | — | |
|
Middle School
Independence Junior High School |
128 | Not in DB | |
|
High School
A B Shepard High School (campus |
218 | Not in DB | |
Room Specifics
Total Bedrooms: 2
Bedrooms Above Ground: 2
Bedrooms Below Ground: 0
Dimensions: —
Floor Type: —
Full Bathrooms: 2
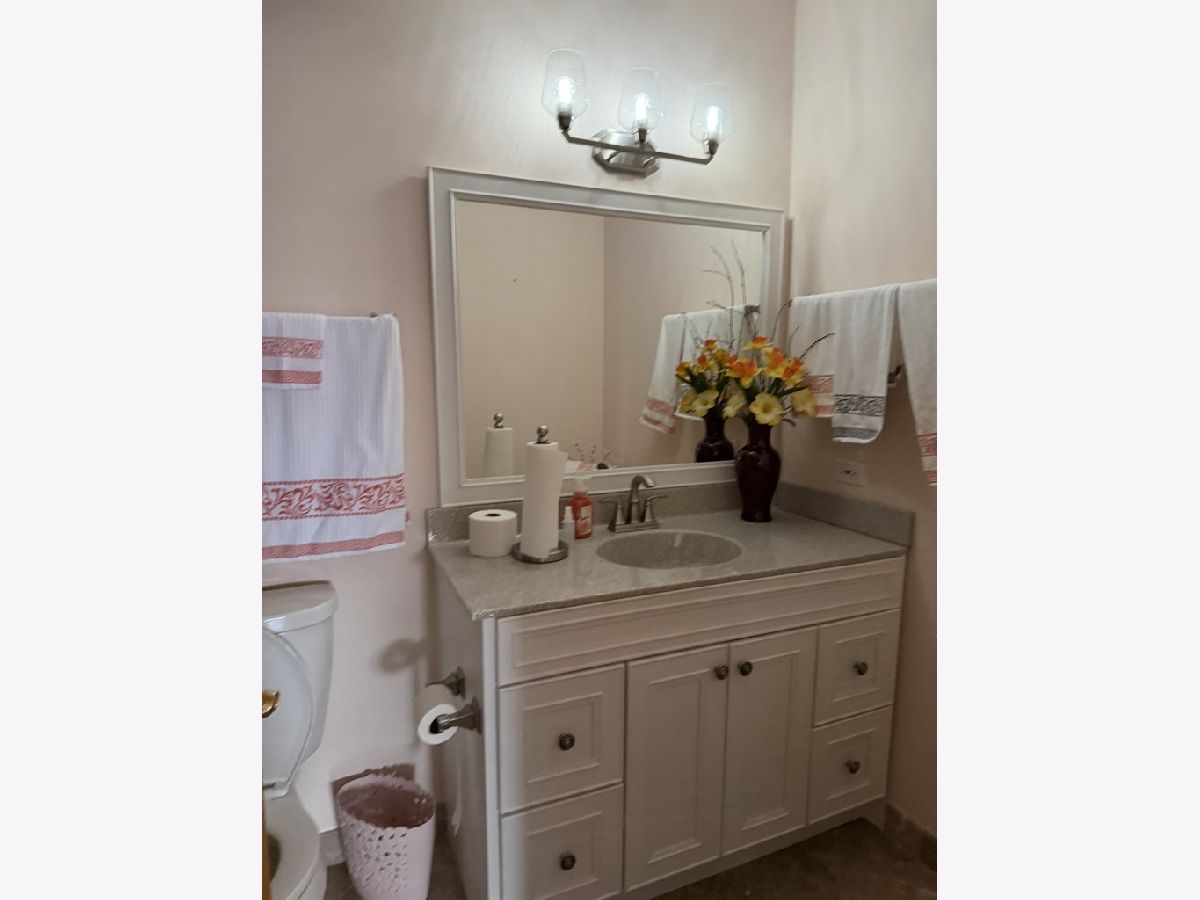
Bathroom Amenities: Separate Shower,Double Sink
Bathroom in Basement: —
Rooms: —
Basement Description: —
Other Specifics
| 1 | |
| — | |
| — | |
| — | |
| — | |
| COMMON | |
| — | |
| — | |
| — | |
| — | |
| Not in DB | |
| — | |
| — | |
| — | |
| — |
Contact Agent
Nearby Similar Homes
Nearby Sold Comparables

Contact Agent
Listing Provided By
K C Homes Realty
