

134 Holly Avenue, Darien, Illinois 60561


$1,225,000
|
For Sale
|
|
| Status: | Active |
| Sqft: | 3,247 |
| Cost/Sqft: | $377 |
| Beds: | 4 |
| Baths: | 4 |
| Year Built: | 2026 |
| Property Taxes: | $3,187 |
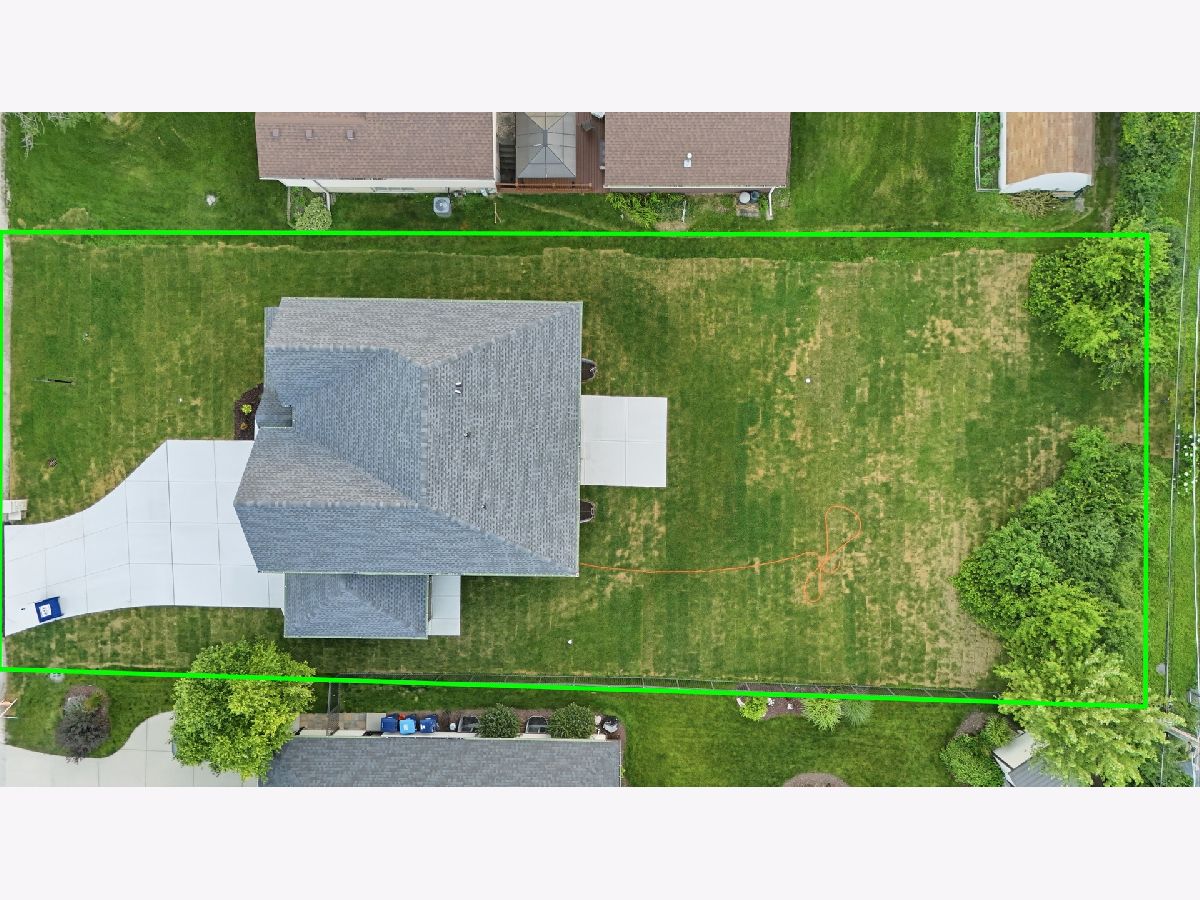
| Lot Size: | 0,30 |
Description
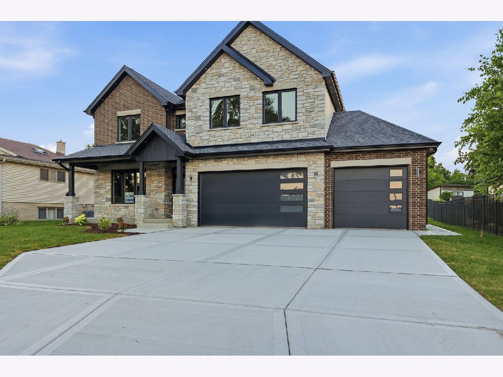
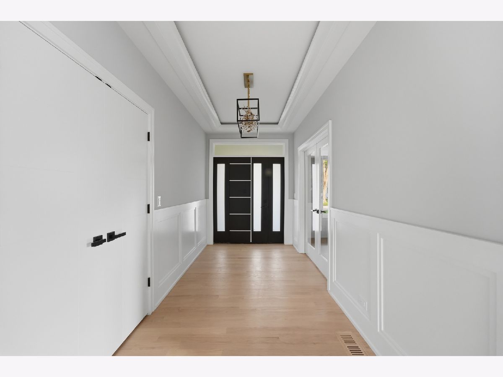
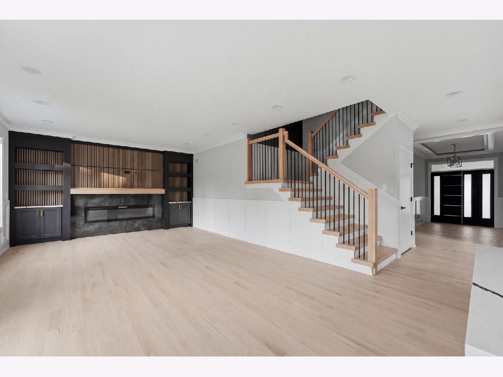
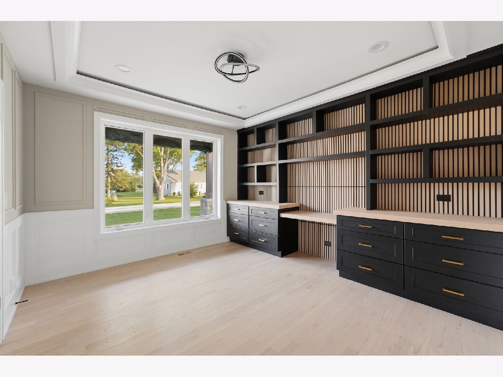
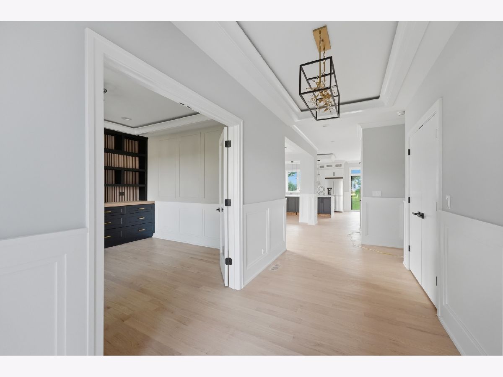
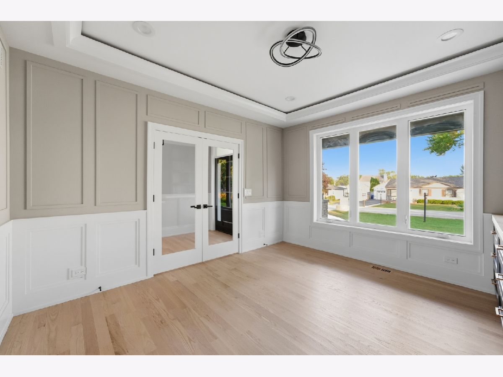
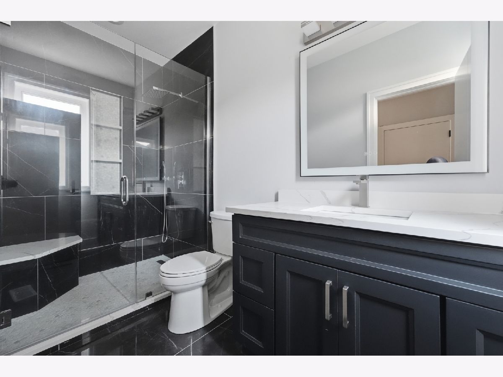
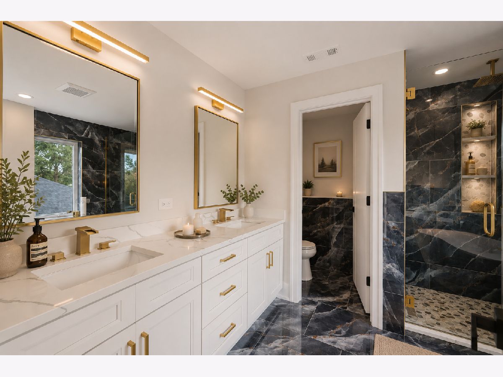
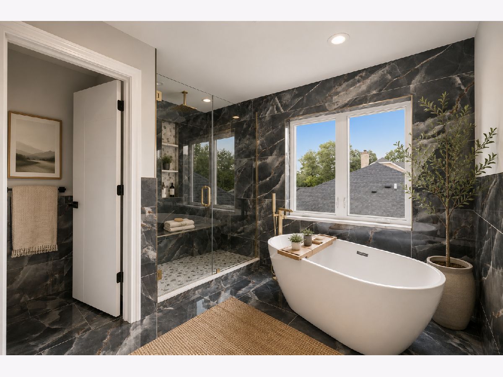
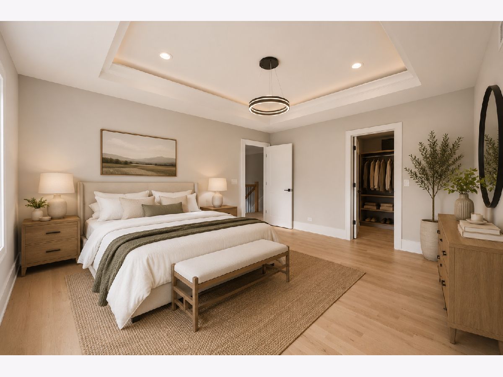
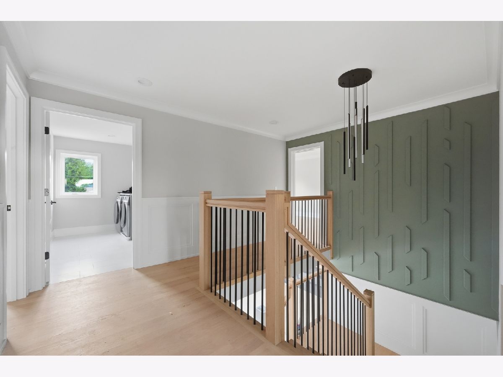
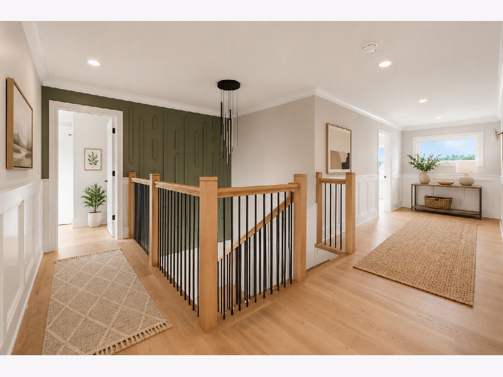
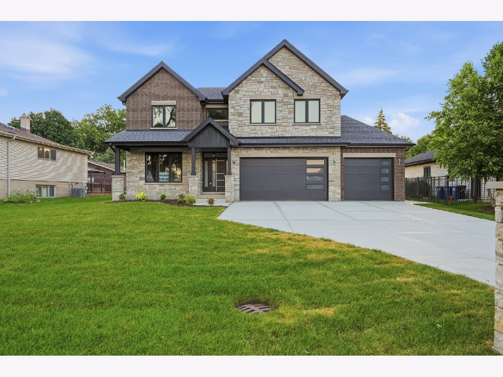
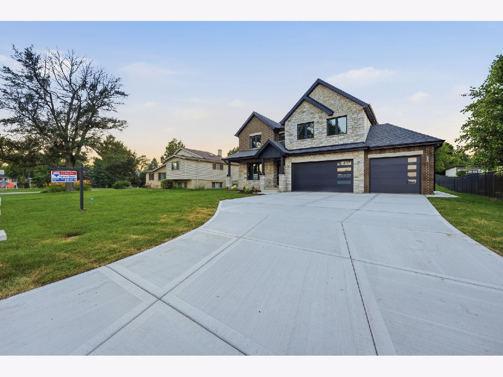
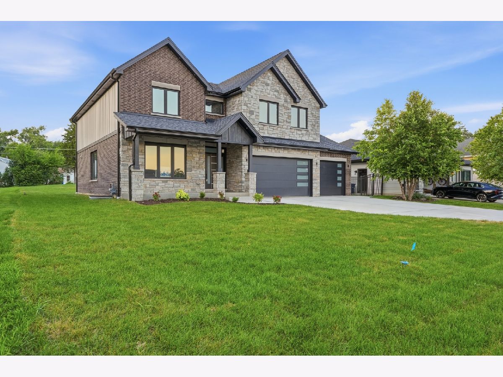
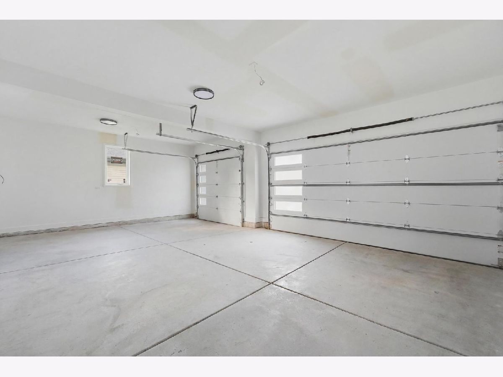
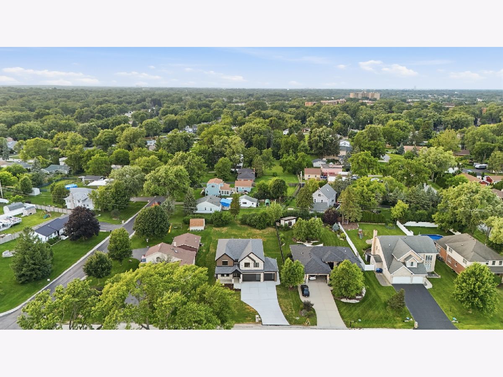
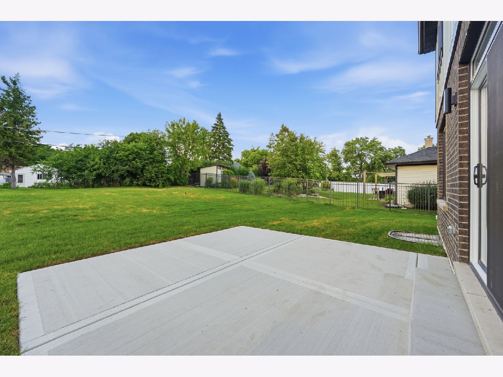
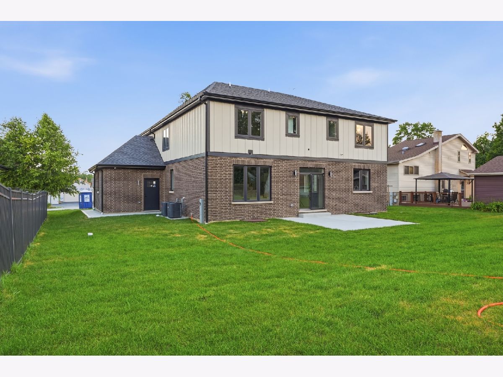
Luxury New Construction - Move-In Ready! Prepare to be impressed by the exceptional craftsmanship, extensive custom millwork, and high-end designer finishes showcased throughout this stunning home. Perfectly located within the sought-after Hinsdale South High School attendance area, this home offers the ideal combination of luxury, space, and convenience. Featuring 4 bedrooms, including a private junior suite, plus a main-level custom office and full bath, this thoughtfully designed floor plan is perfect for today's lifestyle. The spectacular primary suite is a true retreat, featuring a dramatic vaulted ceiling, dual walk-in closets, and a spa-inspired bath with a freestanding soaking tub and an oversized walk-in shower. The gourmet kitchen is designed to impress with custom designer cabinetry, premium finishes, a spacious island, and an open layout flowing seamlessly into the dining area and expansive family room with a fireplace. Additional highlights include beautiful hardwood flooring, extensive custom trim and millwork, second-floor laundry, a functional mudroom, and an oversized 3-car garage. Why wait to build when you can move right into this exceptional custom home?
Property Specifics
| Single Family | |
| — | |
| — | |
| 2026 | |
| — | |
| — | |
| No | |
| 0.3 |
| — | |
| — | |
| — / Not Applicable | |
| — | |
| — | |
| — | |
| 12698641 | |
| 0923308024 |
Nearby Schools
| NAME: | DISTRICT: | DISTANCE: | |
|---|---|---|---|
|
Middle School
Eisenhower Junior High School |
61 | Not in DB | |
|
High School
Hinsdale South High School |
86 | Not in DB | |










Room Specifics
Total Bedrooms: 4
Bedrooms Above Ground: 4
Bedrooms Below Ground: 0
Dimensions: —
Floor Type: —
Dimensions: —
Floor Type: —
Dimensions: —
Floor Type: —
Full Bathrooms: 4
Bathroom Amenities: Separate Shower,Double Sink,Full Body Spray Shower
Bathroom in Basement: 0
Rooms: —
Basement Description: —
Other Specifics
| 3 | |
| — | |
| — | |
| — | |
| — | |
| 75X175 | |
| — | |
| — | |
| — | |
| — | |
| Not in DB | |
| — | |
| — | |
| — | |
| — |
Contact Agent
Nearby Similar Homes
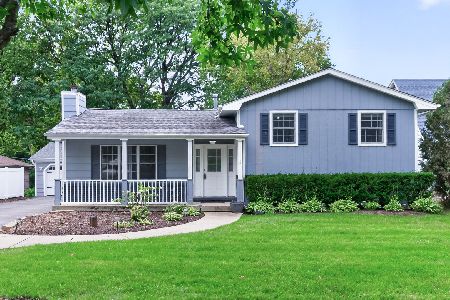
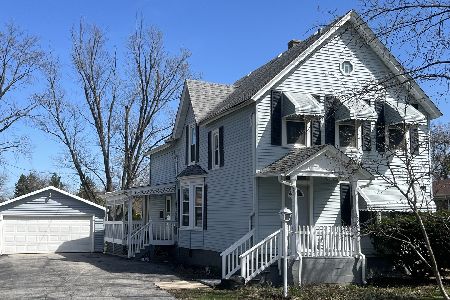

Nearby Sold Comparables



Contact Agent
Listing Provided By
RE/MAX 10
