

134 Martin Avenue, Waukegan, Illinois 60085


$320,000
|
For Sale
|
|
| Status: | New |
| Sqft: | 1,008 |
| Cost/Sqft: | $317 |
| Beds: | 3 |
| Baths: | 2 |
| Year Built: | 2003 |
| Property Taxes: | $6,018 |
| Days On Market: | 3 |
| Lot Size: | 0,00 |
Description
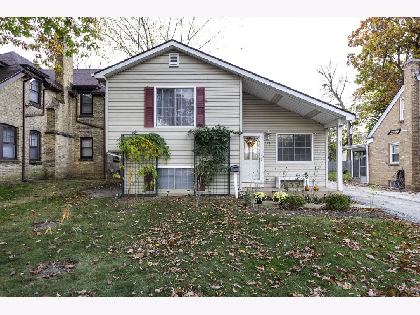
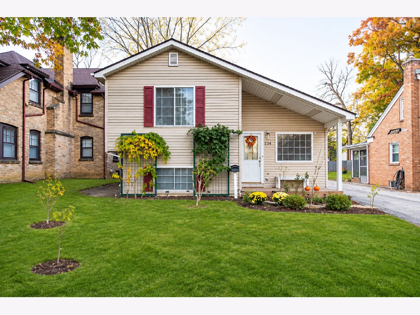
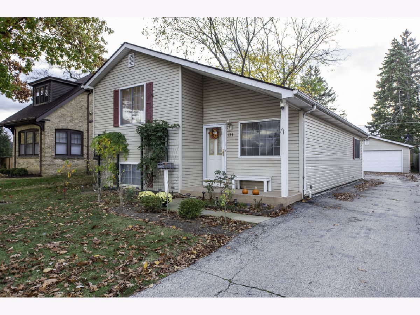
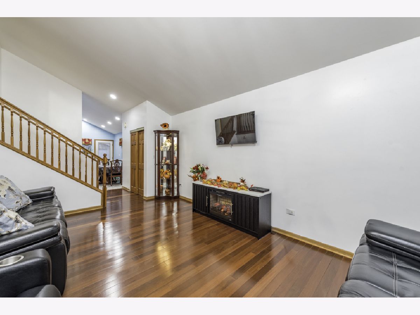
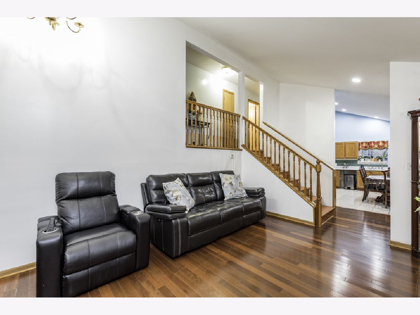
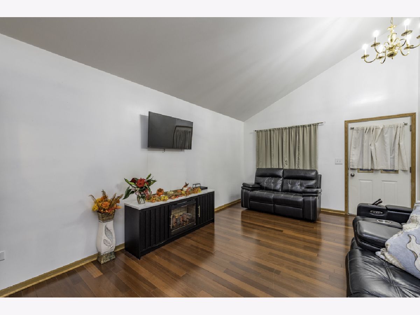
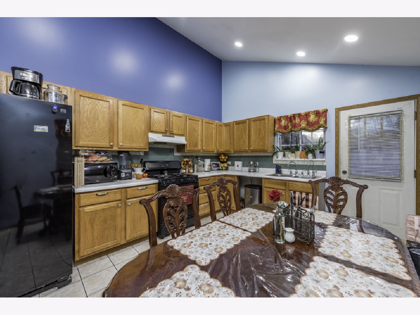
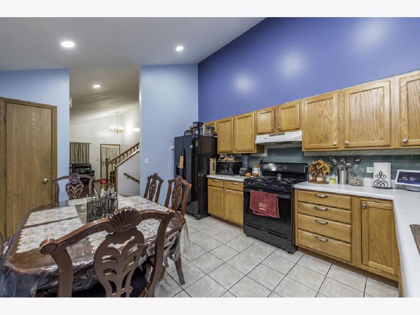
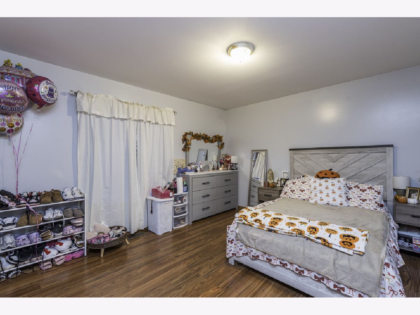
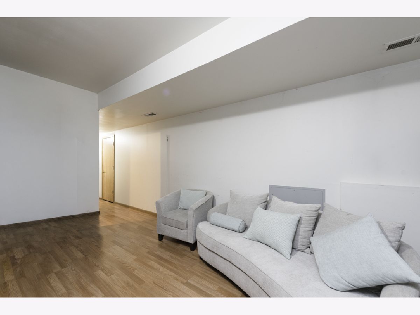
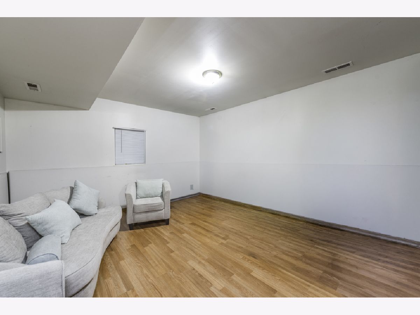
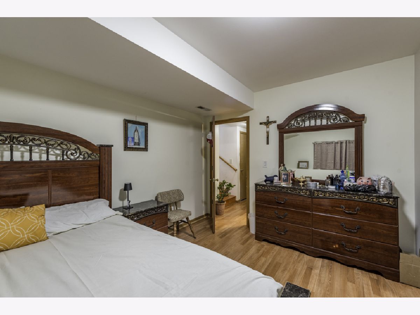
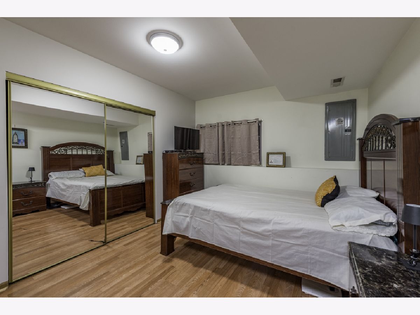
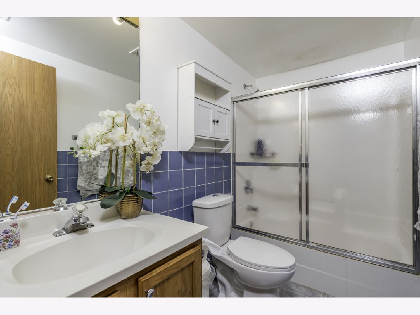
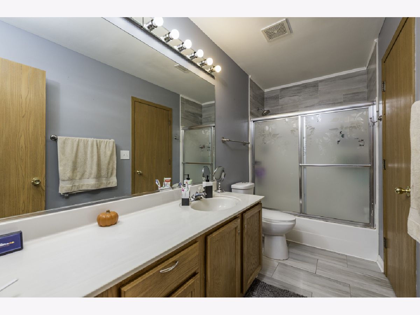
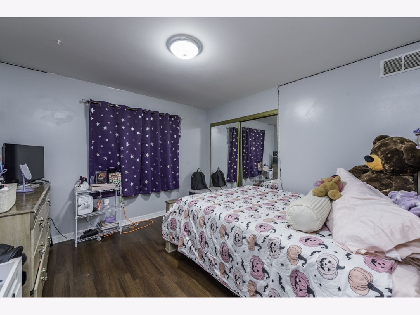
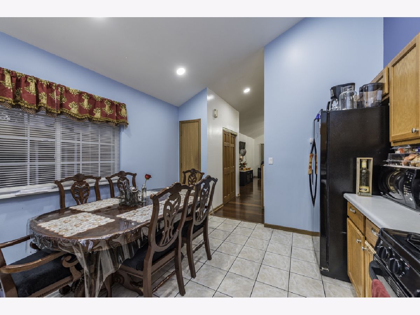
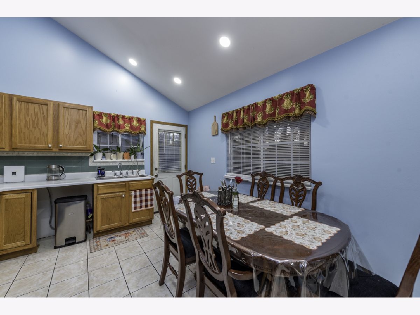
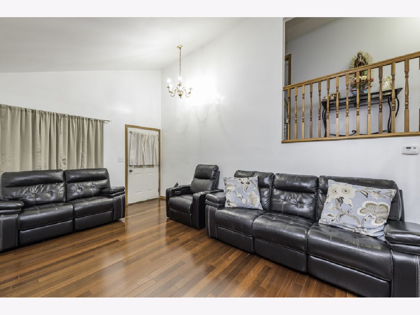
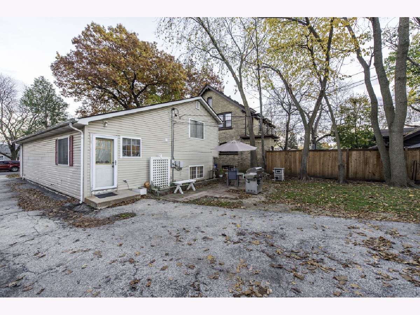
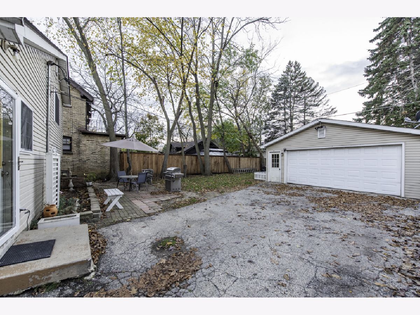
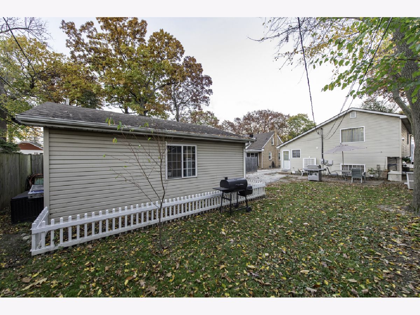
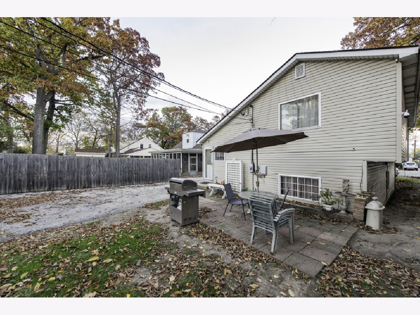
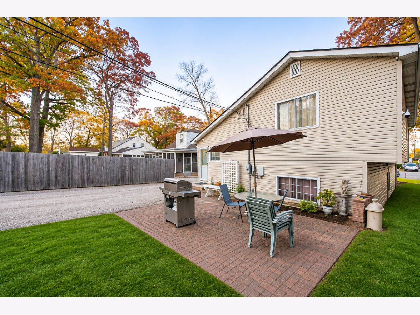
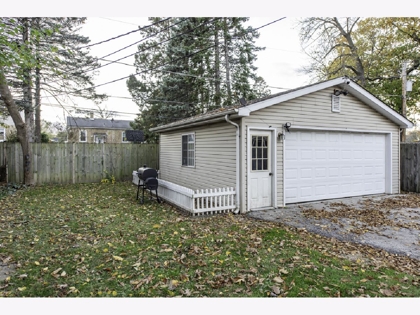
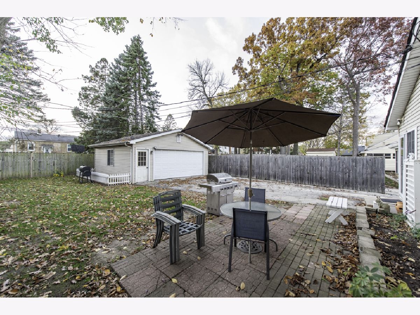
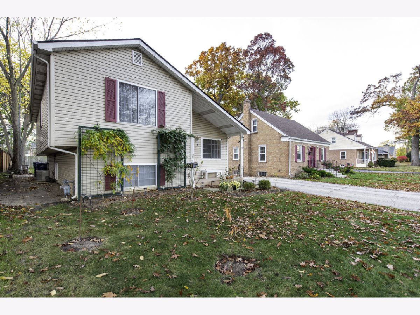
Welcome to where comfort, versatility, and everyday convenience come together! This charming 4-bedroom, 2-bath tri-level home offers a thoughtfully designed layout with inviting living spaces and room to make lasting memories. Step inside to discover a welcoming living room featuring attractive wood-laminate flooring, while the spacious eat-in kitchen offers plenty of cabinetry and room to gather around the table. The multi-level design provides flexibility for everyday living, with a comfortable family room on the lower level-perfect for movie nights, entertaining, or simply unwinding after a long day. Outside, enjoy a partially fenced yard with space for outdoor gatherings, gardening, or creating your own backyard retreat. A detached two-car garage adds convenience and extra storage possibilities. Conveniently located near shopping, schools, and public transportation, this home brings together the space you need and the opportunity to make it uniquely yours.
Property Specifics
| Single Family | |
| — | |
| — | |
| 2003 | |
| Finished, Full | |
| Aluminum Siding, Vinyl Siding | |
| Asphalt | |
| — | |
| No | |
| — |
| Lake | |
| — | |
| — / Not Applicable | |
| None | |
| Public | |
| Public Sewer | |
| Central Air | |
| Gas, Forced Air | |
| 12800485 | |
| 08203020320000 |
Property History
| DATE: | EVENT: | PRICE: | SOURCE: |
|---|---|---|---|
| 31 May, 2016 | Sold | $145,000 | MRED MLS |
| 17 Mar, 2016 | Under contract | $144,900 | MRED MLS |
| 26 Jan, 2016 | Listed for sale | $144,900 | MRED MLS |
| 5 Nov, 2026 | Listed for sale | $320,000 | MRED MLS |
Some photos of this home have been virtually staged.
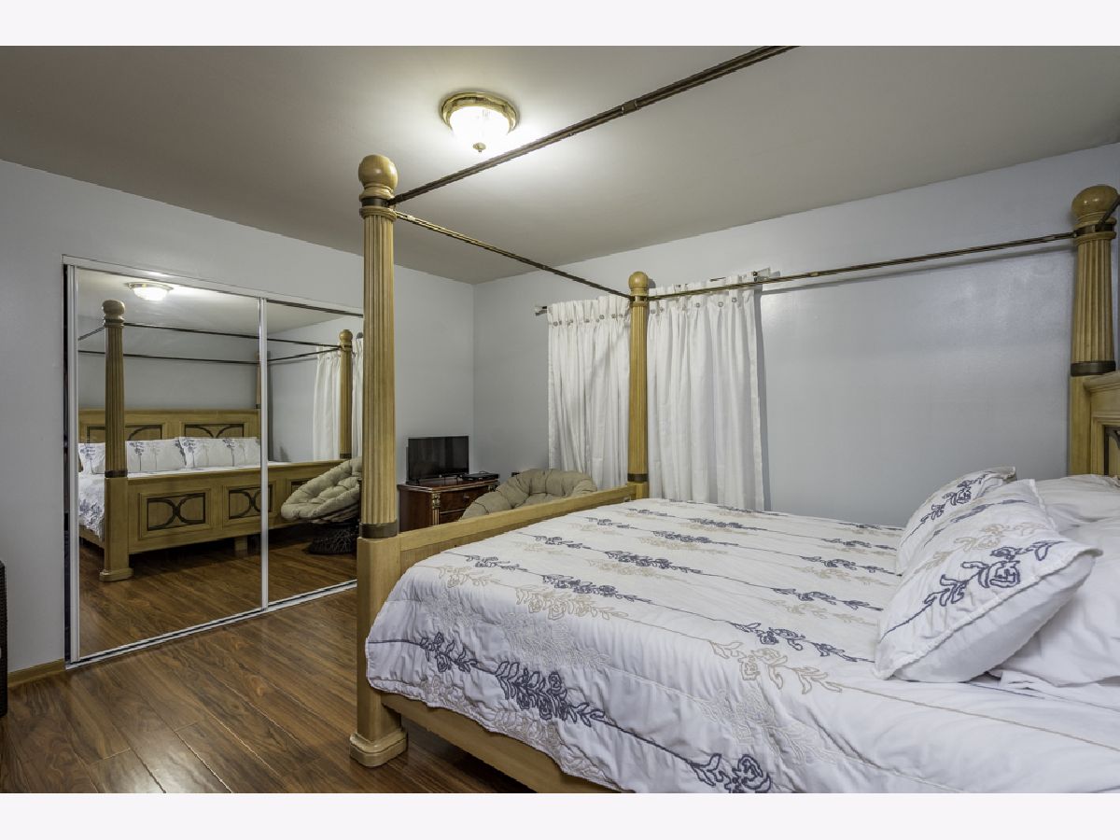
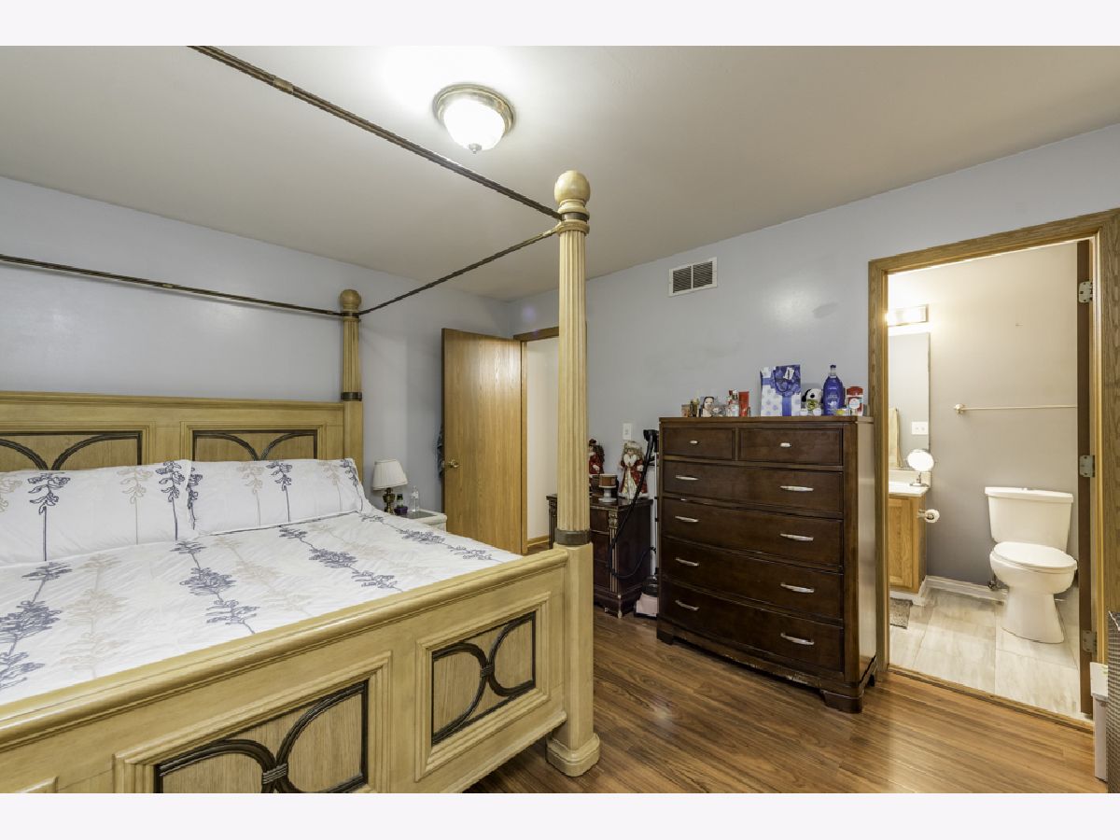
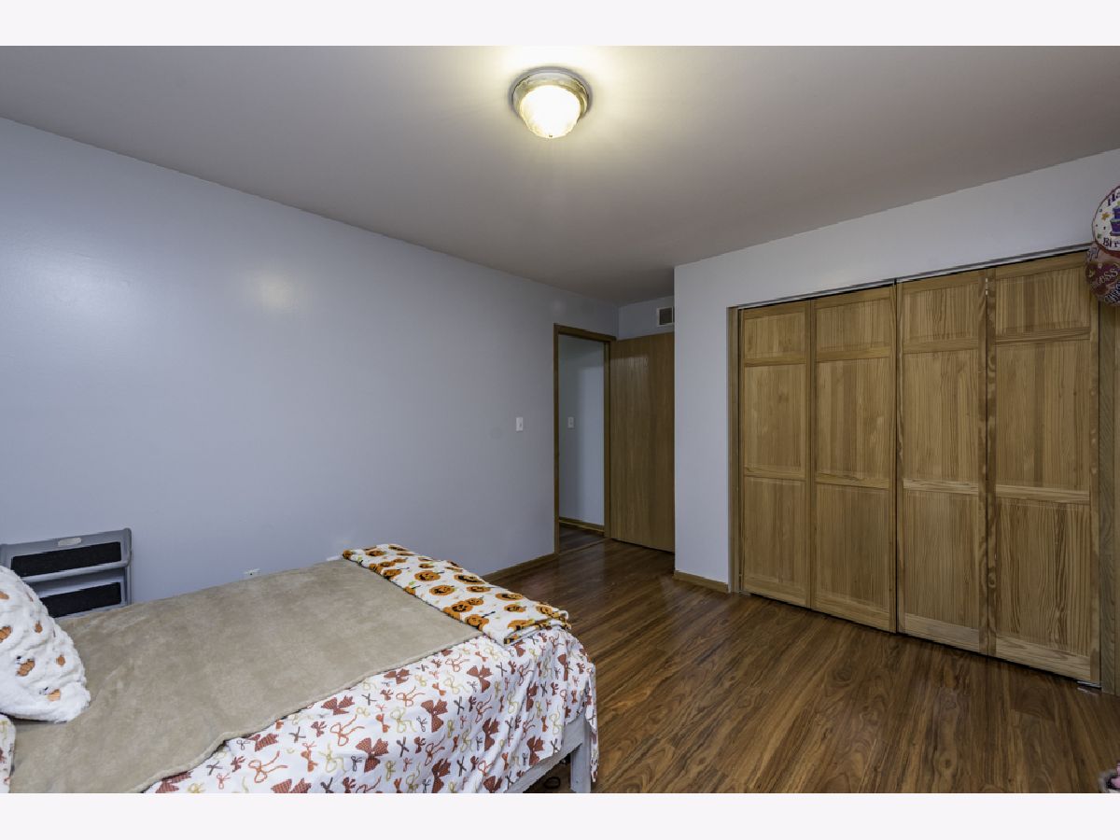
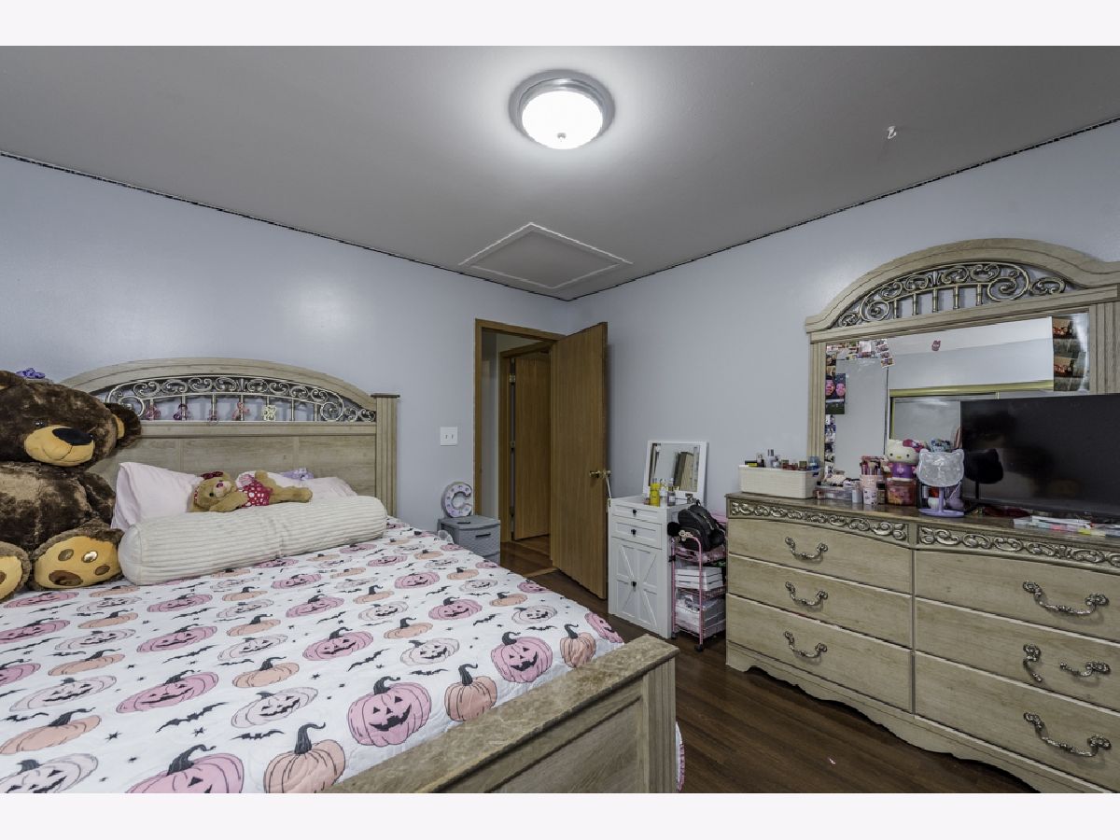
Room Specifics
Total Bedrooms: 4
Bedrooms Above Ground: 3
Bedrooms Below Ground: 1
Dimensions: 13X12
Floor Type: Hardwood
Dimensions: 13X12
Floor Type: Hardwood
Dimensions: 12X11
Floor Type: Hardwood
Dimensions: 12X10
Floor Type: Hardwood
Full Bathrooms: 2
Bathroom Amenities: —
Bathroom in Basement: 1
Dimensions: 14X12
Floor Type: Wood Laminate
Dimensions: 9X8
Floor Type: —
Dimensions: 18X12
Floor Type: Wood Laminate
Dimensions: 15X13
Floor Type: Wood Laminate
Rooms: No additional rooms
Other Specifics
| 2 | |
| — | |
| Detached, Garage | |
| — | |
| — | |
| — | |
| — | |
| — | |
| 45 X 135 | |
| — | |
| — | |
| — | |
| — | |
| Not in DB | |
| — | |
| — | |
| — |
Tax History
| Year | Property Taxes |
|---|---|
| 2016 | $4,185 |
| 2026 | $6,018 |
Contact Agent
Nearby Similar Homes

Nearby Sold Comparables


Contact Agent
Listing Provided By
Charles Rutenberg Realty of IL
