

1818 Monroe Street, Waukegan, Illinois 60085


$279,999
|
For Sale
|
|
| Status: | Active |
| Sqft: | 1,472 |
| Cost/Sqft: | $190 |
| Beds: | 3 |
| Baths: | 3 |
| Year Built: | 1950 |
| Property Taxes: | $5,892 |
| Days On Market: | 6 |
| Lot Size: | 0,00 |
Description
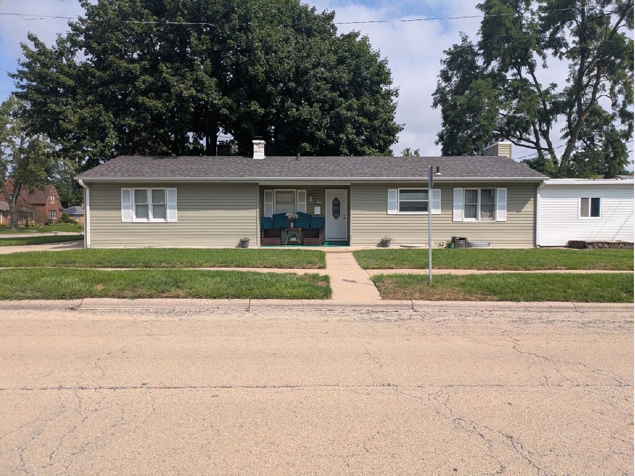
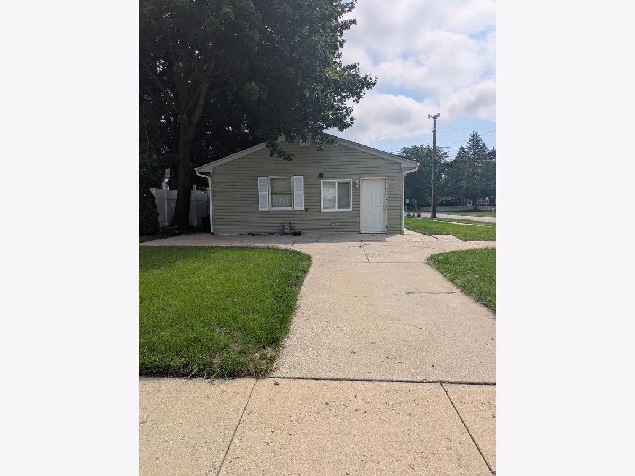
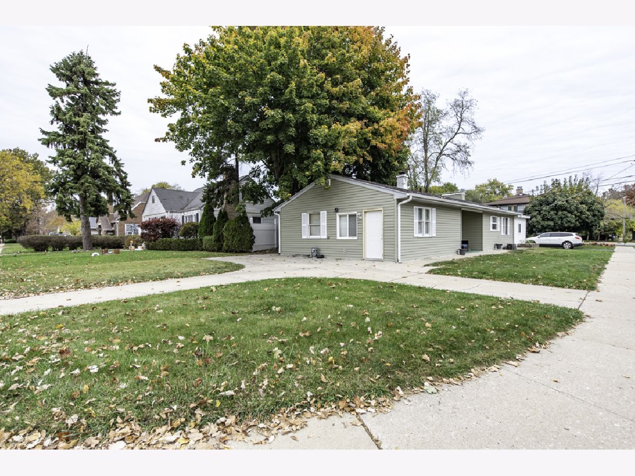
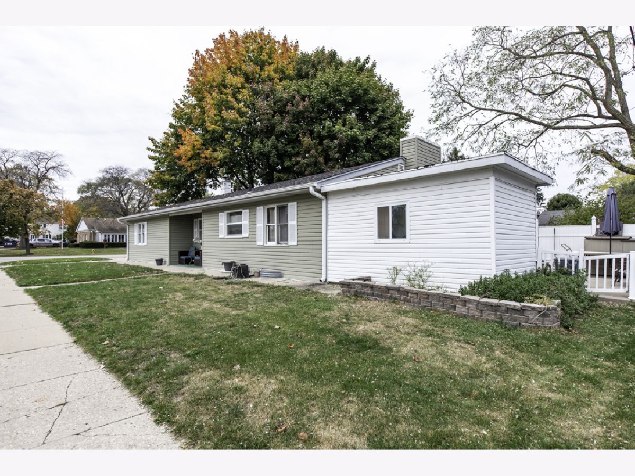
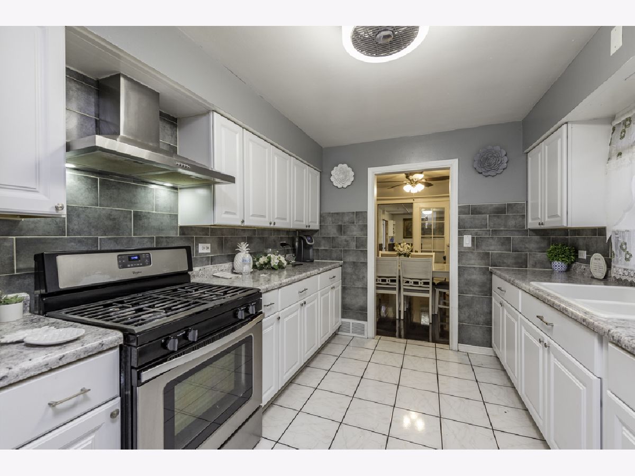
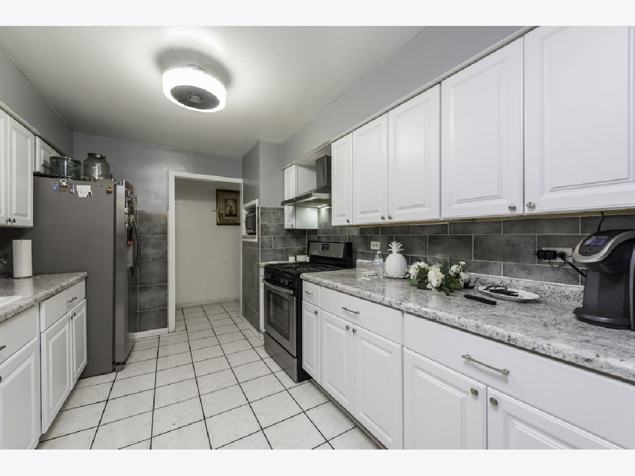
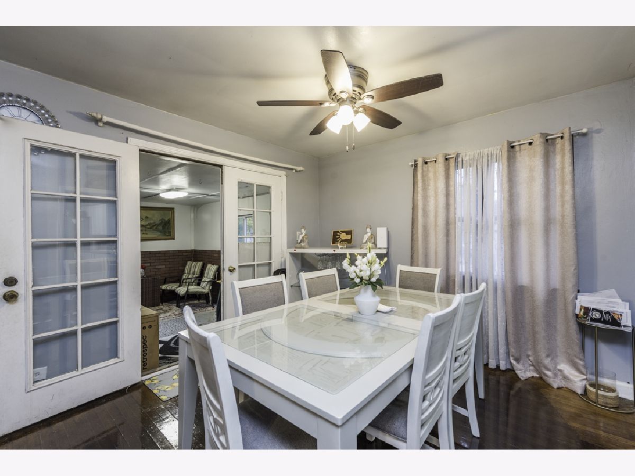
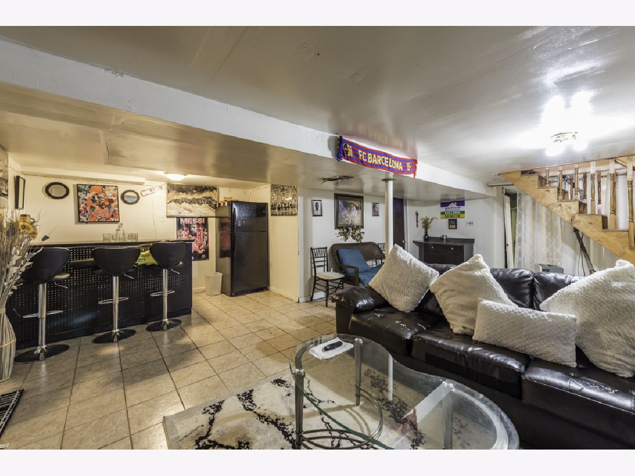
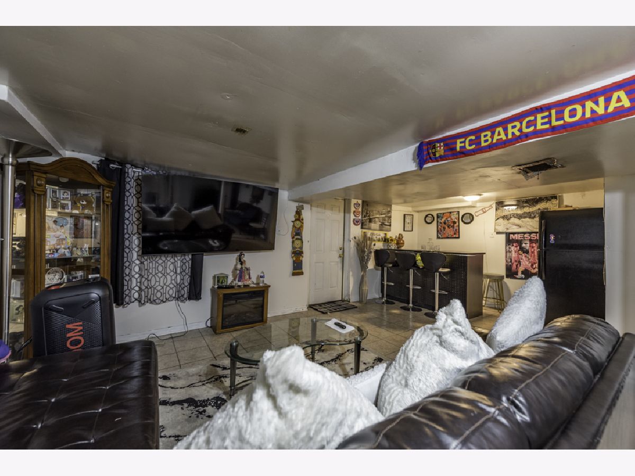
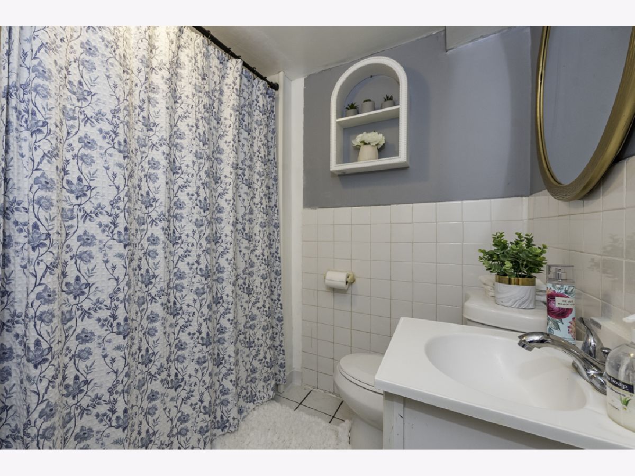
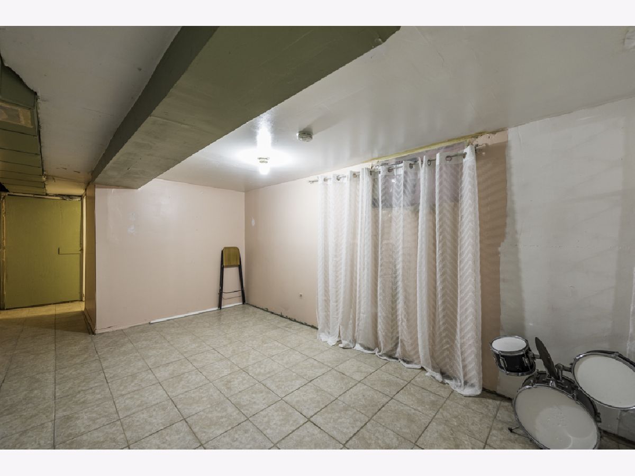
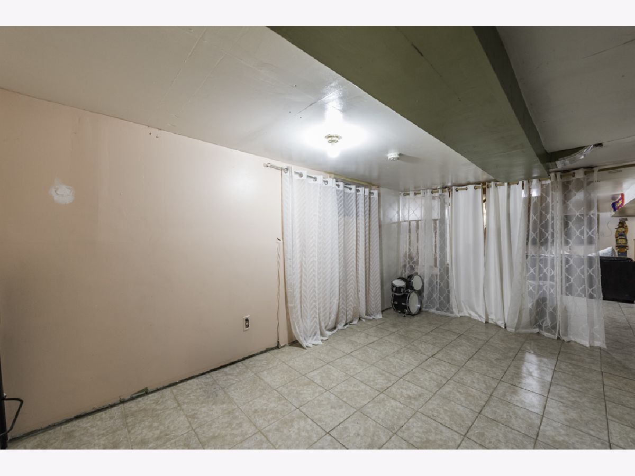
walk-in to this beautiful White Gallery style kitchen with a touch grey and stainless steel appliances that flows into the dining room where plenty of family can gather or (step into the enclosed back porch that leads outdoors to the very large 22x20 concrete patio) dining area wrapping around past the fire place where all the family can enjoy and see one another, down the hallway past the foyer of glossy wood flooring that started in the dining area to the 1st bedroom leading to the next bedroom which is a large 1 and on to the next which is the master with outdoor access and full bathroom. Partially finished full basement with a bar,family room and another full bathroom which is a walkout basement that leads you back to the concrete patio. Laundry also located in basement
Property Specifics
| Single Family | |
| — | |
| — | |
| 1950 | |
| Partially Finished, Rec/Family Area, Full, Walk-Out Access | |
| Aluminum Siding | |
| — | |
| — | |
| No | |
| — |
| Lake | |
| — | |
| — / Not Applicable | |
| None | |
| Lake Michigan, Public | |
| Public Sewer | |
| Central Air | |
| Gas, Forced Air | |
| 12799316 | |
| 08202170090000 |
Property History
| DATE: | EVENT: | PRICE: | SOURCE: |
|---|---|---|---|
| 2 Nov, 2026 | Listed for sale | $279,999 | MRED MLS |
Room Specifics
Total Bedrooms: 3
Bedrooms Above Ground: 3
Bedrooms Below Ground: 0
Dimensions: 16X11
Floor Type: —
Dimensions: 13X8
Floor Type: —
Dimensions: 19X11
Floor Type: —
Full Bathrooms: 3
Bathroom Amenities: —
Bathroom in Basement: 1
Dimensions: 23X11
Floor Type: —
Dimensions: 10X10
Floor Type: —
Dimensions: 11X9
Floor Type: —
Dimensions: 19X13
Floor Type: —
Dimensions: 21X19
Floor Type: —
Rooms: Sun Room
Name: Sun Room
Dimensions: 13X13
Floor Type: —
Other Specifics
| — | |
| — | |
| Concrete, Off Street, Driveway, Circular Driveway | |
| — | |
| — | |
| — | |
| — | |
| — | |
| 40x 115 | |
| — | |
| Full, Shower Only | |
| — | |
| — | |
| Not in DB | |
| — | |
| — | |
| — |
Tax History
| Year | Property Taxes |
|---|---|
| 2026 | $5,892 |
Contact Agent
Nearby Similar Homes


Nearby Sold Comparables




Contact Agent
Listing Provided By
House of Real Estate
