

1340 Chestnut Street, West Town, Chicago, Illinois 60642


$1,699,000
|
For Sale
|
|
| Status: | Pending |
| Sqft: | 4,200 |
| Cost/Sqft: | $405 |
| Beds: | 5 |
| Baths: | 5 |
| Year Built: | 2025 |
| Property Taxes: | $0 |
| Lot Size: | 0,00 |
Description
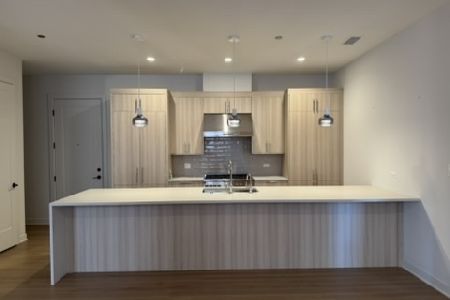
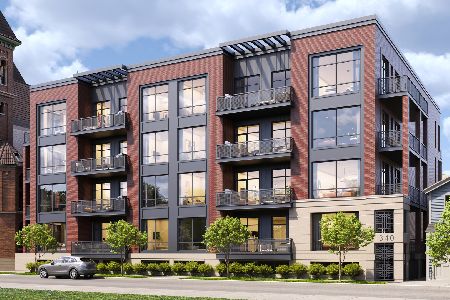
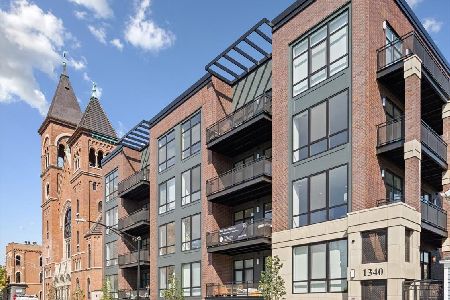
DEVELOPER CLOSEOUT! LAST UNIT LEFT! Premier new construction boutique elevator building overlooking Eckhart Park with sprawling 4200 sf floor plan all on one level making it an amazing single family home alternative. Residence 401 is the best unit in the building with an unprecedented 53 ft width, sunny southern and eastern exposure with dramatic skyline views, ideal corner unit layout with 4 bedroom + den + family room, 4.5 bathrooms and panoramic green views of the park with protected views of the Chicago skyline. Incredibly spacious living area with wide plank flooring, floor-to-ceiling windows, and feature wall with gas fireplace. High end chef's kitchen with custom full height cabinetry, top of the line integrated appliances including SubZero and Miele, a wine fridge plus two additional fridge drawers, quartz countertops & full height backsplash, and a plethora of storage including a walk-in pantry. Secondary family room with wet bar and beverage center. 4 generously sized en-suite bedrooms each separated for privacy plus an additional den with french doors perfect for home office or gym. Substantial primary suite with large walk-in closet, and spa-like bathroom with heated floors, water closet, oversized shower, and separate soaking tub. Full laundry room with side-by-side W/D and sink. This home boasts three sizable outdoor terraces with wood tile and synthetic turf. One parking spot included in the price. Second adjacent spot must be purchased with the unit. Hot Noble Square/West Town neighborhood, conveniently located minutes from downtown with Michelin Star restaurants, boutiques, and cafes within walking distance yet tucked away on a quiet tree lined street facing the park.
Property Specifics
| Condos/Townhomes | |
| 5 | |
| — | |
| 2025 | |
| None | |
| Brick, Stone, Concrete | |
| — | |
| — | |
| No | |
| — |
| Cook | |
| — | |
| 973 / Monthly | |
| Water, Parking, Insurance, Security, Exterior Maintenance, Scavenger, Snow Removal | |
| Lake Michigan | |
| Public Sewer | |
| Central Air | |
| Natural Gas, Forced Air, Radiant Floor | |
| 12756258 | |
| 17053200000000 |
Nearby Schools
| NAME: | DISTRICT: | DISTANCE: | |
|---|---|---|---|
|
Grade School
Otis Elementary School |
299 | — | |
|
Middle School
Otis Elementary School |
299 | Not in DB | |
|
High School
Wells Community Academy Senior H |
299 | Not in DB | |


































Room Specifics
Total Bedrooms: 5
Bedrooms Above Ground: 5
Bedrooms Below Ground: 0
Dimensions: 17X13
Floor Type: Hardwood
Dimensions: 14X11
Floor Type: Hardwood
Dimensions: 14X13
Floor Type: Hardwood
Dimensions: 16X10
Floor Type: —
Full Bathrooms: 5
Bathroom Amenities: Separate Shower, Double Sink, Soaking Tub
Bathroom in Basement: 0
Dimensions: COMBO
Floor Type: Hardwood
Dimensions: 16X9
Floor Type: Hardwood
Features: Eating Area-Breakfast Bar, Island, Pantry-Closet, Custom Cabinetry, Pantry
Dimensions: 8X6
Floor Type: Porcelain Tile
Dimensions: 27X18
Floor Type: Hardwood
Dimensions: 22X15
Floor Type: Hardwood
Rooms: Balcony/Porch/Lanai, Storage, Pantry, Foyer, Walk In Closet, Great Room, Bedroom 5
Name: Balcony/Porch/Lanai
Dimensions: 21X12
Floor Type: Other
Name: Balcony/Porch/Lanai
Dimensions: 29X6
Floor Type: Other
Name: Balcony/Porch/Lanai
Dimensions: 18X8
Floor Type: Other
Name: Storage
Dimensions: 6X6
Floor Type: Hardwood
Name: Pantry
Dimensions: 5X4
Floor Type: Hardwood
Name: Foyer
Dimensions: 7X7
Floor Type: Hardwood
Name: Walk In Closet
Dimensions: 13X9
Floor Type: —
Name: Great Room
Dimensions: 22X16
Floor Type: —
Name: Bedroom 5
Dimensions: 15X10
Floor Type: Hardwood
Other Specifics
| 1 | |
| — | |
| Garage Door Opener, Heated Garage, Garage, Garage Owned, Attached | |
| Main Level, Washer Hookup, Gas Dryer Hookup, In Unit, Sink | |
| Hardwood | |
| — | |
| — | |
| — | |
| PER SURVEY | |
| — | |
| Full, Double Sink, Tub & Separate Shwr | |
| Wet Bar, Elevator, 1st Floor Bedroom, 1st Floor Full Bath, Storage, Walk-In Closet(s), High Ceilings, Open Floorplan, Dining Combo, Pantry | |
| Range, Microwave, Dishwasher, High End Refrigerator, Washer, Dryer, Disposal, Cooktop, Range Hood, Gas Cooktop, Gas Oven | |
| Not in DB | |
| — | |
| Bike Room/Bike Trails, Elevator in Residence, Receiving Room | |
| Gas Starter |
Contact Agent
Nearby Similar Homes

Nearby Sold Comparables

Contact Agent
Listing Provided By
Compass
