

1343 31st Street, Bridgeport, Chicago, Illinois 60608


$284,888
|
For Sale
|
|
| Status: | Active |
| Sqft: | 1,300 |
| Cost/Sqft: | $219 |
| Beds: | 3 |
| Baths: | 1 |
| Year Built: | 1991 |
| Property Taxes: | $3,518 |
| Lot Size: | 0,00 |
Description
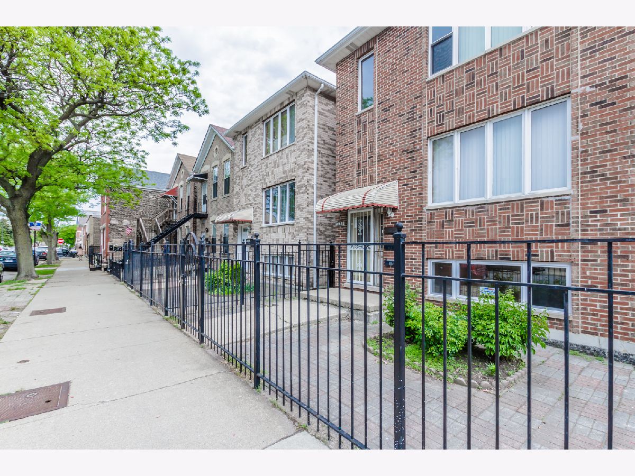
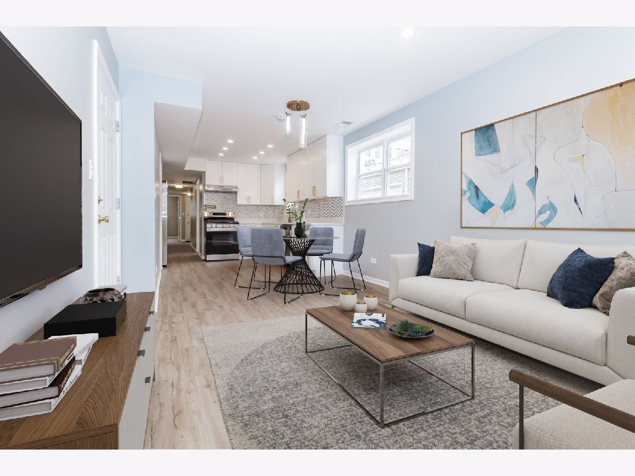
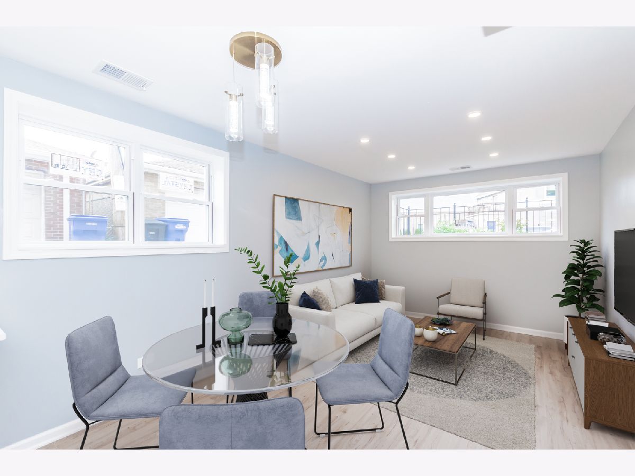
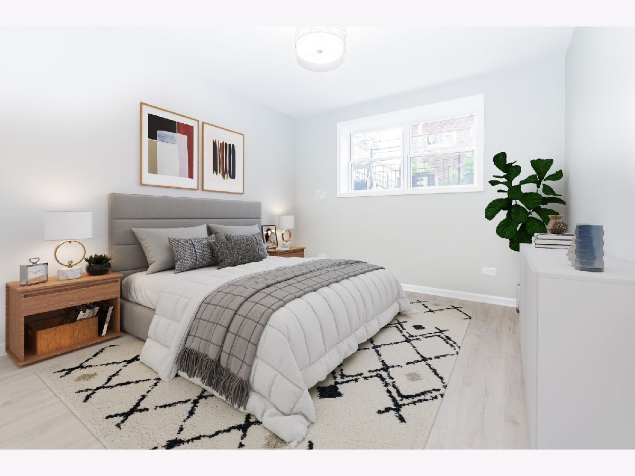
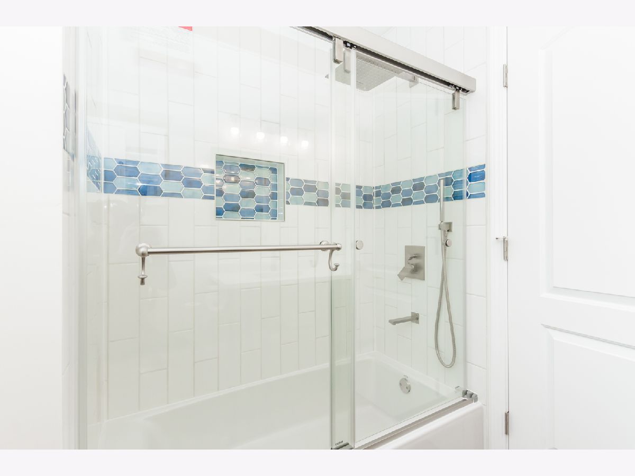
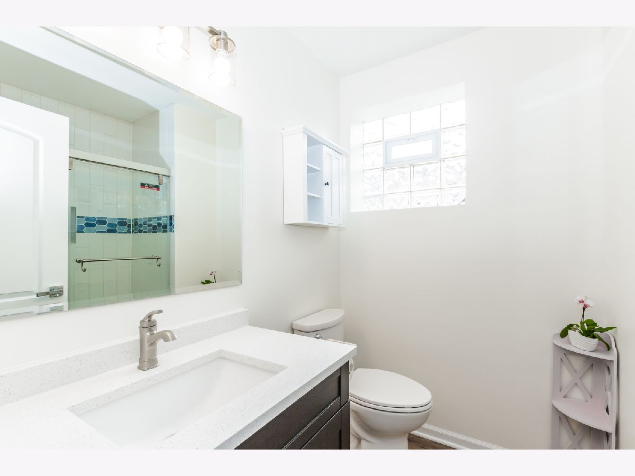
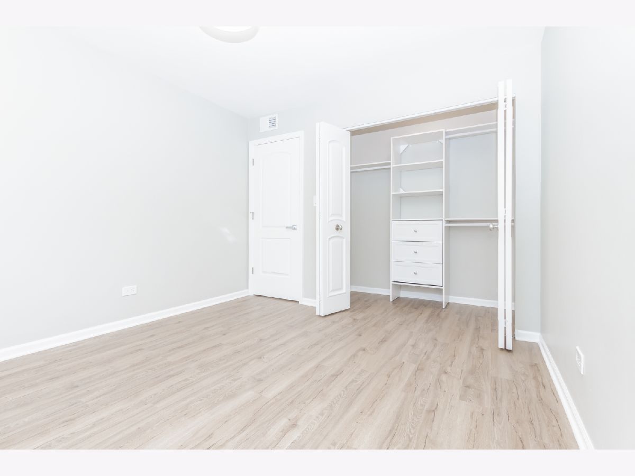
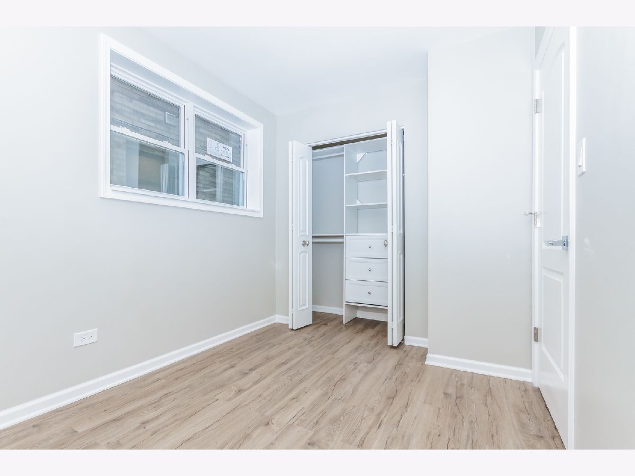
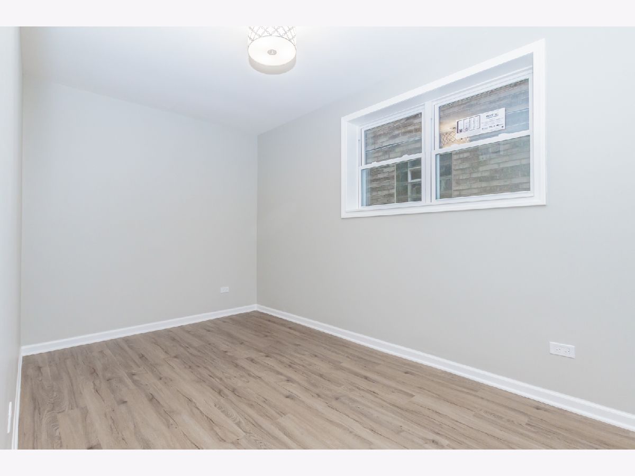
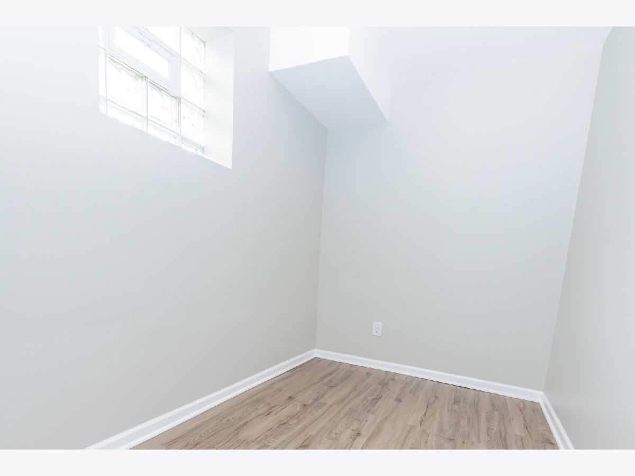
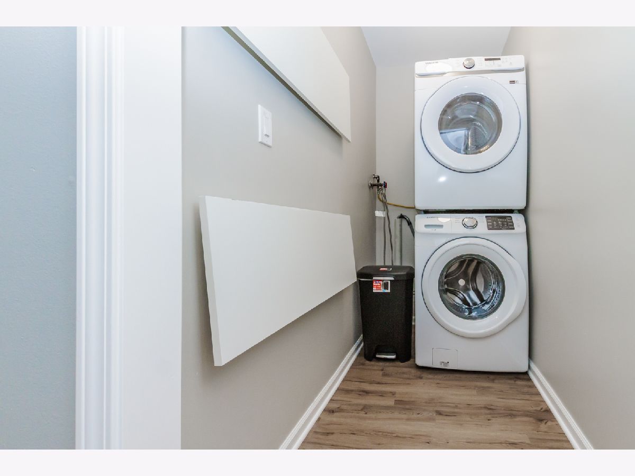
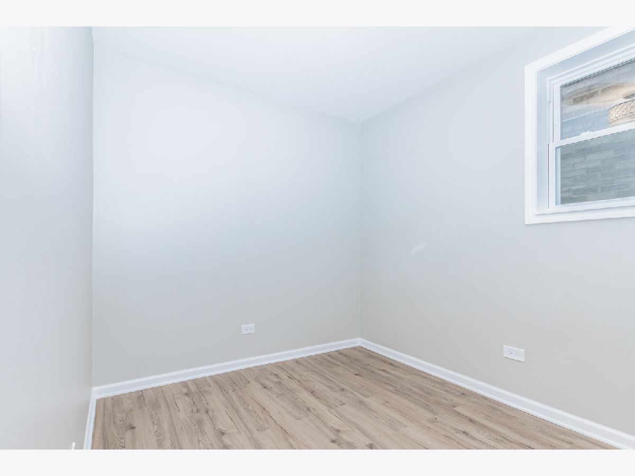
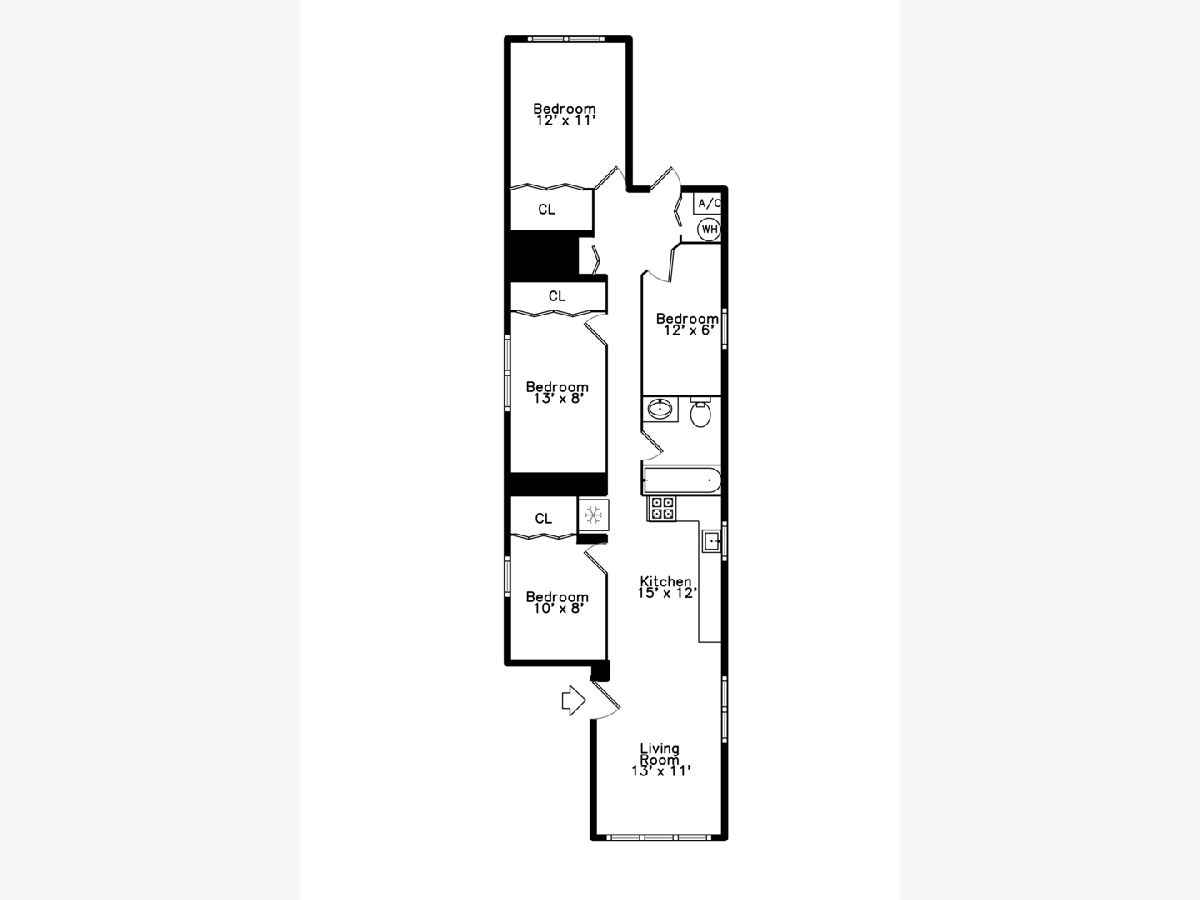
Welcome to this beautifully updated and spacious partially below- grade first-floor Bridgeport condo! Featuring 3 bedrooms plus a versatile den that can serve as a 4th bedroom, this home offers an open and inviting layout with thoughtful updates throughout. Recent improvements include flooring, roof, windows, light fixtures, and more. The completely renovated kitchen features quartz countertops, 42" soft-close white cabinetry, a hands-free faucet, and stainless steel appliances, including a smart oven/range. The updated bathroom and built-in bedroom closets add even more functionality and convenience. Enjoy a full-size stacked washer and dryer in a separate laundry room, plus one exterior parking space in the rear. An excellent investment opportunity with strong rental potential and a layout that is easy to rent, making this an attractive option for investors looking for rental income in the Bridgeport market. The building is self-managed and rental friendly. Ideally located near I-90, I-55, shopping, restaurants, and grocery stores, with CTA Orange Line and bus access nearby. Enjoy easy access to Mariano's, Palmisano Park, and the Eleanor Boathouse at Park 571. Low HOA, Move-in ready and offering an excellent combination of space, updates, location, and investment potential!
Property Specifics
| Condos/Townhomes | |
| 3 | |
| — | |
| 1991 | |
| 2022 | |
| None | |
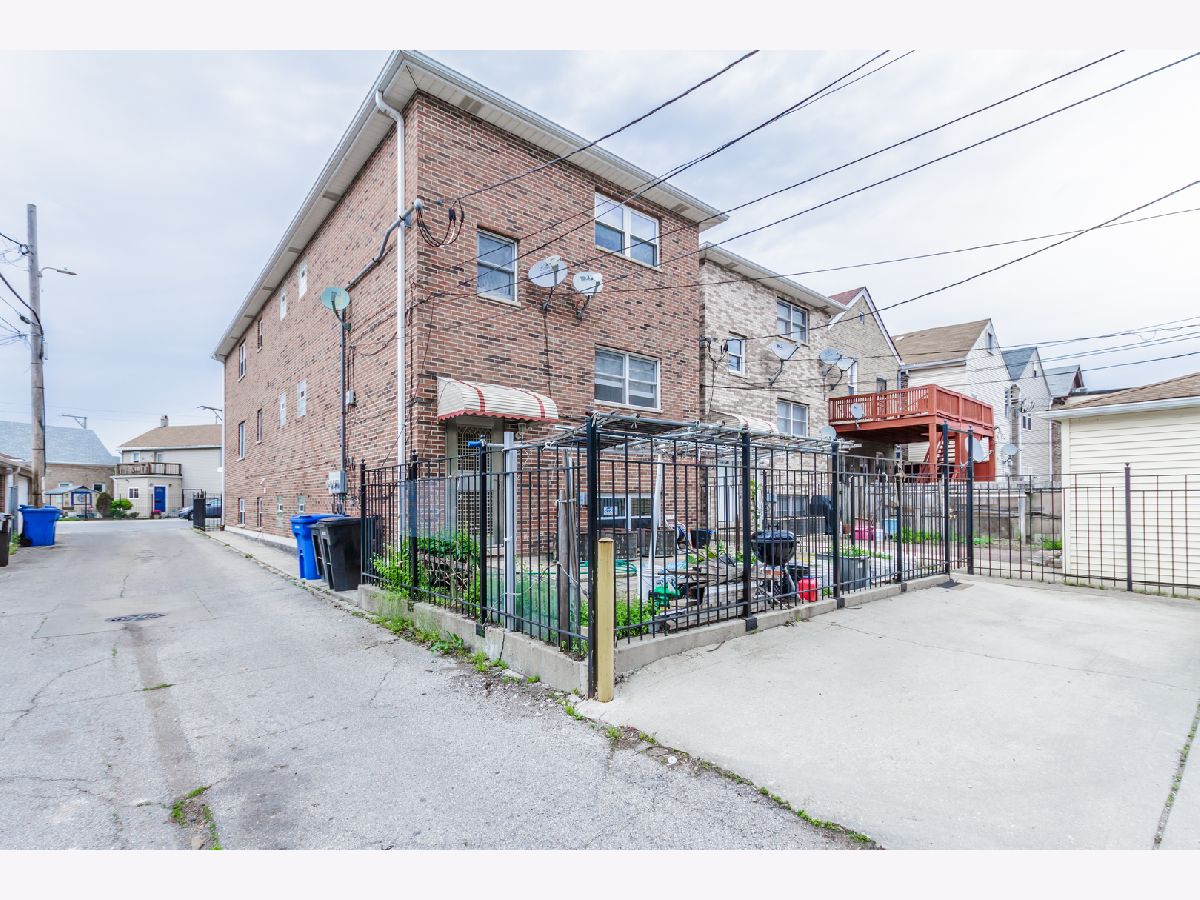
| Brick | |
| — | |
| — | |
| No | |
| — |
| Cook | |
| — | |
| 100 / Monthly | |
| Water, Insurance, Exterior Maintenance, Scavenger | |
| Public | |
| Public Sewer | |
| Central Air | |
| Natural Gas | |
| 12749715 | |
| 17321030551001 |
Some photos of this home have been virtually staged.

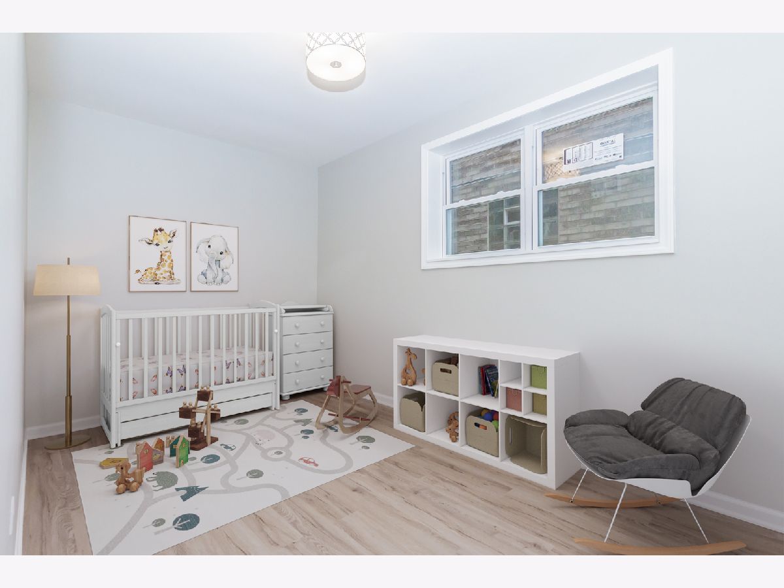
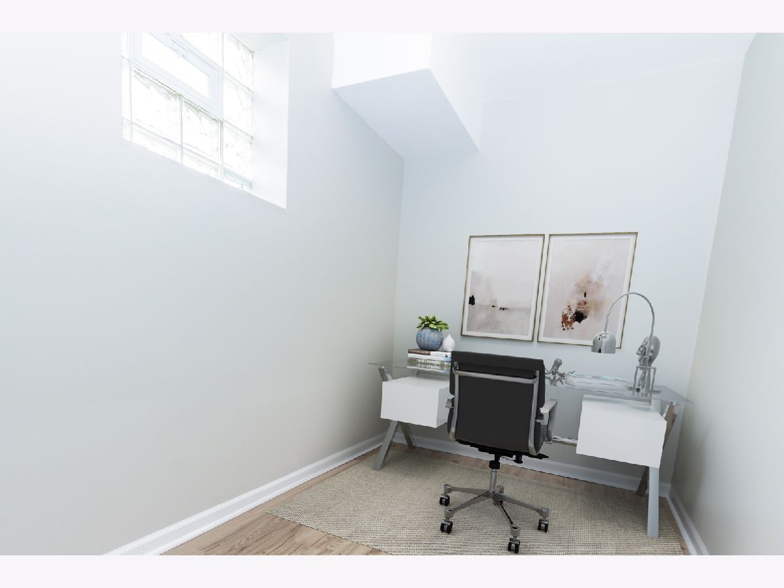
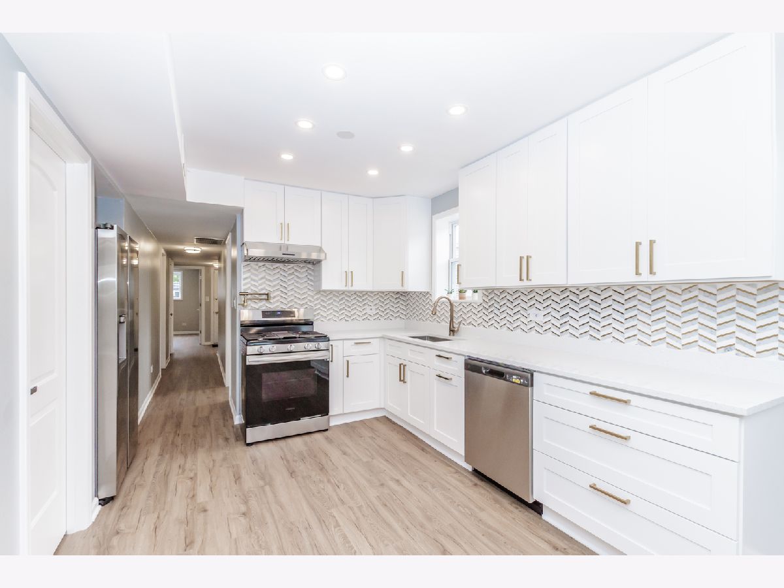
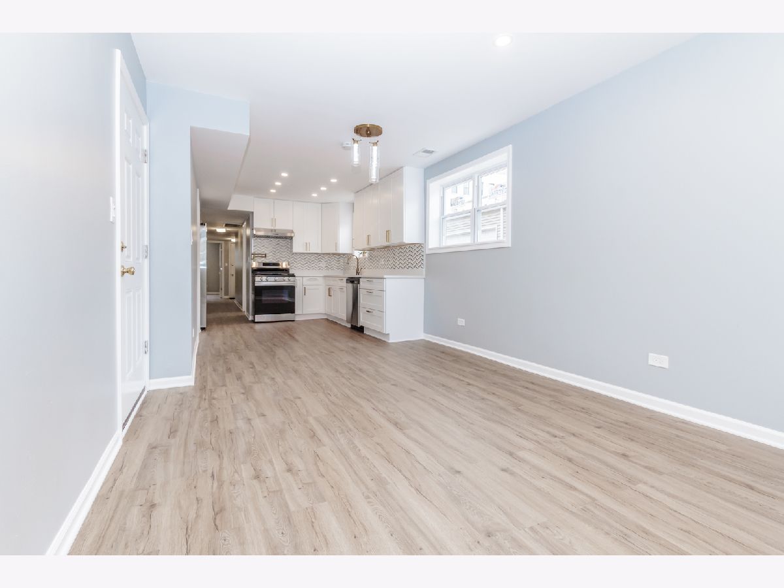
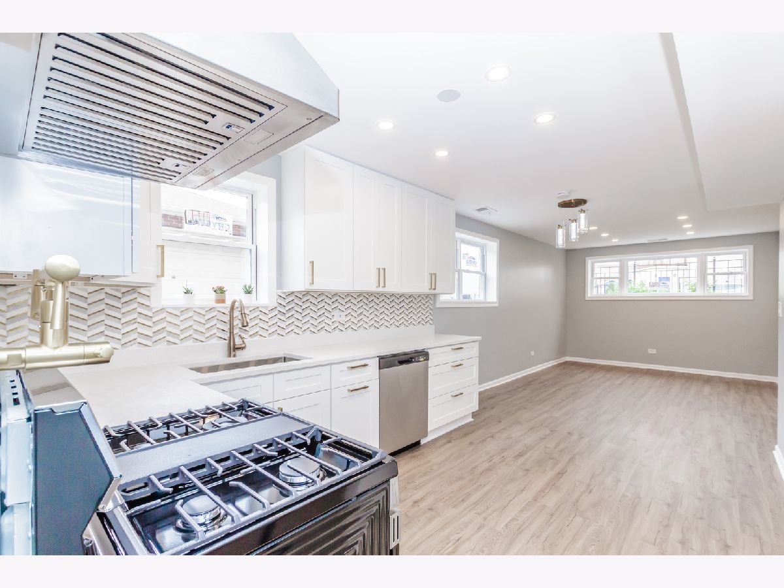
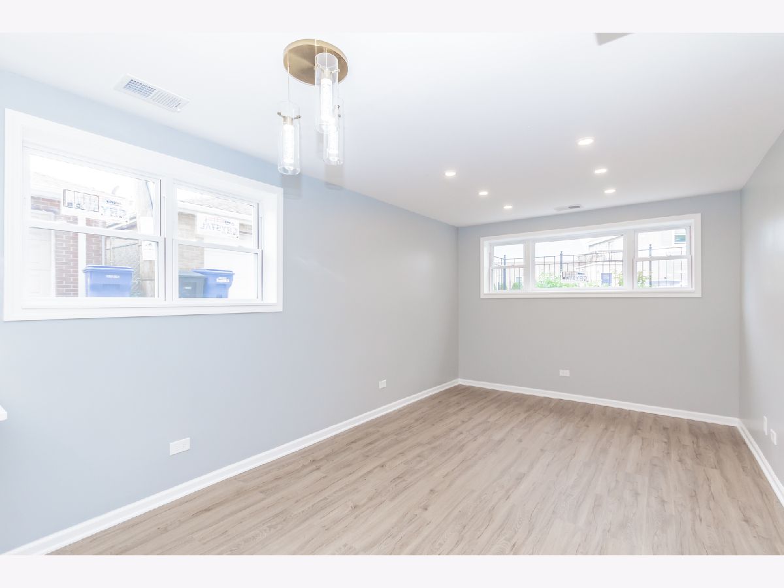
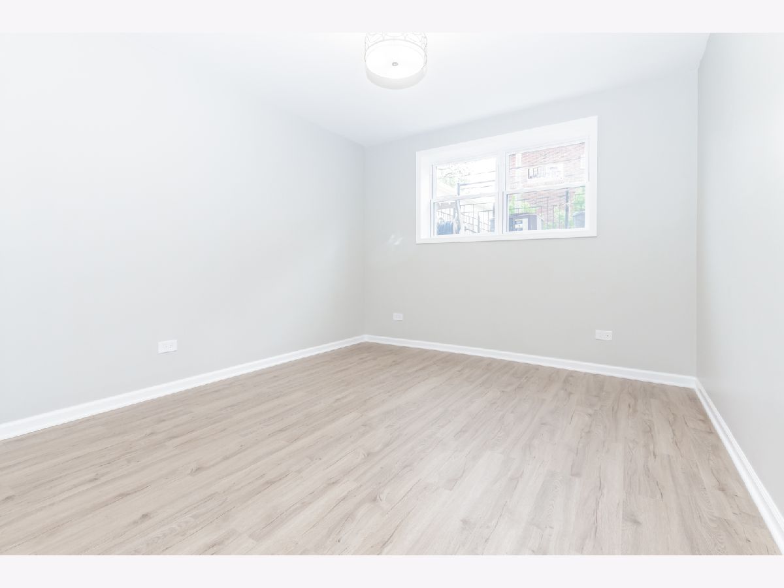
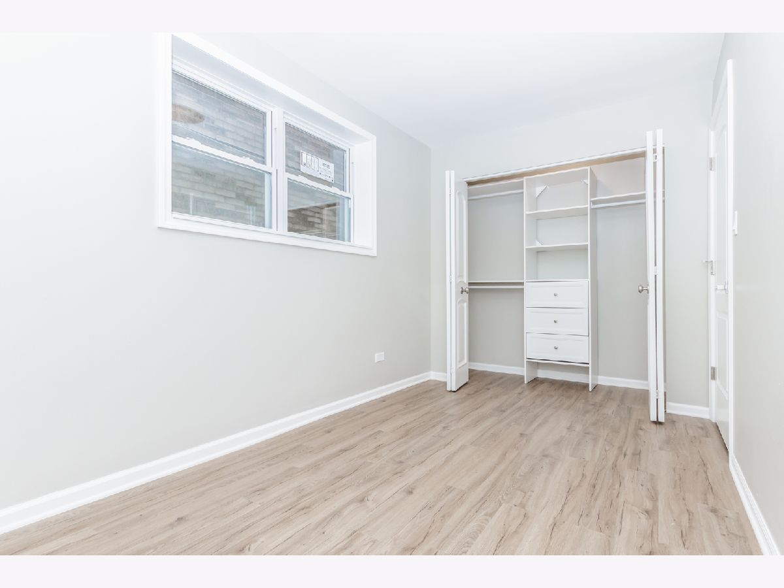
Room Specifics
Total Bedrooms: 3
Bedrooms Above Ground: 3
Bedrooms Below Ground: 0
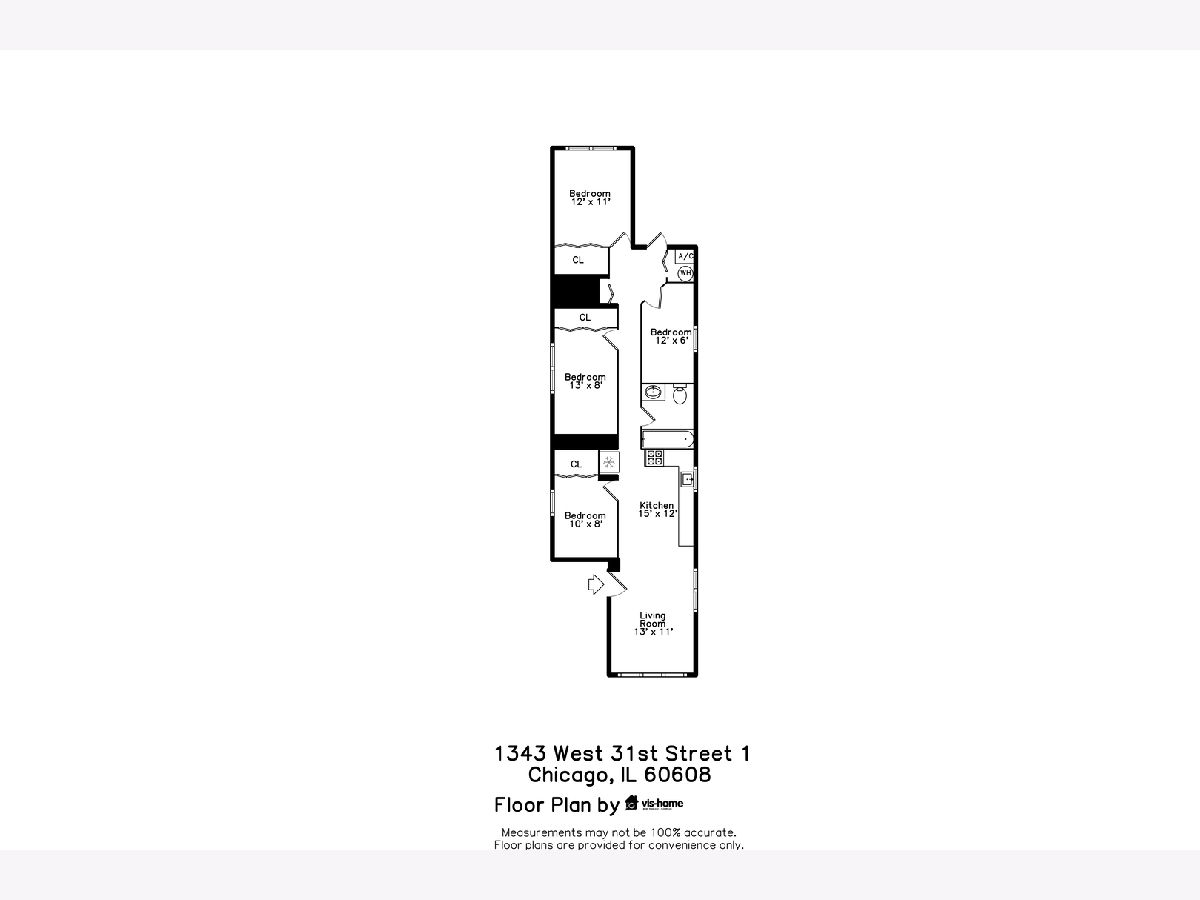
Dimensions: 12X11
Floor Type: Wood Laminate
Dimensions: 13X8
Floor Type: Wood Laminate
Dimensions: 10X8
Floor Type: Wood Laminate
Full Bathrooms: 1
Bathroom Amenities: Soaking Tub
Bathroom in Basement: 0
Dimensions: 15X12
Floor Type: Wood Laminate
Features: Eating Area-Table Space, Granite Counters, Updated Kitchen
Dimensions: 4X4
Floor Type: —
Dimensions: 13X11
Floor Type: Wood Laminate
Rooms: Den
Name: Den
Dimensions: 12X6
Floor Type: Wood Laminate
Other Specifics
| — | |
| — | |
| Owned | |
| Main Level, Washer Hookup | |
| Laminate | |
| — | |
| — | |
| Common Grounds | |
| COMMON | |
| — | |
| None | |
| 1st Floor Bedroom, 1st Floor Full Bath, Storage | |
| Range, Dishwasher, Refrigerator, Washer, Dryer, Stainless Steel Appliance(s) | |
| Not in DB | |
| — | |
| — | |
| — |
Contact Agent
Nearby Similar Homes
Nearby Sold Comparables




Contact Agent
Listing Provided By
Baird & Warner
