

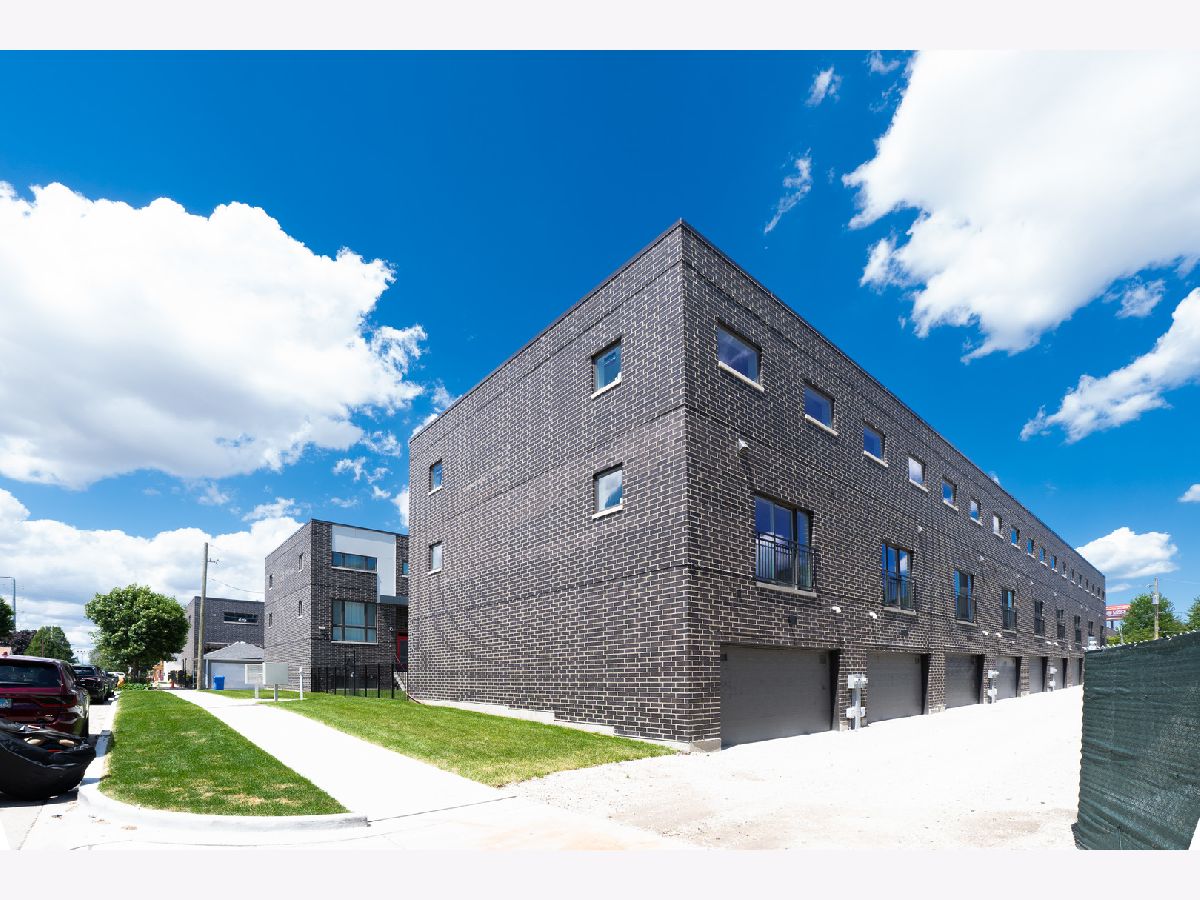
2631 Throop Street, Bridgeport, Chicago, Illinois 60608


$729,000
|
For Sale
|
|
| Status: | Active |
| Sqft: | 2,000 |
| Cost/Sqft: | $365 |
| Beds: | 3 |
| Baths: | 4 |
| Year Built: | 2028 |
| Property Taxes: | $0 |
| Days On Market: | 221 |
| Lot Size: | 0,00 |
Description
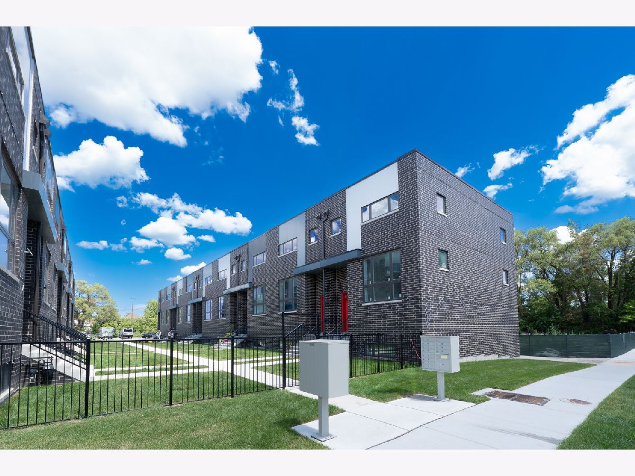
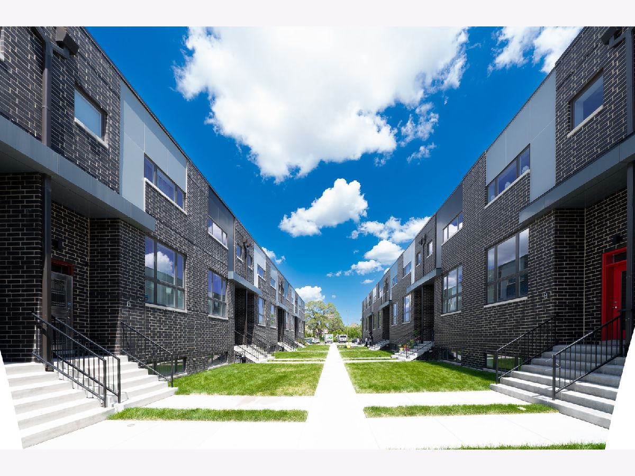
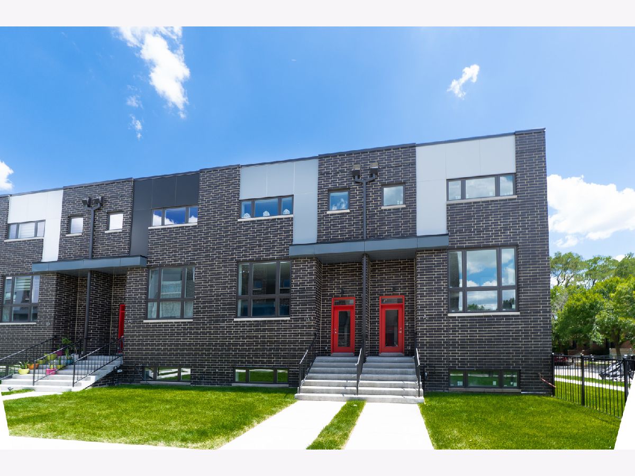
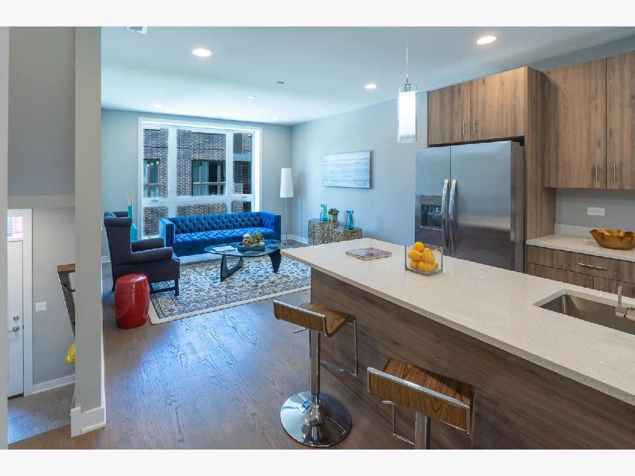
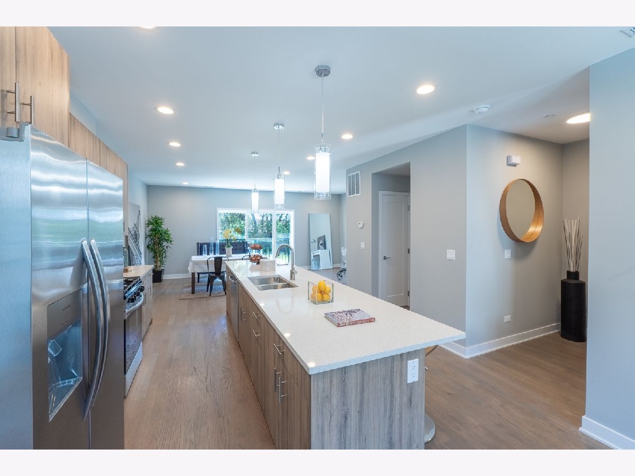
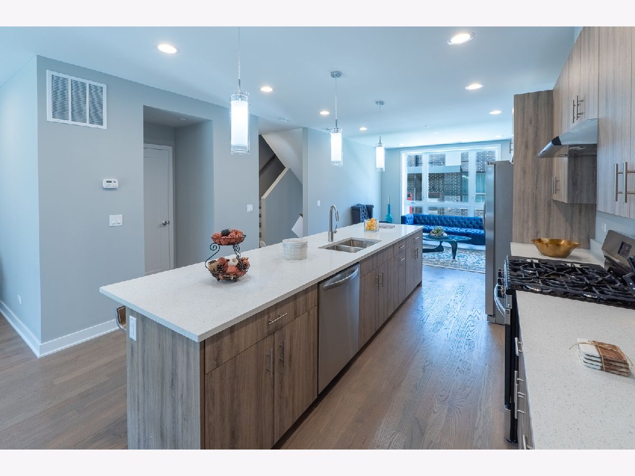
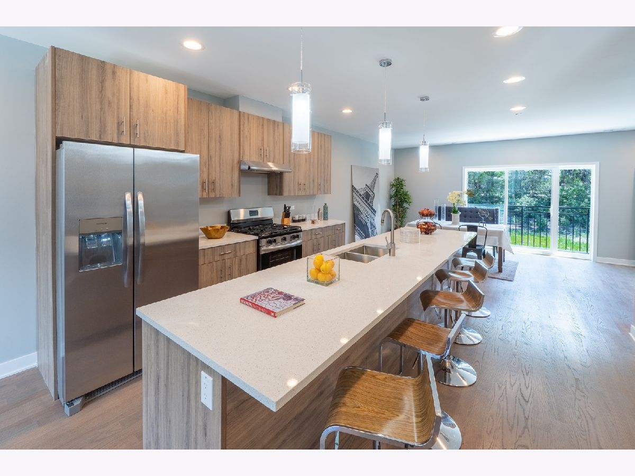
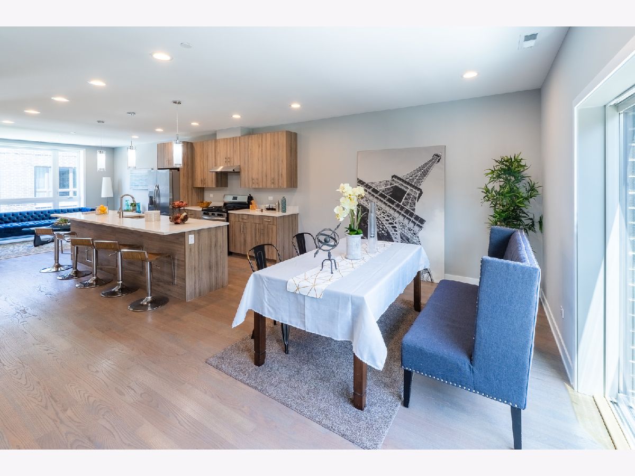
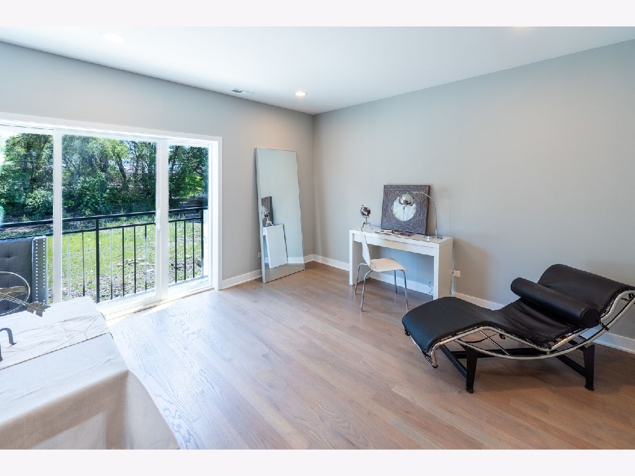
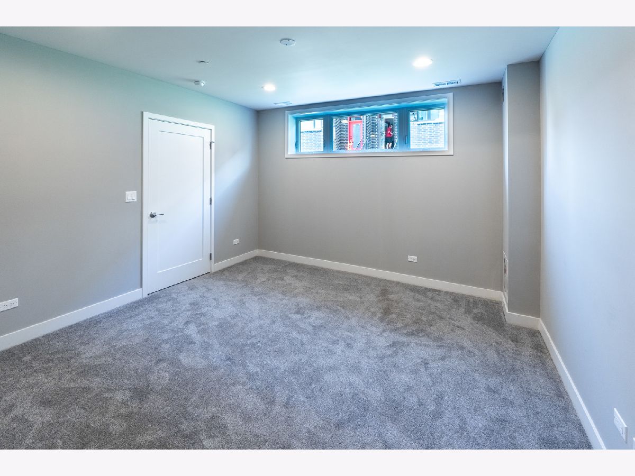
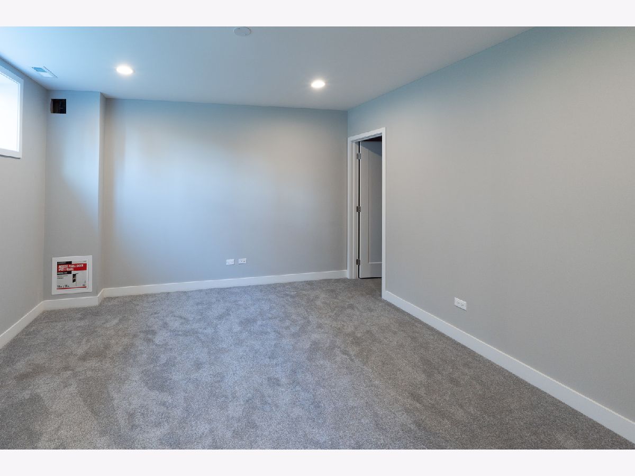
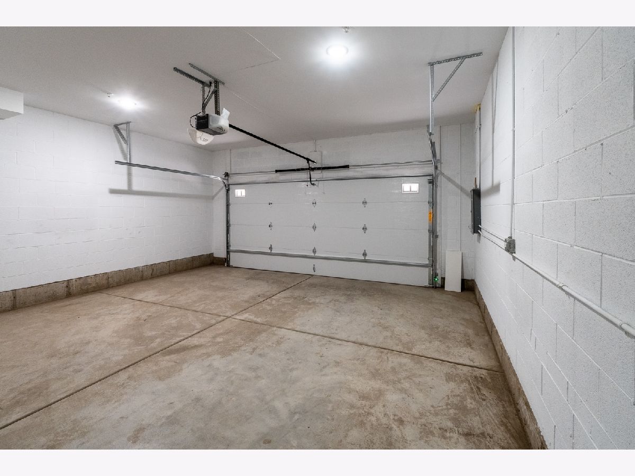
NEW CONSTRUCTION AAA RESIDENCES TOWNHOUSE!! This fantastic home has bright and open design styles with 3 beds 3.5 baths, and 2000 SF with masonry brick construction. Fully equipped with high-end cabinets, stainless steel appliances, granite top, and red oak hardwood floors throughout main and second floors. A fully finished basement offers additional space for entertaining or office, etc. High-efficiency HVAC, 2-Car garage. Outdoor deeded parking spaces can be purchased for $25000 each. Tile and cabinets from builder selection. Two layout options available for the kitchen and living room.
Property Specifics
| Condos/Townhomes | |
| 2 | |
| — | |
| 2028 | |
| Finished, Partial | |
| 400 (400 finished) | |
| Brick | |
| — | |
| — | |
| No | |
| — |
| Cook | |
| — | |
| 268 / Monthly | |
| Water, Insurance, Lawn Care, Snow Removal | |
| Public | |
| Public Sewer | |
| Central Air | |
| Natural Gas | |
| 12603933 | |
| 17294020940000 |
Property History
| DATE: | EVENT: | PRICE: | SOURCE: |
|---|---|---|---|
| — | Last price change | $699,000 | MRED MLS |
| 27 Mar, 2026 | Listed for sale | $699,000 | MRED MLS |
Room Specifics
All Bedroom Info:
Total Bedrooms: 3
Bedrooms Above Ground: 3
Bedrooms Below Ground: 0
Total Bedrooms: 3
Bedrooms Above Ground: 3
Bedrooms Below Ground: 0
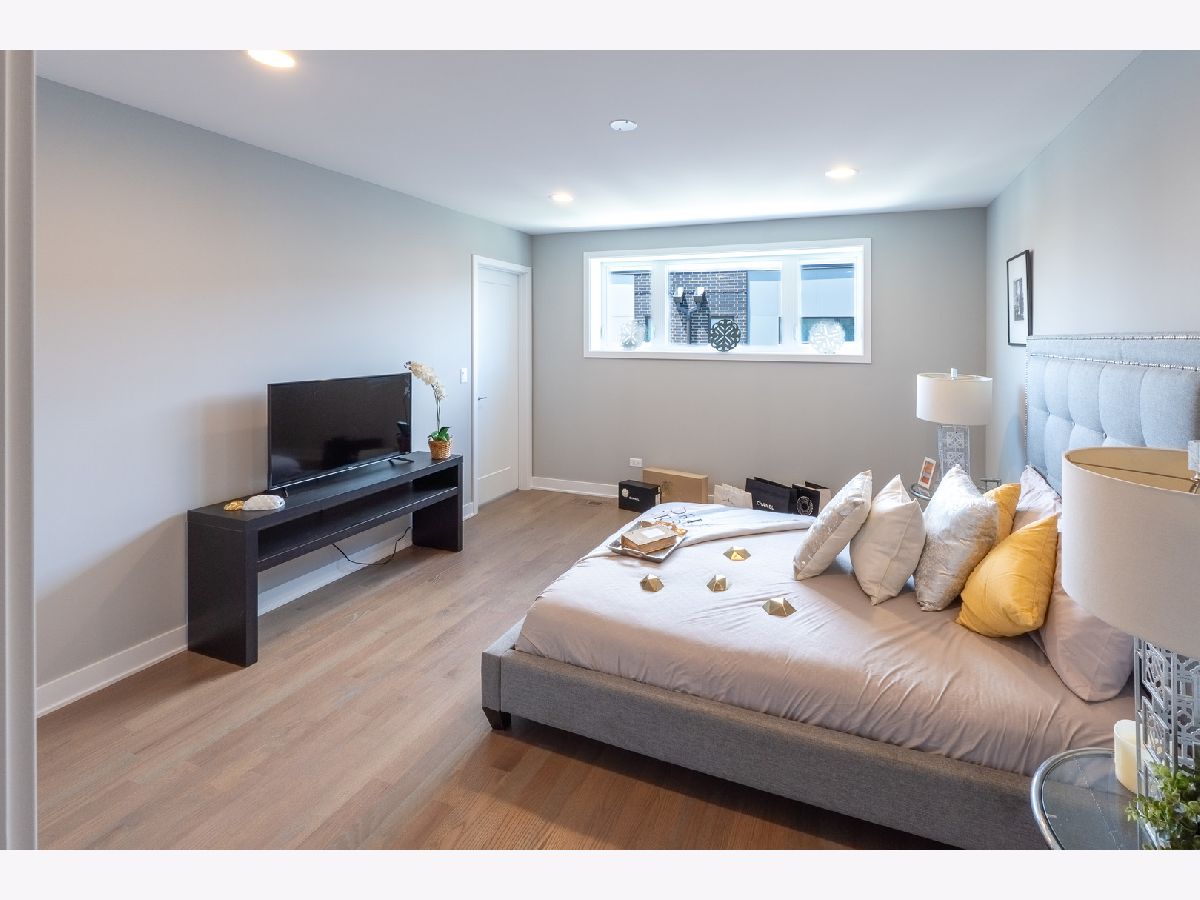
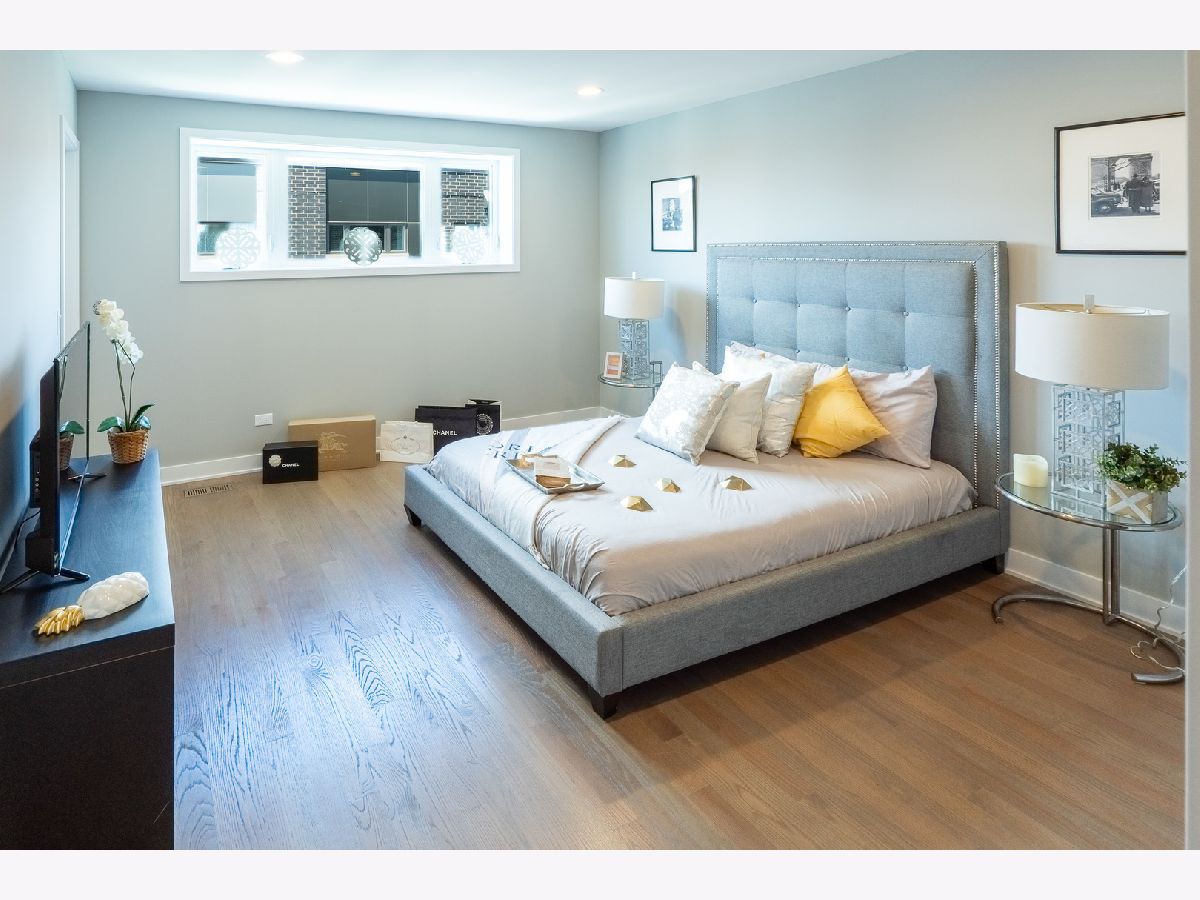
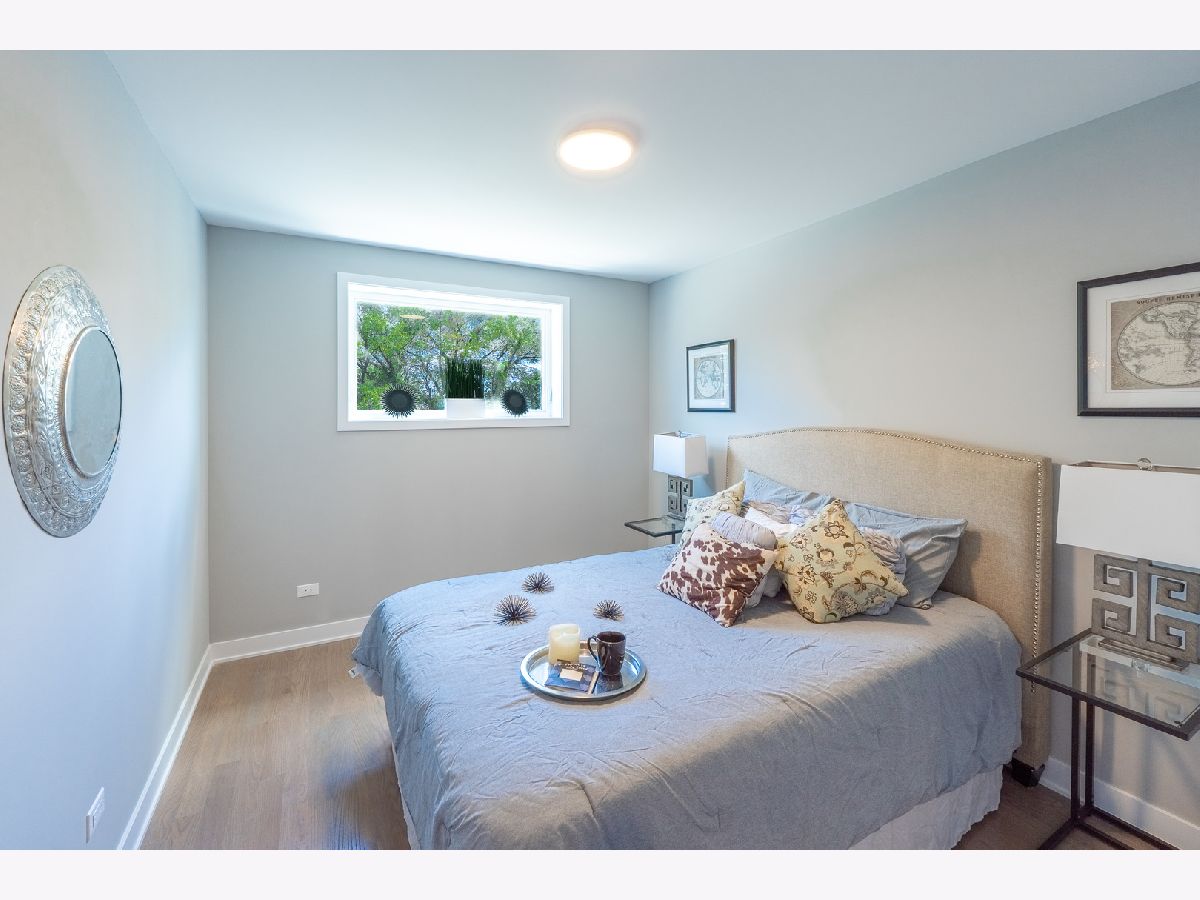
Master Bedroom Info:
Dimensions: 15X13
Location: 2nd LevelDimensions: 15X13
Floor Type: Hardwood
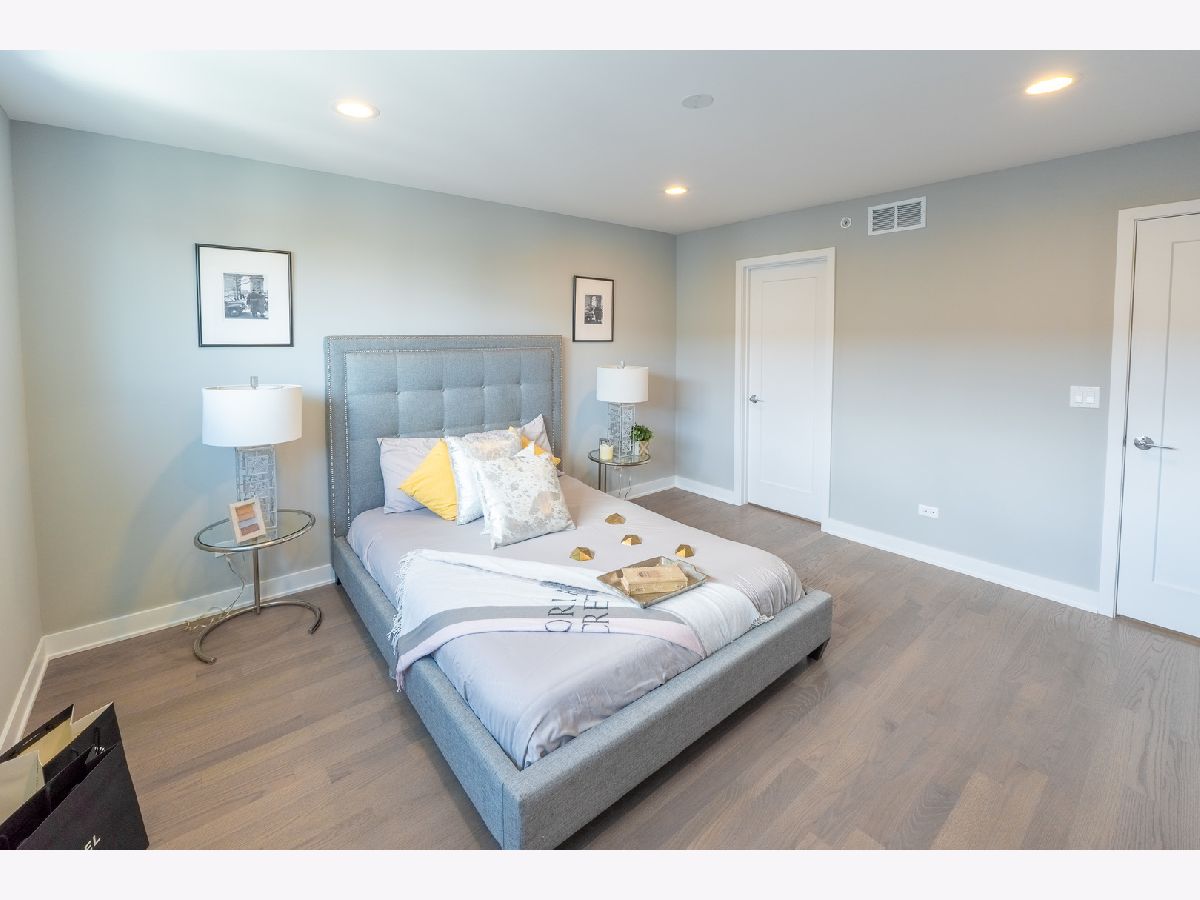
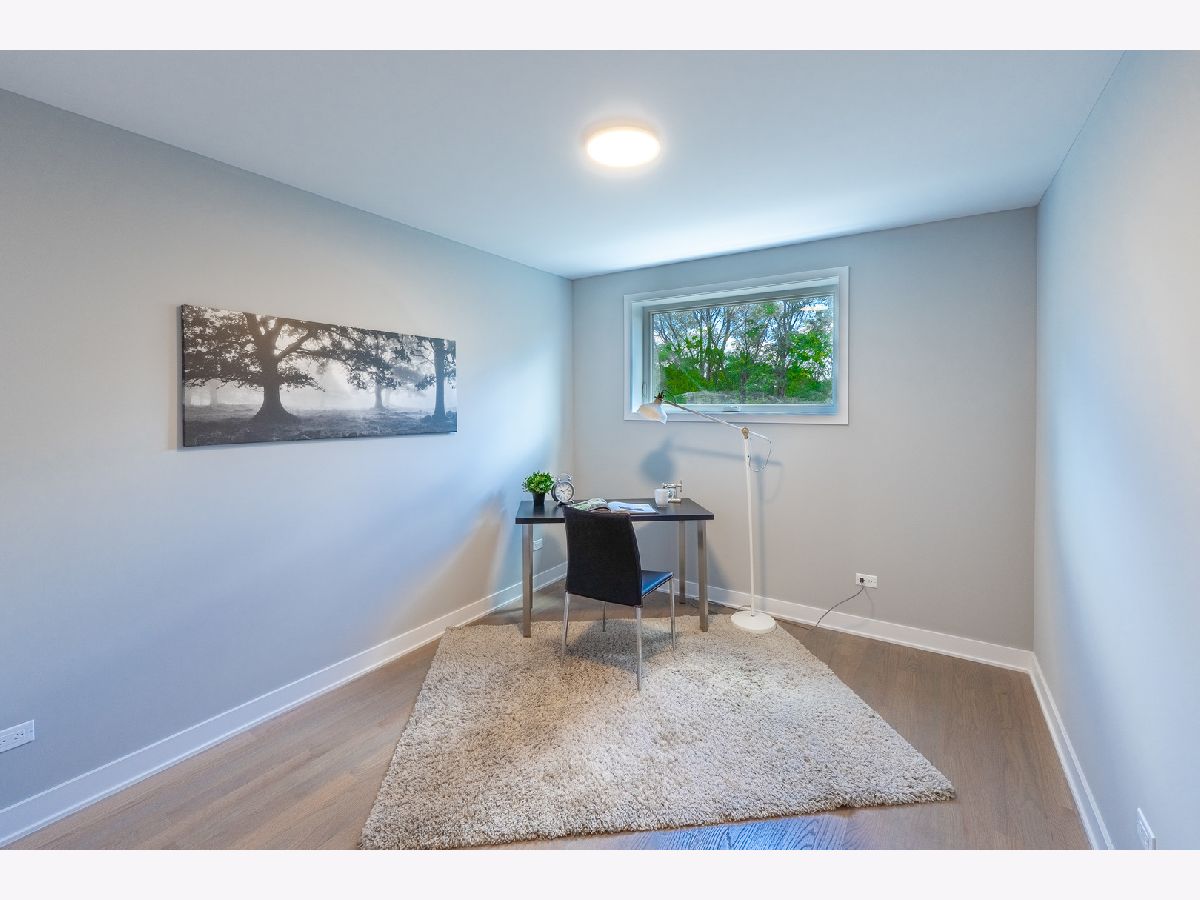
Second Bedroom Info:
Dimensions: 12X10
Location: 2nd LevelDimensions: 12X10
Floor Type: Hardwood
Third Bedroom Info:
Dimensions: 12X10
Location: 2nd LevelDimensions: 12X10
Floor Type: Hardwood
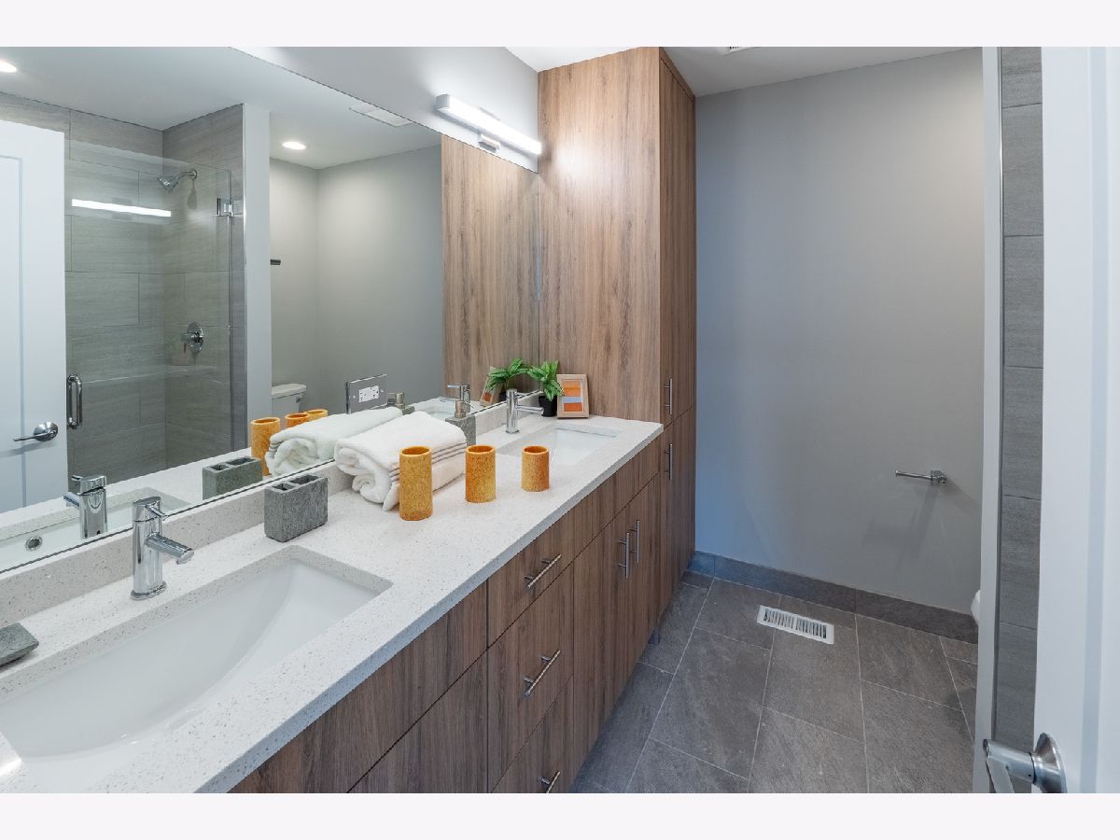
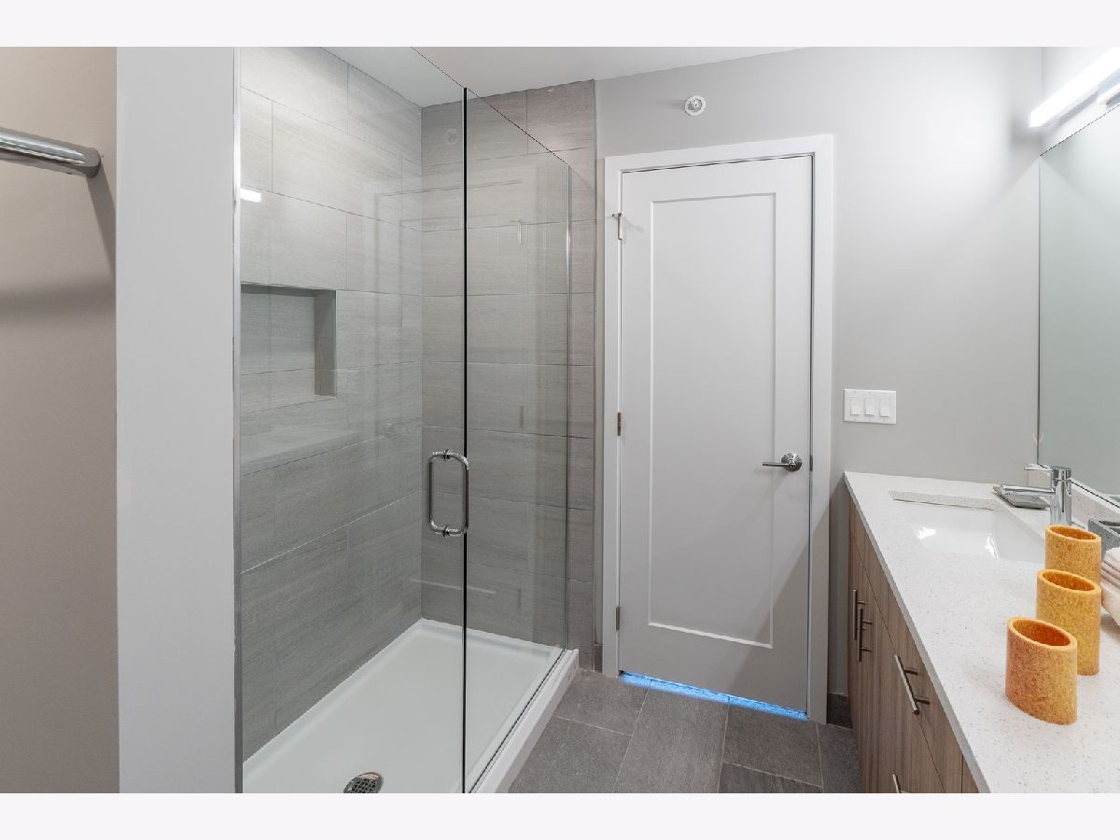
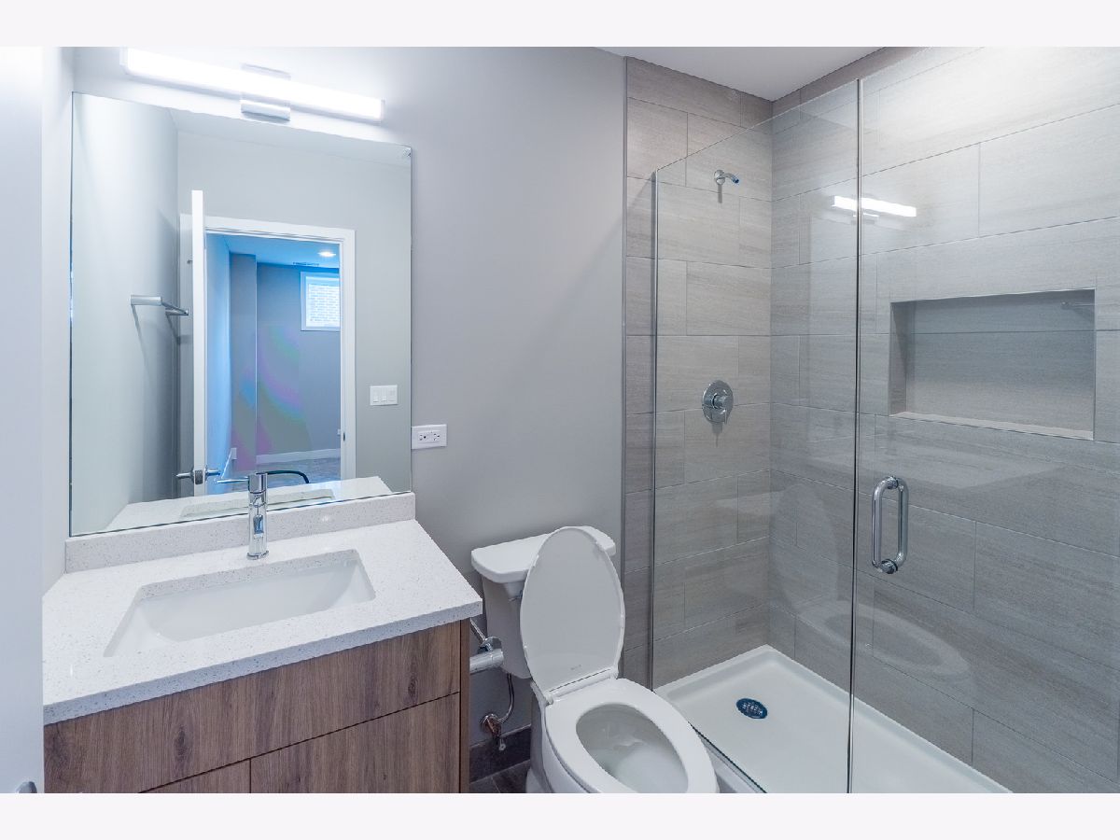
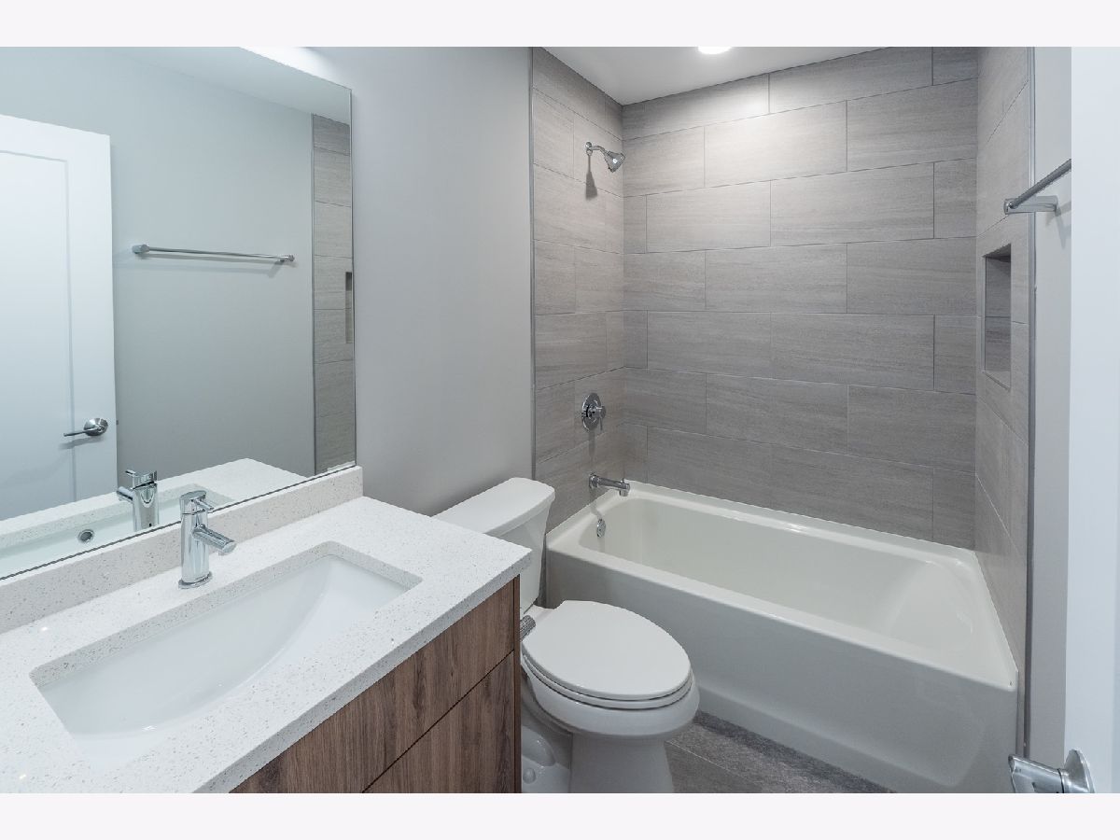
Bathroom Info:
Full Bathrooms: 4
Partial Bathrooms: 1Full Bathrooms: 4
Bathroom Amenities: —
Bathroom in Basement: 0
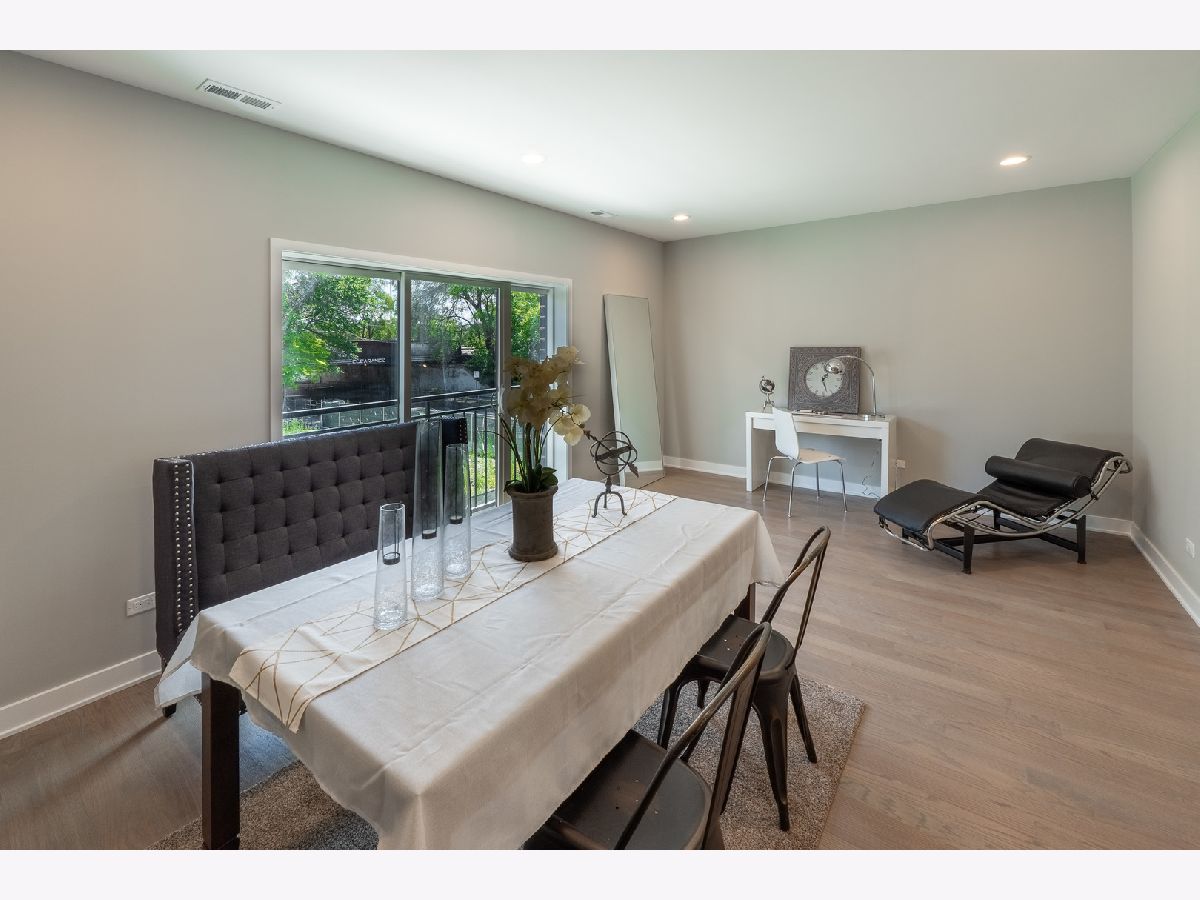
Dining Room Info:
Dimensions: 20X11
Location: Main LevelDimensions: 20X11
Floor Type: Hardwood
Kitchen Info:
Dimensions: 13X9
Location: Main LevelDimensions: 13X9
Floor Type: Hardwood
Features: Eating Area-Breakfast Bar
Laundry Room Info:
Dimensions: 3X5
Location: 2nd LevelDimensions: 3X5
Floor Type: —
Living Room Info:
Dimensions: 16X13
Location: Main LevelDimensions: 16X13
Floor Type: Hardwood
Family Room Info:
Dimensions: 13X14
Location: BasementDimensions: 13X14
Floor Type: —
Additional Rooms Info:
Rooms: Storage, Walk In Closet
Basement: Finished, PartialRooms: Storage, Walk In Closet
First Additional Room Info:
Name: Storage
Dimensions: 4X5
Location: BasementName: Storage
Dimensions: 4X5
Floor Type: Ceramic Tile
Second Additional Room Info:
Name: Walk In Closet
Dimensions: 7X4
Location: 2nd LevelName: Walk In Closet
Dimensions: 7X4
Floor Type: Hardwood
Other Specifics
| 2 | |
| — | |
| Garage Door Opener, Garage Owned, Attached, Garage | |
| Gas Dryer Hookup | |
| Hardwood | |
| — | |
| — | |
| — | |
| 1000 | |
| — | |
| Full | |
| — | |
| Range, Dishwasher, Refrigerator, Stainless Steel Appliance(s), Range Hood | |
| Not in DB | |
| — | |
| — | |
| — |
Tax History
| Year | Property Taxes |
|---|
Contact Agent
Nearby Similar Homes
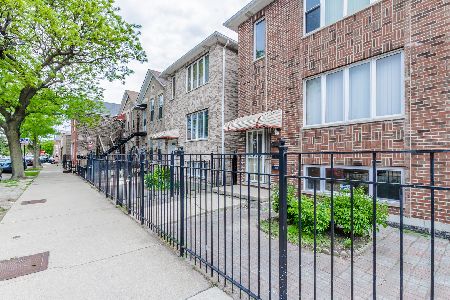
1343 31st Street, Chicago, Illinois 60608
For Sale
$284,888
3 beds / 1.0 baths / 1,300 ft2
Condos/Townhomes / Built: 1991
62
3200 Throop Street, Chicago, Illinois 60608
For Sale
$360,000
3 beds / 1.1 baths / 1,122 ft2
Condos/Townhomes / Built: 2000
42
Nearby Sold Comparables
2637 Throop Street, Chicago, Illinois 60608
Sold
$439,000
3 beds / 2.1 baths / 2,000 ft2
Condos/Townhomes / Built: 2020
2777
2619 Throop Street, Chicago, Illinois 60608
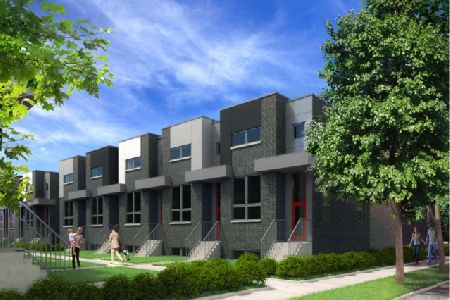
Sold
$509,000
3 beds / 2.1 baths / 2,000 ft2
Condos/Townhomes / Built: 2022
1995
2619 Throop Street, Chicago, Illinois 60608
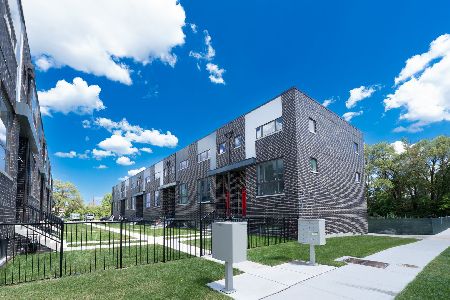
Sold
$589,000
3 beds / 3.1 baths / 2,000 ft2
Condos/Townhomes / Built: 2024
896
2619 Throop Street, Chicago, Illinois 60608
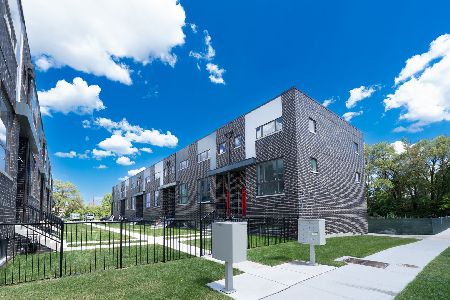
Sold
$599,000
3 beds / 3.1 baths / 2,000 ft2
Condos/Townhomes / Built: 2024
929
2815 Farrell Street, Chicago, Illinois 60608

Sold
$347,000
3 beds / 2.1 baths / 1,628 ft2
Condos/Townhomes / Built: 1996
3080
2815 Farrell Street, Chicago, Illinois 60608
Sold
$269,000
3 beds / 2.1 baths / 1,600 ft2
Condos/Townhomes / Built: 1999
5641
Contact Agent
Listing Provided By
Century 21 Realty Associates
