

1343 Ridgefield Circle, Carol Stream, Illinois 60188


$335,000
|
For Sale
|
|
| Status: | Contingent |
| Sqft: | 1,397 |
| Cost/Sqft: | $240 |
| Beds: | 2 |
| Baths: | 2 |
| Year Built: | 1989 |
| Property Taxes: | $8,599 |
| Days On Market: | 46 |
| Lot Size: | 0,00 |
Description
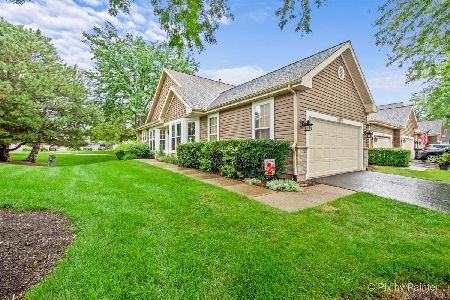
*Come see the improvements - fresh paint, new lighting* Rarely available ranch with FULL basement and tons of space - if you're looking for a single family feel, without the hassle of the maintenance, this is for you! From the front door, step into the bright and inviting foyer flanked by your formal living room to one side, and dining room to the other. Follow the hall to the eat in kitchen and family room featuring a gas start fireplace, with a slider to the private patio. Impressive master bedroom suite with walk in closet, vaulted ceilings, and full bath with custom walk in shower - remodeled this year! The opposite side of the home has a large 2nd bedroom, also with walk in closet and steps to the full hall bath. This basement doubles the square footage, finish as you please, or an incredible amount of storage space - with egress windows! A double hall/coat closet would be a perfect spot to add main level laundry, if desired - and top this off with a FULL 2 car garage with more storage. Check out this conveniently located and beautifully maintained subdivision, with direct access to lovely walking trails. Not to be missed!
Property Specifics
| Condos/Townhomes | |
| 1 | |
| — | |
| 1989 | |
| Unfinished, Egress Window, Full | |
| Vinyl Siding, Brick | |
| Asphalt | |
| — | |
| No | |
| — |
| — | |
| Bennington On The Lake | |
| 384 / Monthly | |
| Insurance, Exterior Maintenance, Lawn Care, Snow Removal | |
| Public | |
| Public Sewer | |
| Central Air | |
| Natural Gas, Forced Air | |
| 12756160 | |
| 0124126011 |
Nearby Schools
| NAME: | DISTRICT: | DISTANCE: | |
|---|---|---|---|
|
Grade School
Heritage Lakes Elementary School |
93 | — | |
|
Middle School
Jay Stream Middle School |
93 | Not in DB | |
|
High School
Glenbard North High School |
87 | Not in DB | |
Property History
| DATE: | EVENT: | PRICE: | SOURCE: |
|---|---|---|---|
| 24 Sep, 2026 | Under contract | $335,000 | MRED MLS |
| 10 Sep, 2026 | Listed for sale | $335,000 | MRED MLS |




















Room Specifics
Total Bedrooms: 2
Bedrooms Above Ground: 2
Bedrooms Below Ground: 0
Dimensions: 11X16
Floor Type: Carpet
Dimensions: 10X13
Floor Type: Carpet
Full Bathrooms: 2
Bathroom Amenities: No Tub
Bathroom in Basement: 0
Dimensions: 13X10
Floor Type: Carpet
Dimensions: 10X12
Floor Type: Parquet
Features: Eating Area-Table Space
Dimensions: 10X12
Floor Type: Other
Dimensions: 13X11
Floor Type: Carpet
Dimensions: 13X18
Floor Type: Parquet
Rooms: No additional rooms
Other Specifics
| 2 | |
| Concrete Perimeter | |
| Asphalt, Garage Door Opener, Garage Owned, Attached, Garage | |
| Washer Hookup, In Unit, Sink | |
| — | |
| Patio | |
| — | |
| — | |
| 37x 113 x 60x115 | |
| — | |
| Full, Shower Only | |
| Vaulted Ceiling(s), 1st Floor Bedroom, 1st Floor Full Bath, Storage, Walk-In Closet(s) | |
| Range, Microwave, Dishwasher, Refrigerator, Washer, Dryer, Disposal | |
| Not in DB | |
| — | |
| Bike Room/Bike Trails, Trail(s) | |
| Attached Fireplace Doors/Screen, Gas Starter |
Tax History
| Year | Property Taxes |
|---|---|
| 2026 | $8,599 |
Contact Agent
Nearby Similar Homes
Nearby Sold Comparables

Contact Agent
Listing Provided By
Berkshire Hathaway HomeServices Starck Real Estate
