

1050 Ridgefield Circle, Carol Stream, Illinois 60188


$344,999
|
For Sale
|
|
| Status: | Active |
| Sqft: | 1,605 |
| Cost/Sqft: | $215 |
| Beds: | 3 |
| Baths: | 3 |
| Year Built: | 1990 |
| Property Taxes: | $7,397 |
| Lot Size: | 0,00 |
Description
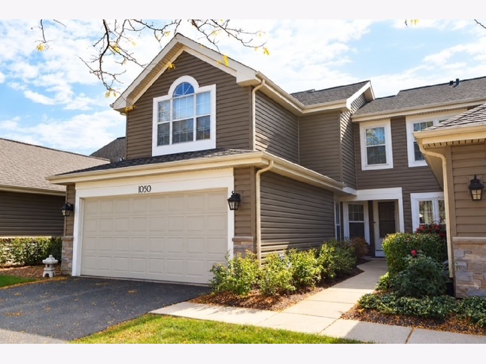
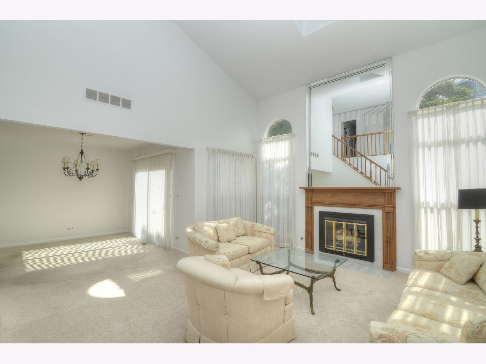
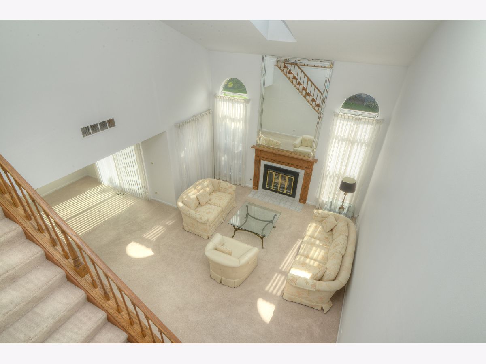
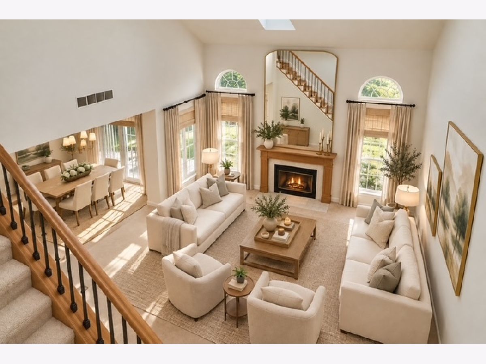
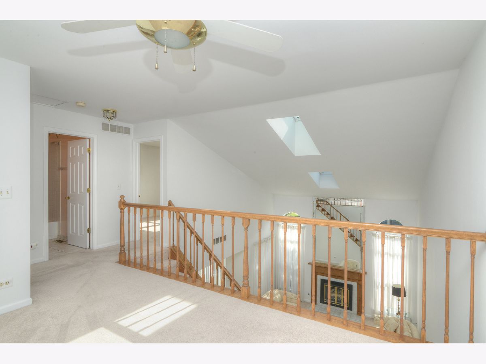
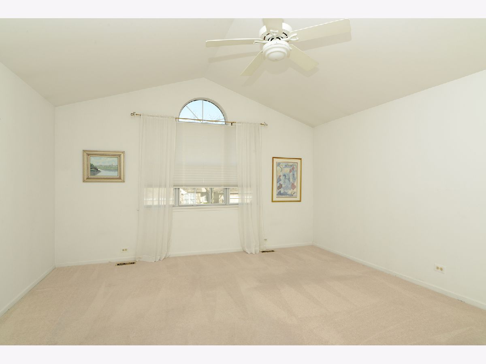
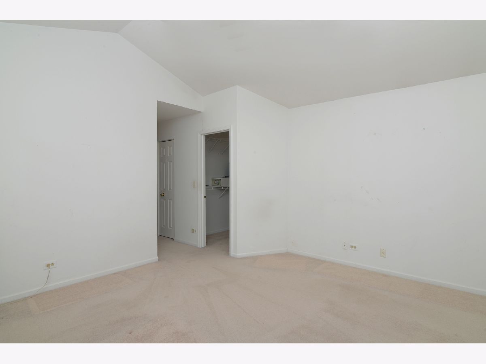
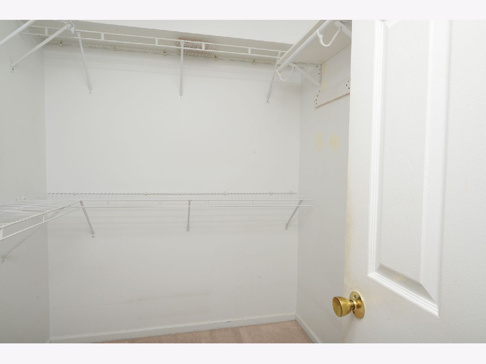
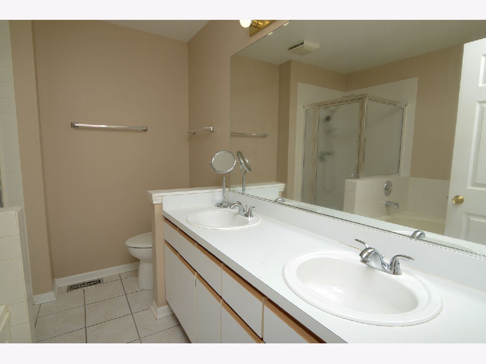
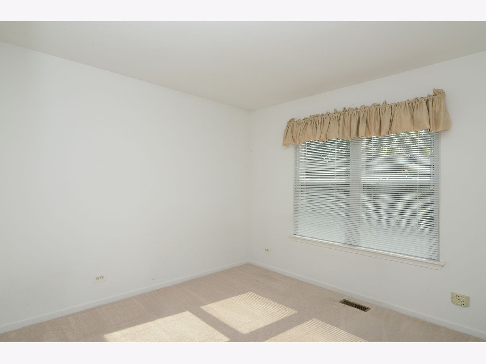
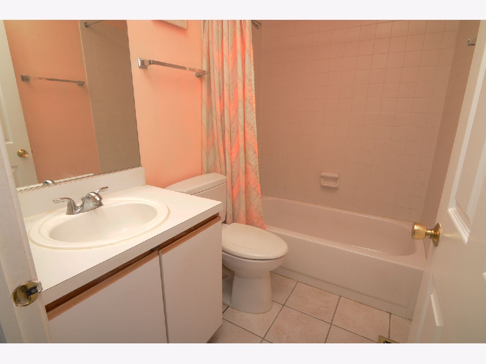
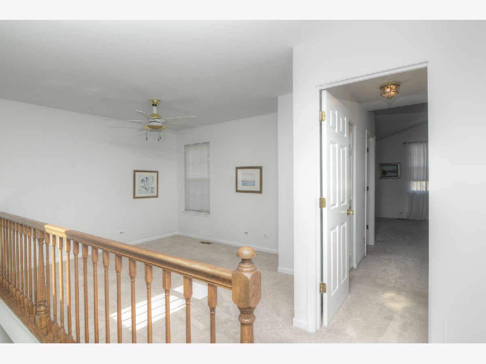
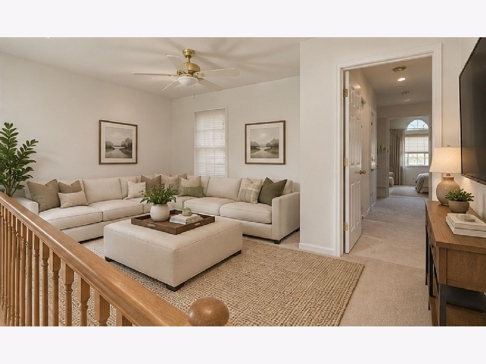
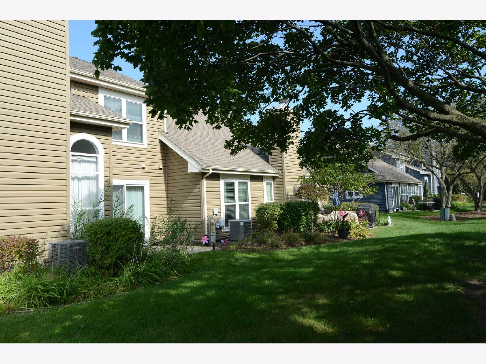
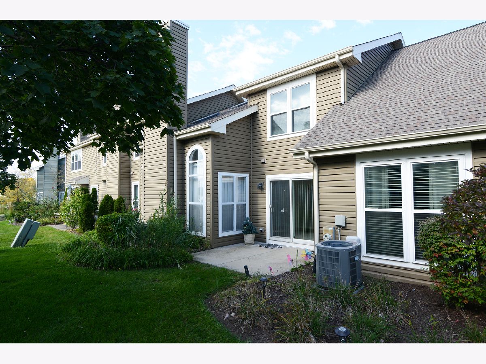
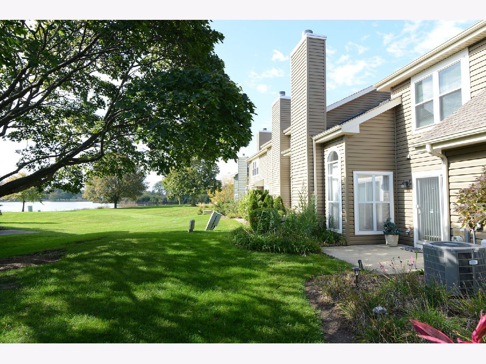
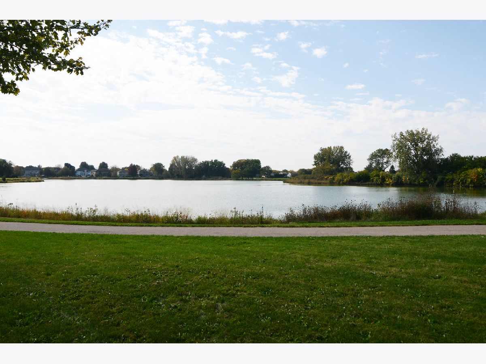
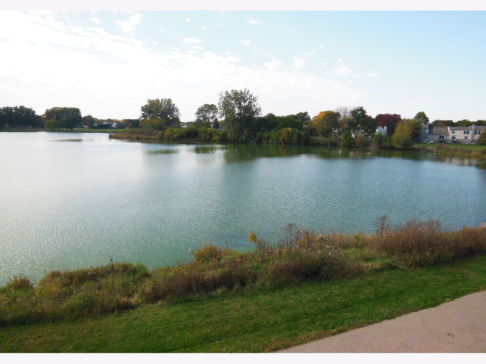
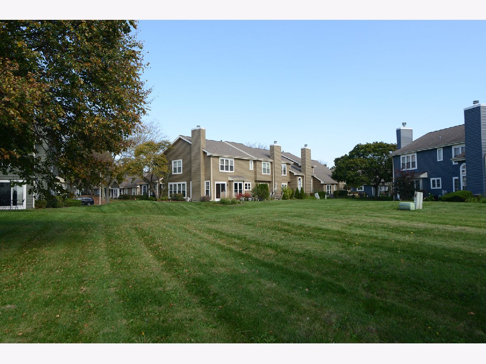
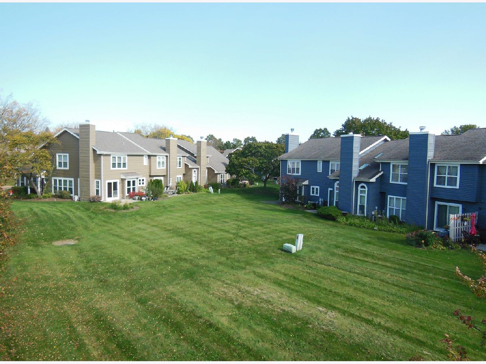
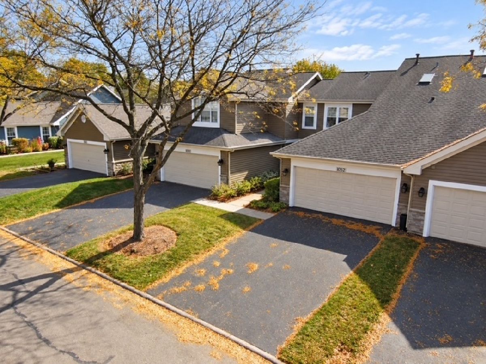
Welcome home to this 2-story townhome in the sought-after Bennington on the Lake subdivision, offering picturesque lake views from the living room, patio and loft! This spacious home features 2 bedrooms plus a versatile loft that can easily be converted to a 3rd bedroom, 2.5 baths and an attached 2-car garage. The impressive living room boasts soaring cathedral ceilings, two skylights that fill the space with natural light and a cozy wood-burning fireplace. Relax and enjoy the peaceful lake views outside on the patio. The spacious primary suite features a cathedral ceiling, walk-in closet and private bath with soaking tub and separate shower. The open loft overlooks the living room and offers beautiful views of the lake-perfect for a home office, sitting area or future 3rd bedroom. A wonderful opportunity to enjoy living in the desirable Carol Stream and highly rated School Districts.
Property Specifics
| Condos/Townhomes | |
| 2 | |
| — | |
| 1990 | |
| None | |
| Vinyl Siding, Stone | |
| Asphalt | |
| — | |
| Yes | |
| — |
| — | |
| — | |
| 384 / Monthly | |
| Insurance, Exterior Maintenance, Lawn Care, Snow Removal | |
| Lake Michigan | |
| Public Sewer | |
| Central Air | |
| Gas, Forced Air | |
| 12778609 | |
| 0124127073 |
Nearby Schools
| NAME: | DISTRICT: | DISTANCE: | |
|---|---|---|---|
|
Grade School
Heritage Lakes Elementary School |
93 | — | |
|
Middle School
Jay Stream Middle School |
93 | Not in DB | |
|
High School
Glenbard North High School |
87 | Not in DB | |
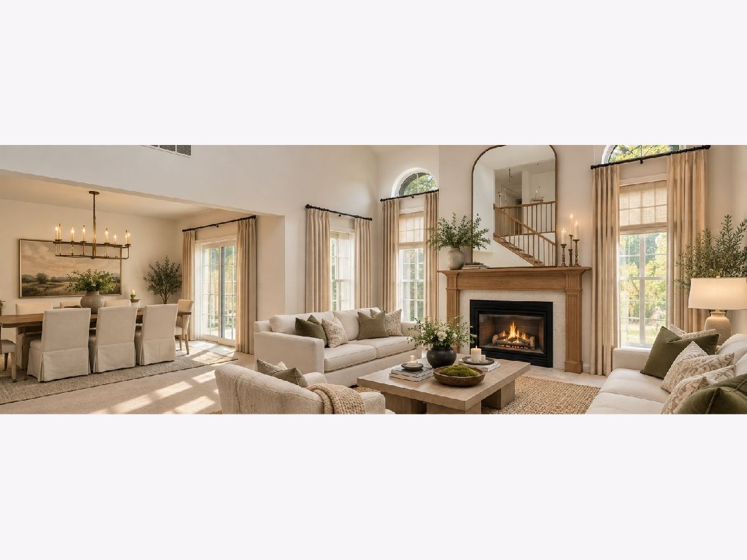
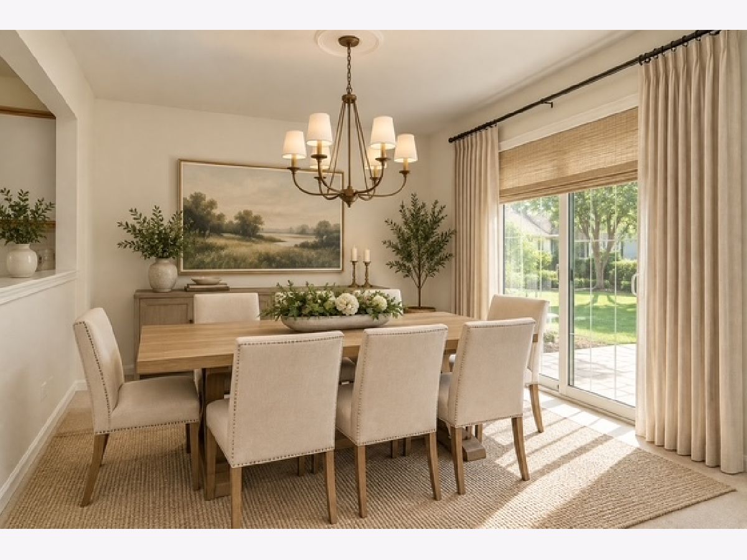
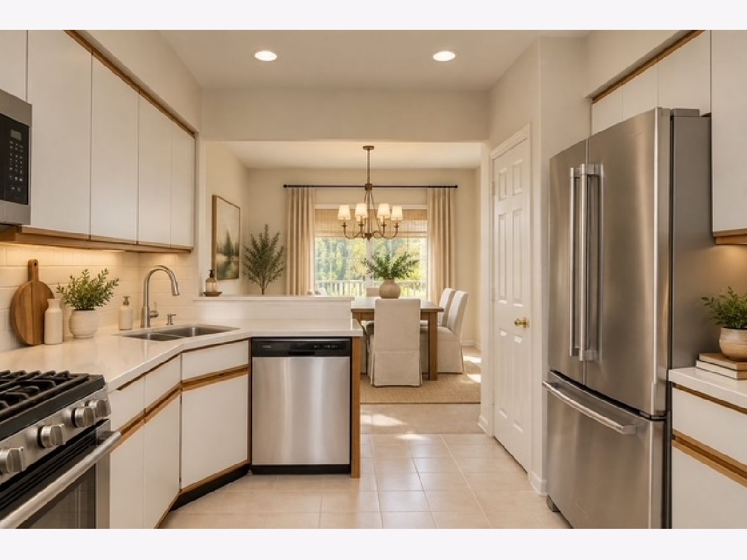
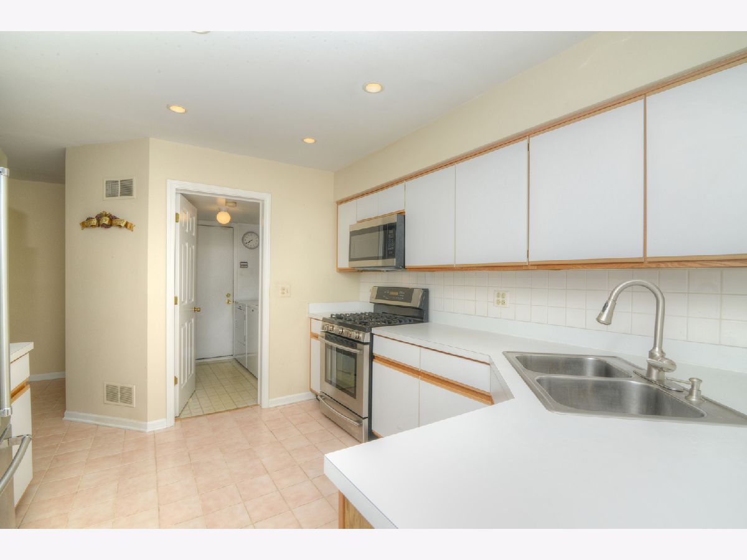
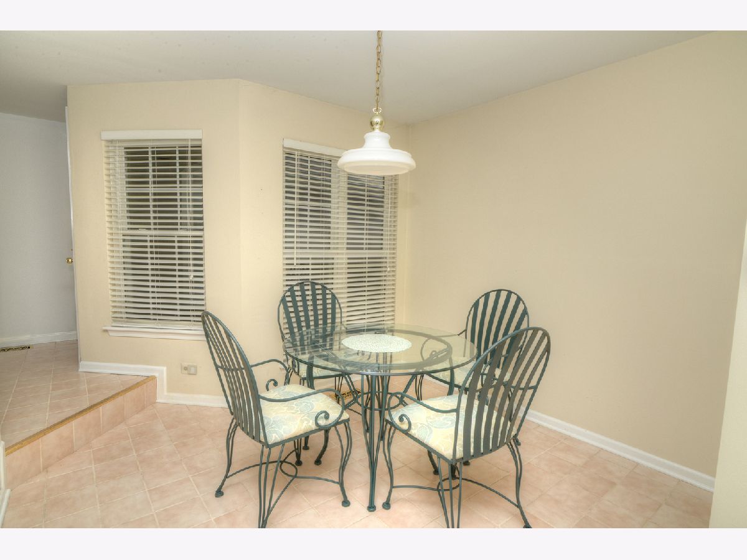
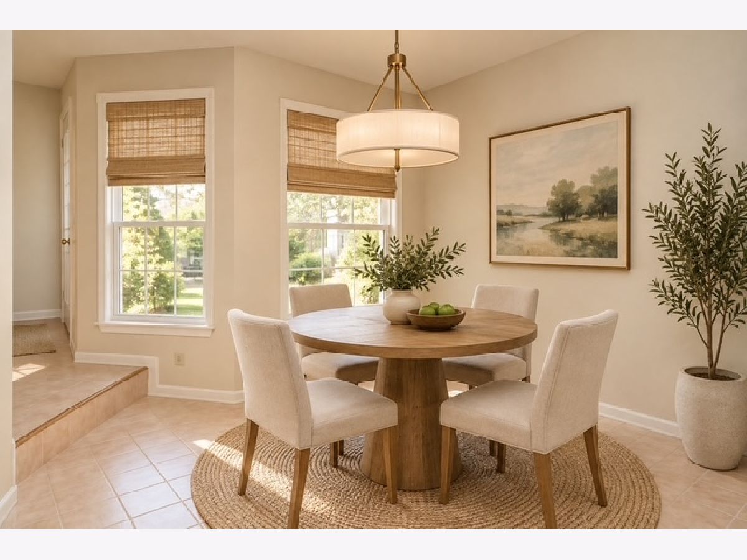
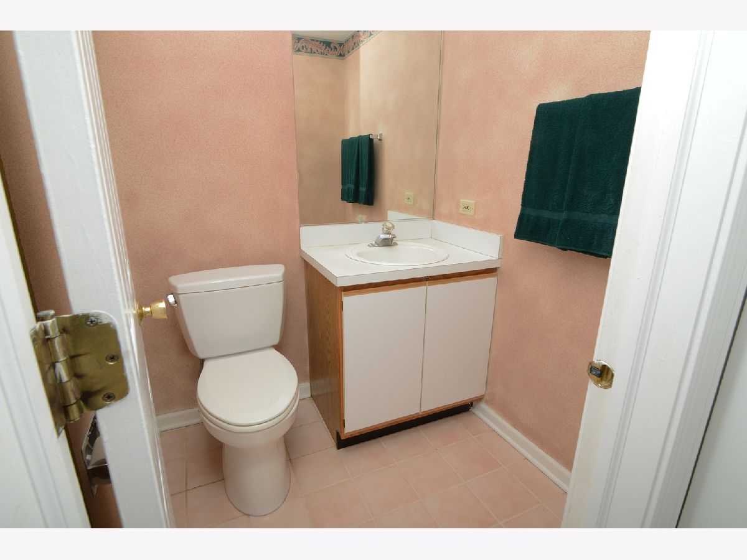
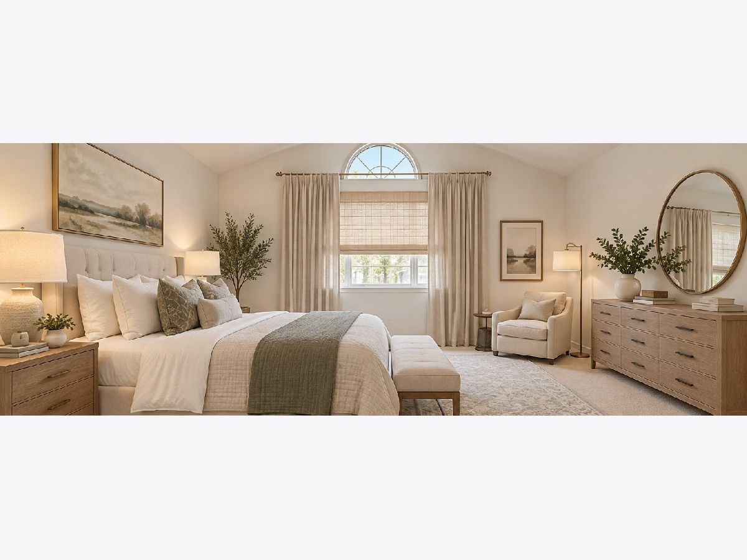
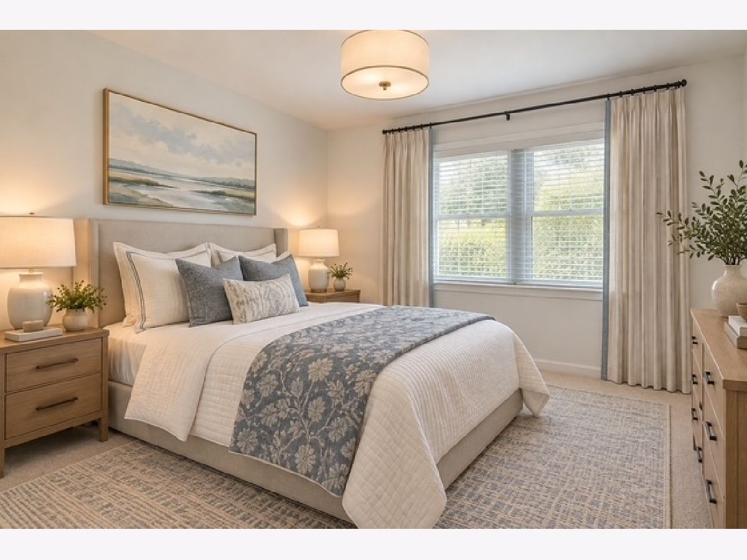
Some photos of this home have been virtually staged.
Room Specifics
Total Bedrooms: 3
Bedrooms Above Ground: 3
Bedrooms Below Ground: 0
Dimensions: 16X15
Floor Type: Carpet
Dimensions: 11X10
Floor Type: Carpet
Dimensions: 10X10
Floor Type: Carpet
Full Bathrooms: 3
Bathroom Amenities: —
Bathroom in Basement: 0
Dimensions: 12X10
Floor Type: Carpet
Dimensions: 11X11
Floor Type: Ceramic Tile
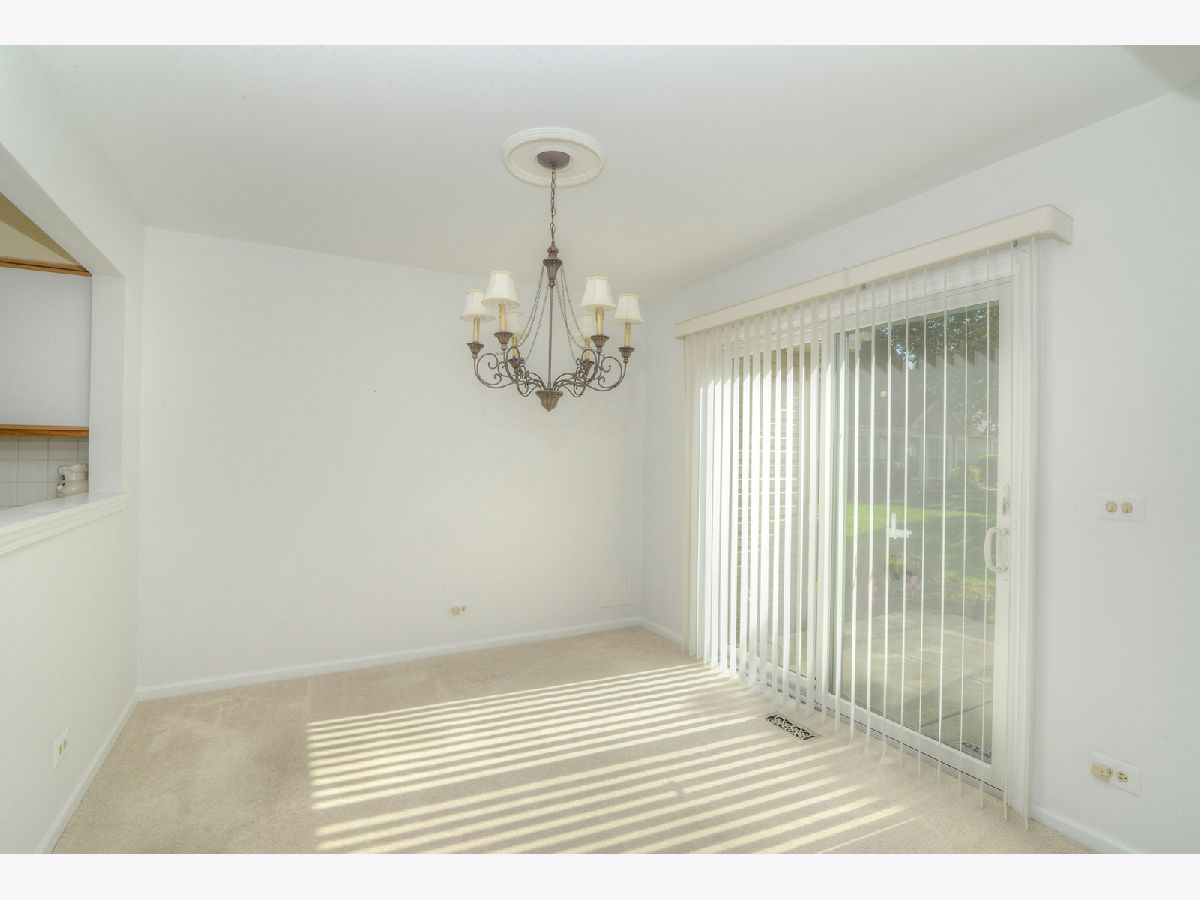
Features: Eating Area-Table Space
Dimensions: 16X14
Floor Type: Carpet
Rooms: Breakfast Room
Name: Breakfast Room
Dimensions: 10X9
Floor Type: Ceramic Tile
Other Specifics
| 2 | |
| — | |
| Asphalt, Garage Door Opener, Garage Owned, Attached, Garage | |
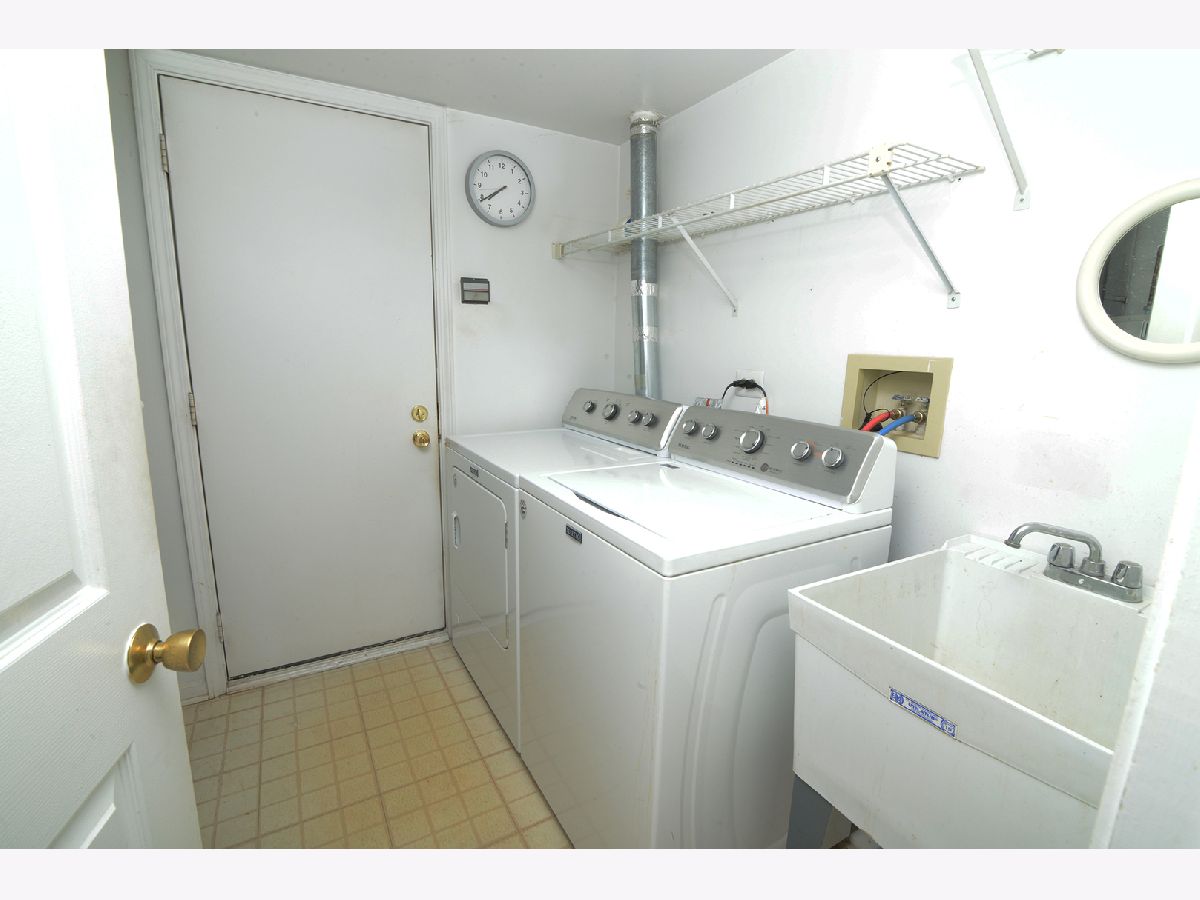
| Main Level, Washer Hookup, In Unit | |
| — | |
| Patio | |
| — | |
| — | |
| 26 X 108 | |
| — | |
| Full | |
| Cathedral Ceiling(s) | |
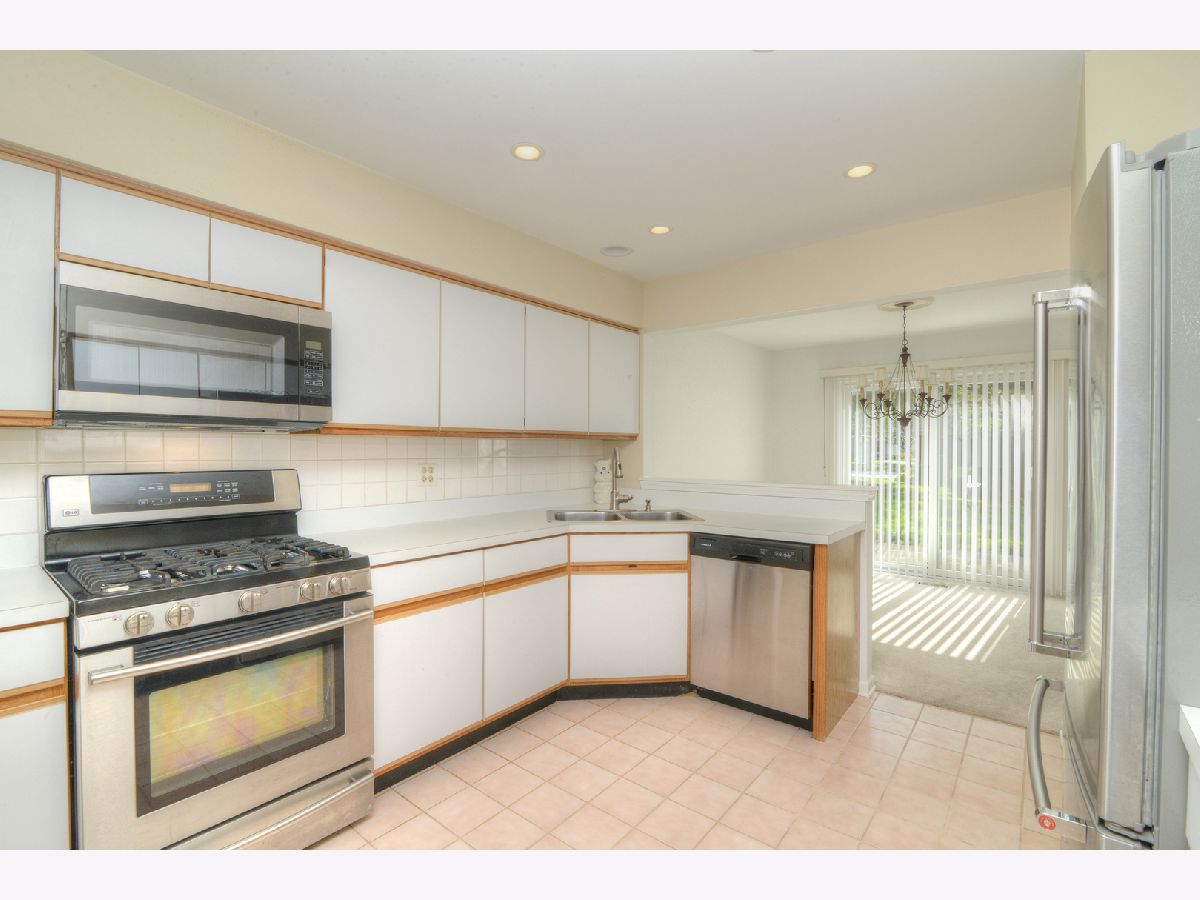
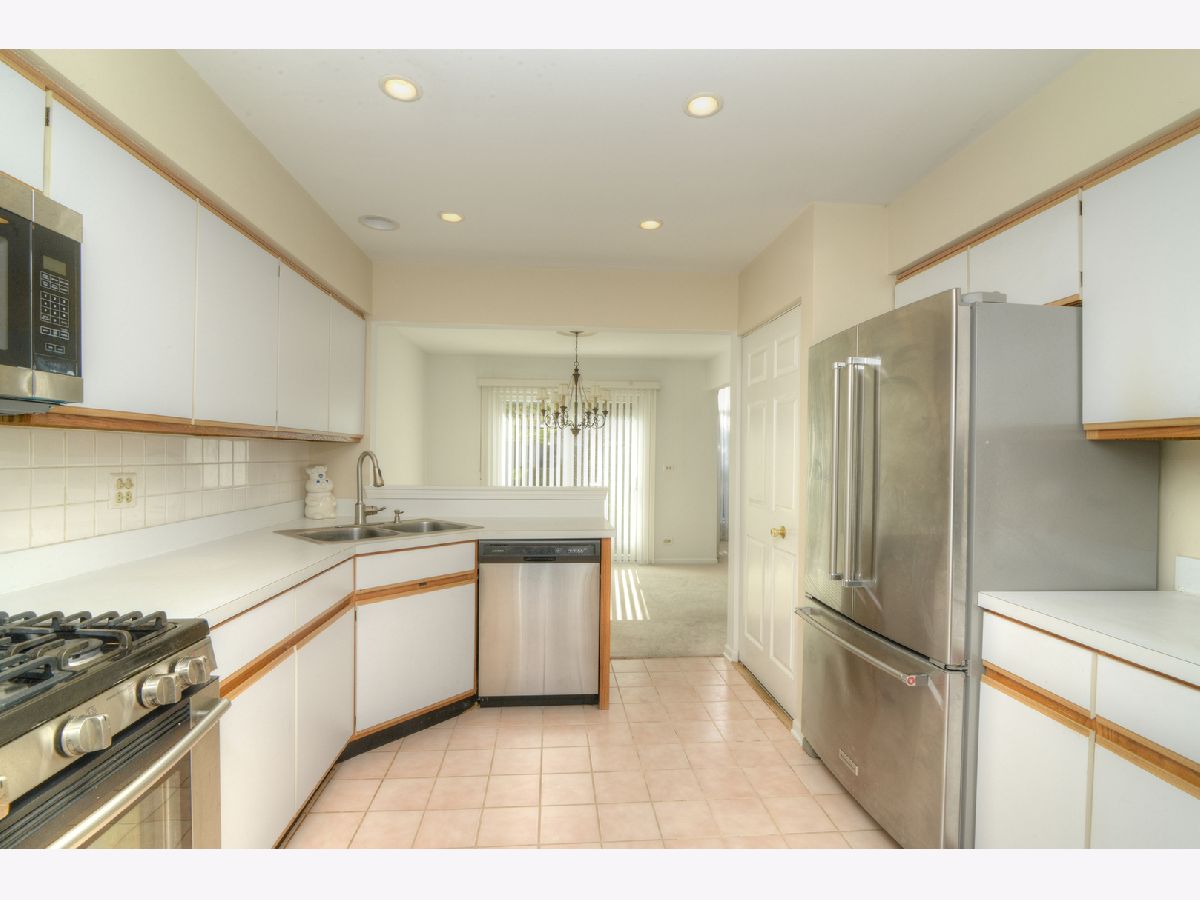
| Range, Microwave, Dishwasher, Refrigerator, Washer, Dryer, Disposal, Humidifier | |
| Not in DB | |
| — | |
| — | |
| Attached Fireplace Doors/Screen, Gas Log, Gas Starter |
Contact Agent
Nearby Similar Homes

Nearby Sold Comparables



Contact Agent
Listing Provided By
Berkshire Hathaway HomeServices Starck Real Estate
