

1344 14th Street, St Charles, Illinois 60174


$229,000
|
For Sale
|
|
| Status: | New |
| Sqft: | 921 |
| Cost/Sqft: | $249 |
| Beds: | 2 |
| Baths: | 1 |
| Year Built: | 1969 |
| Property Taxes: | $3,763 |
| Lot Size: | 0,00 |
Description
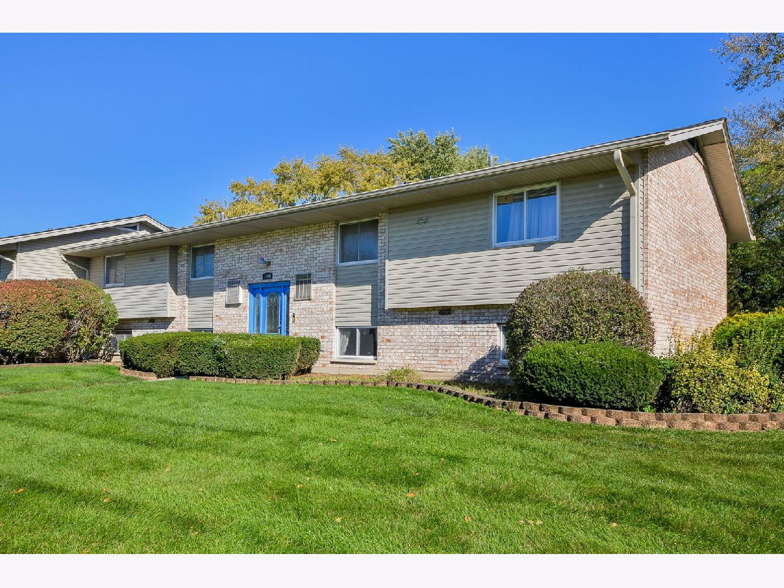
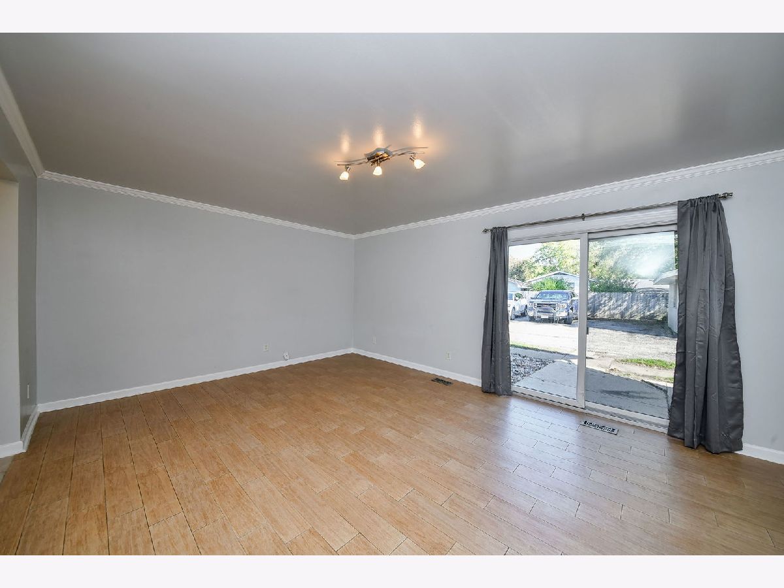
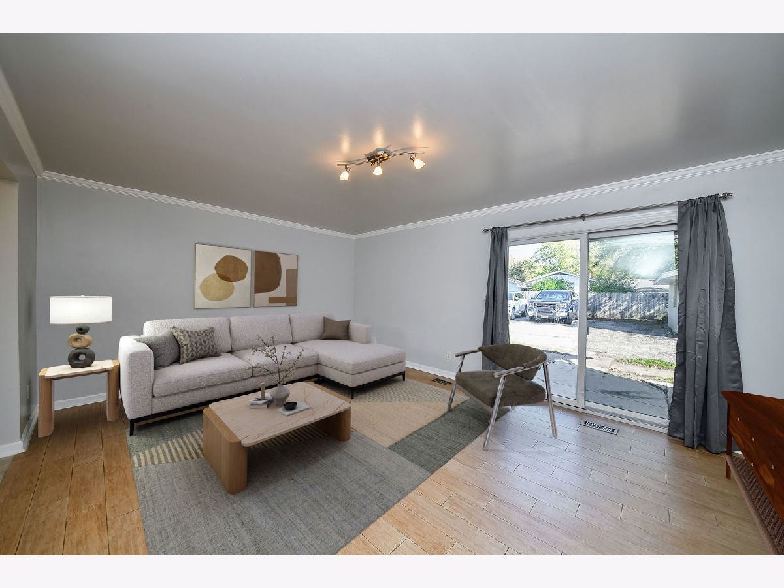
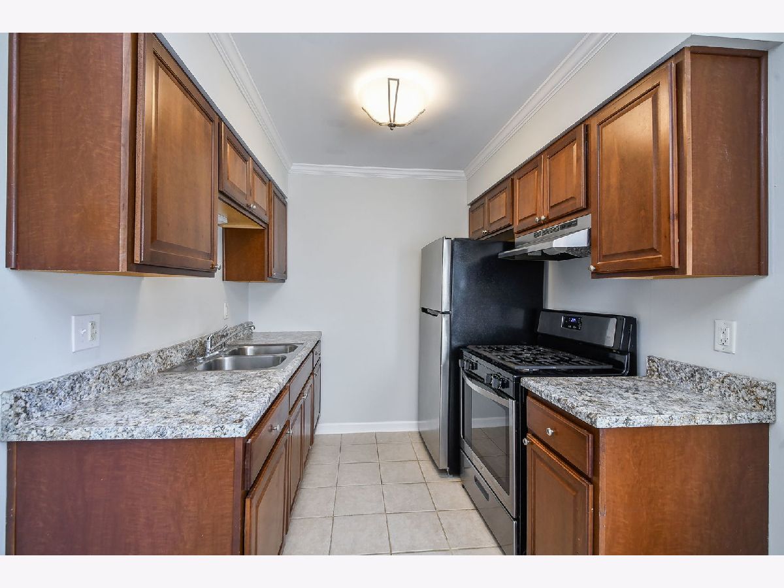
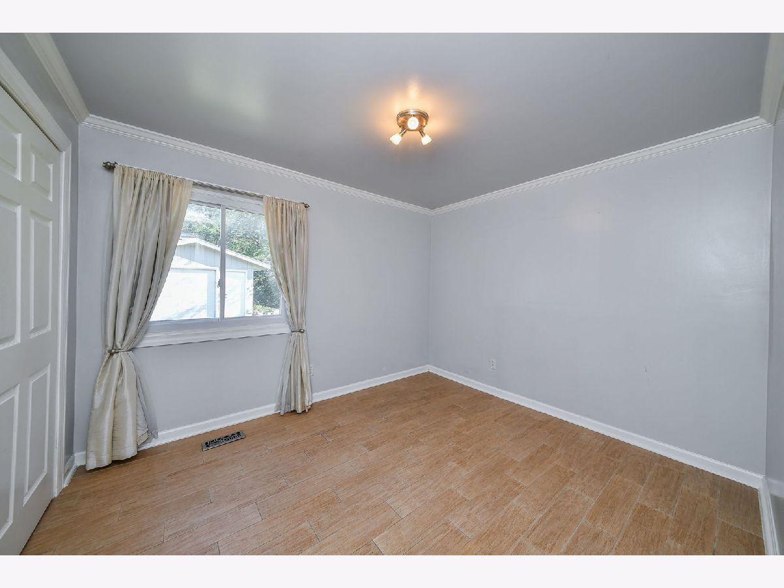
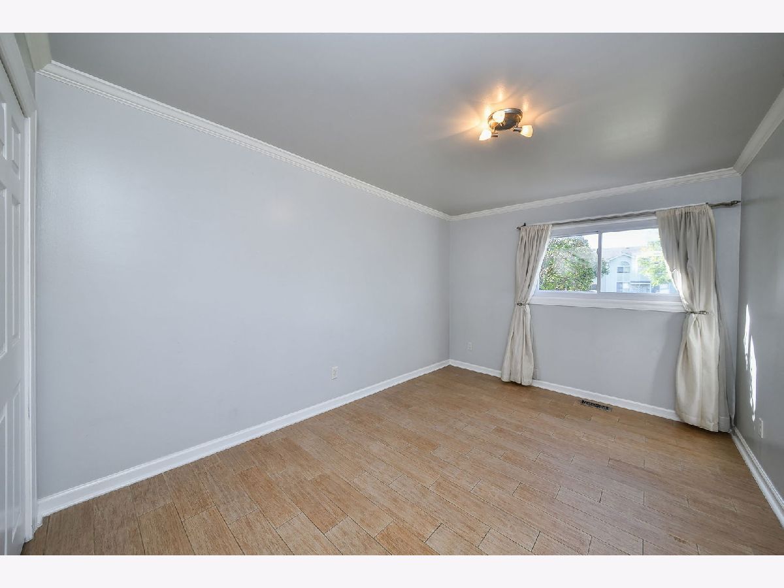
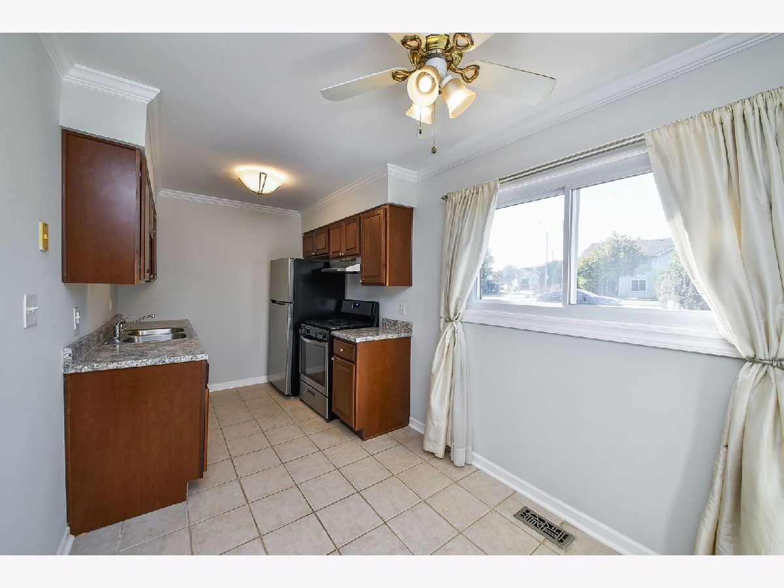
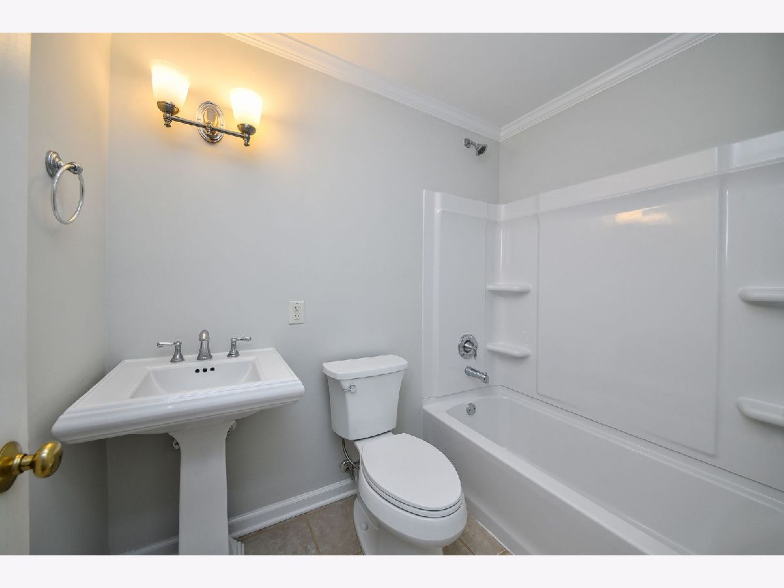
Easy living, a convenient location, and a price point that makes homeownership more attainable! This two bedroom, one bath condo offers comfortable main floor living with a practical layout and plenty of natural light. The spacious family room offers plenty of room to relax or gather with friends and family, with sliding glass doors opening to a private patio. The kitchen features stainless steel appliances, ample cabinet space, and a separate dining area with room for a table. Thoughtful closet organization systems throughout the home, including both bedrooms, the coat closet, and pantry, make storage a breeze. A full bathroom, free shared laundry facilities in the building, and two designated parking spaces complete the package. The HOA covers gas, water, trash, lawn care, snow removal, and common area maintenance, leaving only electricity and internet as separate utility expenses. Enjoy easy access to the shopping, dining, and conveniences along the Randall Road corridor, with the restaurants, boutiques, and charm of downtown St Charles and Geneva just a short drive away. With rentals permitted, this property also offers flexibility for those considering an investment. A great opportunity to enjoy low-maintenance condo living in a location that keeps so much within reach!
Property Specifics
| Condos/Townhomes | |
| 1 | |
| — | |
| 1969 | |
| None | |
| Vinyl Siding, Brick | |
| — | |
| — | |
| No | |
| — |
| Kane | |
| — | |
| 255 / Monthly | |
| Heat, Air Conditioning, Water, Gas, Parking, Insurance, Exterior Maintenance, Lawn Care, Scavenger, Snow Removal | |
| Public | |
| Public Sewer | |
| Central Air | |
| Gas, Forced Air | |
| 12802800 | |
| 0933330017 |
Some photos of this home have been virtually staged.
Room Specifics
Total Bedrooms: 2
Bedrooms Above Ground: 2
Bedrooms Below Ground: 0
Dimensions: 15X10
Floor Type: —
Dimensions: 12X10
Floor Type: —
Full Bathrooms: 1
Bathroom Amenities: —
Bathroom in Basement: 0
Dimensions: 8X16
Floor Type: —
Dimensions: 13X18
Floor Type: —
Rooms: No additional rooms
Other Specifics
| — | |
| — | |
| Assigned, Guest, Owned | |
| Common Area | |
| — | |
| — | |
| — | |
| — | |
| Common | |
| — | |
| — | |
| 1st Floor Bedroom | |
| — | |
| Not in DB | |
| — | |
| — | |
| — |
Contact Agent
Nearby Similar Homes
Nearby Sold Comparables



Contact Agent
Listing Provided By
@properties Christie's International Real Estate
