

2235 Vanderbilt Drive, Geneva, Illinois 60134
Subdivision > Greenwich Square


$315,000
|
For Sale
|
|
| Status: | Contingent |
| Sqft: | 1,343 |
| Cost/Sqft: | $235 |
| Beds: | 2 |
| Baths: | 2 |
| Year Built: | 2002 |
| Property Taxes: | $5,400 |
| Lot Size: | 0,00 |
Description
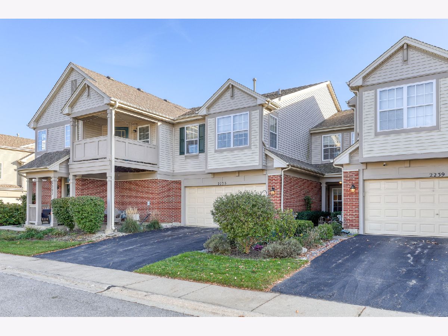
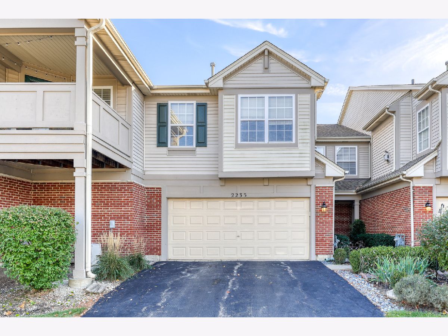
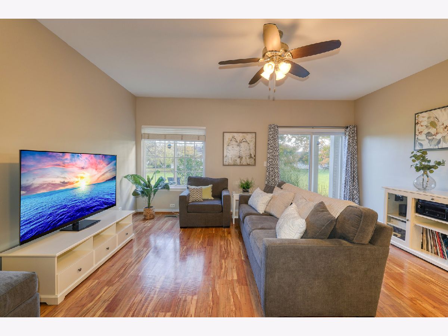
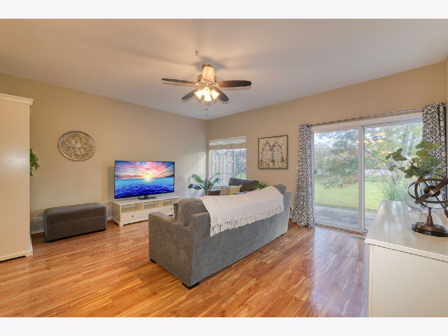
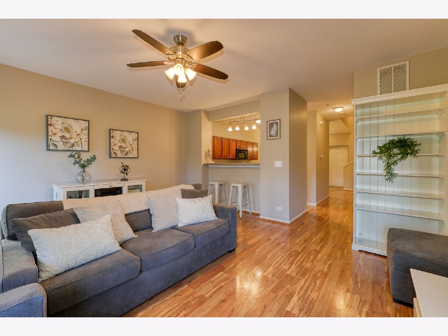
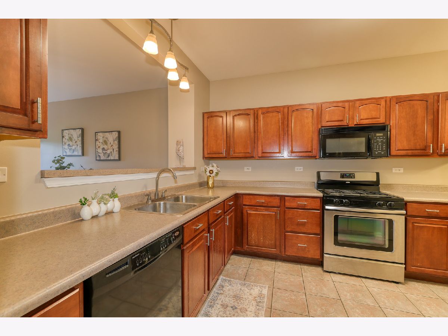
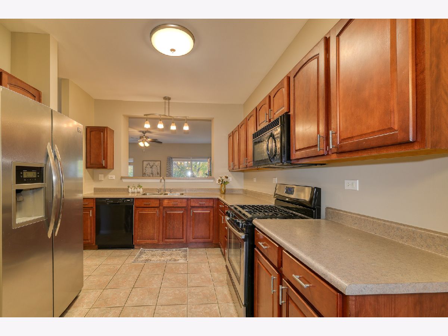
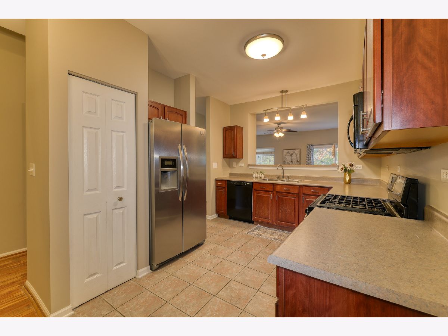
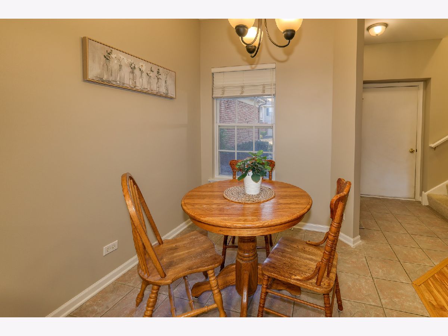
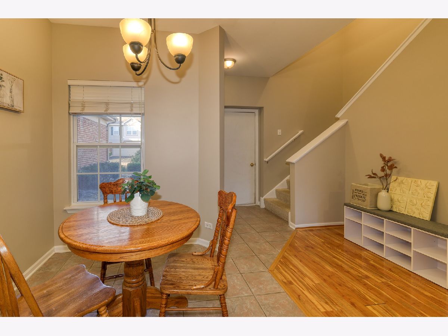
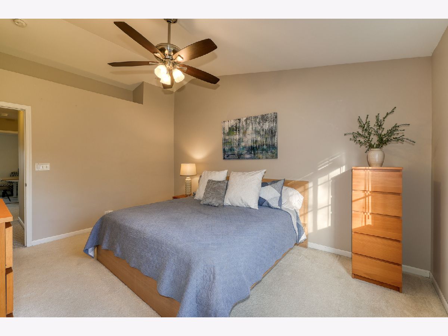
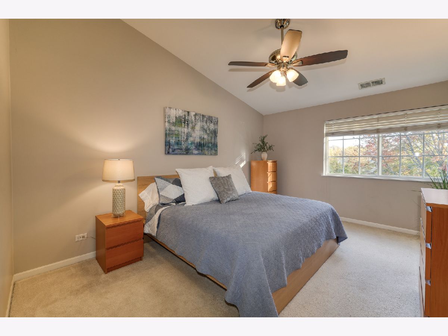
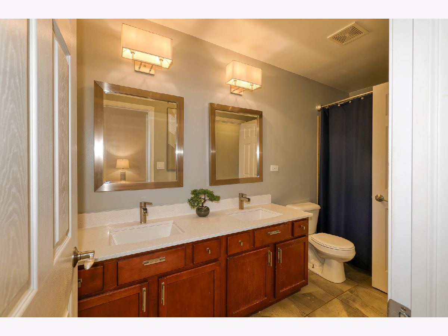
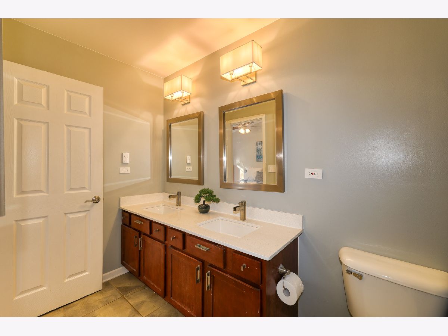
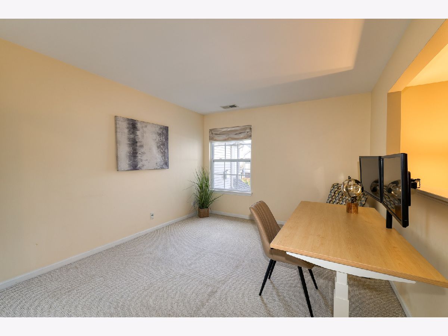
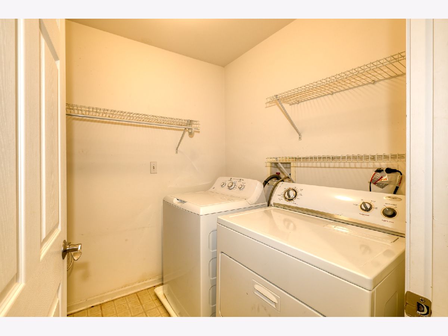
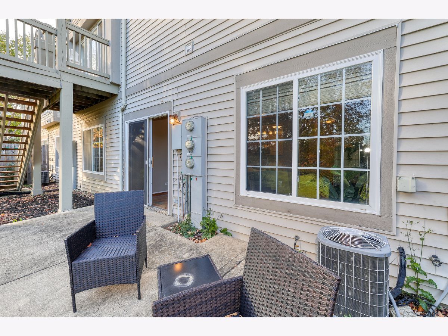
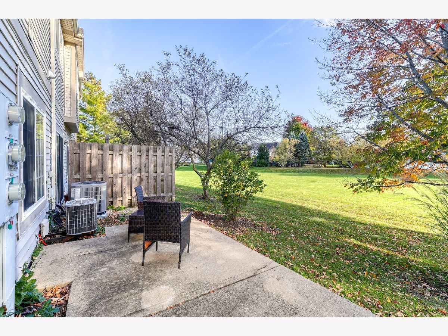
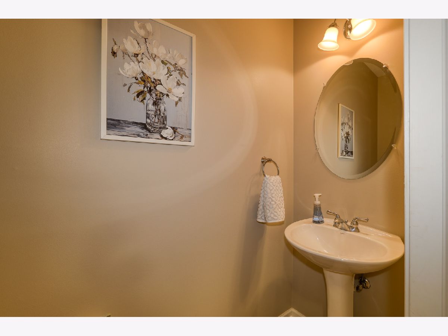
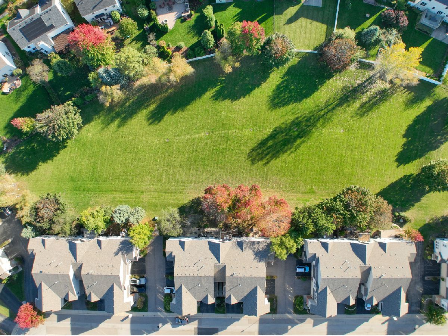
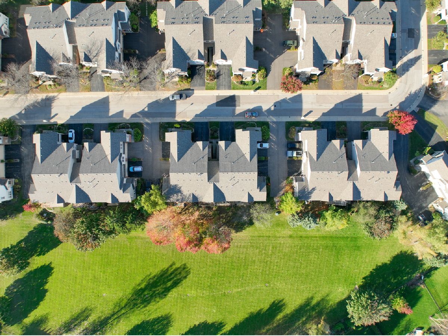
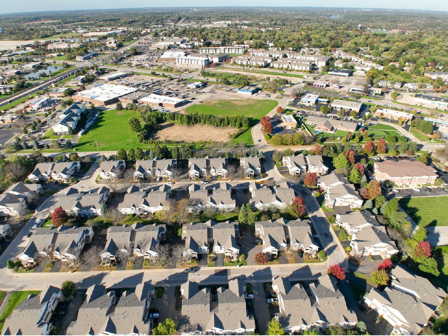
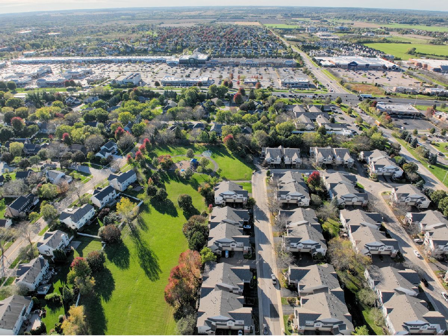
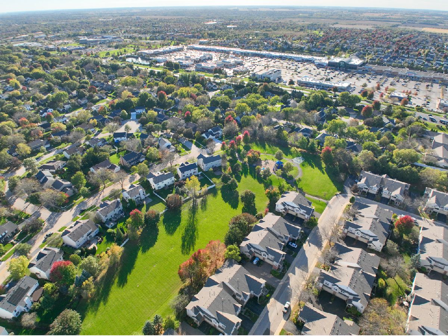
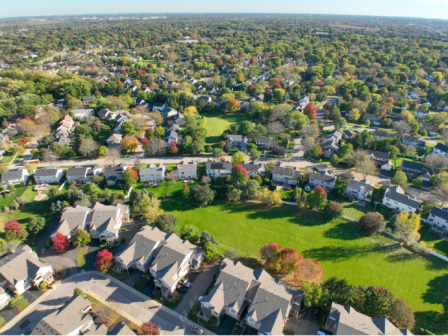
Welcome to this beautiful two-story Ascot model townhome in Greenwich Square! Situated on a premium lot backing to a spacious open area, this home offers a private setting and an extended patio perfect for relaxing or entertaining. The main level features hardwood laminate flooring and 9-foot ceilings, while the kitchen includes cherry cabinetry, ceramic tile, and a separate eating area. The primary suite boasts a vaulted ceiling, walk-in closet, and an updated bathroom with radiant heat and a double vanity. Convenient second-floor laundry and a two-car garage complete this lovely home! Freshly painted and ready to just move in.
Property Specifics
| Condos/Townhomes | |
| 2 | |
| — | |
| 2002 | |
| None | |
| Brick | |
| Asphalt | |
| ASCOT | |
| No | |
| — |
| Kane | |
| Greenwich Square | |
| 304 / Monthly | |
| Insurance, Lawn Care, Snow Removal, Other | |
| Public | |
| Public Sewer, Storm Sewer | |
| Central Air | |
| Gas, Forced Air | |
| Unknown | |
| 12787929 | |
| 1204102157 |
Nearby Schools
| NAME: | DISTRICT: | DISTANCE: | |
|---|---|---|---|
|
Middle School
Geneva Middle School |
304 | Not in DB | |
|
High School
Geneva Community High School |
304 | Not in DB | |
Room Specifics
All Bedroom Info:
Total Bedrooms: 2
Bedrooms Above Ground: 2
Bedrooms Below Ground: 0
Total Bedrooms: 2
Bedrooms Above Ground: 2
Bedrooms Below Ground: 0
Master Bedroom Info:
Dimensions: 14X11
Location: 2nd LevelDimensions: 14X11
Floor Type: Carpet
Second Bedroom Info:
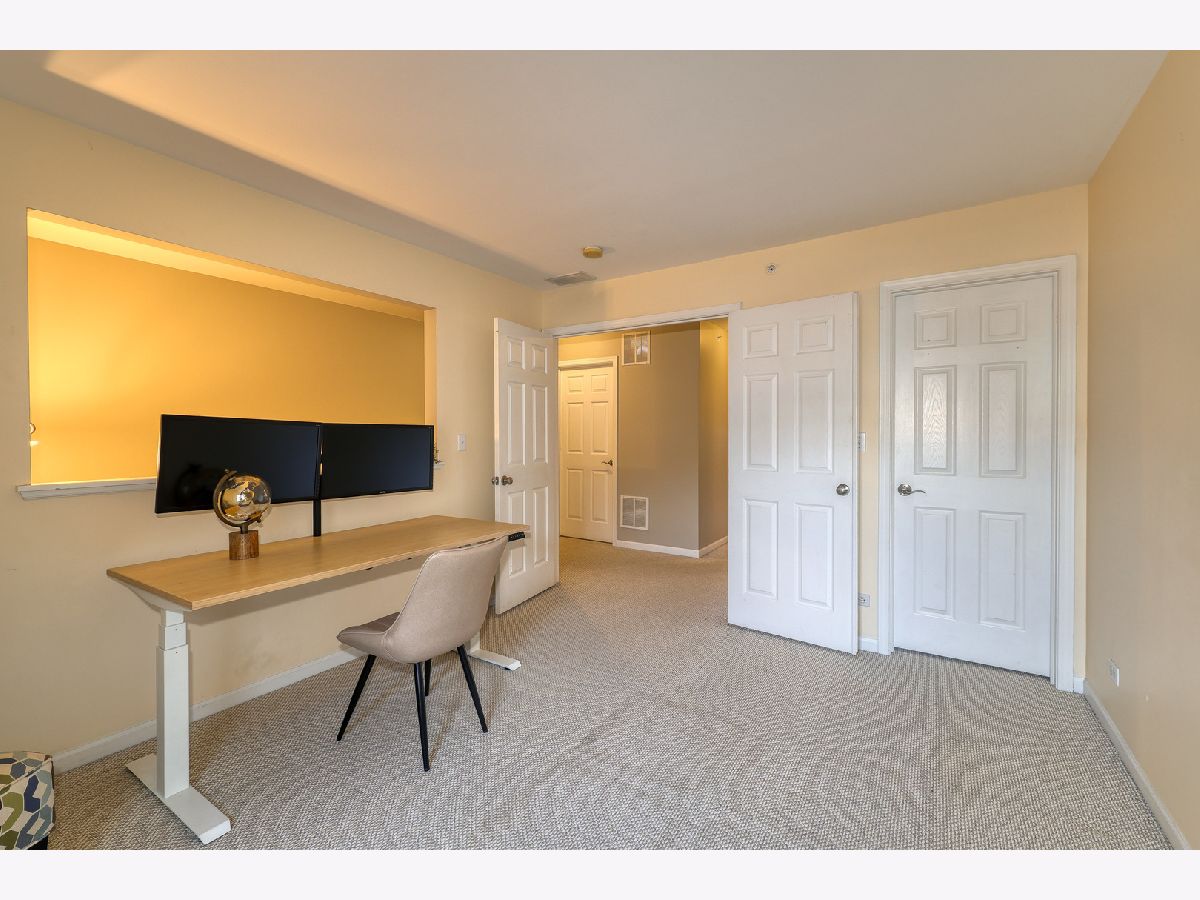
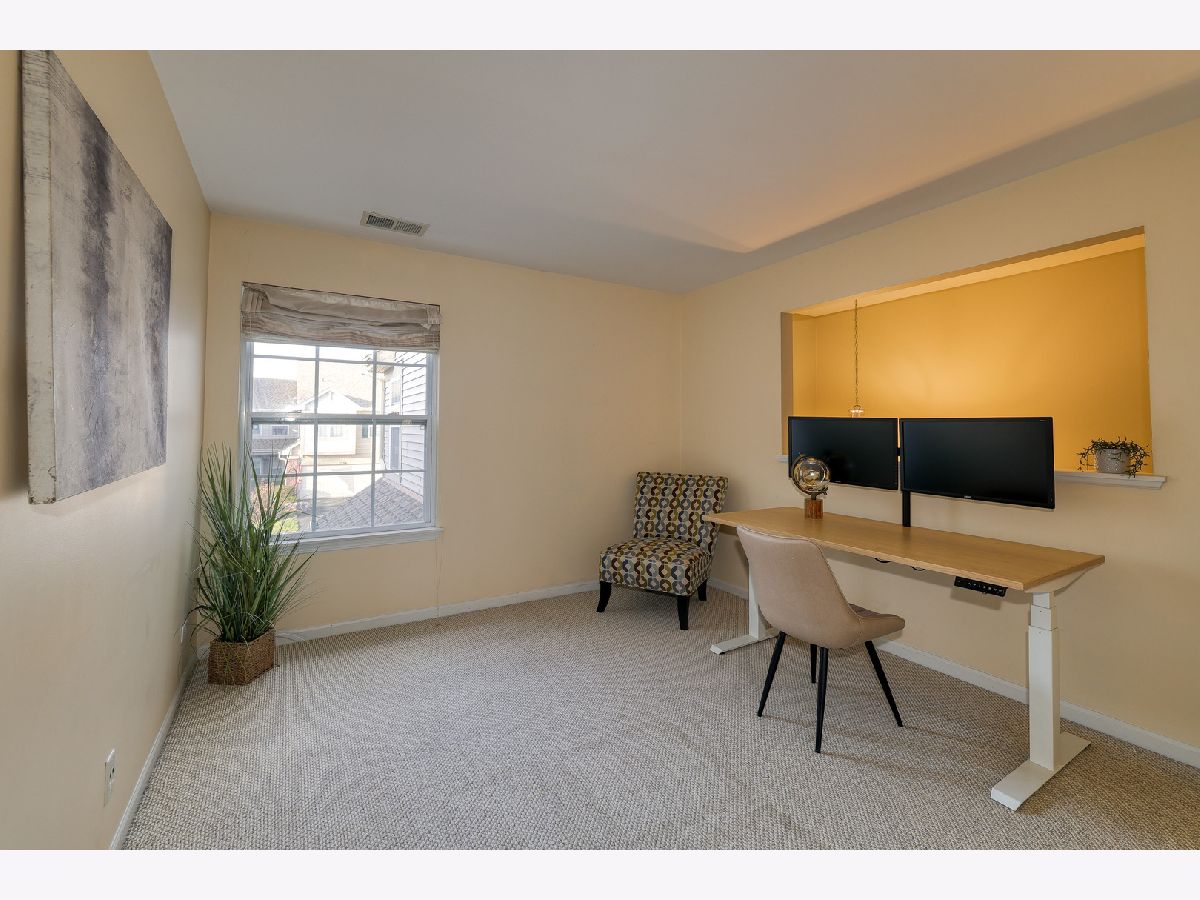
Dimensions: 12X10
Location: 2nd LevelDimensions: 12X10
Floor Type: Carpet
Bathroom Info:
Full Bathrooms: 2
Partial Bathrooms: 1Full Bathrooms: 2
Bathroom Amenities: Double Sink
Bathroom in Basement: 0
Kitchen Info:
Dimensions: 11X10
Location: Main LevelDimensions: 11X10
Floor Type: Ceramic Tile
Features: Eating Area-Table Space, Pantry-Closet
Laundry Room Info:
Dimensions: 7X6
Location: 2nd LevelDimensions: 7X6
Floor Type: —
Living Room Info:
Dimensions: 14X16
Location: Main LevelDimensions: 14X16
Floor Type: Wood Laminate
Additional Rooms Info:
Rooms: Eating Area, Foyer
Basement: NoneRooms: Eating Area, Foyer
First Additional Room Info:
Name: Eating Area
Dimensions: 8X10
Location: Main LevelName: Eating Area
Dimensions: 8X10
Floor Type: —
Second Additional Room Info:
Name: Foyer
Dimensions: 11X8
Location: Main LevelName: Foyer
Dimensions: 11X8
Floor Type: —
Other Specifics
| 2 | |
| Concrete Perimeter | |
| Asphalt, Garage Door Opener, Garage Owned, Attached, Garage | |
| Washer Hookup, Gas Dryer Hookup, In Unit, Laundry Closet | |
| — | |
| Patio | |
| — | |
| Landscaped | |
| COMMON | |
| — | |
| Full | |
| Cathedral Ceiling(s) | |
| Range, Microwave, Dishwasher, Refrigerator, Washer, Dryer, Disposal | |
| Not in DB | |
| Park | |
| Park | |
| — |
Contact Agent
Nearby Similar Homes
2115 Vanderbilt Drive, Geneva, Illinois 60134
For Sale
$332,000
3 beds / 2.0 baths / 1,535 ft2
Condos/Townhomes / Built: 2001
107
2191 Vanderbilt Drive, Geneva, Illinois 60134
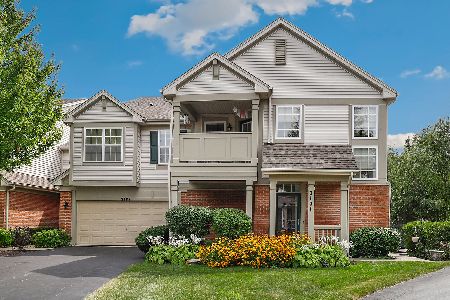
For Sale
$340,000
2 beds / 2.0 baths / 1,466 ft2
Condos/Townhomes / Built: 2002
41
1344 14th Street, St Charles, Illinois 60174
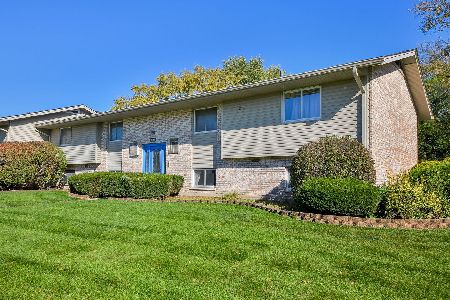
For Sale
$229,000
2 beds / 1.0 baths / 921 ft2
Condos/Townhomes / Built: 1969
3
525 Bradbury Lane, Geneva, Illinois 60134
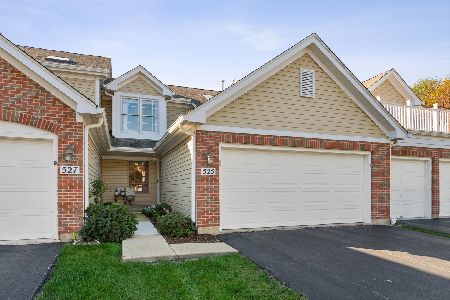
For Sale
$400,000
3 beds / 2.1 baths / 1,742 ft2
Condos/Townhomes / Built: 1993
18
522 Bradbury Lane, Geneva, Illinois 60134
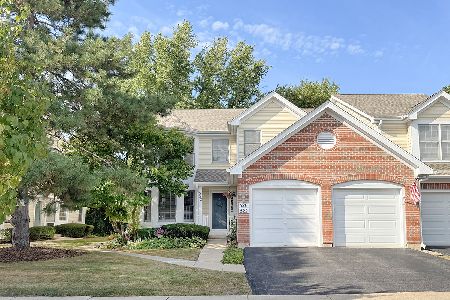
For Sale
$359,900
3 beds / 2.0 baths / 1,588 ft2
Condos/Townhomes / Built: 1991
60
2615 Lorraine Circle, Geneva, Illinois 60134
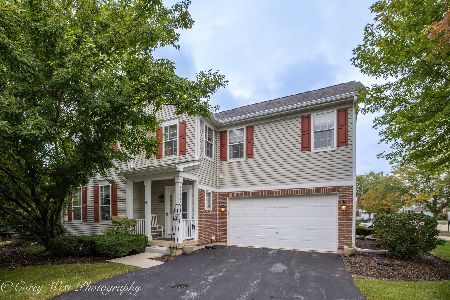
For Sale
$429,000
3 beds / 2.1 baths / 2,557 ft2
Condos/Townhomes / Built: 2002
12
Nearby Sold Comparables
2373 Vanderbilt Drive, Geneva, Illinois 60134

Sold
$235,000
2 beds / 2.0 baths / 1,509 ft2
Condos/Townhomes / Built: 2001
7307
2235 Vanderbilt Drive, Geneva, Illinois 60134
Sold
$225,700
2 beds / 1.1 baths / 1,350 ft2
Condos/Townhomes / Built: 2001
7242
2278 Rockefeller Drive, Geneva, Illinois 60134
Sold
$197,500
2 beds / 1.1 baths / 0 ft2
Condos/Townhomes / Built: 2000
7177
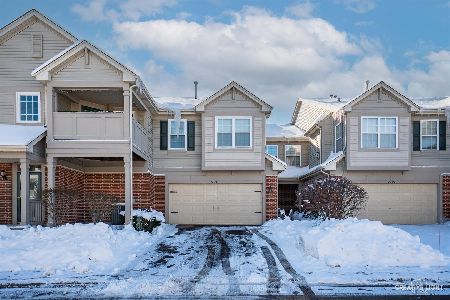
2232 Vanderbilt Drive, Geneva, Illinois 60134
Sold
$234,900
3 beds / 2.1 baths / 0 ft2
Condos/Townhomes / Built: 2002
7195
2262 Rockefeller Drive, Geneva, Illinois 60134

Sold
$285,000
2 beds / 2.0 baths / 1,466 ft2
Condos/Townhomes / Built: 2000
559
Contact Agent
Listing Provided By
Keller Williams Inspire
