

13449 Silverleaf Road, Plainfield, Illinois 60544


$429,000
|
For Sale
|
|
| Status: | New |
| Sqft: | 2,525 |
| Cost/Sqft: | $170 |
| Beds: | 3 |
| Baths: | 3 |
| Year Built: | 1995 |
| Property Taxes: | $8,023 |
| Lot Size: | 0,00 |
Description
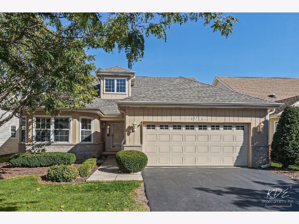
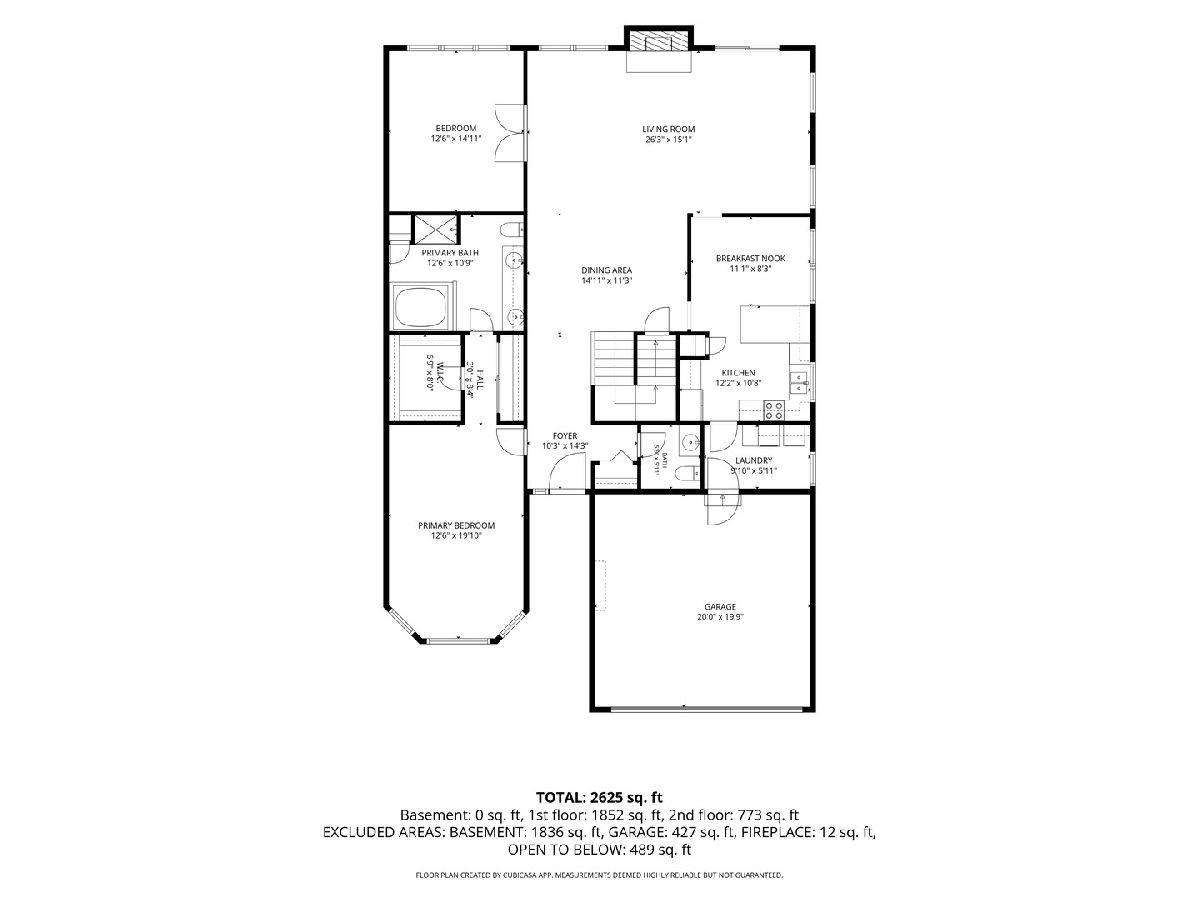
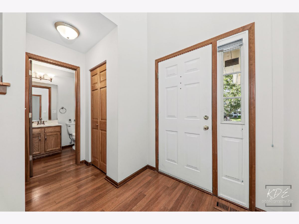
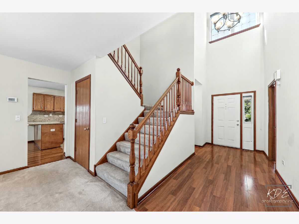
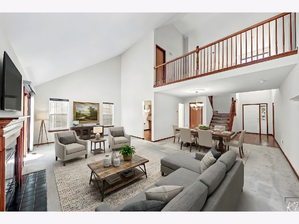
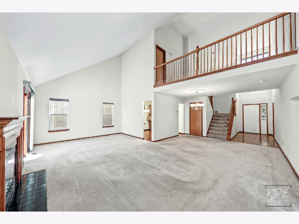
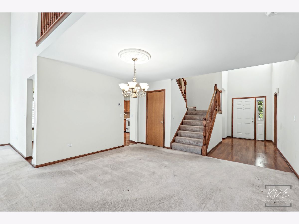
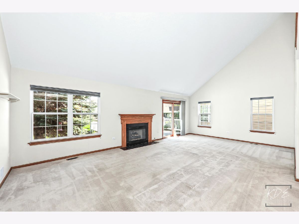
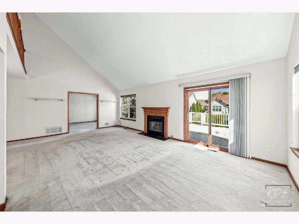
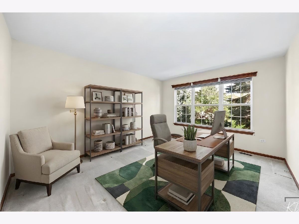
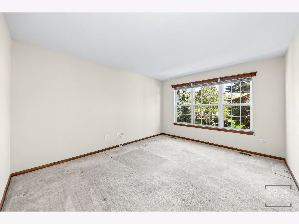
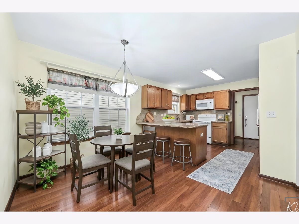
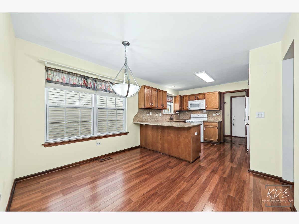
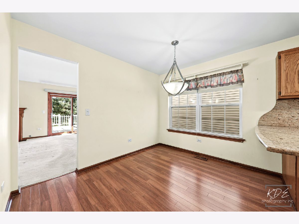
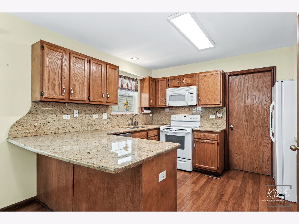
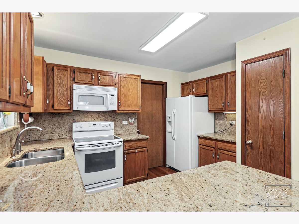
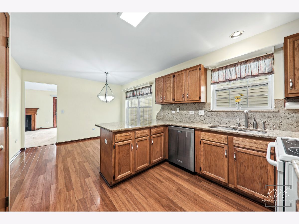
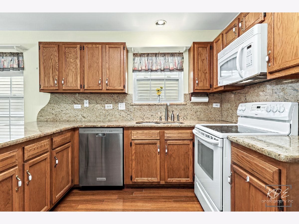
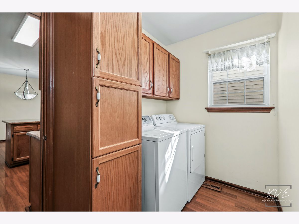
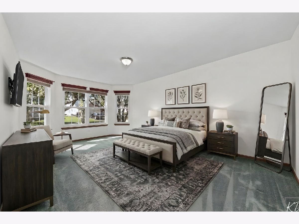
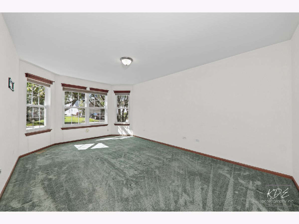
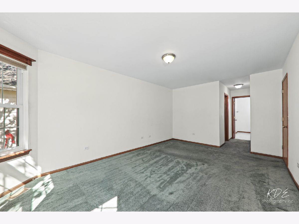
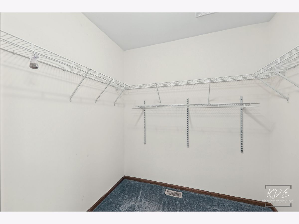
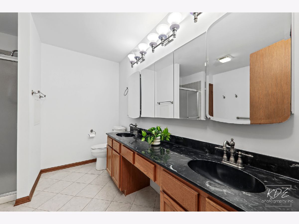
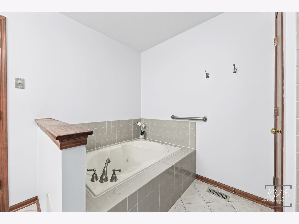
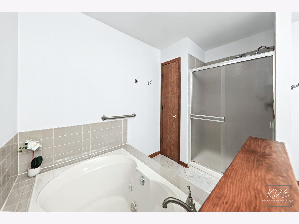
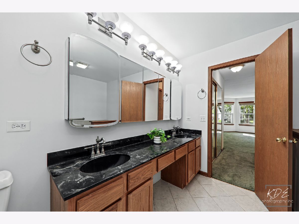
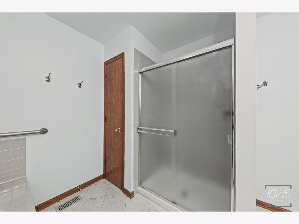
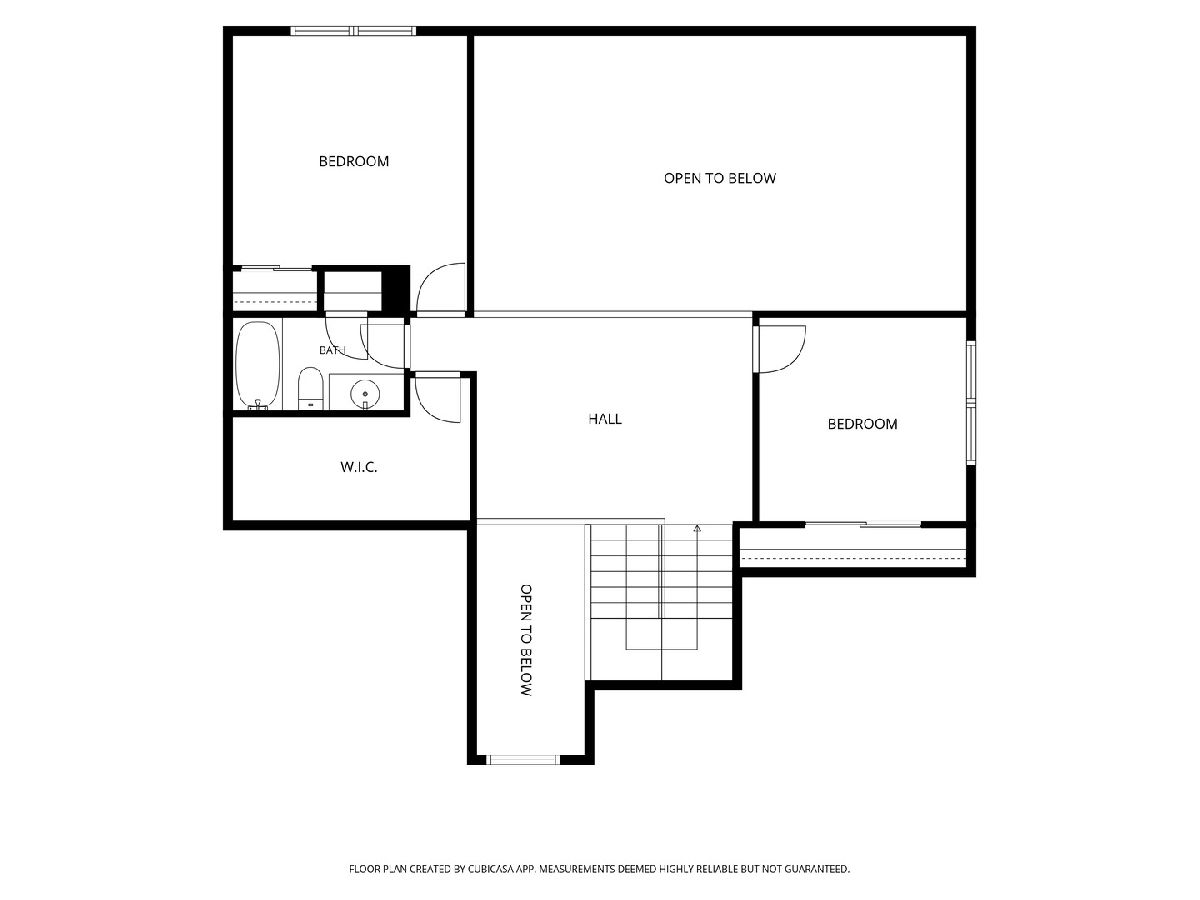
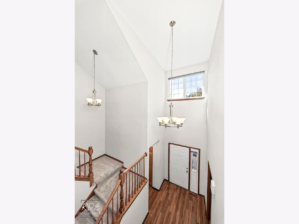
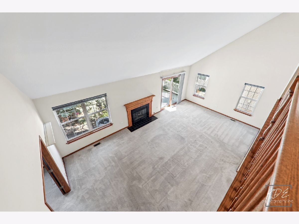
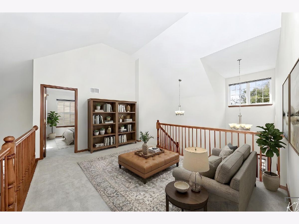
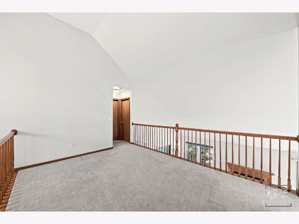
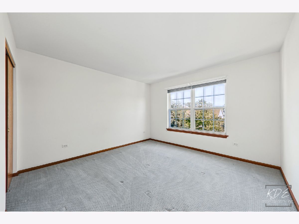
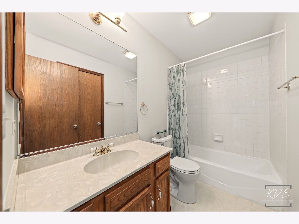
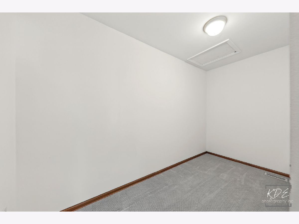
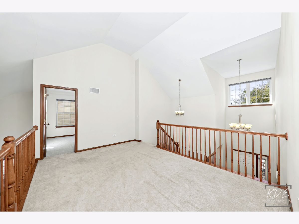
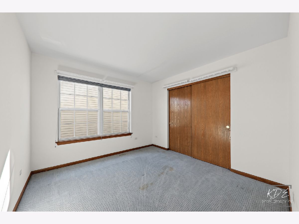
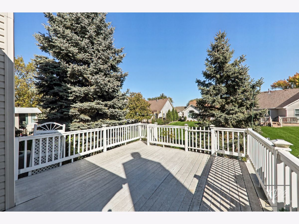
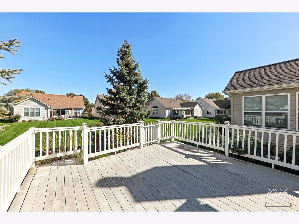
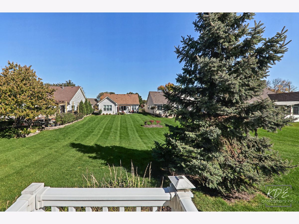
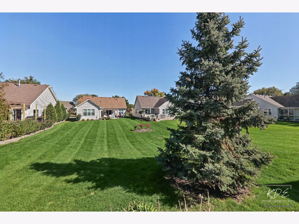
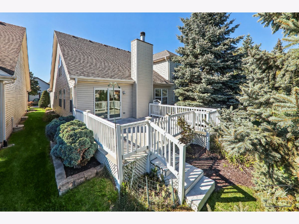
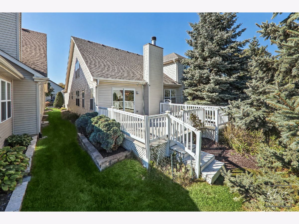
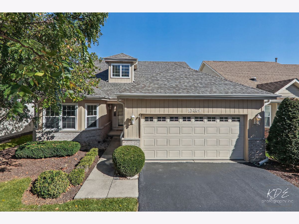
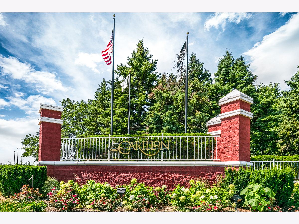
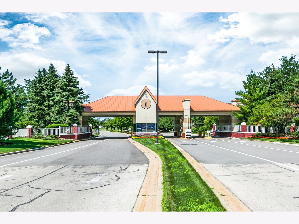
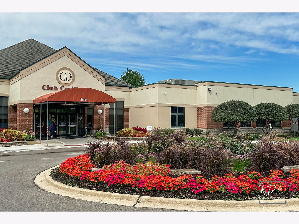
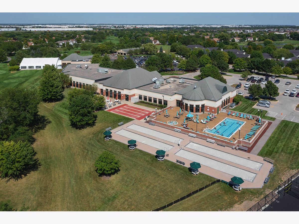
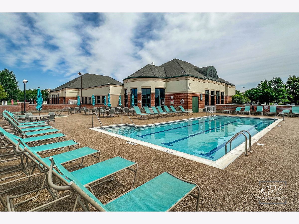
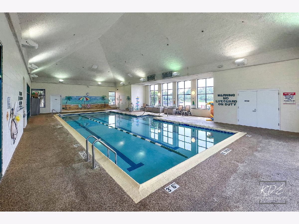
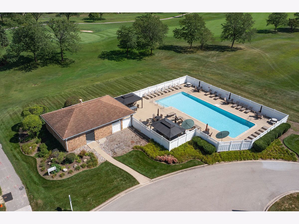
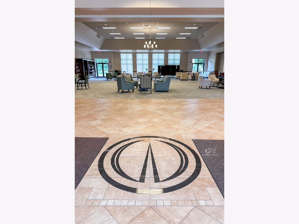
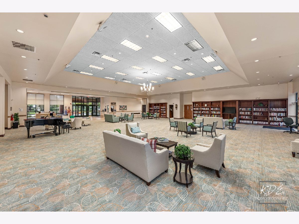
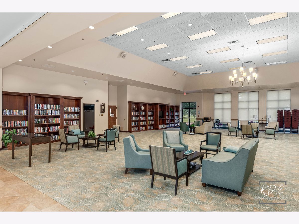
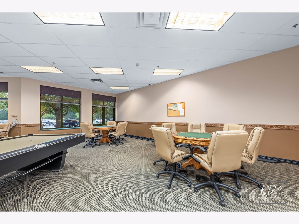
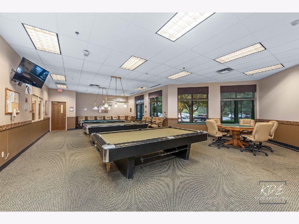
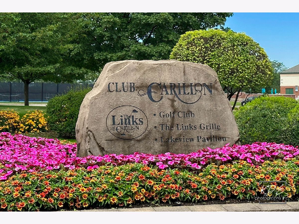
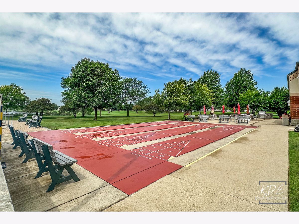
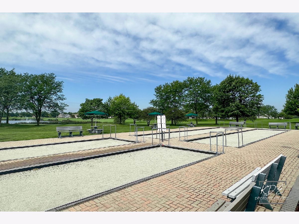
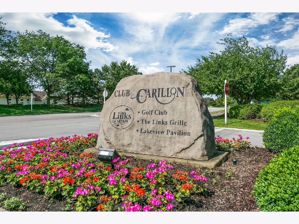
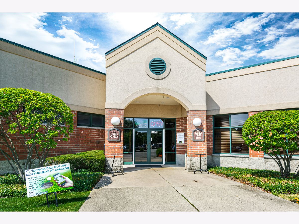
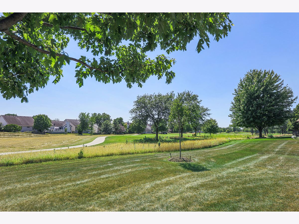
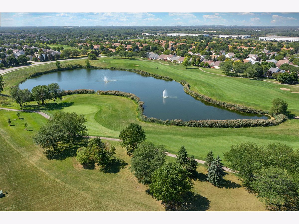
THIS MAY BE THE ONE...If you are dreaming of a move to the CARILLON 55+ ACTIVE ADULT COMMUNITY but NOT READY TO DOWNSIZE ~~ Magellan Single Family Floorplan includes 2,525 SF of Finished Space plus a Full Unfinished Basement ~ 3 Beds, Den, 2.1 Baths, Loft, Vaulted Ceilings, Aberdeen Neighborhood ~~ MAIN LEVEL LIVING FEATURES: Welcoming Foyer with Volume Ceiling, Hall with Guest Closet & Powder Room ~ Large Living Room with Vaulted Ceiling, Gas Fireplace, Slider to Deck & Adjoining Dining Room ~ Double Doors to the Den ~ Kitchen with Granite Counters & Backsplash, Pantry Closet & Breakfast Area ~ Laundry Room with Cabinet Storage & Garage Access ~ Primary Suite with Walk-in Closet & Secondary Closet, Private Bath featuring Walk-in Shower, Jacuzzi Tub, Dual Sinks with Dressing Table & Linen Closet ~ An Open, Wide, U-Shaped Staircase leads to the Upper Level ~~ UPPER-LEVEL FEATURES: Open Loft Space ~ 2 Bedrooms ~ Full Bath with Tub & Linen Closet ~ Storage Room ~~ BASEMENT FEATURES: Full, Deep Pour, Unfinished Space with Utility Sink (includes workbench & shelving) ~ Great for Storage or Your Future Vision ~~ ADDITIONAL FEATURES / INFO: Deck, 2-Car Garage with Insulated Door (6 yrs) ~ Roof & Siding (2 yrs), Furnace & AC (well maintained with 2 yrs remaining on Warranty), Primary Bedroom & Foyer Windows Replaced, Slider to Deck (3 yrs), Gas-line behind Stove, Gas & Electric in Laundry ~~ LOVE THE CARILLON LIFESTYLE - Gated Community with 24 hr Security ~ Lawn Care & Snow Removal ~ 3 Pools (Indoor/Outdoor/Family) ~ 3 Mile Walking Path ~ The Links 27 Hole Public Golf Course & Caddies Grill ~ Tennis & Pickleball Courts ~ Bocce ~ Shuffleboard ~ Clubhouse with Exercise Room, Theater & Many Activity Rooms - Woodshop / Ceramics / Art / Billiards / Cards / Library ~ Clubs, Events, Classes & Trips. Participate as much or as little as you wish. This May Be Where Your Next Chapter Begins . . . LIVE ~ LOVE ~ CARILLON!
Property Specifics
| Single Family | |
| — | |
| — | |
| 1995 | |
| Unfinished, Full | |
| Vinyl Siding, Brick | |
| Asphalt | |
| Magellan | |
| No | |
| — |
| Will | |
| Carillon | |
| 146 / Monthly | |
| Insurance, Security, Clubhouse, Exercise Facilities, Pool, Lawn Care, Scavenger, Snow Removal, Other | |
| Public | |
| Public Sewer | |
| Central Air | |
| Gas | |
| 12790811 | |
| 1202314560060000 |
Some photos of this home have been virtually staged.
Room Specifics
Total Bedrooms: 3
Bedrooms Above Ground: 3
Bedrooms Below Ground: 0
Dimensions: 20X13
Floor Type: Carpet
Dimensions: 13X13
Floor Type: Carpet
Dimensions: 11X11
Floor Type: Carpet
Full Bathrooms: 3
Bathroom Amenities: Whirlpool, Separate Shower, Double Sink
Bathroom in Basement: 0
Dimensions: 15X11
Floor Type: Carpet
Dimensions: 12X10
Floor Type: Wood Laminate
Features: Eating Area-Table Space, Pantry-Closet, Granite Counters
Dimensions: 10X6
Floor Type: Wood Laminate
Dimensions: 26X15
Floor Type: Carpet
Rooms: Breakfast Room, Den, Loft, Storage
Name: Breakfast Room
Dimensions: 11X10
Floor Type: Wood Laminate
Name: Den
Dimensions: 15X13
Floor Type: Carpet
Name: Loft
Dimensions: 15X11
Floor Type: Carpet
Name: Storage
Dimensions: 13X5
Floor Type: Carpet
Other Specifics
| 2 | |
| Concrete Perimeter | |
| Asphalt, Garage Door Opener, Garage Owned, Attached, Garage | |
| Main Level, In Unit | |
| — | |
| Deck | |
| — | |
| — | |
| 21x21x47x102x49x118x30 | |
| — | |
| Full, Double Sink, Whirlpool & Sep Shwr | |
| Vaulted Ceiling(s), 1st Floor Bedroom, 1st Floor Full Bath, Walk-In Closet(s) | |
| Range, Microwave, Dishwasher, Refrigerator, Washer, Dryer, Disposal | |
| Not in DB | |
| Clubhouse, Pool, Tennis Court(s), Curbs, Gated, Sidewalks, Street Lights, Street Paved | |
| — | |
| Gas Log |
Contact Agent
Nearby Similar Homes

Nearby Sold Comparables



Contact Agent
Listing Provided By
RE/MAX Professionals Select
