

21009 Torrey Pines Court, Plainfield, Illinois 60544


$314,900
|
For Sale
|
|
| Status: | New |
| Sqft: | 1,426 |
| Cost/Sqft: | $221 |
| Beds: | 2 |
| Baths: | 2 |
| Year Built: | 2001 |
| Property Taxes: | $2,900 |
| Lot Size: | 0,21 |
Description
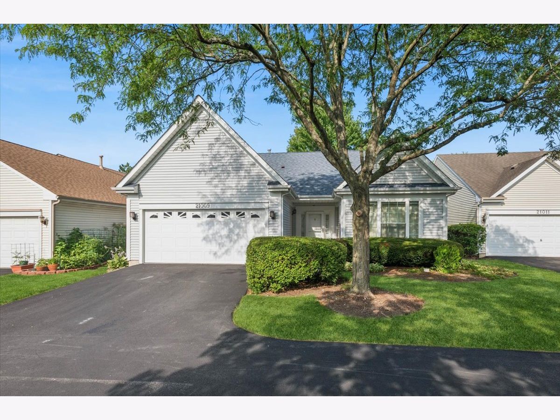
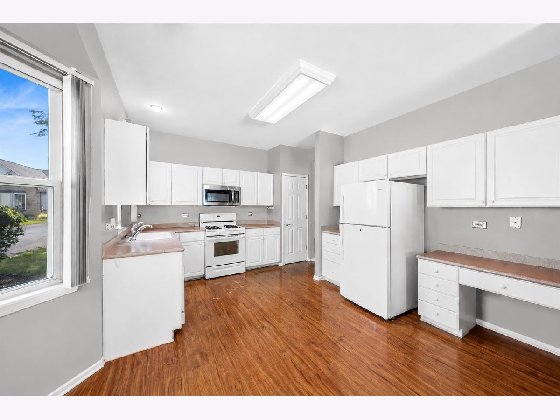
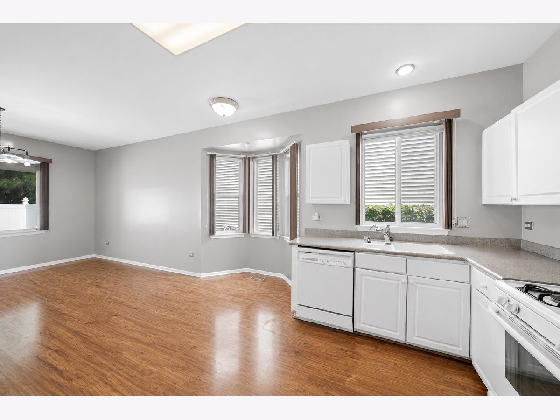
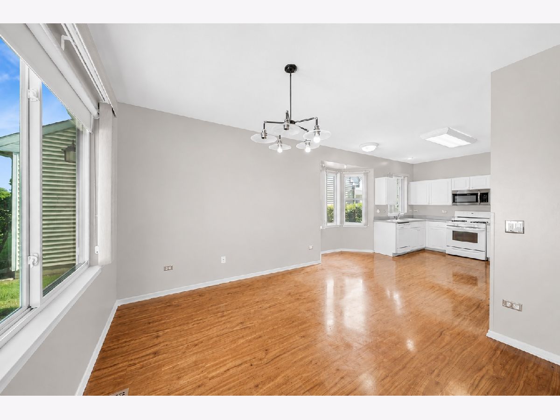
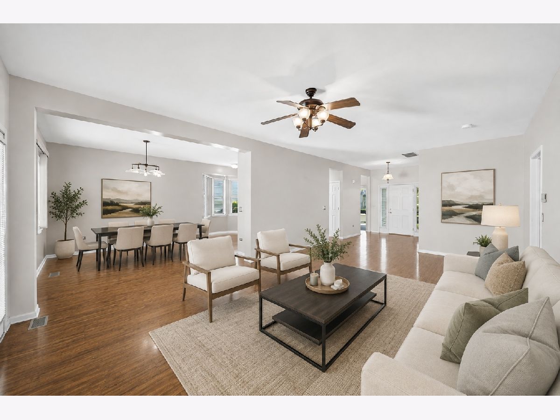
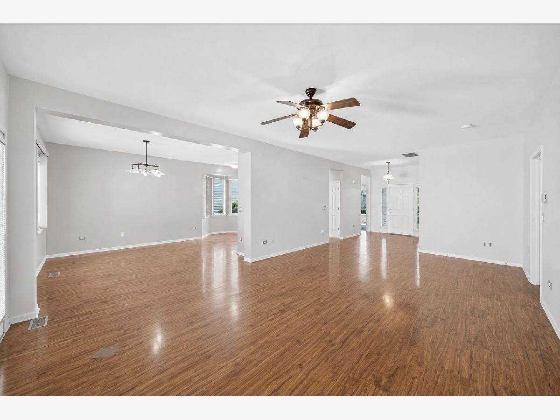
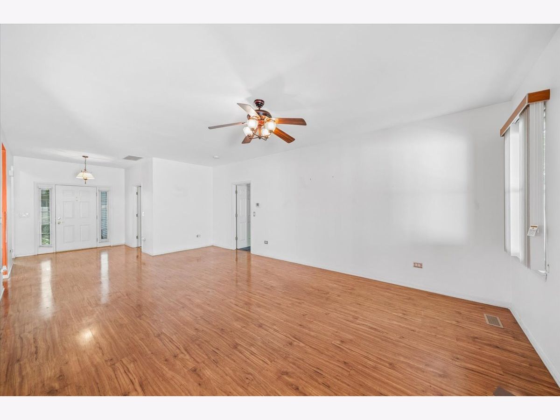
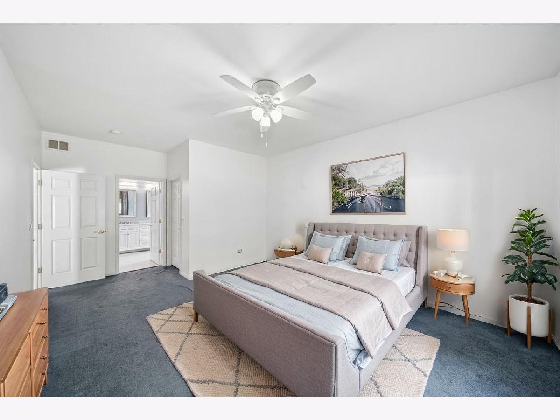
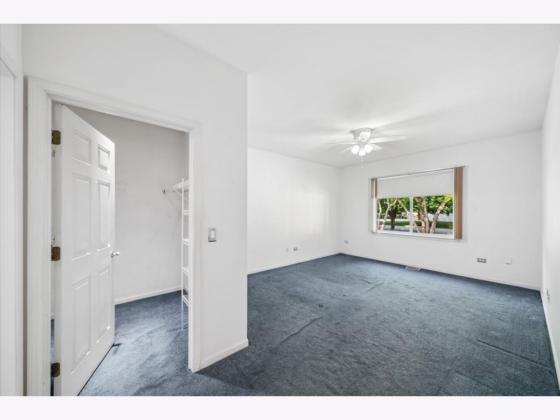
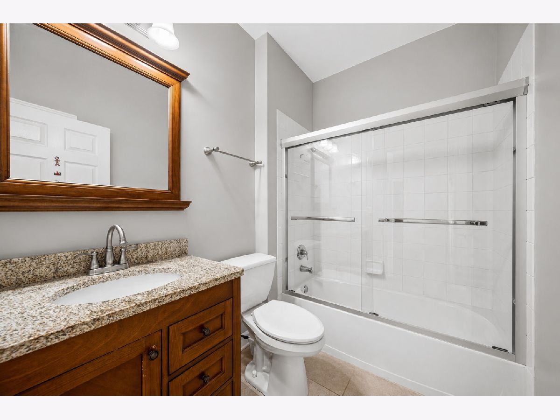
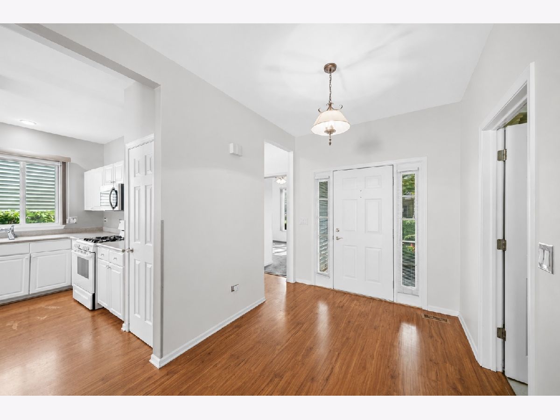
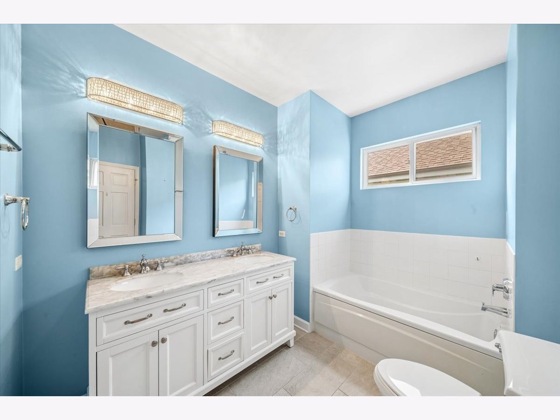
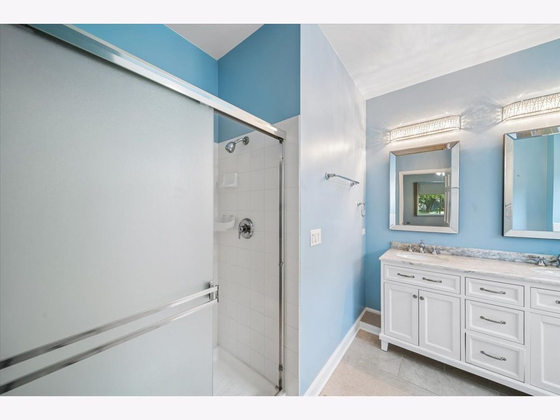
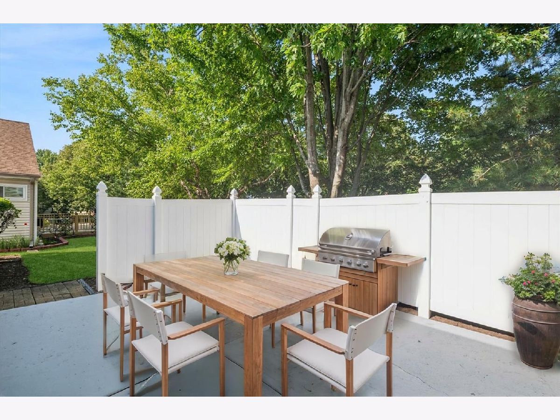
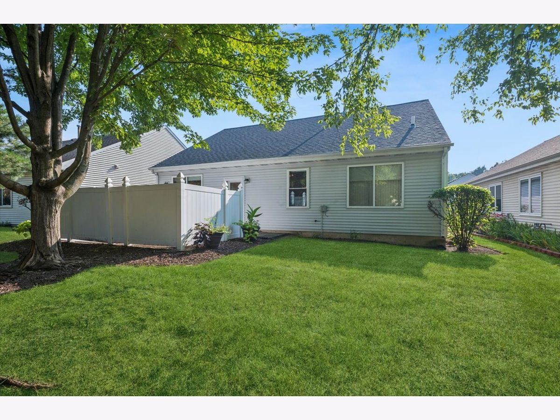
Welcome to easy, maintenance-free living in the highly sought-after Carillon 55+ community! This 2-bedroom, 2-bath ranch offers a bright and inviting floor plan designed for comfort and convenience. The spacious living and dining areas flow seamlessly into the kitchen, creating the perfect space for everyday living and entertaining. The generous primary suite features a private bath and ample closet space, while the second bedroom and full bath provide flexibility for guests or a home office. Step outside to your own private patio, where you can relax with your morning coffee or unwind in the peaceful surroundings with added privacy. Enjoy all that Carillon has to offer, including beautifully maintained grounds, a clubhouse, fitness center, swimming pools, tennis, pickleball and shuffleboard courts, walking paths, and a full calendar of social activities. Experience resort-style living in one of the area's most desirable active adult communities!
Property Specifics
| Single Family | |
| — | |
| Ranch | |
| 2001 | |
| None | |
| Vinyl Siding | |
| Asphalt | |
| — | |
| No | |
| 0.21 |
| Will | |
| Carillon | |
| 157 / Monthly | |
| Insurance, Security, Exterior Maintenance, Lawn Care, Scavenger, Snow Removal | |
| Public | |
| Public Sewer | |
| Central Air | |
| Gas | |
| No | |
| 12794753 | |
| 1104062260240000 |
Nearby Schools
| NAME: | DISTRICT: | DISTANCE: | |
|---|---|---|---|
|
Grade School
Beverly Skoff Elementary School |
365U | — | |
|
Middle School
A Vito Martinez Middle School |
365U | Not in DB | |
|
High School
Romeoville High School |
365U | Not in DB | |
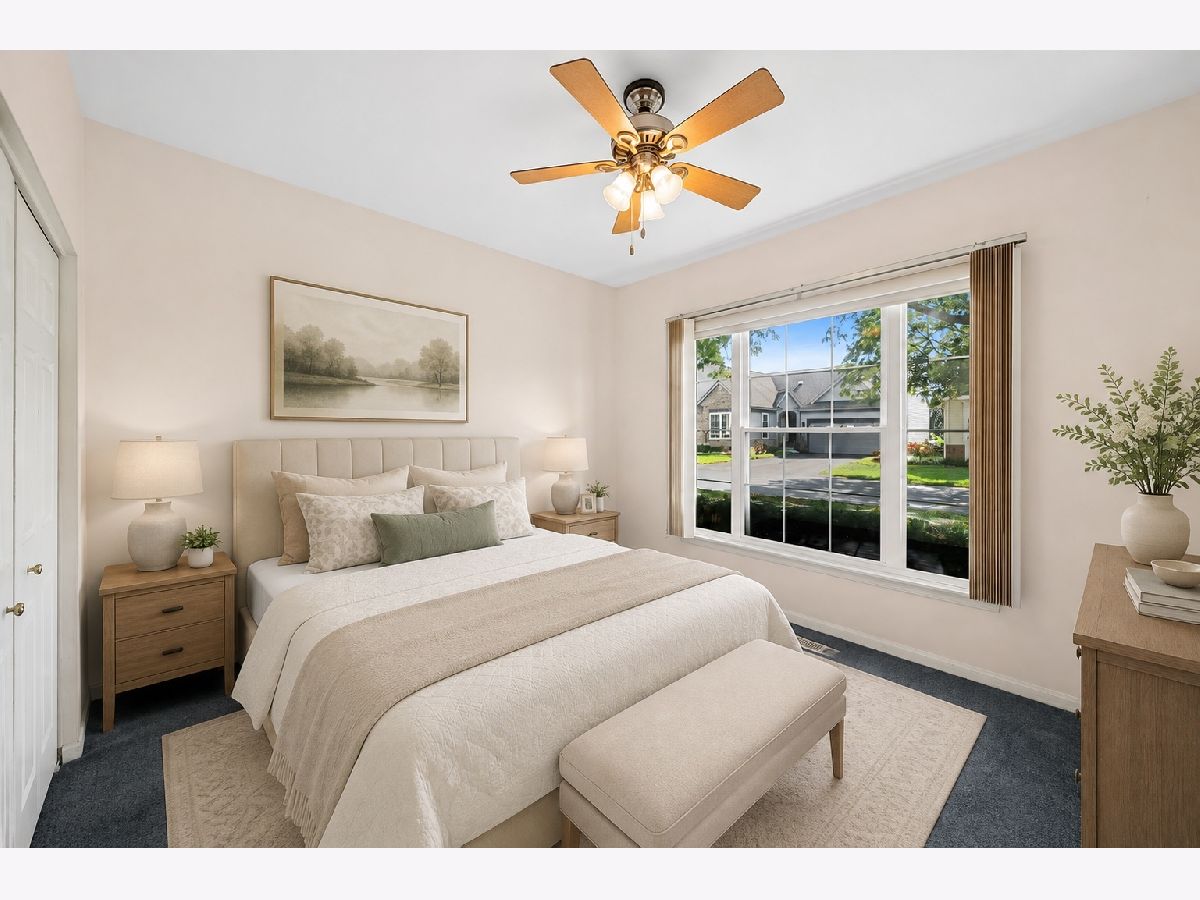
Some photos of this home have been virtually staged.
Room Specifics
Total Bedrooms: 2
Bedrooms Above Ground: 2
Bedrooms Below Ground: 0
Dimensions: 13X19
Floor Type: Carpet
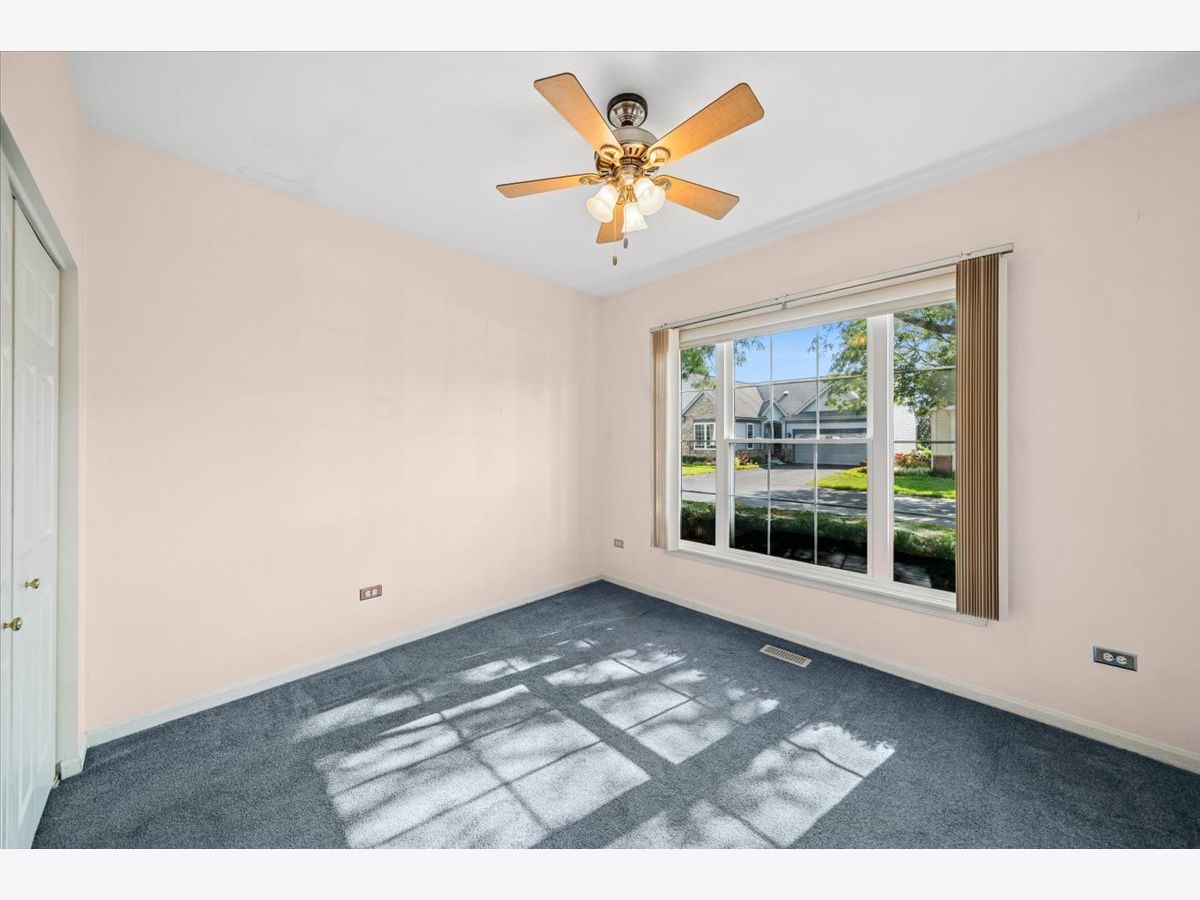
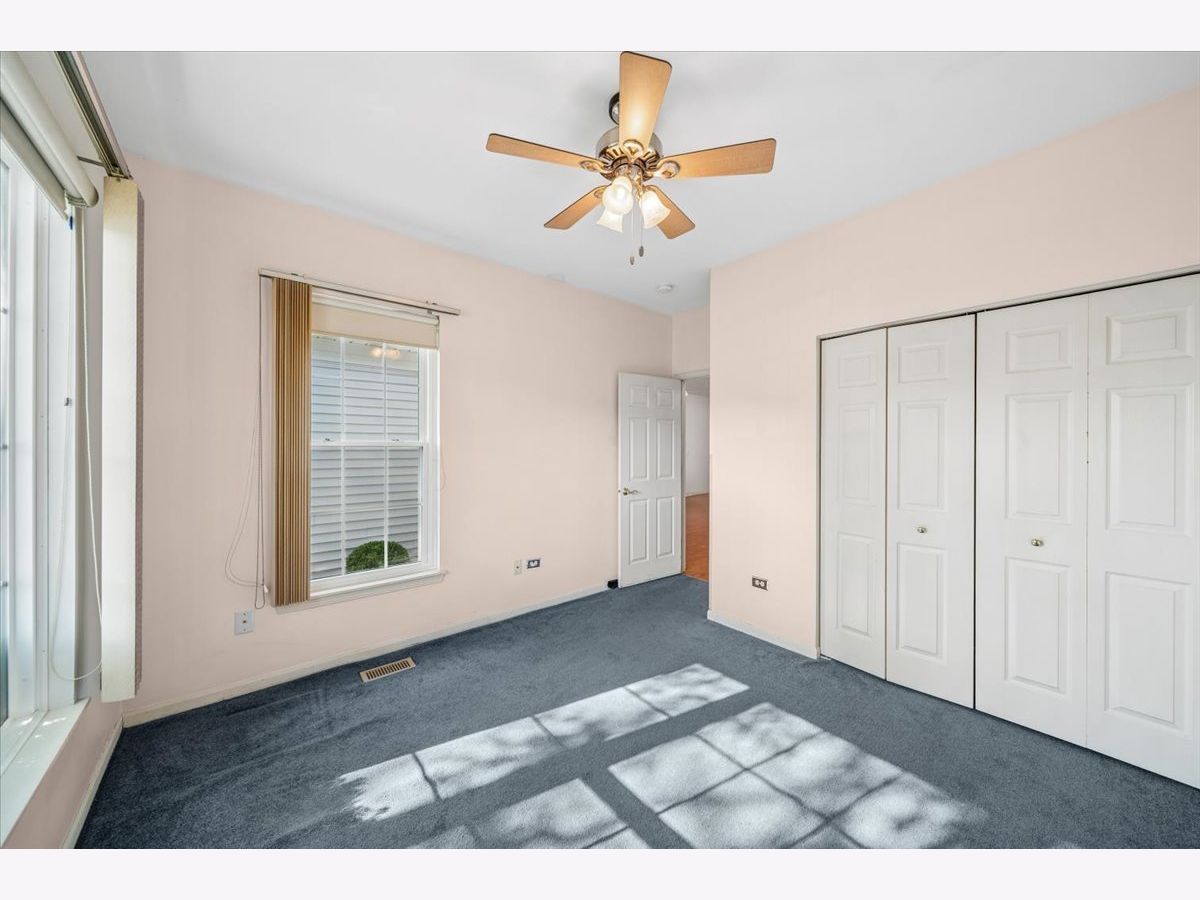
Dimensions: 10X12
Floor Type: Carpet
Full Bathrooms: 2
Bathroom Amenities: Separate Shower, Double Sink, Soaking Tub
Bathroom in Basement: 0
Dimensions: 12X16
Floor Type: Wood Laminate
Dimensions: 13X11
Floor Type: Wood Laminate
Features: Eating Area-Table Space
Dimensions: 6X5
Floor Type: Wood Laminate
Dimensions: 21X17
Floor Type: Wood Laminate
Rooms: No additional rooms
Other Specifics
| 2 | |
| — | |
| Asphalt, Garage Owned, Attached, Garage | |
| — | |
| — | |
| Deck, Patio | |
| — | |
| — | |
| 55x45x56x43 | |
| — | |
| Full | |
| — | |
| Range, Microwave, Dishwasher, Refrigerator, Washer, Dryer | |
| Not in DB | |
| — | |
| — | |
| — |
Contact Agent
Nearby Similar Homes

Nearby Sold Comparables



Contact Agent
Listing Provided By
Baird & Warner
