

1348 Inverness Drive, Elgin, Illinois 60120


$324,000
|
For Sale
|
|
| Status: | Contingent |
| Sqft: | 1,530 |
| Cost/Sqft: | $212 |
| Beds: | 3 |
| Baths: | 2 |
| Year Built: | 1982 |
| Property Taxes: | $4,786 |
| Days On Market: | 66 |
| Lot Size: | 0,00 |
Description
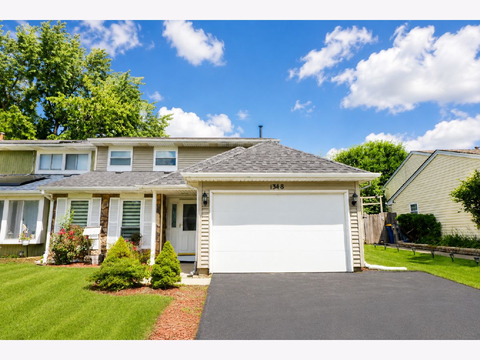
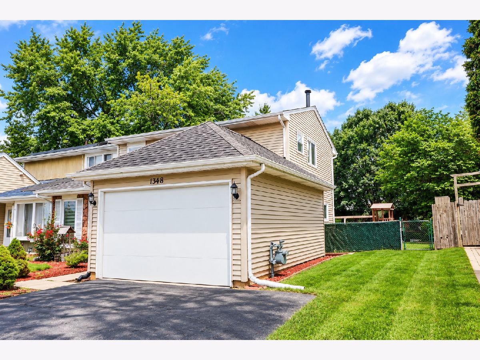
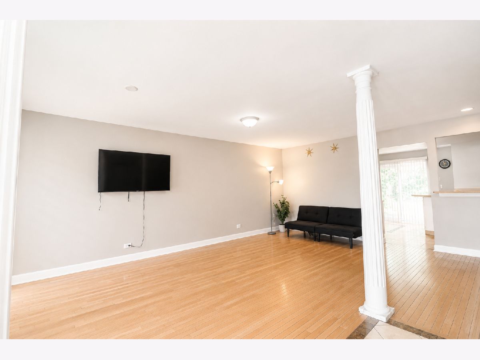
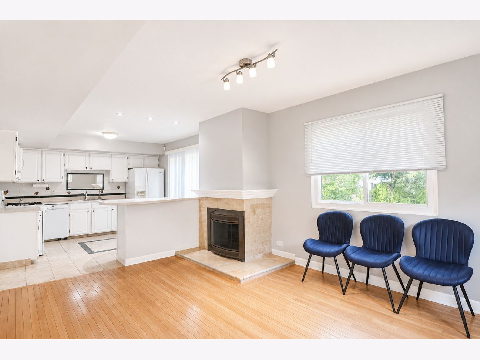
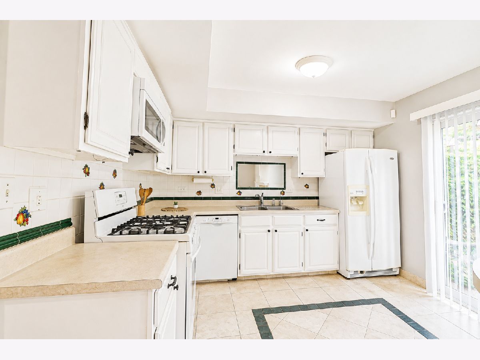
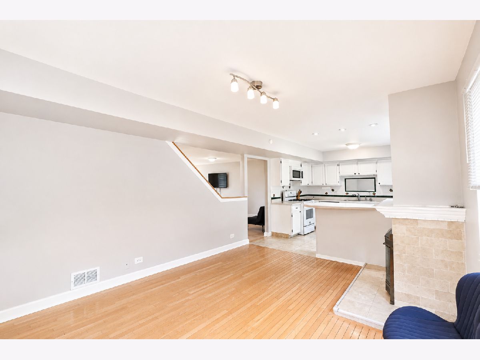
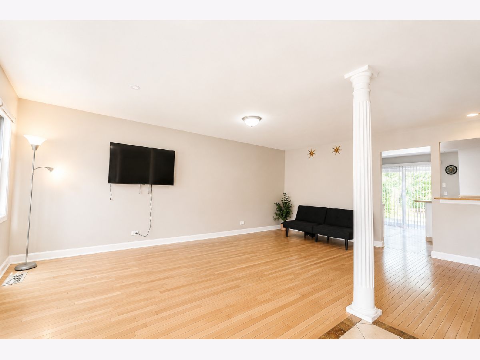
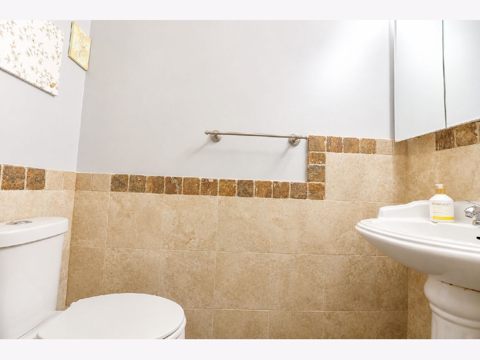
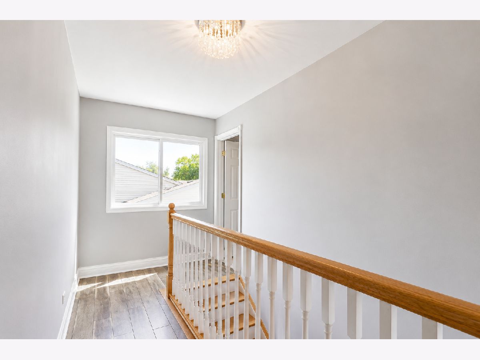
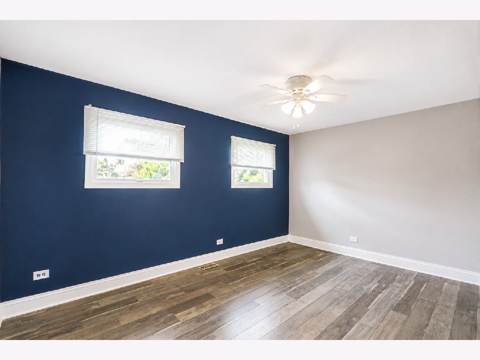
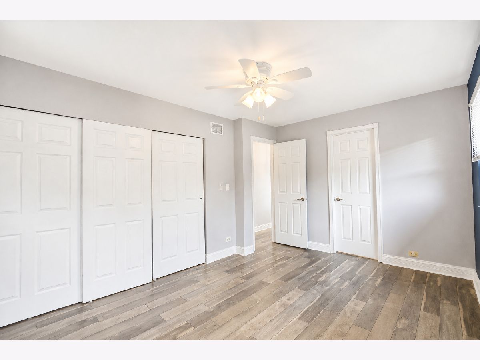
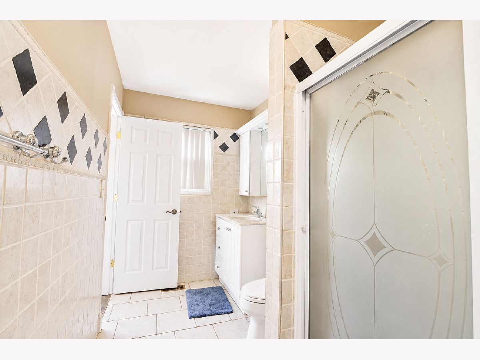
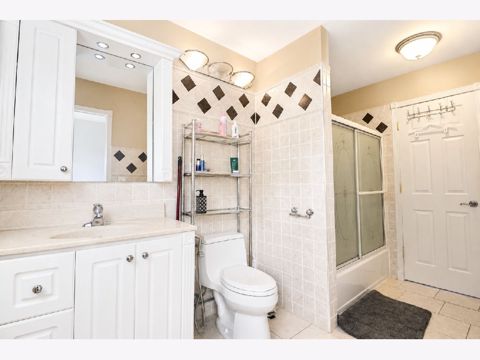
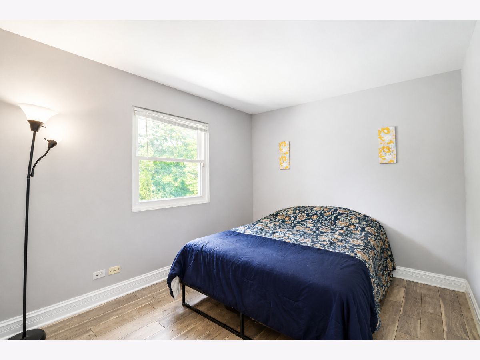
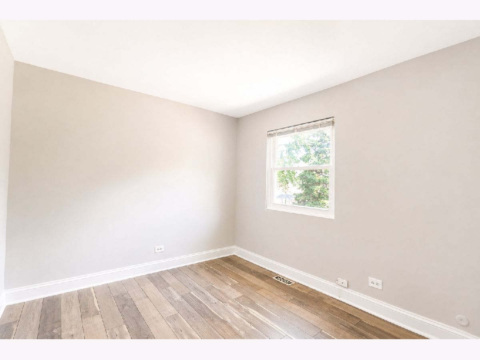
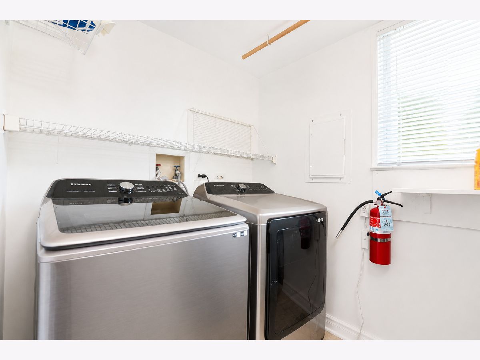
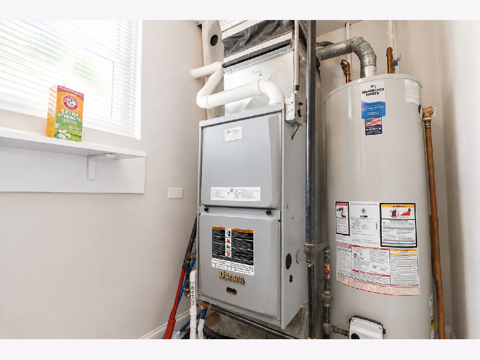
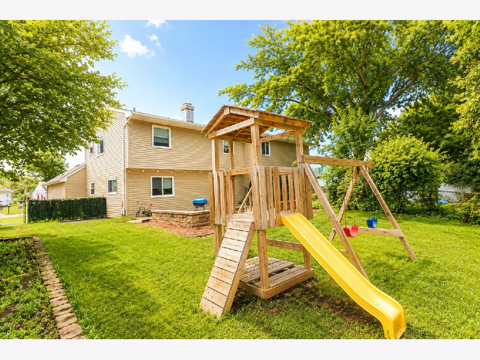
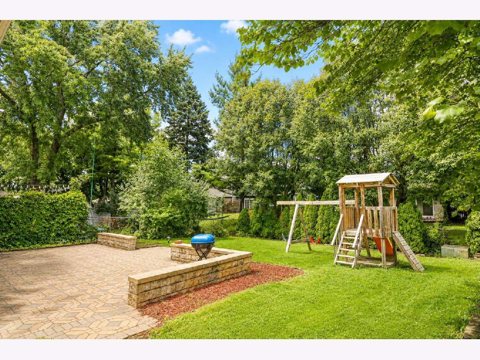
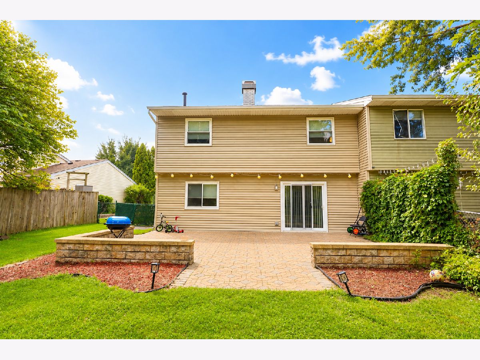
DON'T MISS THIS ONE! Beautifully updated and spacious 3-bedroom, 1.5-bathroom 1/2 duplex offering approximately 1,530 SF with NO HOA FEES! Major updates include NEW ROOF & SIDING (2023), WATER HEATER REPLACED IN FEBRUARY 2026 AND STILL UNDER WARRANTY, RECENTLY PAINTED INTERIOR, and HARDWOOD FLOORING THROUGHOUT THE FIRST FLOOR. The inviting main level features a spacious living room, dining area, family room with a wood-burning fireplace, and kitchen with breakfast bar. Three generously sized bedrooms with wood laminate flooring complete the second level. Enjoy the large patio and private, fully fenced backyard, perfect for entertaining, relaxing, or outdoor activities. Attached 1-car garage, central air, in-unit laundry, and driveway parking add convenience. Move-in ready, well maintained, and packed with value-especially with NO HOA FEES and several important recent updates! Come see it before it's gone!
Property Specifics
| Condos/Townhomes | |
| 2 | |
| — | |
| 1982 | |
| None | |
| Vinyl Siding | |
| — | |
| — | |
| No | |
| — |
| Cook | |
| — | |
| — / Not Applicable | |
| None | |
| Lake Michigan | |
| Public Sewer | |
| Central Air | |
| Gas | |
| 12738614 | |
| 06201050470000 |
Nearby Schools
| NAME: | DISTRICT: | DISTANCE: | |
|---|---|---|---|
|
Grade School
Hilltop Elementary School |
46 | — | |
|
Middle School
Ellis Middle School |
46 | Not in DB | |
|
High School
Elgin High School |
46 | Not in DB | |
Room Specifics
Total Bedrooms: 3
Bedrooms Above Ground: 3
Bedrooms Below Ground: 0
Dimensions: 11X15
Floor Type: Wood Laminate
Dimensions: 10X11
Floor Type: Wood Laminate
Dimensions: 10X11
Floor Type: Wood Laminate
Full Bathrooms: 2
Bathroom Amenities: —
Bathroom in Basement: 0
Dimensions: 10X12
Floor Type: Hardwood
Dimensions: 12X12
Floor Type: Stone
Dimensions: 5X7
Floor Type: Ceramic Tile
Dimensions: 11X15
Floor Type: Hardwood
Dimensions: 12X15
Floor Type: Hardwood
Rooms: No additional rooms
Other Specifics
| 1 | |
| — | |
| Asphalt, Attached, Garage | |
| In Unit | |
| — | |
| — | |
| — | |
| — | |
| 40x124x48x123 | |
| — | |
| Full | |
| — | |
| Range, Microwave, Dishwasher, Refrigerator | |
| Not in DB | |
| — | |
| — | |
| — |
Contact Agent
Nearby Similar Homes
Nearby Sold Comparables

Contact Agent
Listing Provided By
RE/MAX SAWA
