

135 Harbor Drive, Lake Barrington, Illinois 60010


$959,900
|
For Sale
|
|
| Status: | Pending |
| Sqft: | 3,572 |
| Cost/Sqft: | $269 |
| Beds: | 4 |
| Baths: | 5 |
| Year Built: | 1976 |
| Property Taxes: | $14,679 |
| Lot Size: | 0,94 |
Description
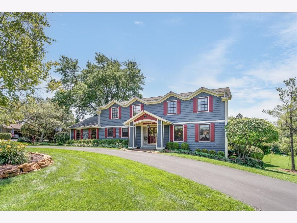
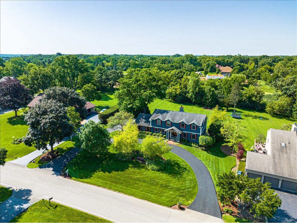
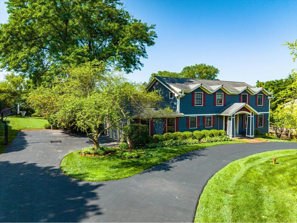
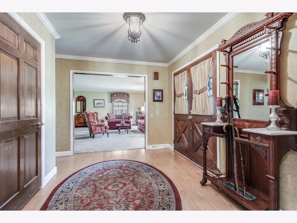
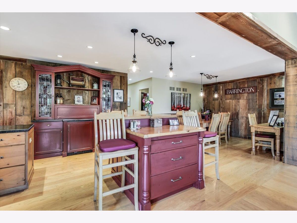
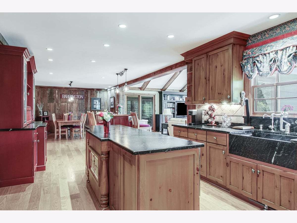
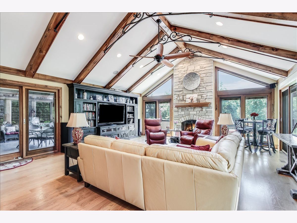
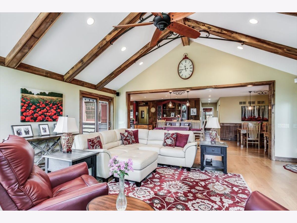
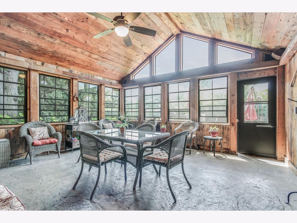
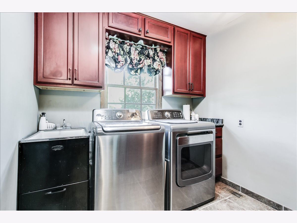
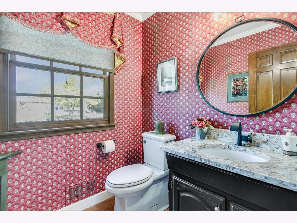
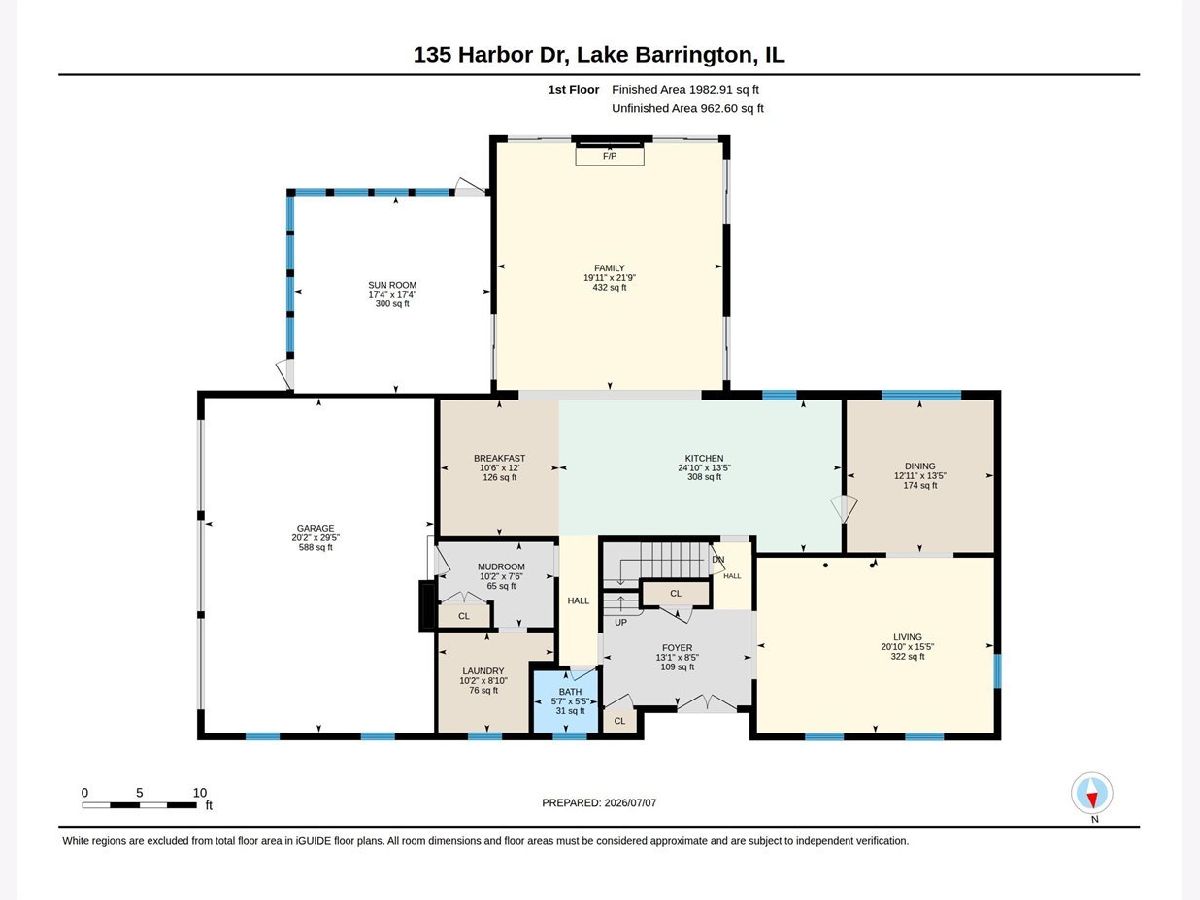
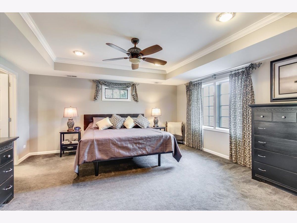
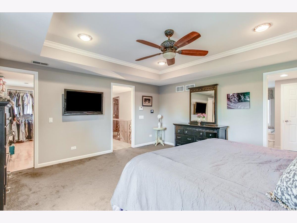
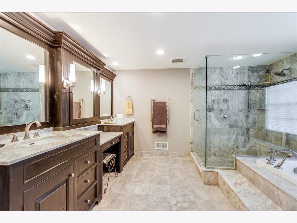
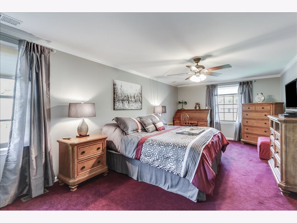
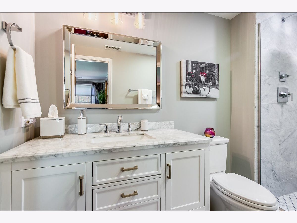
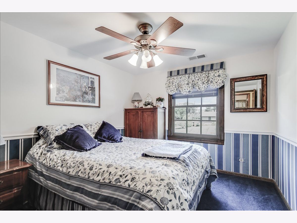
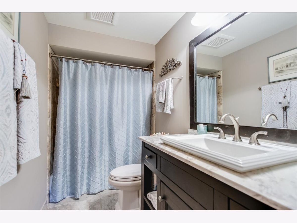
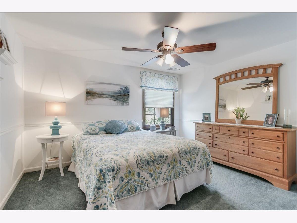
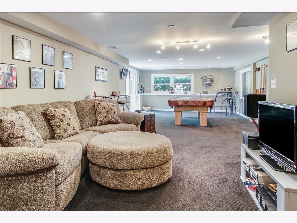
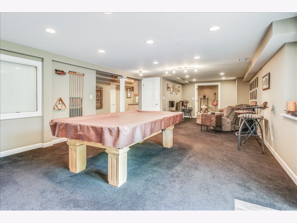
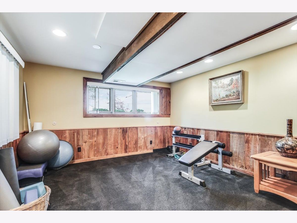
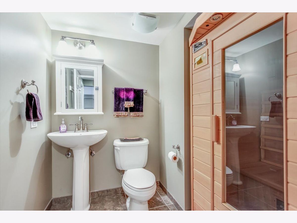
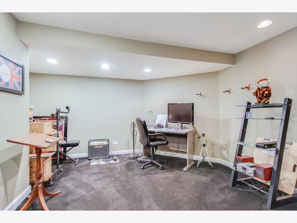
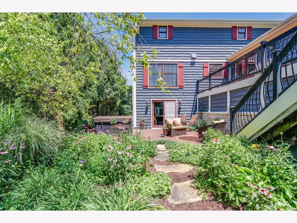
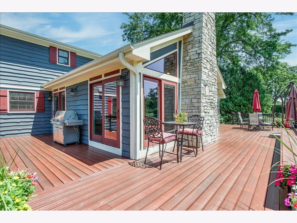
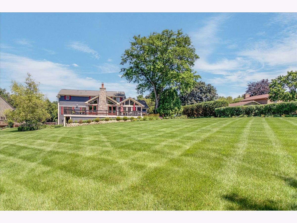
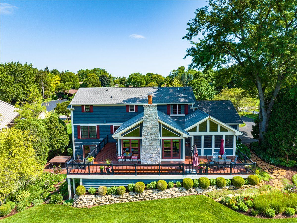
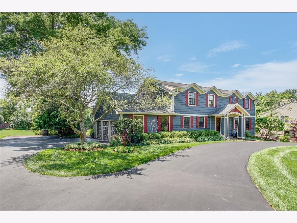
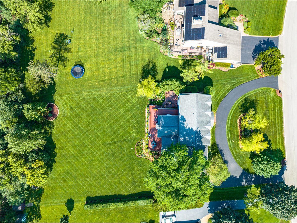
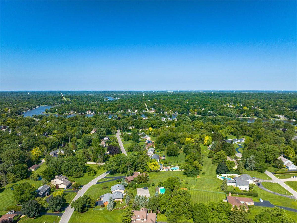
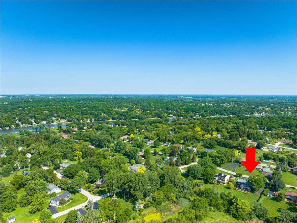
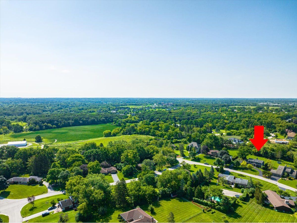
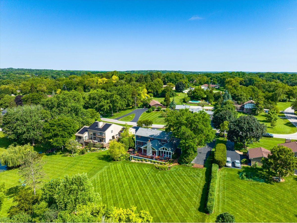
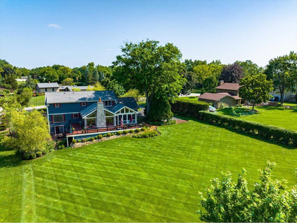
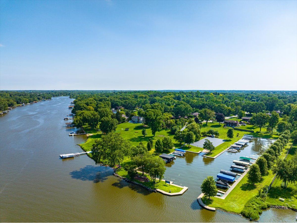
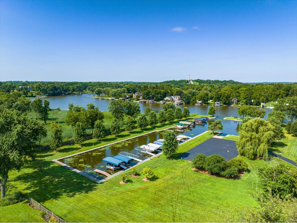
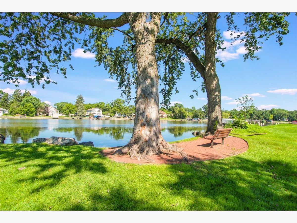
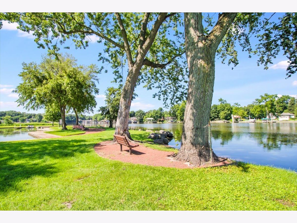
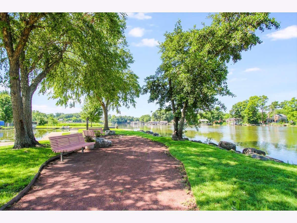
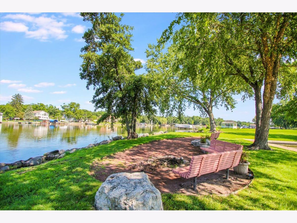
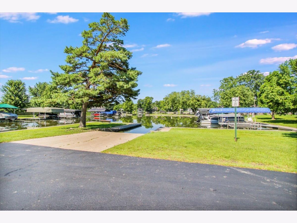
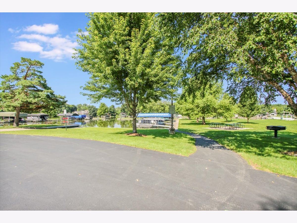
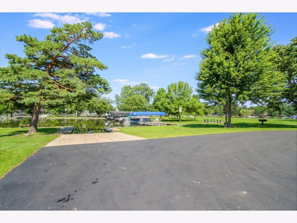
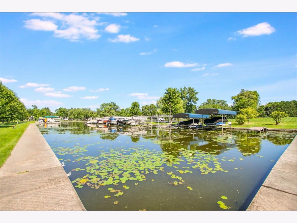
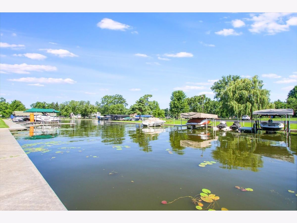
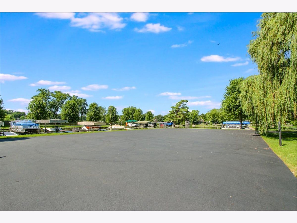
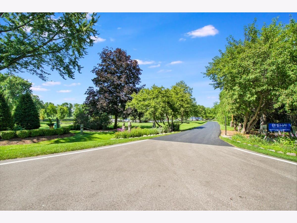
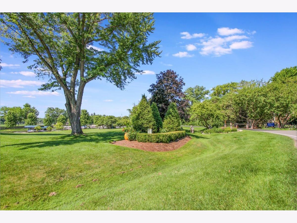
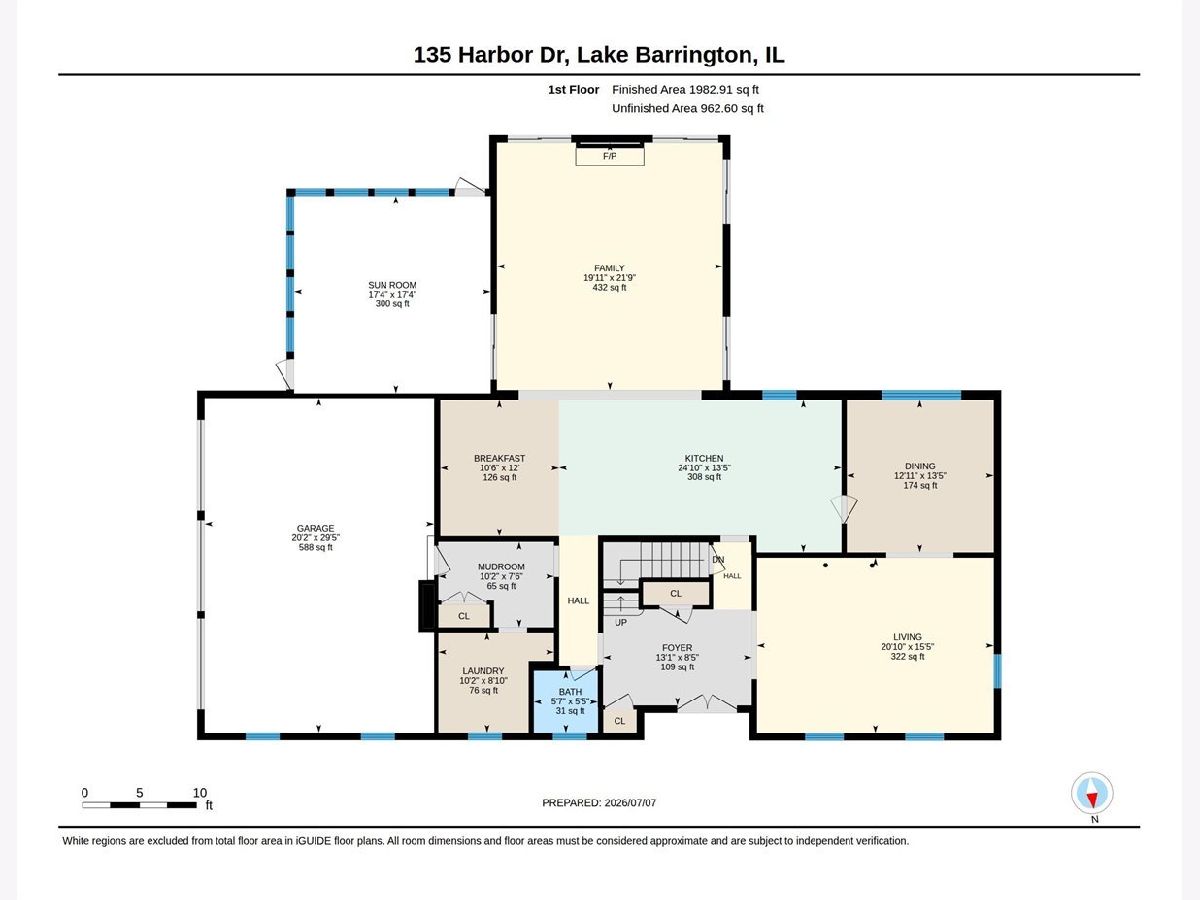
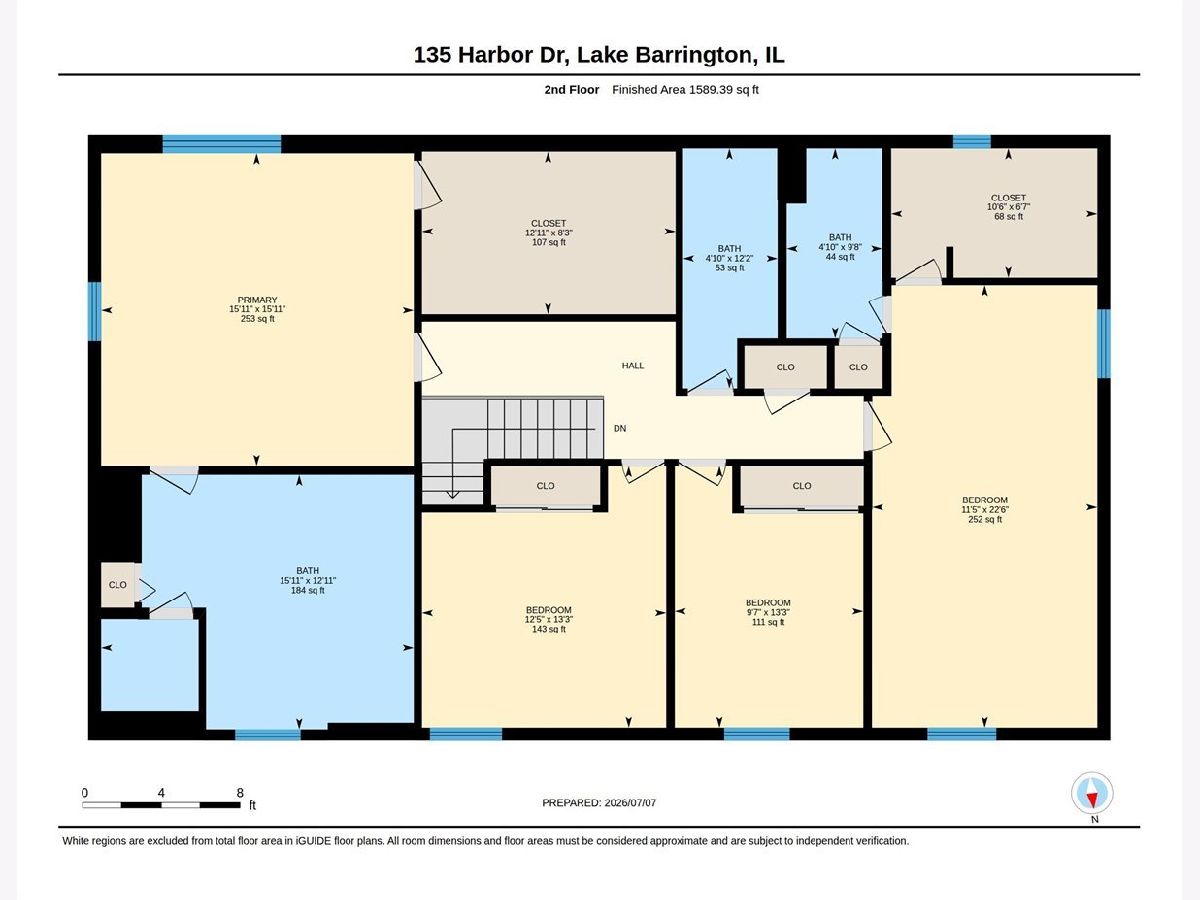
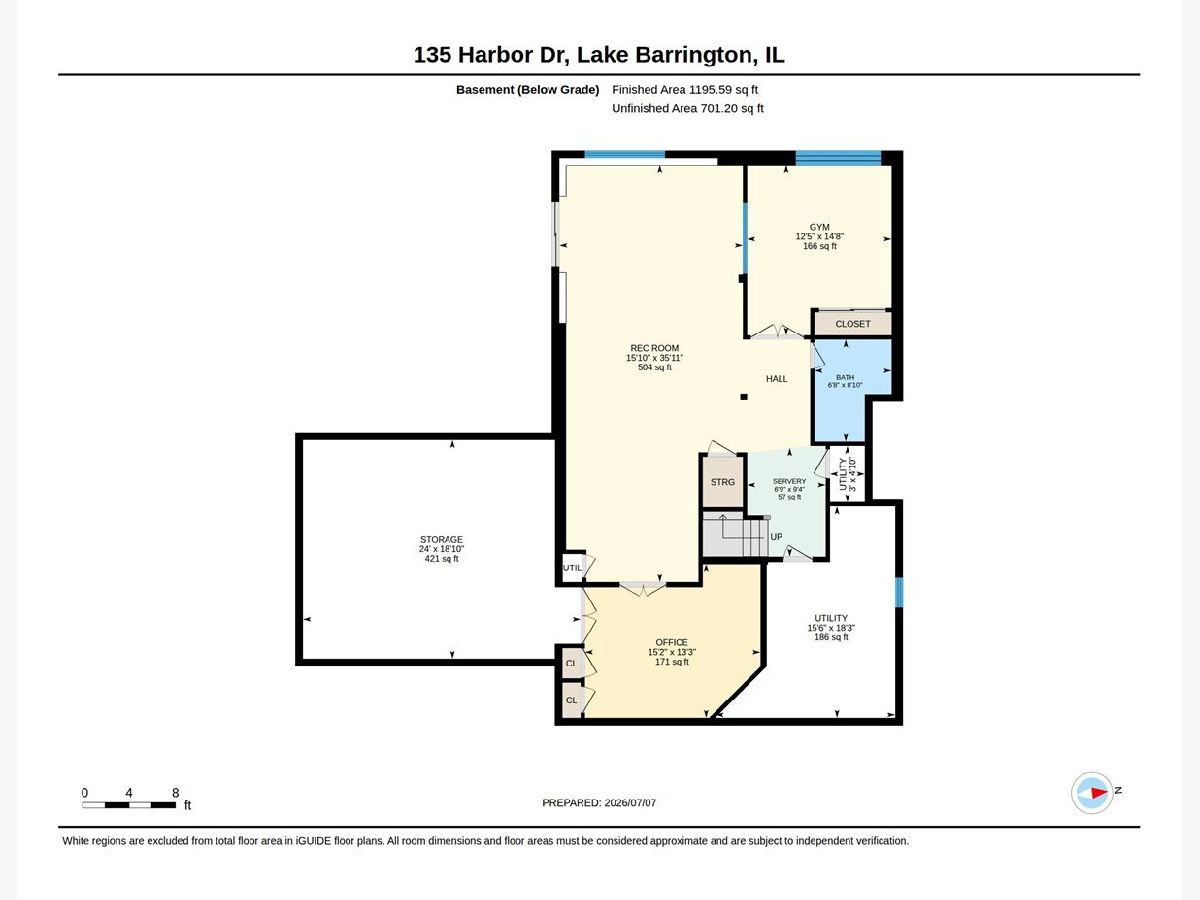
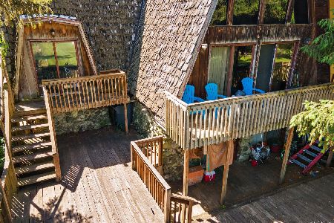
Beautiful Harbor Estates home. Located in a boating community. Located on a really lovely lot of almost an acre. Lush, carpet like grass, mature perennials, and expanded driveway. Pretty curb appeal. It's easy to rent a dock space for the season for your boat. ($250 annually) Use the Fox River to access the chain of lakes. Huge easy care deck provides a spot to enjoy the vista out the back of the home. There is a walk out lower level, which takes you to a pretty patio, and a hot tub. Exterior yard sprinkler system. Inside, there has been major additional sq. footage added to the original home. This has created a beautiful open concept kitchen, eating area and grand family room. There is a stunning vaulted ceiling, and built in wall unit to finish the look. The windows have all been updated. Three car garage, large primary suite with expanded updated bath. Large walk in closet, tray ceiling. 3 other bedrooms upstairs. 2 more updated baths upstairs, with one of them being ensuite. Potential with this bedroom for a true guest suite, or in-law bedroom. There is also the potential for an in-law suite in the basement, with a lower level english window bedroom, and the potential for a full bath where a 1/2 bath exists. Large basement expansion created a nice large storage room. You will love this home's attention to detail, and beautiful area where it resides.
Property Specifics
| Single Family | |
| — | |
| — | |
| 1976 | |
| — | |
| — | |
| No | |
| 0.94 |
| Lake | |
| Barrington Harbor Estates | |
| 350 / Annual | |
| — | |
| — | |
| — | |
| 12689336 | |
| 13162060030000 |
Nearby Schools
| NAME: | DISTRICT: | DISTANCE: | |
|---|---|---|---|
|
Grade School
Roslyn Road Elementary School |
220 | — | |
|
Middle School
Barrington Middle School-station |
220 | Not in DB | |
|
High School
Barrington High School |
220 | Not in DB | |
Room Specifics
Total Bedrooms: 4
Bedrooms Above Ground: 4
Bedrooms Below Ground: 0
Dimensions: —
Floor Type: —
Dimensions: —
Floor Type: —
Dimensions: —
Floor Type: —
Full Bathrooms: 5
Bathroom Amenities: Separate Shower,Double Sink,Soaking Tub
Bathroom in Basement: 1
Rooms: —
Basement Description: —
Other Specifics
| 3 | |
| — | |
| — | |
| — | |
| — | |
| 40 X 64 X 62 X 60 | |
| — | |
| — | |
| — | |
| — | |
| Not in DB | |
| — | |
| — | |
| — | |
| — |
Contact Agent
Nearby Similar Homes
Nearby Sold Comparables

Contact Agent
Listing Provided By
Compass
