

135 Settlers Drive, Naperville, Illinois 60565


$1,749,000
|
For Sale
|
|
| Status: | Contingent |
| Sqft: | 6,399 |
| Cost/Sqft: | $273 |
| Beds: | 6 |
| Baths: | 5 |
| Year Built: | 1997 |
| Property Taxes: | $26,451 |
| Lot Size: | 0,36 |
Description
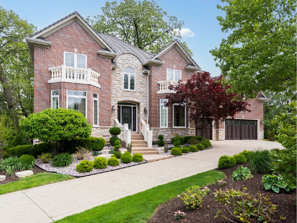
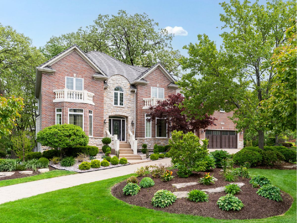
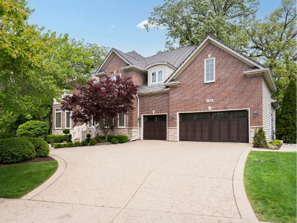
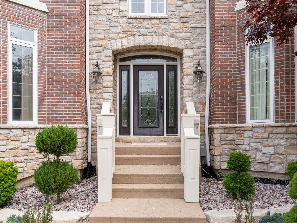
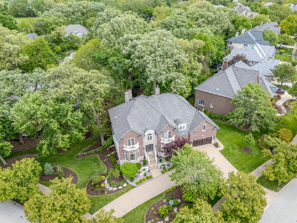
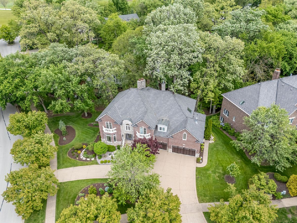
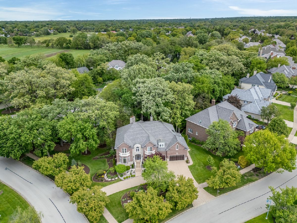
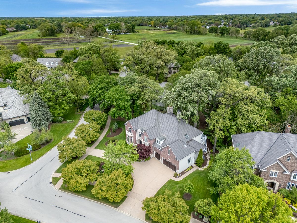
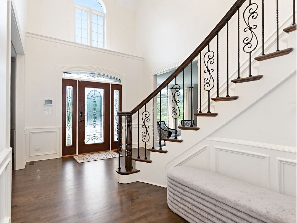
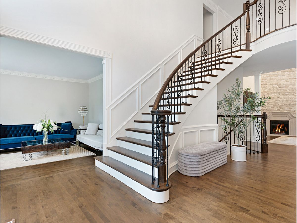
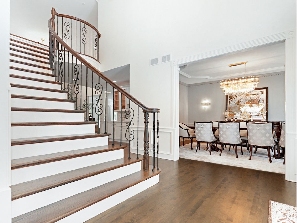
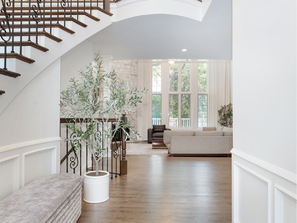
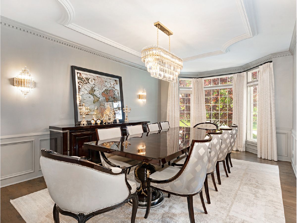
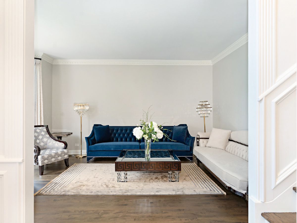
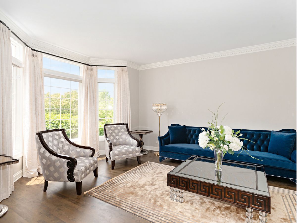
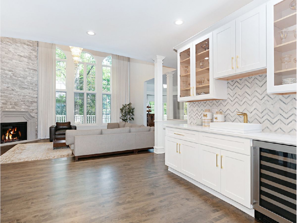
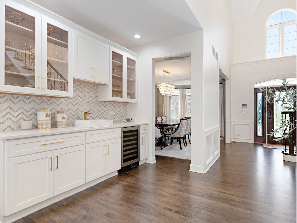
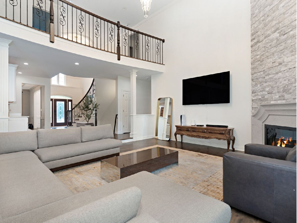
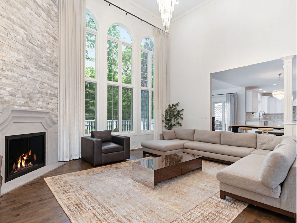
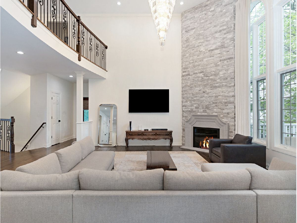
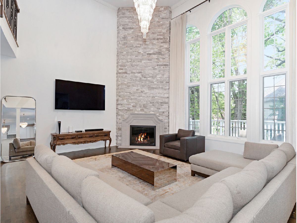
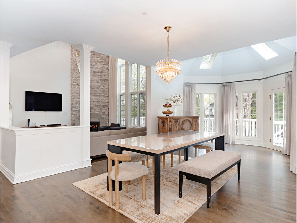
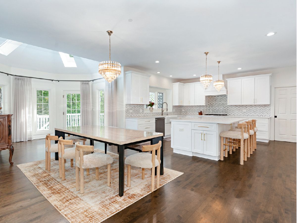
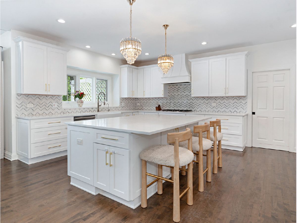
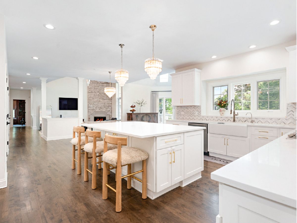
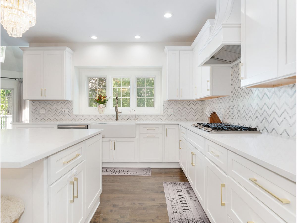
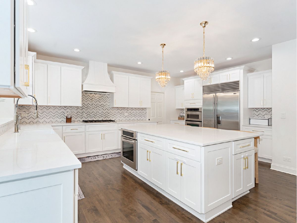
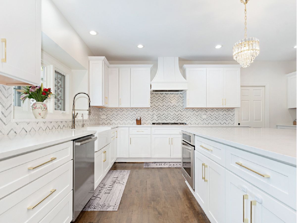
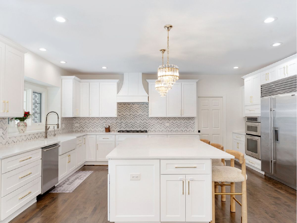
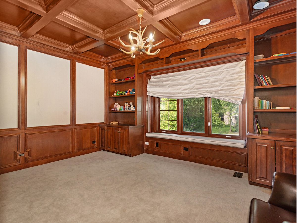
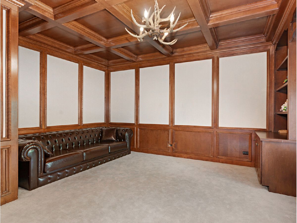
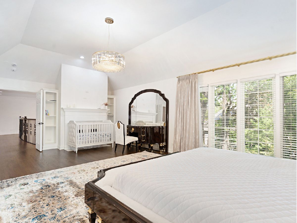
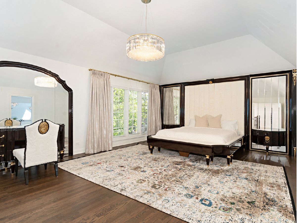
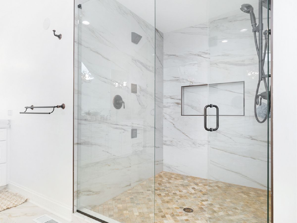
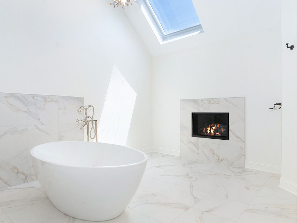
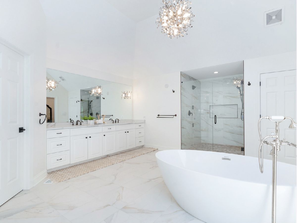
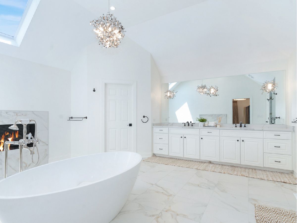
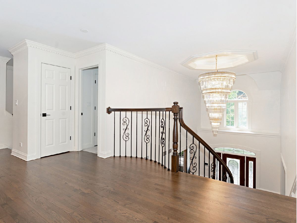
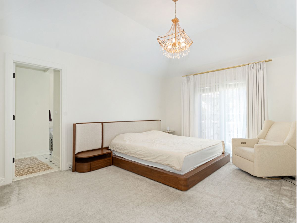
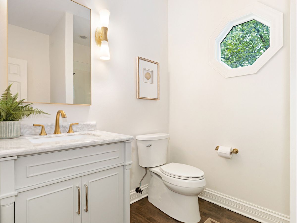
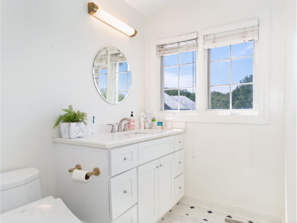
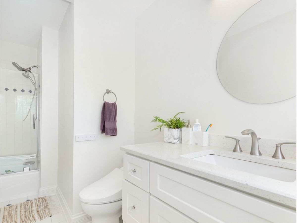
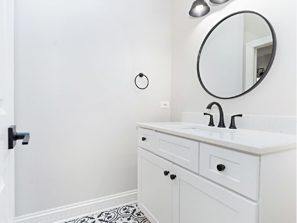
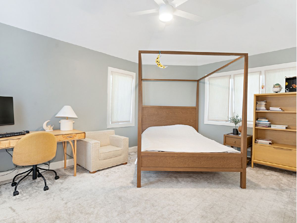
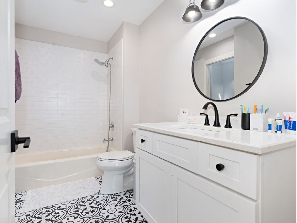
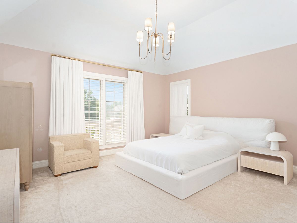
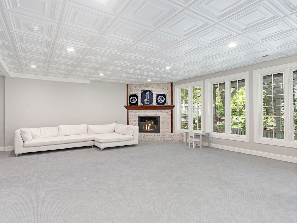
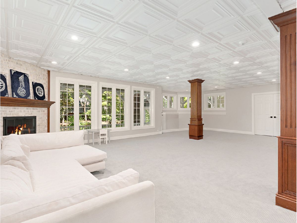
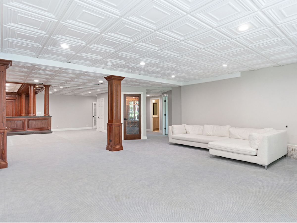
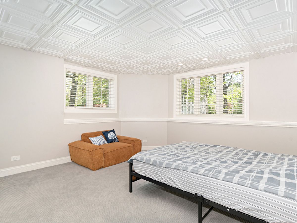
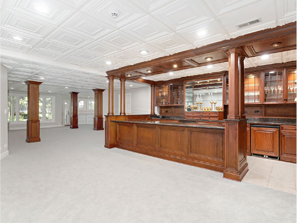
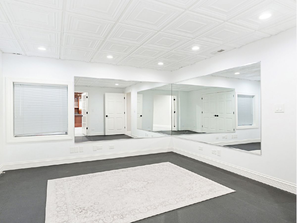
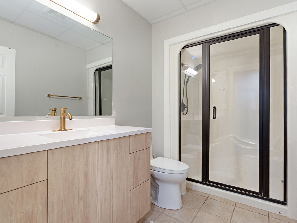
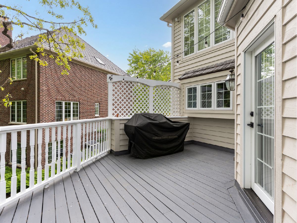
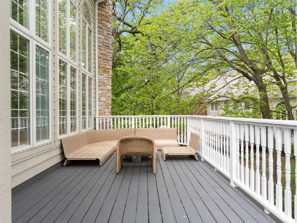
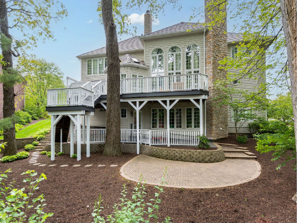
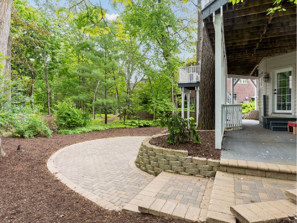
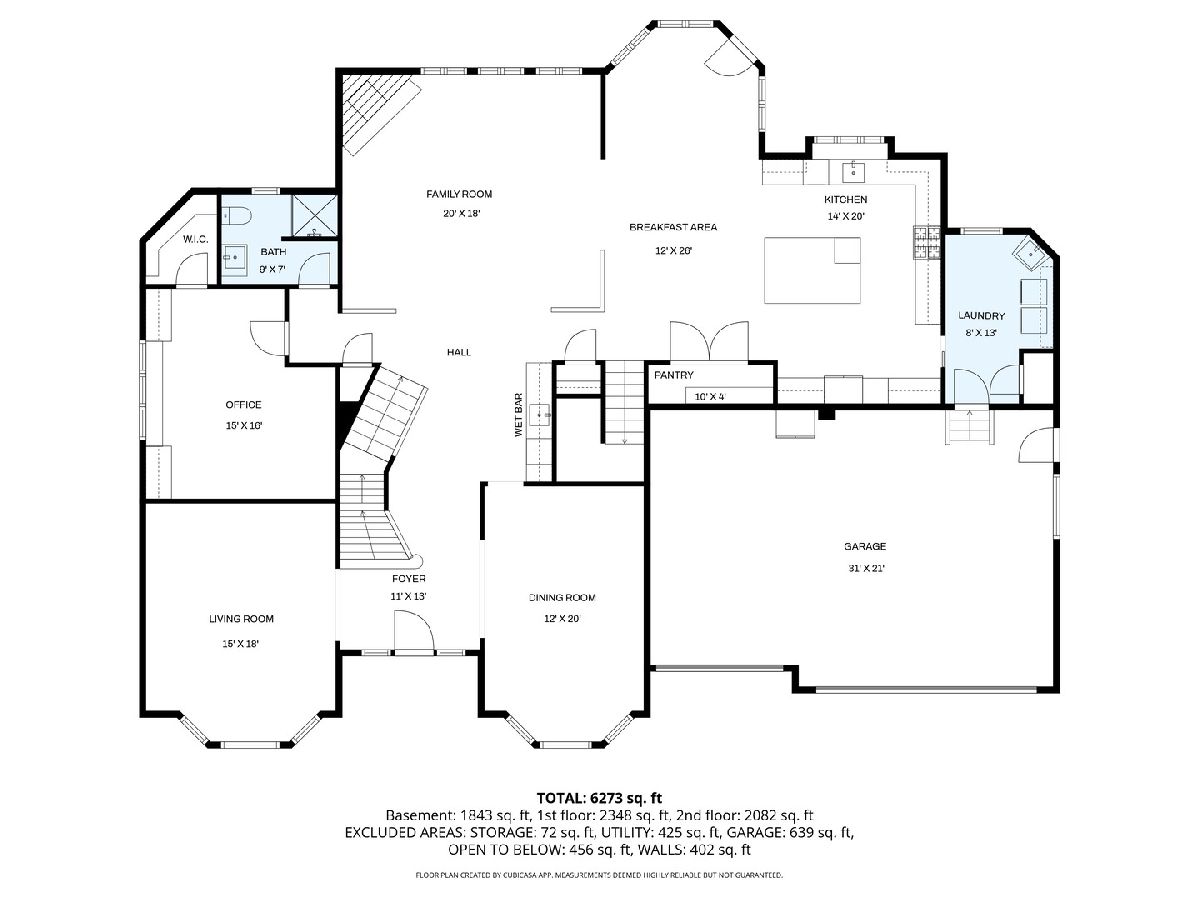
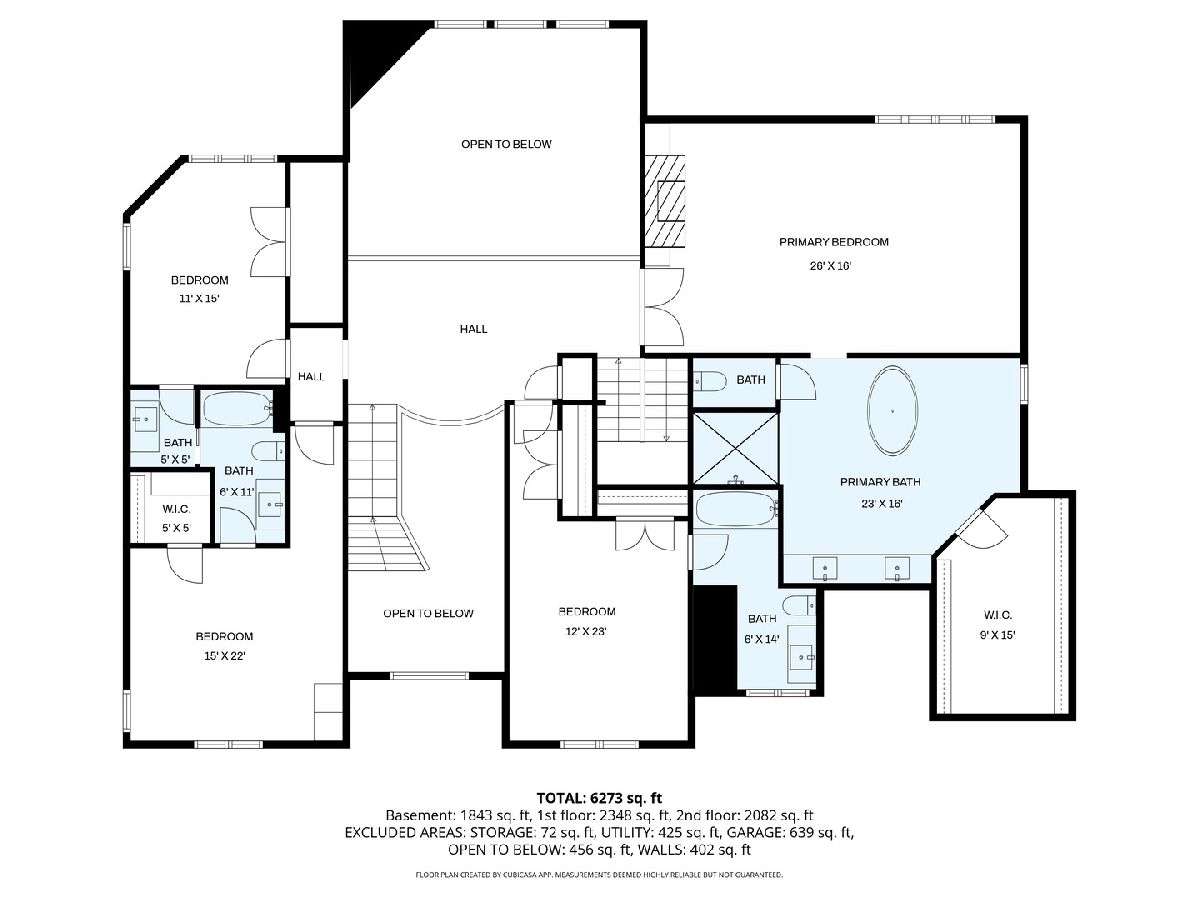
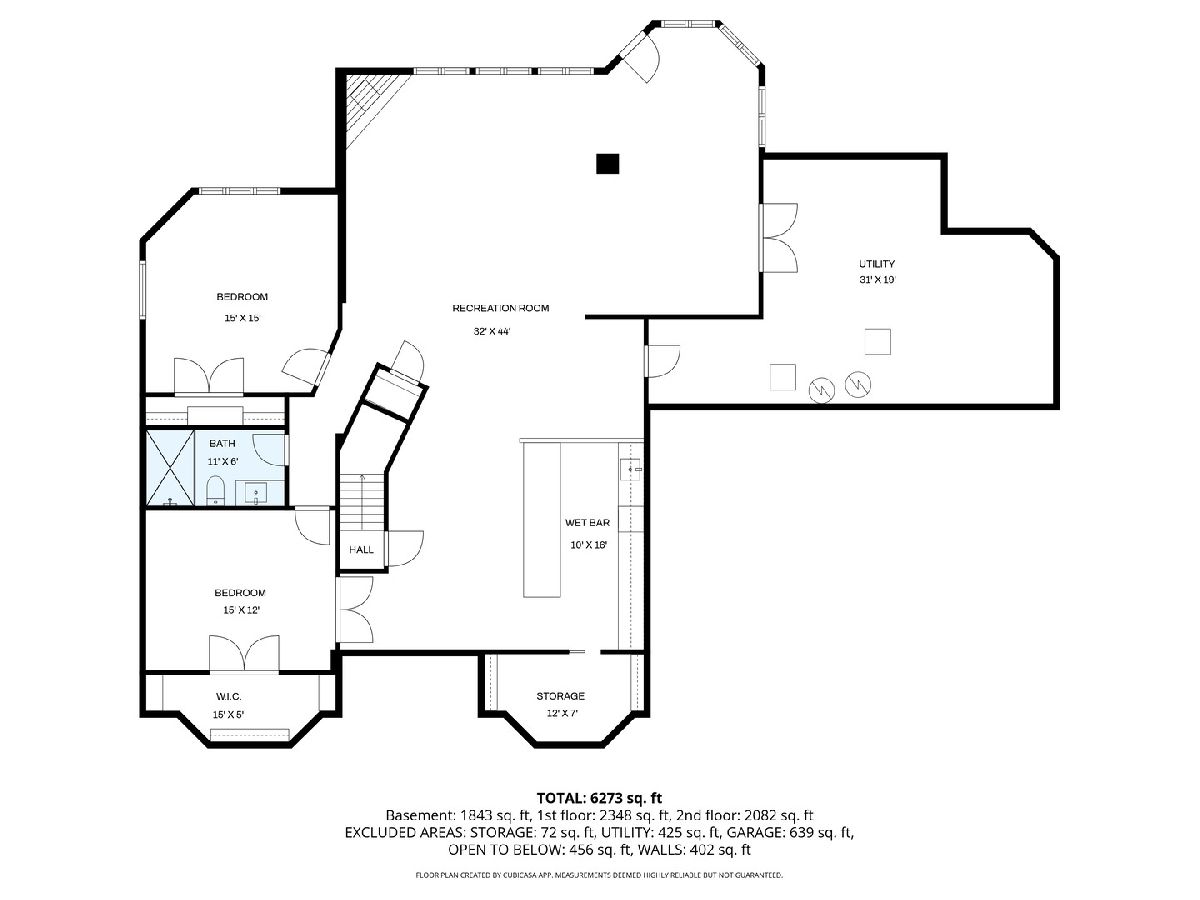
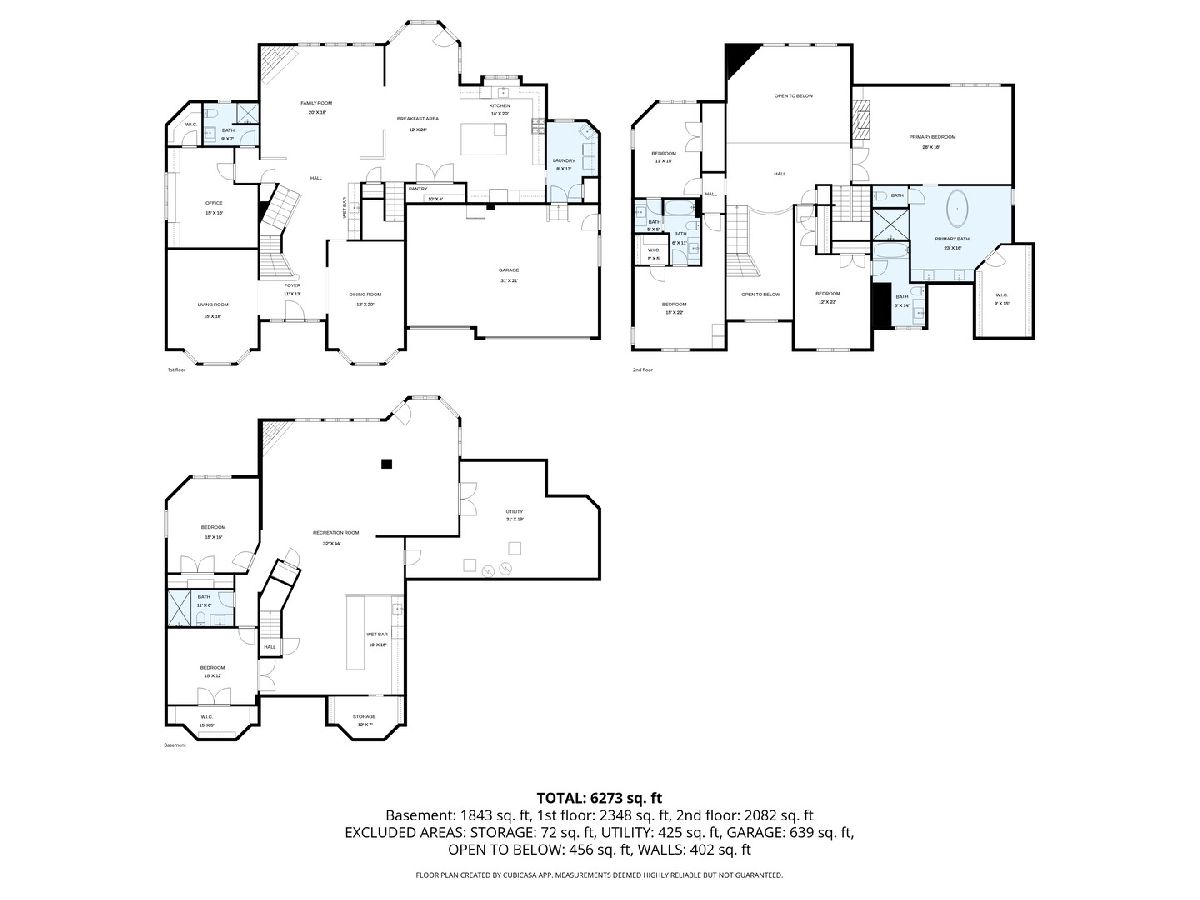
Don't miss this incredible opportunity to own a truly one-of-a-kind home! This absolutely stunning, fully remodeled residence offers over 6,400 square feet of luxury living, including a finished walkout basement-making it the perfect turnkey property. This home features 6 bedrooms, 5 full bathrooms, 4 fireplaces, and dual staircases. A versatile first-floor office or bedroom with an adjacent full bath adds flexibility for guests or multi-generational living. The heart of the home is the completely remodeled (2021) gourmet white kitchen-a true chef's dream. It boasts custom cabinetry, quartz countertops, a massive island, high-end appliances, a designer hood, walk-in pantry, and beautiful hardwood floors-perfect for everyday living and entertaining. A newly added butler's pantry with wine fridge (2021) enhances both style and function. Step into the grand two-story foyer with newly refinished hardwood floors and updated lighting. The elegant two-story family room features a dramatic floor-to-ceiling fireplace and a wall of windows overlooking the scenic backyard. Upstairs, the luxurious primary suite offers a private fireplace and a fully remodeled spa-like bath (2022) with a freestanding tub and walk-in shower. All bedrooms include California Closet built-ins and direct bathroom access, with three full baths on the upper level, including a beautifully updated Jack-and-Jill bath. The professionally finished walkout basement expands your living space with a full bath, built-in entertainment center, wine cellar, oversized wet bar with granite countertops, two additional bedrooms (or flexible spaces for a gym, office, or recreation), and abundant storage. Outside, enjoy a private wooded setting with a circular driveway, multi-level deck, underground sprinkler system, and a brand-new paver patio (2021). Additional updates include: New roof (2021) New light fixtures (2021) Freshly painted interior in today's colors and exterior New furnace and A/C (2022), plus a second furnace just 3 years old Located in the highly sought-after Woods of Rivermist, this home is within walking distance to Kingsley Elementary, Knoch Knolls Park & Nature Center, and nearby biking trails. All within award-winning Naperville School District 203.
Property Specifics
| Single Family | |
| — | |
| — | |
| 1997 | |
| — | |
| — | |
| No | |
| 0.36 |
| Will | |
| Woods Of Rivermist | |
| 1400 / Annual | |
| — | |
| — | |
| — | |
| 12649565 | |
| 1202063090120000 |
Nearby Schools
| NAME: | DISTRICT: | DISTANCE: | |
|---|---|---|---|
|
Grade School
Kingsley Elementary School |
203 | — | |
|
Middle School
Lincoln Junior High School |
203 | Not in DB | |
|
High School
Naperville Central High School |
203 | Not in DB | |
Room Specifics
Total Bedrooms: 6
Bedrooms Above Ground: 6
Bedrooms Below Ground: 0
Dimensions: —
Floor Type: —
Dimensions: —
Floor Type: —
Dimensions: —
Floor Type: —
Dimensions: —
Floor Type: —
Dimensions: —
Floor Type: —
Full Bathrooms: 5
Bathroom Amenities: Whirlpool,Separate Shower,Steam Shower,Double Sink,Full Body Spray Shower,Double Shower,Soaking Tub
Bathroom in Basement: 1
Rooms: —
Basement Description: —
Other Specifics
| 3 | |
| — | |
| — | |
| — | |
| — | |
| 100X141X133X80 | |
| Unfinished | |
| — | |
| — | |
| — | |
| Not in DB | |
| — | |
| — | |
| — | |
| — |
Contact Agent
Nearby Similar Homes
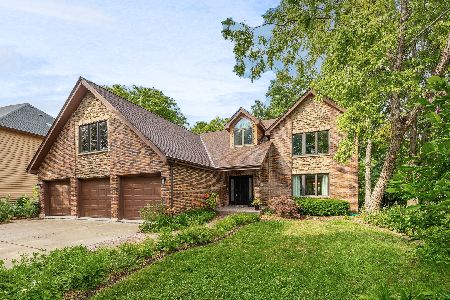

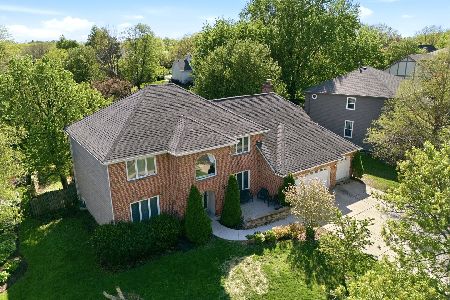
Nearby Sold Comparables


Contact Agent
Listing Provided By
Keller Williams Preferred Rlty
