

1350 Northgate Court, Bartlett, Illinois 60103


$549,900
|
For Sale
|
|
| Status: | New |
| Sqft: | 2,108 |
| Cost/Sqft: | $261 |
| Beds: | 4 |
| Baths: | 3 |
| Year Built: | 1991 |
| Property Taxes: | $11,601 |
| Days On Market: | 0 |
| Lot Size: | 0,27 |
Description
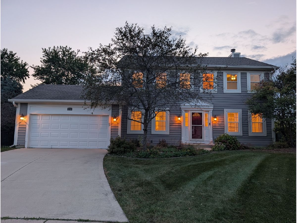
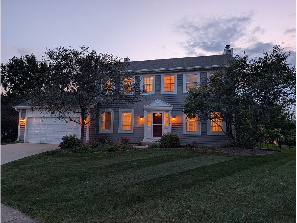
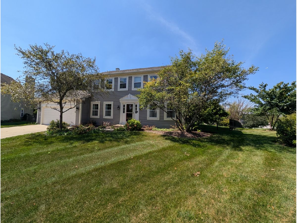
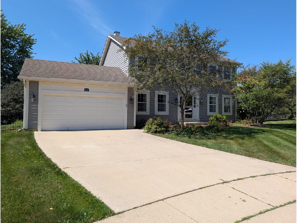
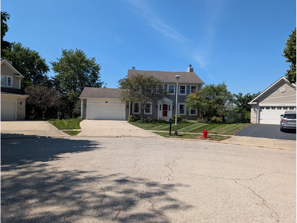
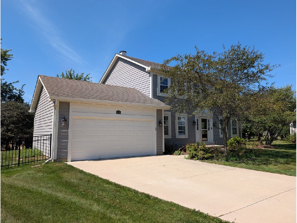
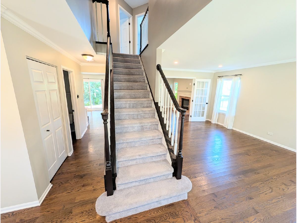
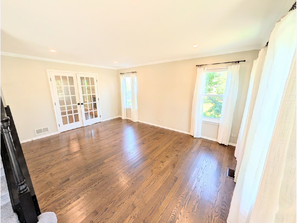
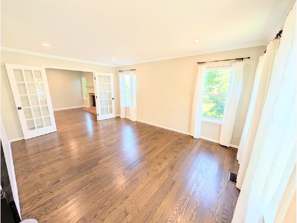
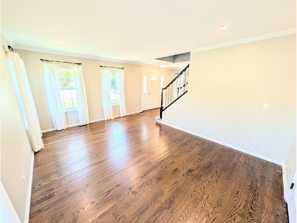
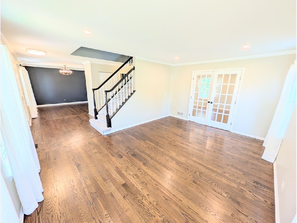
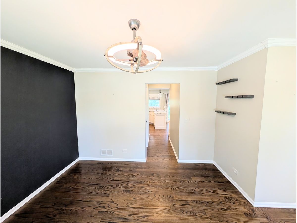
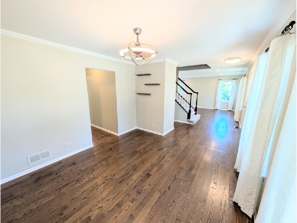
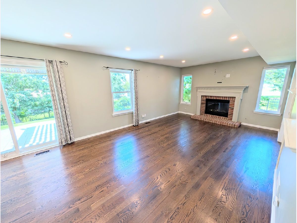
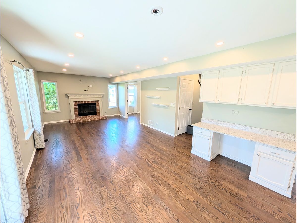
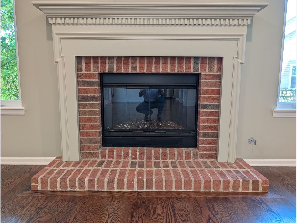
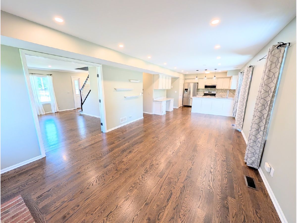
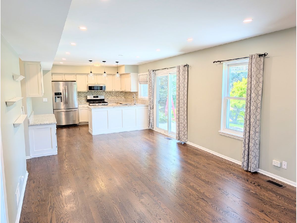
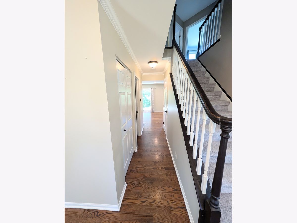
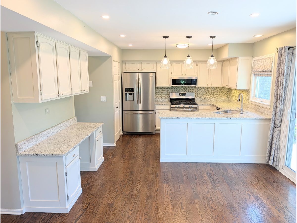
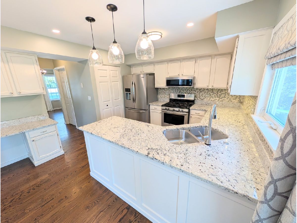
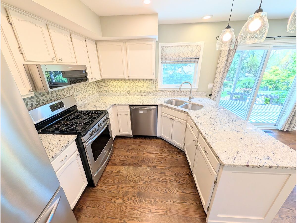
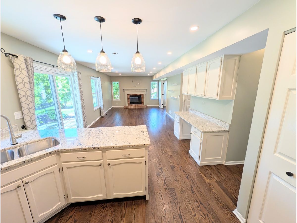
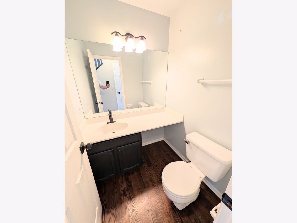
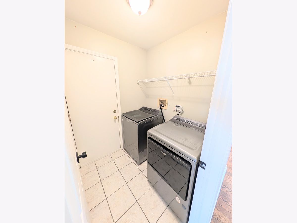
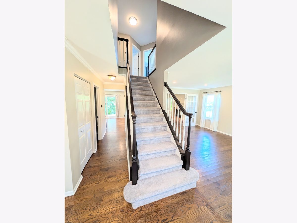
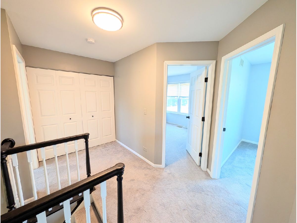
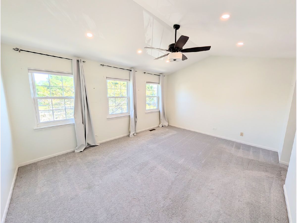
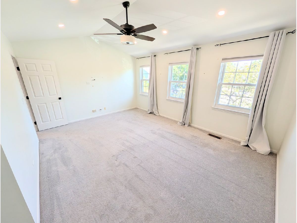
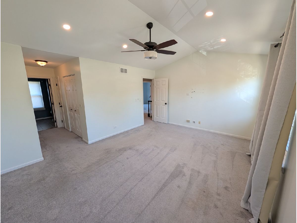
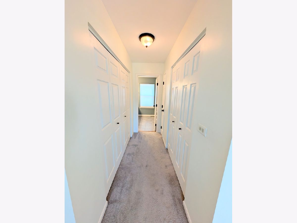
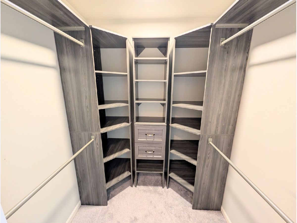
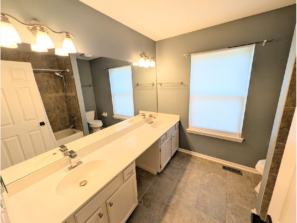
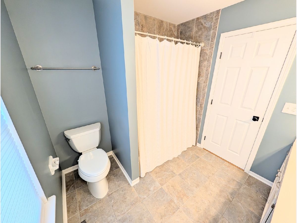
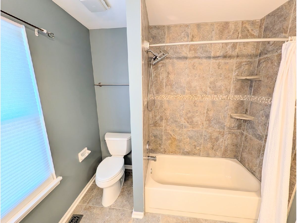
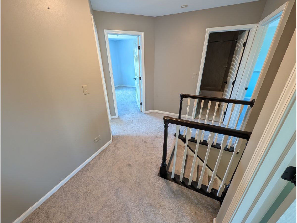
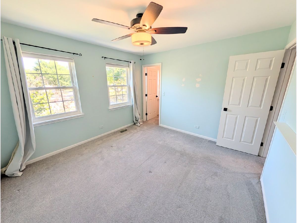
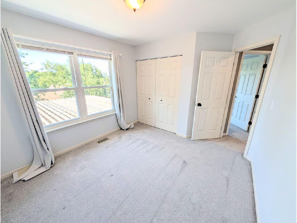
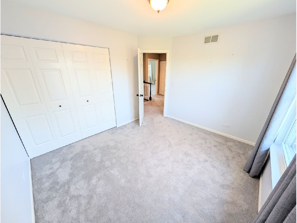
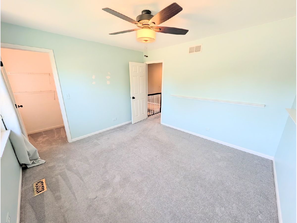
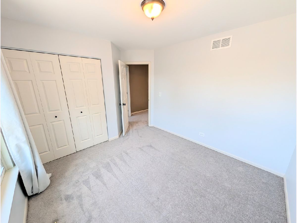
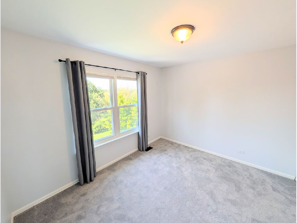
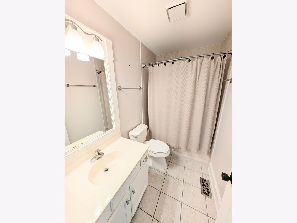
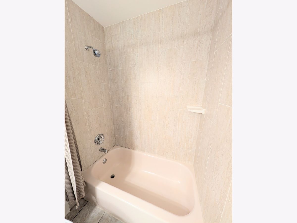
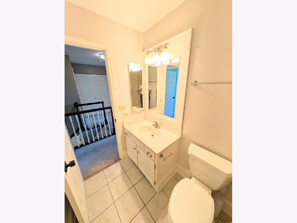
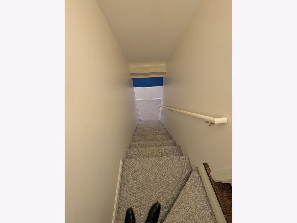
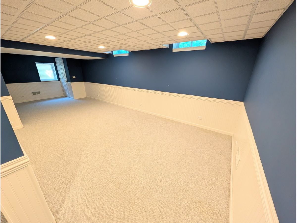
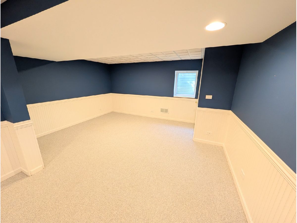
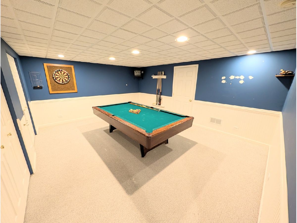
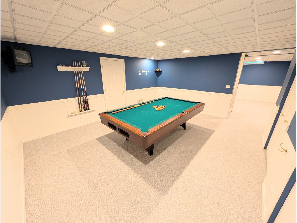
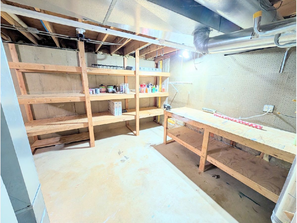
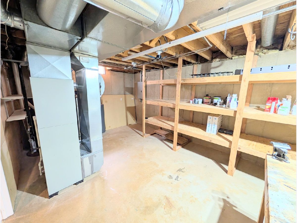
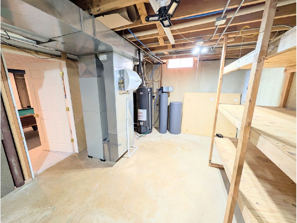
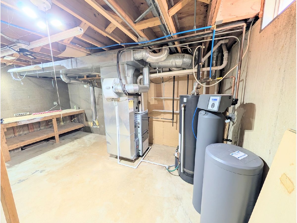
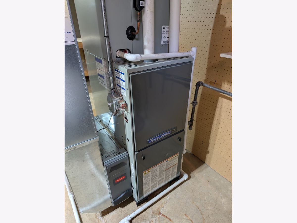
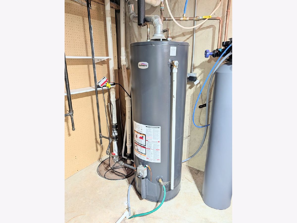
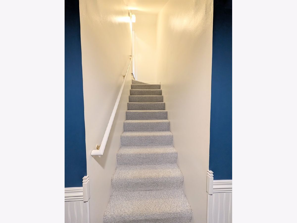
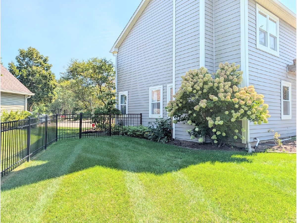
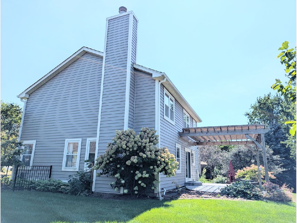
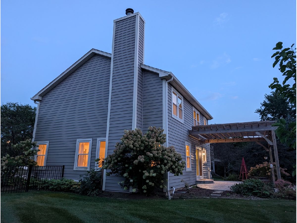
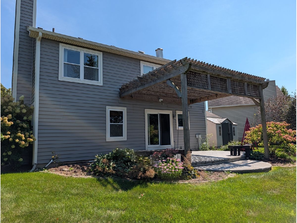
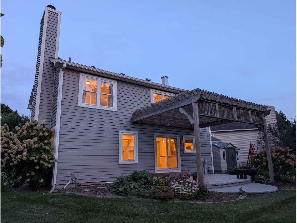
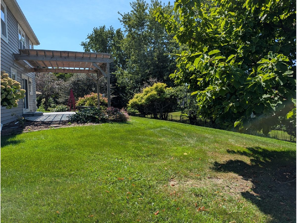
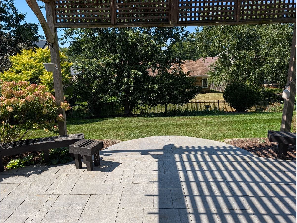
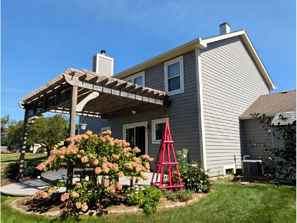
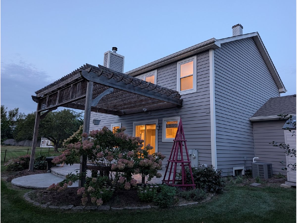
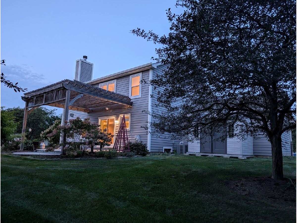
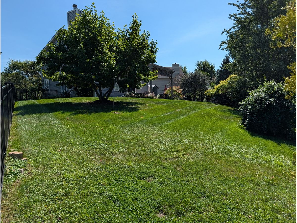
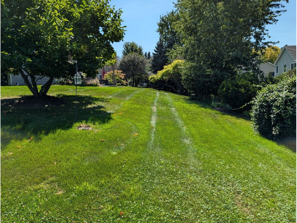
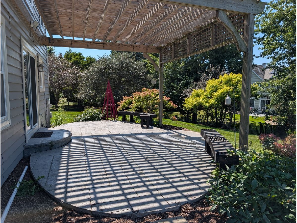
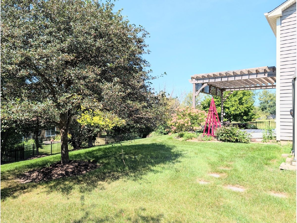
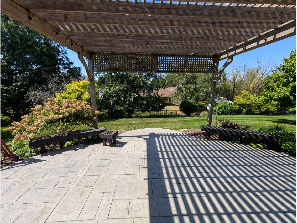
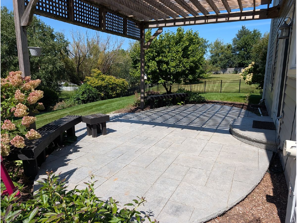
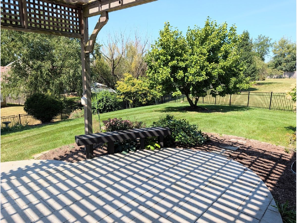
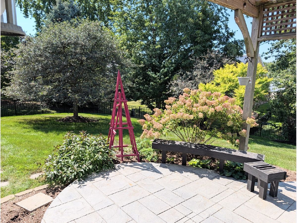
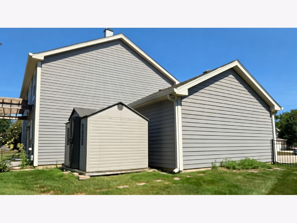
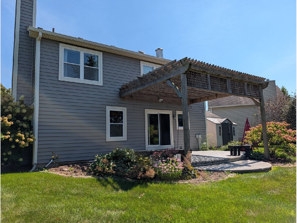
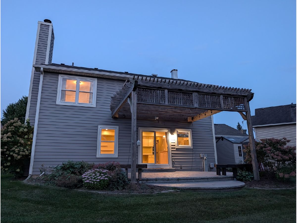
Location! Location! Location! Wonderful 2-story home with a desirable floor plan and a finished basement in the very popular Woodland Hills Neighborhood with walking trails, ponds and playgrounds! On this quarter-acre, prime "cul-de-sac" lot sits this lovely 4-bedroom, 2.1-bath home. As you enter, you will notice gleaming hardwood floors throughout the first floor. Living room features French doors connecting to the family room and on the other side a formal dining room. Kitchen boasts timeless white cabinets, stainless steel appliances, & granite counters! Open concept into cozy family room, which features a fireplace and a sliding door to a patio with a pergola covering and a gorgeous, professionally maintained fenced yard. A first-floor powder room and a laundry room connect to the two-car attached garage. Second floor features the primary suite with a private bathroom, a walk-in closet and a second wall closet. Three other good size bedrooms share a second bathroom. The finished basement includes a game room (pool table stays), a large recreational room and utility room with storage. Furnace & AC replaced in 2016. Priced to sale! Come and see it today!!
Property Specifics
| Single Family | |
| — | |
| — | |
| 1991 | |
| — | |
| — | |
| No | |
| 0.27 |
| — | |
| Woodland Hills | |
| 135 / Quarterly | |
| — | |
| — | |
| — | |
| 12761341 | |
| 0109301021 |
Nearby Schools
| NAME: | DISTRICT: | DISTANCE: | |
|---|---|---|---|
|
Grade School
Wayne Elementary School |
46 | — | |
|
Middle School
Kenyon Woods Middle School |
46 | Not in DB | |
|
High School
South Elgin High School |
46 | Not in DB | |
Property History
| DATE: | EVENT: | PRICE: | SOURCE: |
|---|---|---|---|
| 28 Nov, 2018 | Sold | $340,000 | MRED MLS |
| 5 Oct, 2018 | Under contract | $347,000 | MRED MLS |
| — | Last price change | $340,000 | MRED MLS |
| 29 Sep, 2018 | Listed for sale | $347,000 | MRED MLS |
| 30 Apr, 2024 | Sold | $485,000 | MRED MLS |
| 15 Apr, 2024 | Under contract | $459,900 | MRED MLS |
| 12 Apr, 2024 | Listed for sale | $459,900 | MRED MLS |
| 16 Sep, 2026 | Listed for sale | $549,900 | MRED MLS |
Room Specifics
Total Bedrooms: 4
Bedrooms Above Ground: 4
Bedrooms Below Ground: 0
Dimensions: —
Floor Type: —
Dimensions: —
Floor Type: —
Dimensions: —
Floor Type: —
Full Bathrooms: 3
Bathroom Amenities: Double Sink
Bathroom in Basement: 0
Rooms: —
Basement Description: —
Other Specifics
| 2 | |
| — | |
| — | |
| — | |
| — | |
| 63X120X152X157 | |
| — | |
| — | |
| — | |
| — | |
| Not in DB | |
| — | |
| — | |
| — | |
| — |
Tax History
| Year | Property Taxes |
|---|---|
| 2018 | $8,563 |
| 2024 | $9,976 |
| 2026 | $11,601 |
Contact Agent
Nearby Similar Homes
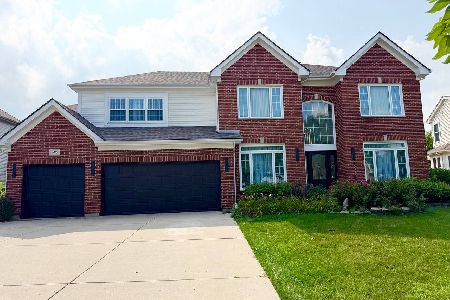

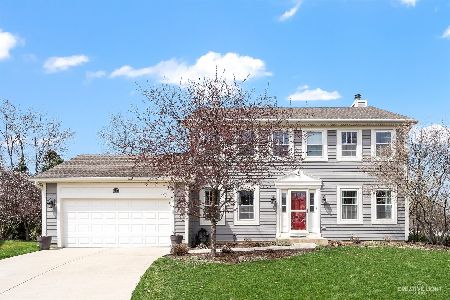
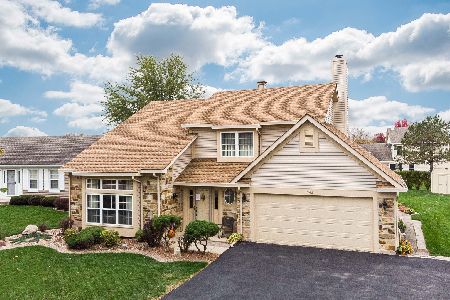
Nearby Sold Comparables


Contact Agent
Listing Provided By
Realty Champions, Inc.
