

13500 Arborview Circle, Plainfield, Illinois 60585


$699,000
|
For Sale
|
|
| Status: | Active |
| Sqft: | 3,511 |
| Cost/Sqft: | $199 |
| Beds: | 5 |
| Baths: | 5 |
| Year Built: | 2006 |
| Property Taxes: | $13,394 |
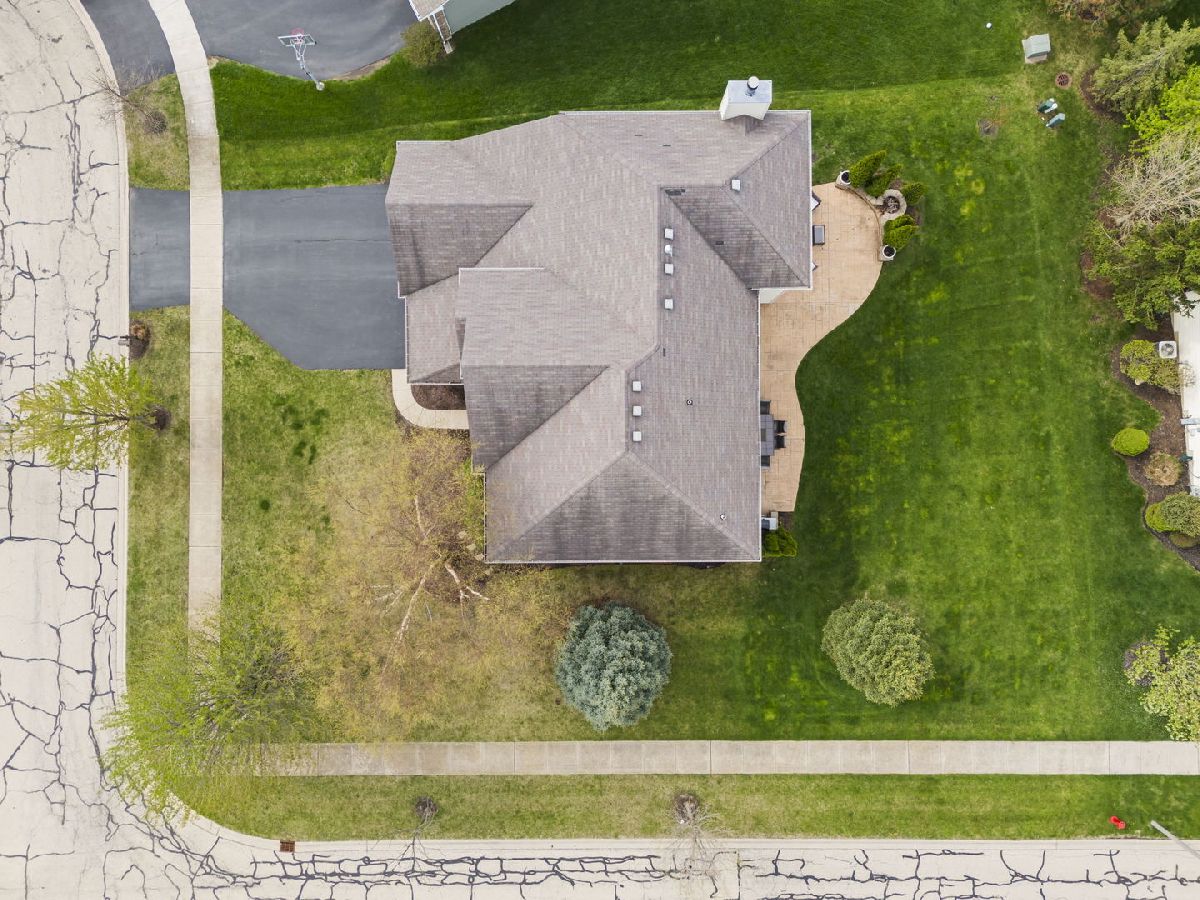
| Lot Size: | 0,25 |
Description
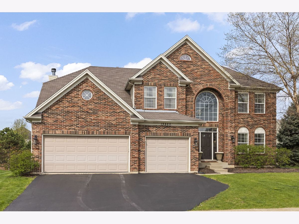
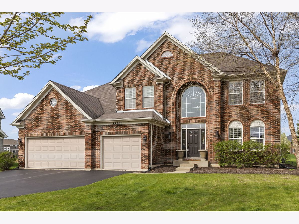
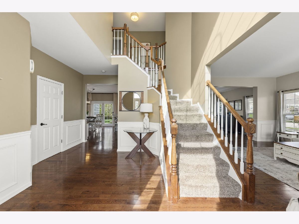
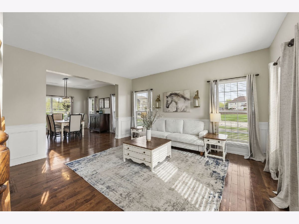
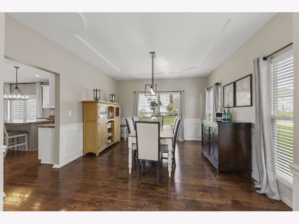
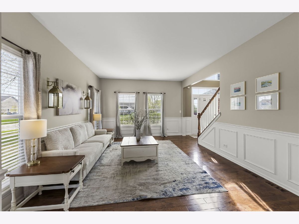
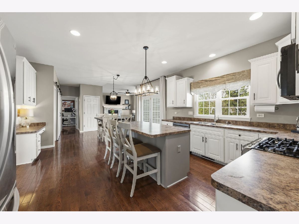
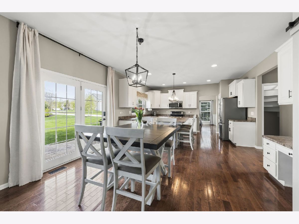
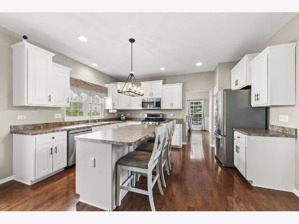
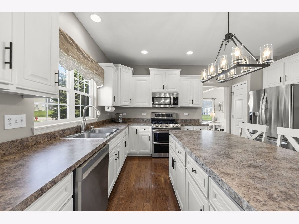
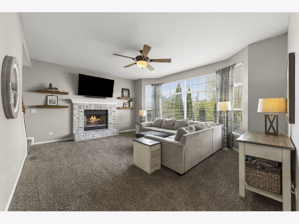
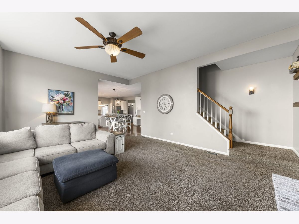
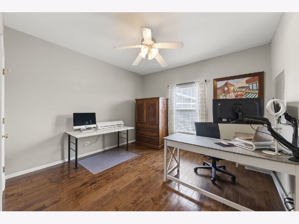
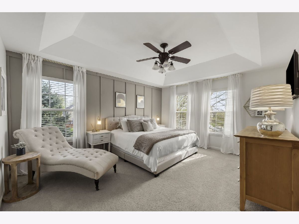
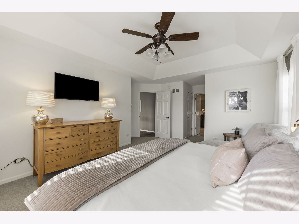
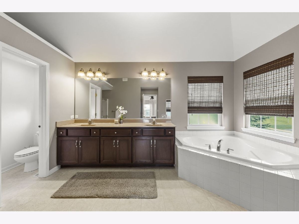
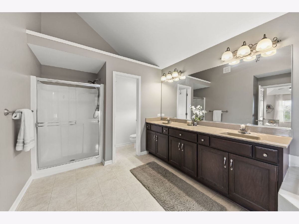
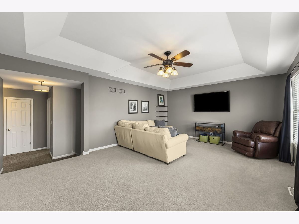
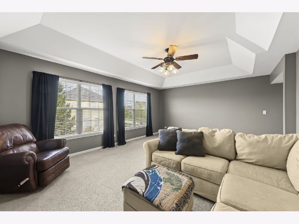
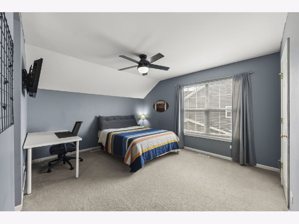
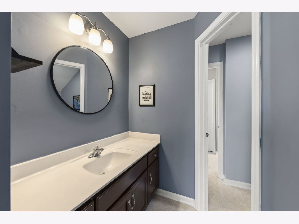
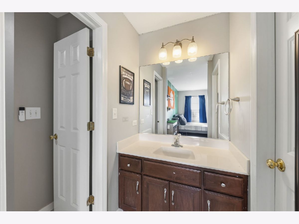
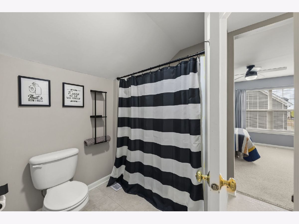
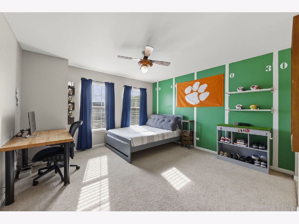
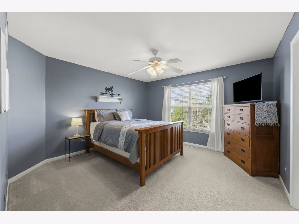
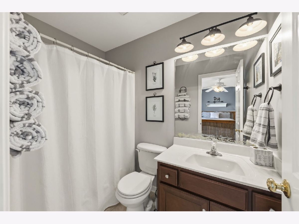
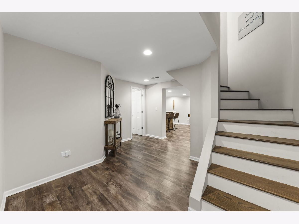
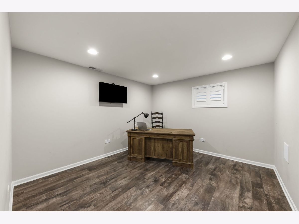
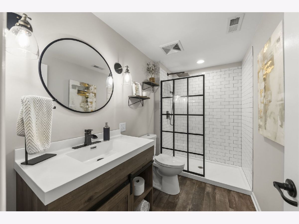
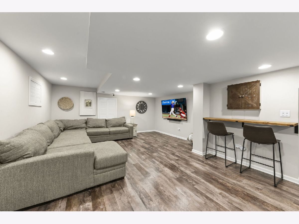
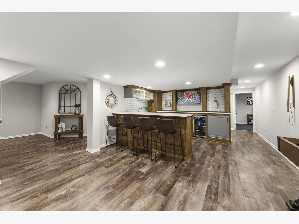
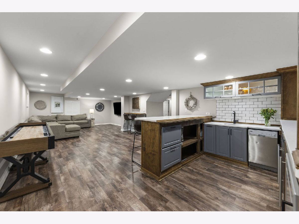
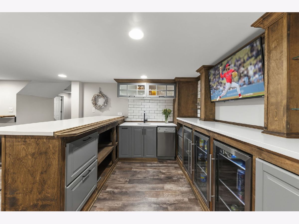
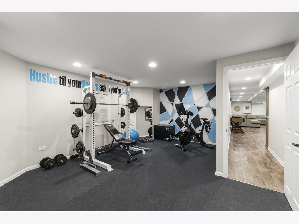
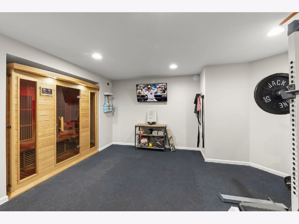
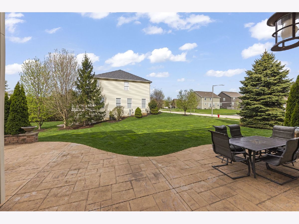
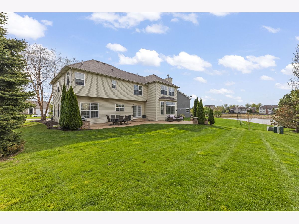
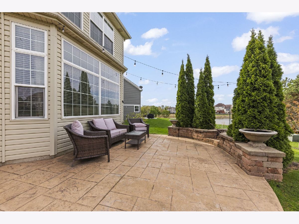
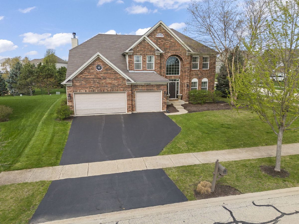
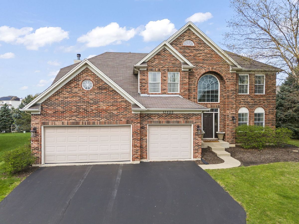
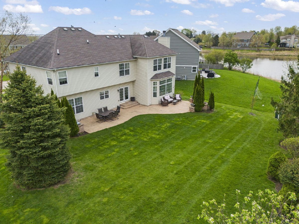
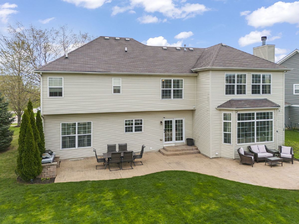
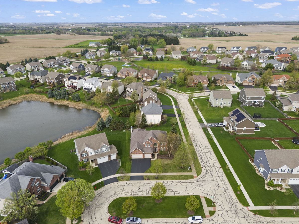
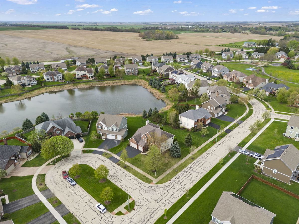
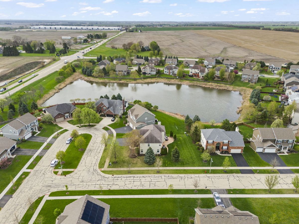
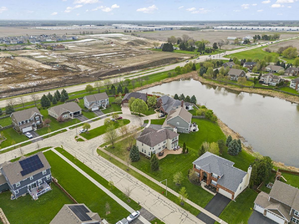
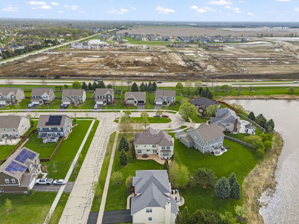
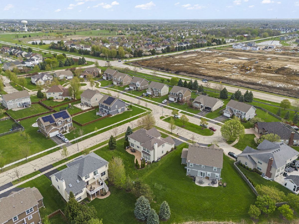
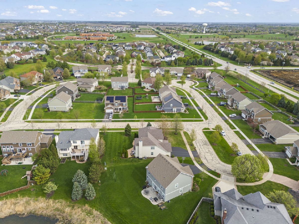
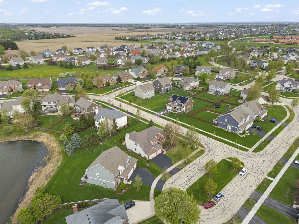
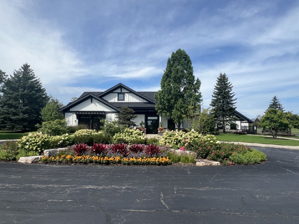
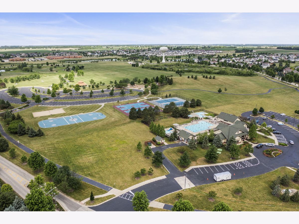
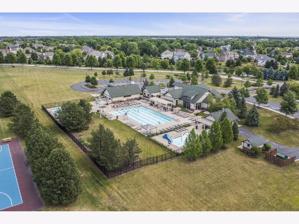
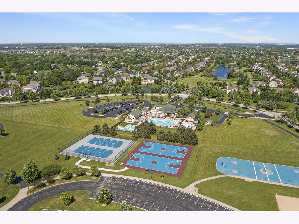
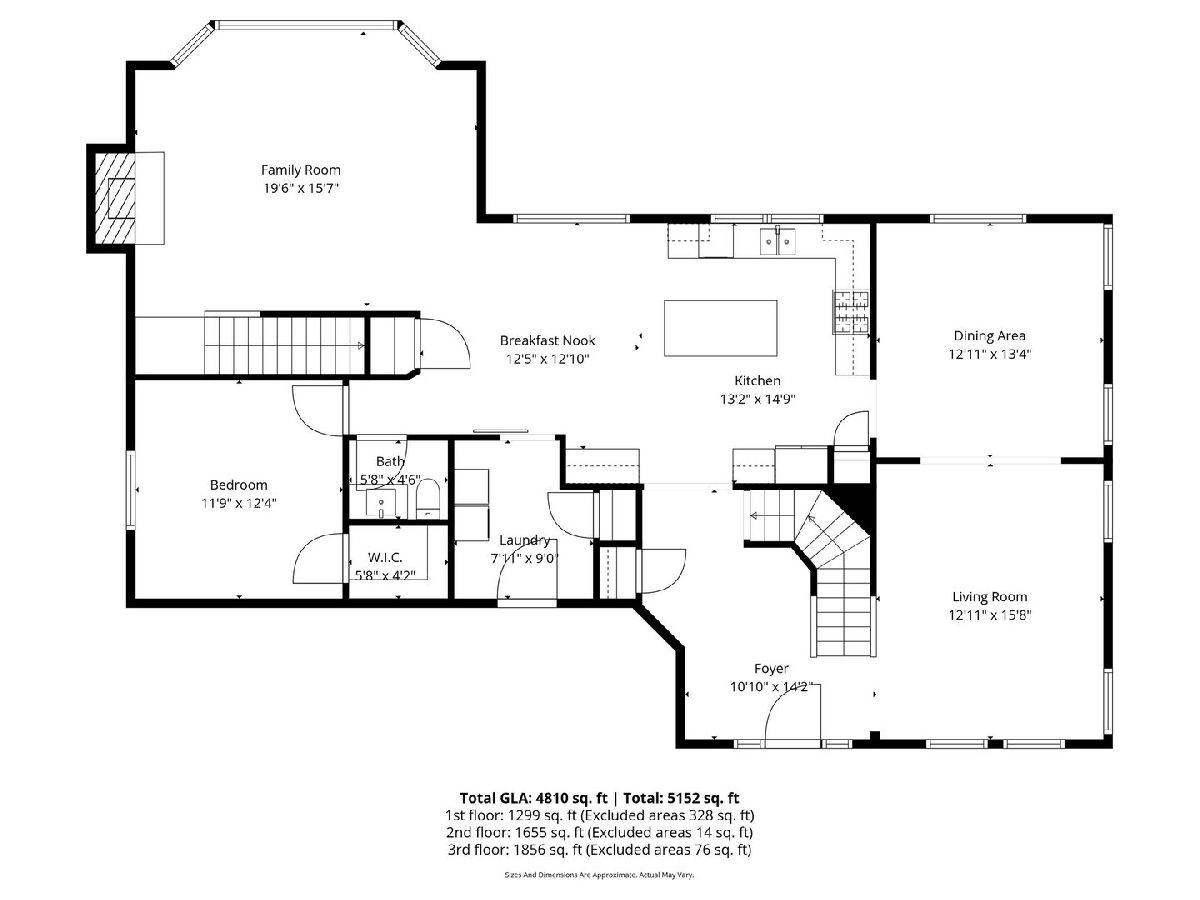
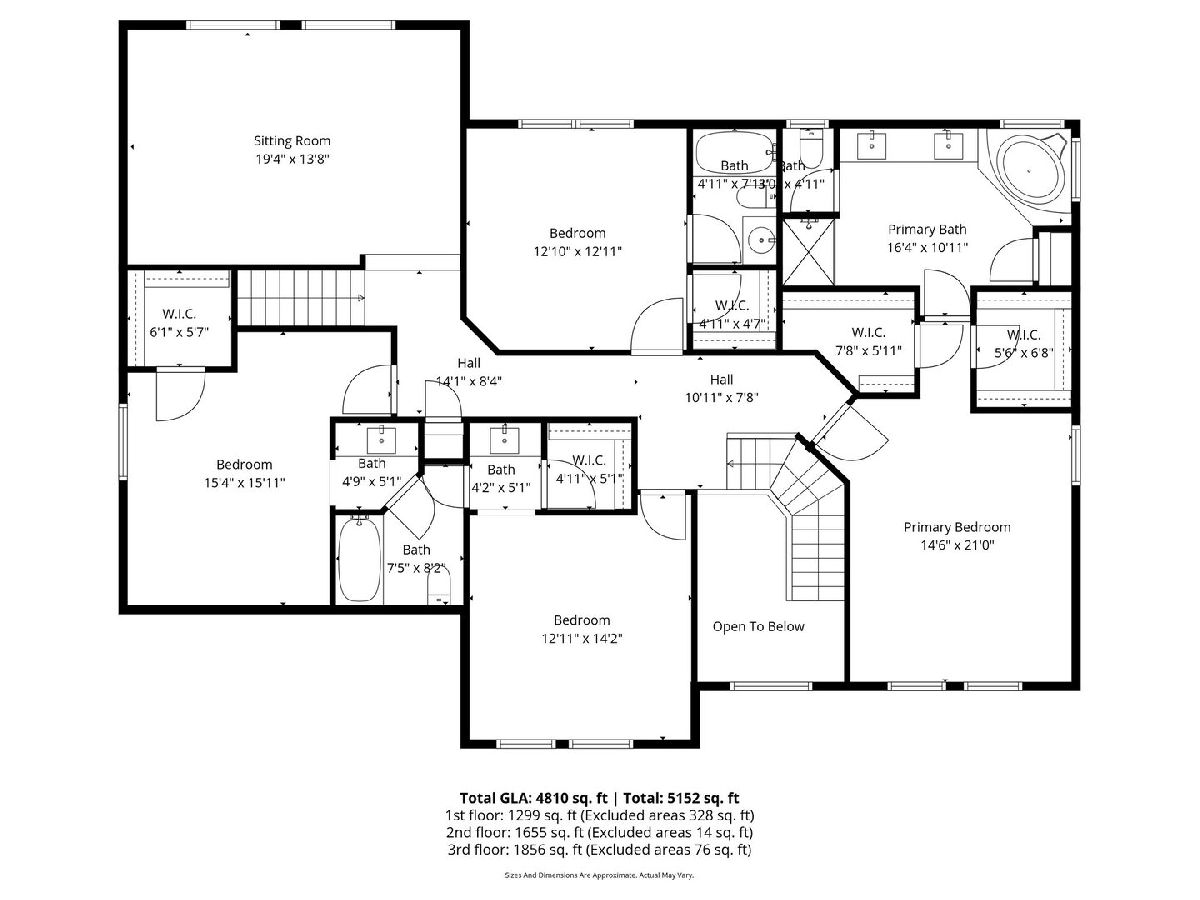
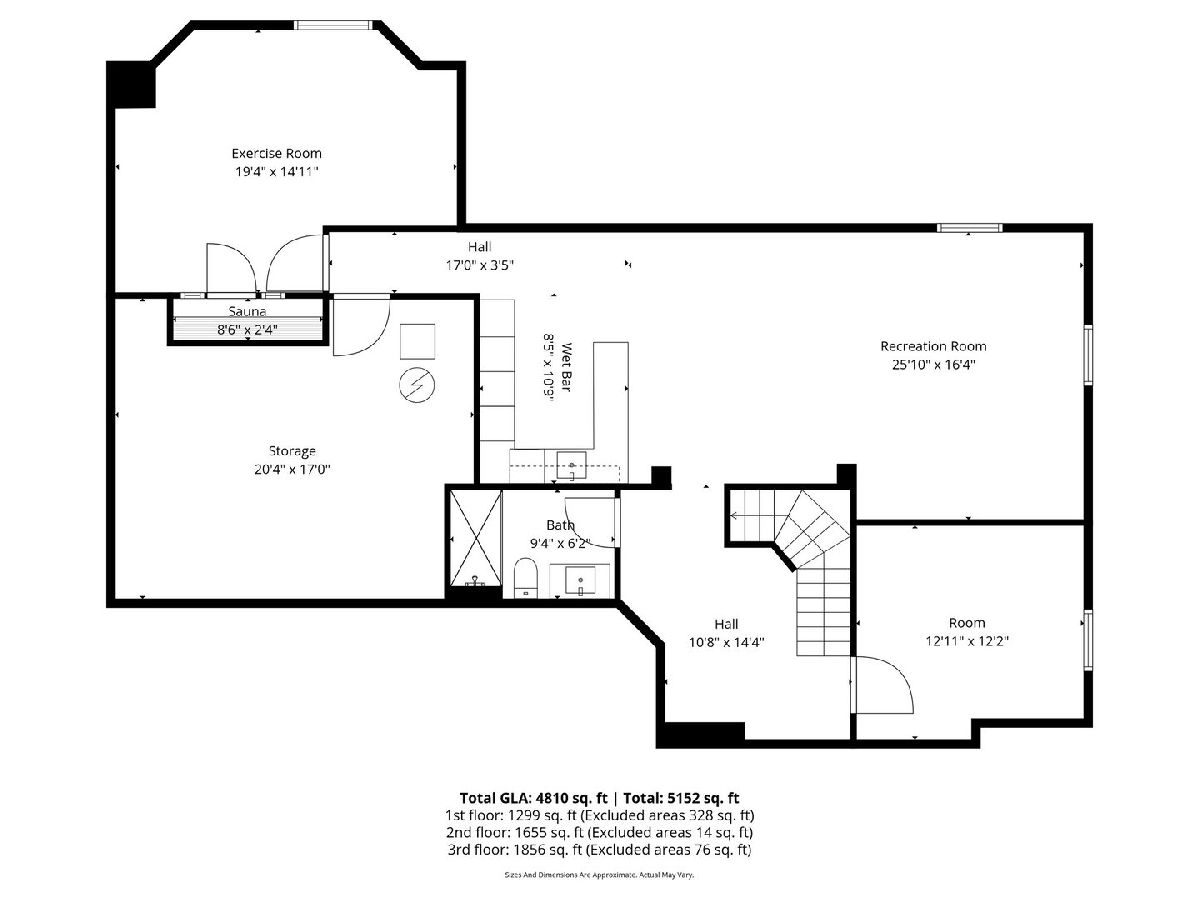
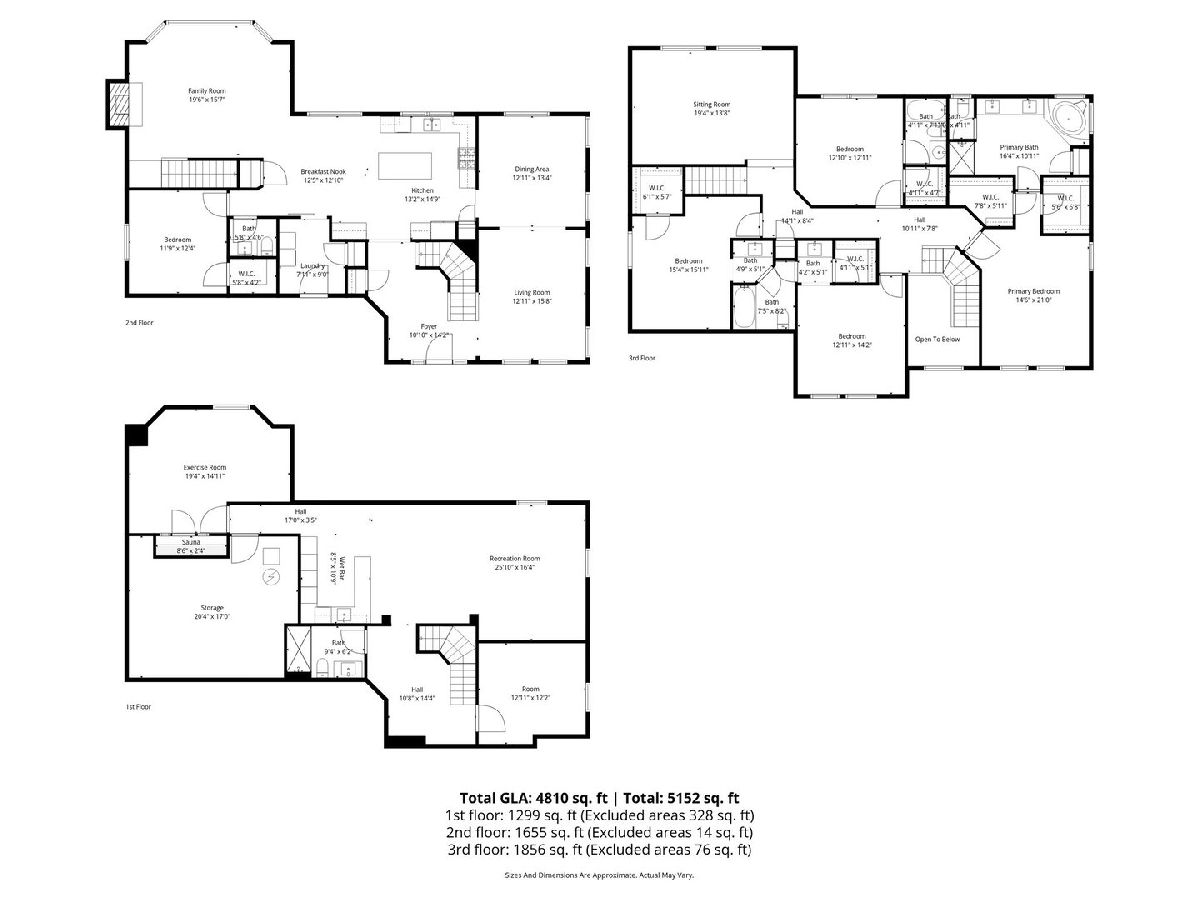
Welcome to this stunning 6-bedroom, 4.5-bathroom home located in the highly sought-after Grande Park community of Plainfield. Offering an exceptional blend of space, comfort, and style, this beautifully maintained residence is perfect for modern living. Step inside to discover a thoughtfully designed layout featuring generous living and entertaining spaces, including a dedicated home office-ideal for remote work or quiet study. The heart of the home boasts an open-concept design with abundant natural light, gleaming hardwood floors (recently added to the living room, dining room, and office), and seamless flow throughout. An upstairs family room provides additional flexible living space, perfect for relaxing or gathering. Upstairs, you'll find a total of 4 spacious bedrooms, including a luxurious primary suite with a private bath. Also included is a large bonus room great for a playroom or recreation room. Bedrooms 2 and 3 are connected by a convenient Jack-and-Jill bathroom, while the remaining bedrooms are well-appointed to accommodate family and guests alike. The first floor features a bedroom/second office with closet for extra needed space. The fully finished basement (completed in 2020) expands your living space even further, featuring a large recreation room and a stylish bar-ideal for entertaining, movie nights, or hosting guests. Bedroom 6 is currently being used as a home gym but includes a closet for flexible. Tucked away where it is quiet is another home office. Ethernet ports in all bedrooms, family room, kitchen bonus room upstairs and and 1st floor bedroom. Step outside to enjoy a concrete patio (2014) overlooking serene pond views, creating a peaceful backdrop for relaxing evenings or outdoor gatherings. The home also features a 3-car garage, providing ample storage and everyday convenience. Bedroom 6 is currently being used as a home gym but includes a closet for flexible use.Recent updates and features include: Upstairs A/C (2021), Water heater (2019), LG kitchen appliances (2018), Brand new LG dishwasher (2025), Fresh paint in the primary bath, bonus room, living room, and dining room (2026), Invisible fence system (2018), a great added benefit for pet owners. Radon Mitigation System installed 10/2026. As part of the vibrant Grande Park community, residents enjoy access to a wide array of amenities, including pools, a clubhouse, parks, walking trails, and top-rated schools-making it an ideal place to call home. Whether you're hosting gatherings, working from home, or simply enjoying quiet evenings by the water, this exceptional property offers the perfect balance of luxury and everyday comfort. With its prime location, expansive layout, and picturesque surroundings, this home truly has it all. Don't miss your opportunity to own a remarkable residence in one of Plainfield's most desirable neighborhoods!
Property Specifics
| Single Family | |
| — | |
| Traditional | |
| 2006 | |
| Finished, Full | |
| 1,627 (1,299 finished) | |
| Vinyl Siding, Brick | |
| Asphalt | |
| — | |
| No | |
| 0.25 |
| Kendall | |
| Grande Park | |
| 1250 / Annual | |
| Insurance, Clubhouse, Pool | |
| Public | |
| Public Sewer | |
| Central Air | |
| Natural Gas | |
| 12741403 | |
| 0601127014 |
Nearby Schools
| NAME: | DISTRICT: | DISTANCE: | |
|---|---|---|---|
|
Grade School
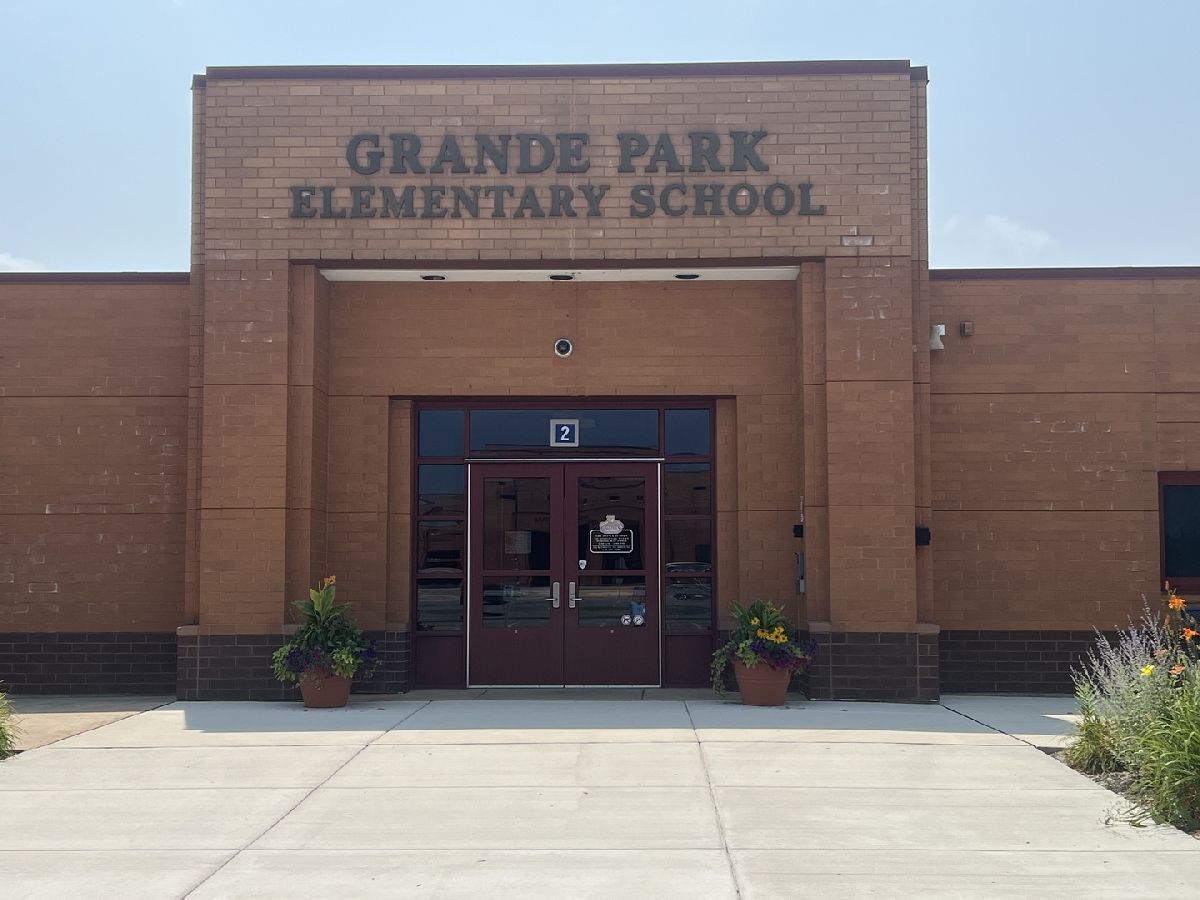
Grande Park Elementary School |
308 | — | |
|
Middle School
Murphy Junior High School |
308 | Not in DB | |
|
High School
Oswego East High School |
308 | Not in DB | |

Room Specifics
Total Bedrooms: 6
Bedrooms Above Ground: 5
Bedrooms Below Ground: 1
Dimensions: 21X16
Floor Type: Carpet
Dimensions: 16X15
Floor Type: Carpet
Dimensions: 14X13
Floor Type: Carpet
Dimensions: 13X13
Floor Type: Carpet
Full Bathrooms: 5
Bathroom Amenities: Separate Shower, Double Sink, Garden Tub
Bathroom in Basement: 1
Dimensions: 13X13
Floor Type: Hardwood
Dimensions: 15X13
Floor Type: Hardwood
Features: Eating Area-Table Space, Island, Breakfast Room, Pantry
Dimensions: 9X8
Floor Type: Laminate
Dimensions: 16X13
Floor Type: Hardwood
Dimensions: 20X16
Floor Type: Carpet
Rooms: Bedroom 5, Bedroom 6, Office, Game Room, Foyer, Eating Area
Name: Bedroom 5
Dimensions: 12X12
Floor Type: Carpet
Name: Bedroom 6
Dimensions: 19X15
Floor Type: Luxury Vinyl
Name: Office
Dimensions: 13X12
Floor Type: Luxury Vinyl
Name: Game Room
Dimensions: 26X16
Floor Type: Luxury Vinyl
Name: Foyer
Dimensions: 14X11
Floor Type: Hardwood
Name: Eating Area
Dimensions: 13X12
Floor Type: Hardwood
Other Specifics
| 3 | |
| Concrete Perimeter | |
| Asphalt, Garage Door Opener, Garage Owned, Attached, Garage | |
| Main Level, Gas Dryer Hookup, Electric Dryer Hookup | |
| Hardwood, Carpet | |
| Patio | |
| — | |
| Corner Lot, Landscaped, Level | |
| 134.7 x 100.7 x 134.4 x 93 | |
| — | |
| Full, Double Sink, Tub & Separate Shwr | |
| 1st Floor Bedroom, Walk-In Closet(s), Open Floorplan, Separate Dining Room | |
| Range, Microwave, Dishwasher, Refrigerator, Washer, Dryer, Disposal | |
| Not in DB | |
| Clubhouse, Park, Pool, Tennis Court(s), Lake, Curbs, Sidewalks, Street Lights, Street Paved | |
| — | |
| Gas Log, Gas Starter |
Contact Agent
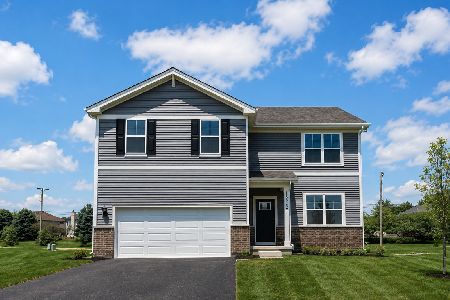
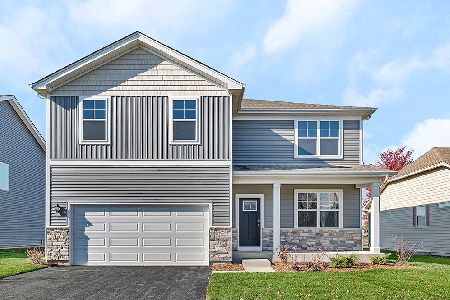
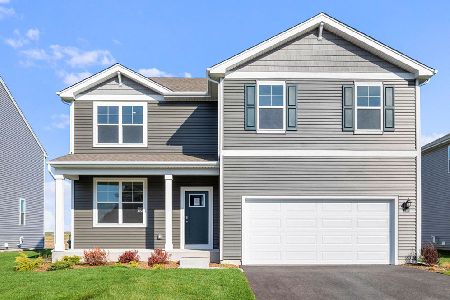
Nearby Similar Homes

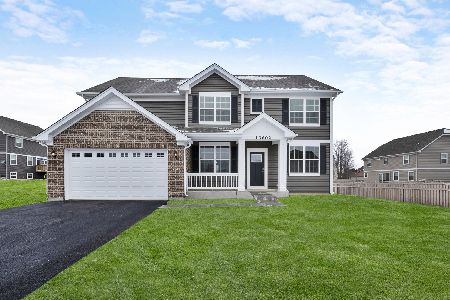
Nearby Sold Comparables



Contact Agent
Listing Provided By
Compass
