

1354 Fox Hound Trail, Beecher, Illinois 60401


$185,000
|
For Sale
|
|
| Status: | New |
| Sqft: | 1,100 |
| Cost/Sqft: | $168 |
| Beds: | 2 |
| Baths: | 2 |
| Year Built: | 2002 |
| Property Taxes: | $3,896 |
| Days On Market: | 0 |
| Lot Size: | 0,00 |
Description
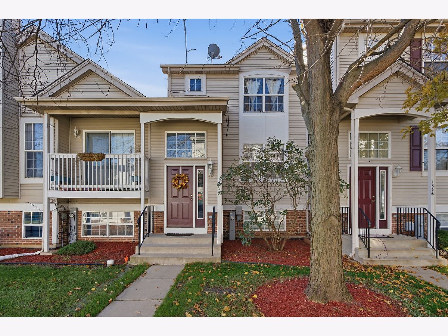
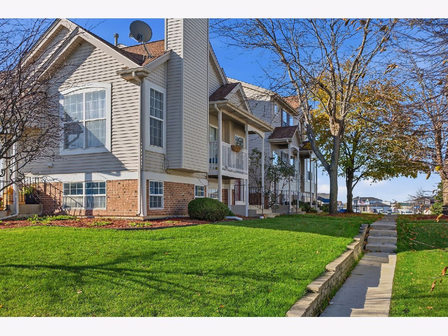
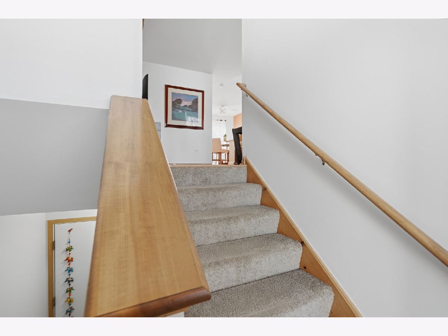
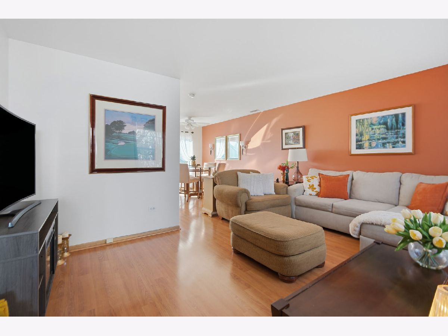
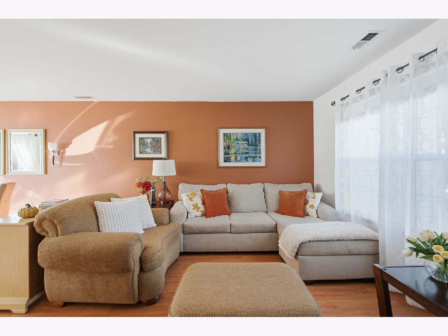
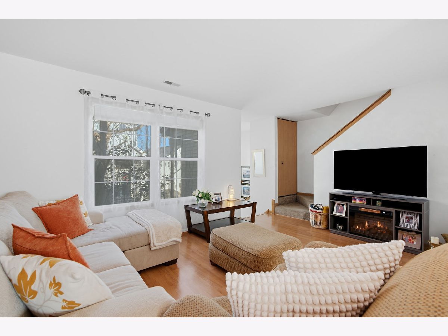
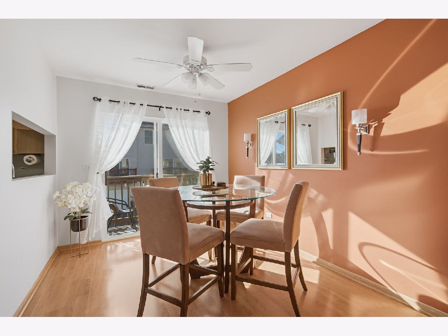
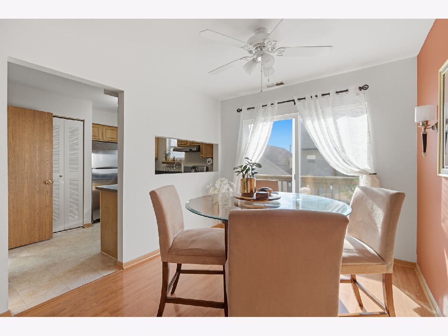
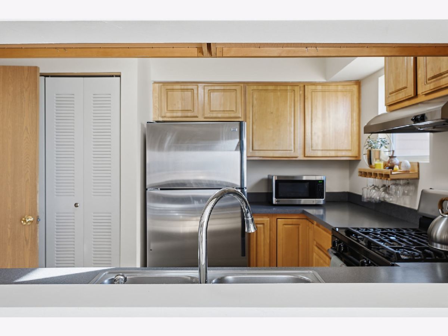
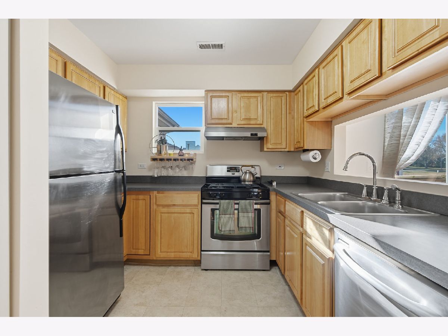
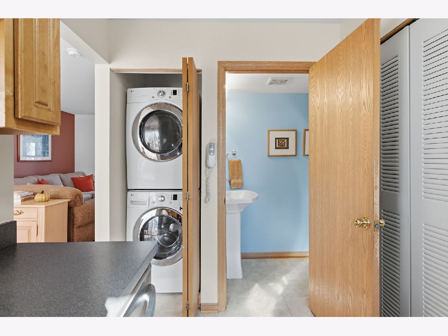
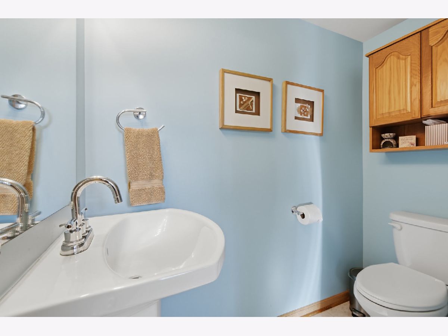
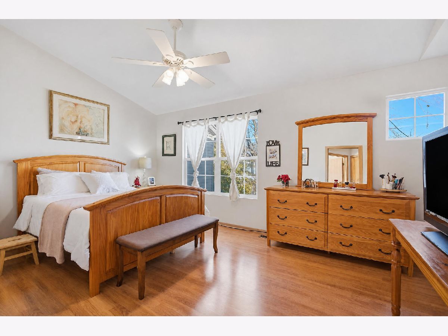
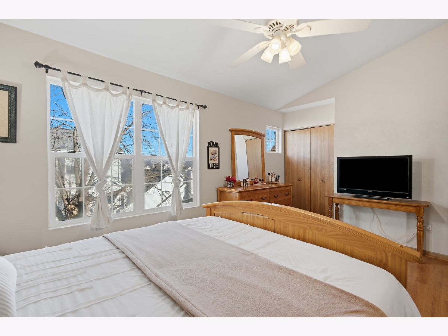
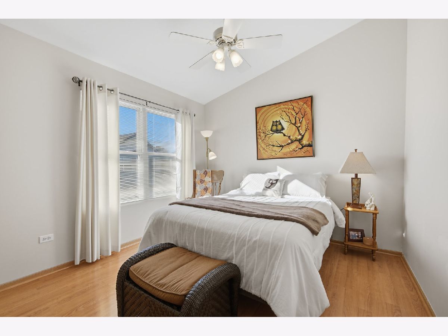
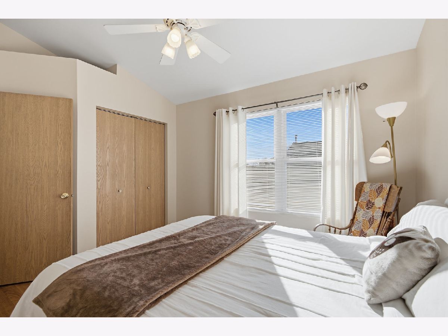
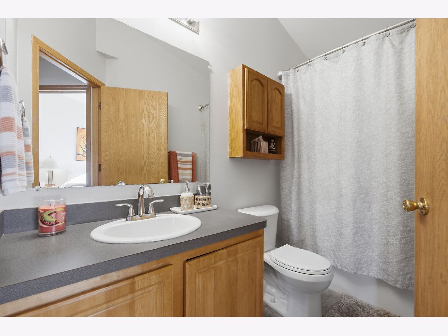
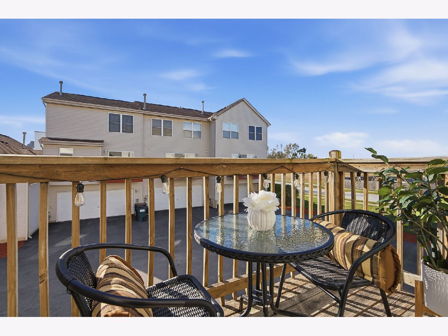
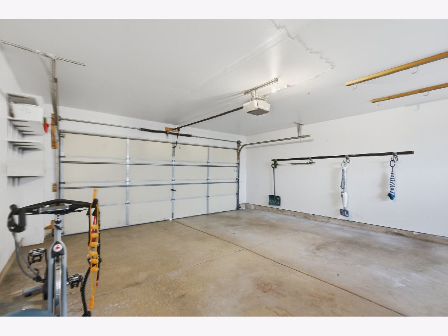
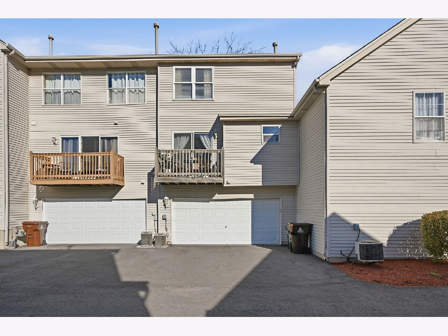
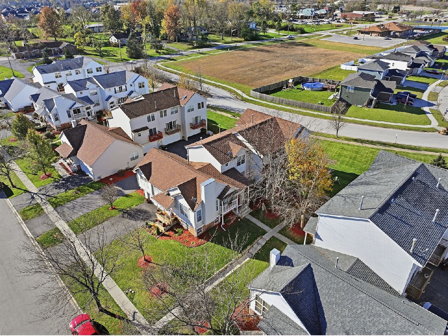
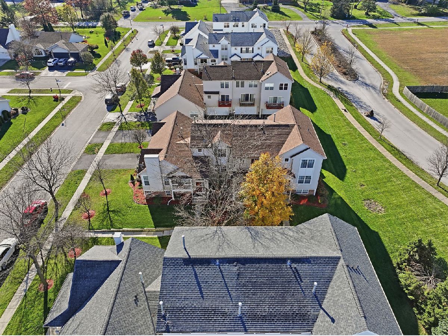
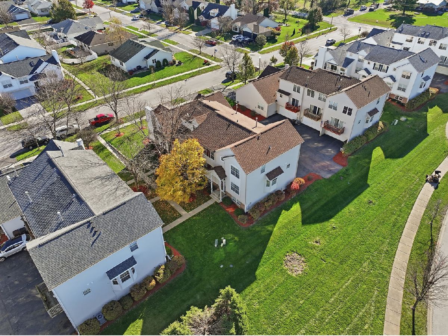
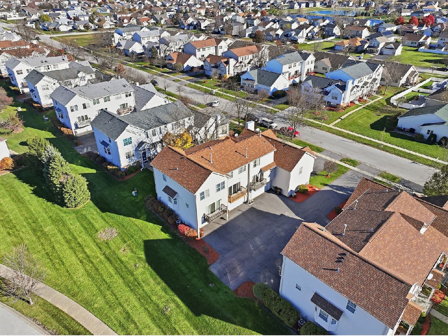
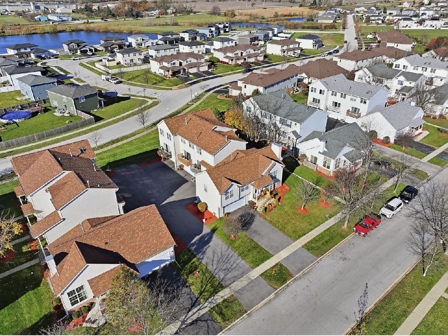
Welcome Home! Enjoy the ease of low-maintenance living in this well-maintained 2 Bedroom, 2 Bathroom, 1,100 sq. ft. Beecher townhome, ideally situated in a beautiful neighborhood! Offering a move-in-ready interior with stainless steel appliances, Laminate wood flooring, 2019 roof, a 2 car garage, a balcony to overlook the sunset, this home combines comfort and convenience. It also features a vast primary bedroom with double closets, a bright and spacious secondary bedroom with a large closet, and the convenience of the laundry being on the main level. The HOA covers exterior maintenance, lawn care, and snow removal, making homeownership that much easier. Owner is willing to leave some furniture is buyer is interested. Conveniently located near parks, shopping, pharmacies, and everyday essentials. A wonderful opportunity to enjoy a home that's ready for you to move in and make your own!
Property Specifics
| Condos/Townhomes | |
| 2 | |
| — | |
| 2002 | |
| None | |
| Vinyl Siding | |
| Asphalt | |
| — | |
| No | |
| — |
| Will | |
| Hunters Chase | |
| 227 / Monthly | |
| Exterior Maintenance, Lawn Care, Scavenger, Snow Removal | |
| Public | |
| Public Sewer | |
| Central Air | |
| Forced Air | |
| No | |
| 12810414 | |
| 2222094010350000 |
Nearby Schools
| NAME: | DISTRICT: | DISTANCE: | |
|---|---|---|---|
|
Grade School
Beecher Elementary School |
200U | — | |
|
Middle School
Beecher Junior High School |
200U | Not in DB | |
|
High School
Beecher High School |
200U | Not in DB | |
Property History
| DATE: | EVENT: | PRICE: | SOURCE: |
|---|---|---|---|
| 11 Sep, 2020 | Sold | $132,000 | MRED MLS |
| 11 Jul, 2020 | Under contract | $135,000 | MRED MLS |
| 6 Jun, 2020 | Listed for sale | $135,000 | MRED MLS |
| 20 Nov, 2026 | Listed for sale | $185,000 | MRED MLS |
Room Specifics
Total Bedrooms: 2
Bedrooms Above Ground: 2
Bedrooms Below Ground: 0
Dimensions: 16X11
Floor Type: Wood Laminate
Dimensions: 11X10
Floor Type: Wood Laminate
Full Bathrooms: 2
Bathroom Amenities: Soaking Tub
Bathroom in Basement: 0
Dimensions: 13X9
Floor Type: Wood Laminate
Dimensions: 11X10
Floor Type: Laminate
Dimensions: 3X8
Floor Type: Laminate
Dimensions: 16X11
Floor Type: Wood Laminate
Rooms: Balcony/Porch/Lanai
Name: Balcony/Porch/Lanai
Dimensions: 9X5
Floor Type: —
Other Specifics
| 2 | |
| Concrete Perimeter | |
| Asphalt, Shared Driveway, Garage Door Opener, Garage Owned, Attached, Garage | |
| In Kitchen, Laundry Closet | |
| — | |
| — | |
| Balcony | |
| Landscaped | |
| 20x57 | |
| — | |
| None | |
| — | |
| Range, Dishwasher, Refrigerator, Washer, Dryer, Stainless Steel Appliance(s), Range Hood | |
| Not in DB | |
| Sidewalks | |
| Park | |
| — |
Tax History
| Year | Property Taxes |
|---|---|
| 2020 | $3,038 |
| 2026 | $3,896 |
Contact Agent
Nearby Similar Homes
Nearby Sold Comparables





Contact Agent
Listing Provided By
Listing Leaders Northwest, Inc
