

1361 Fox Hound Trail, Beecher, Illinois 60401


$199,999
|
For Sale
|
|
| Status: | Active |
| Sqft: | 1,330 |
| Cost/Sqft: | $150 |
| Beds: | 2 |
| Baths: | 2 |
| Year Built: | 2002 |
| Property Taxes: | $3,884 |
| Days On Market: | 85 |
| Lot Size: | 0,00 |
Description
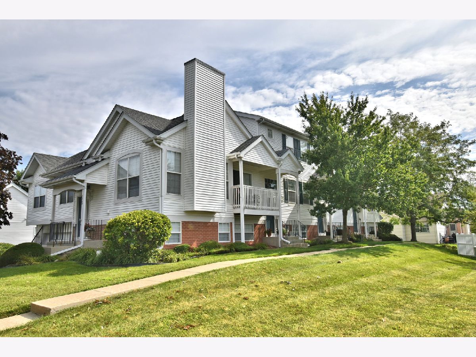
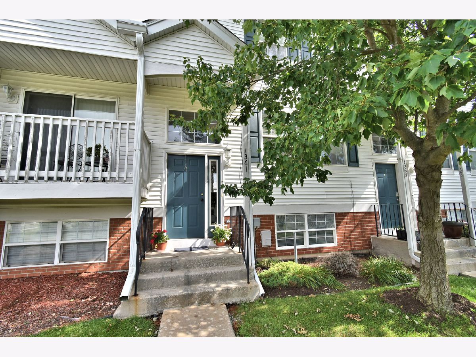
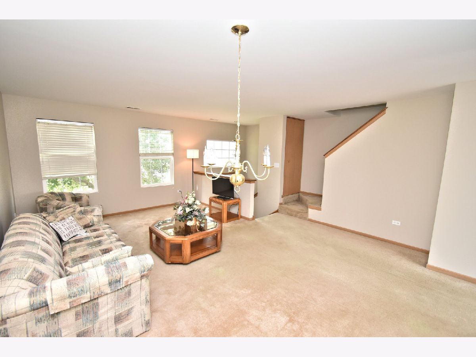
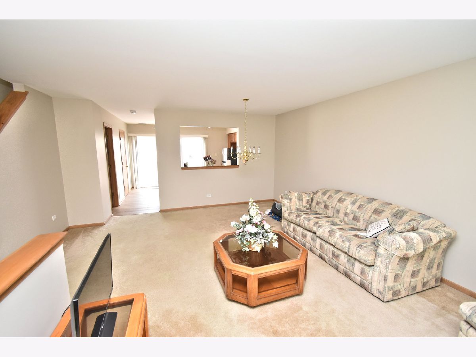
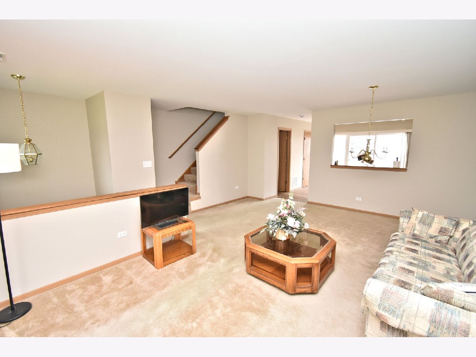
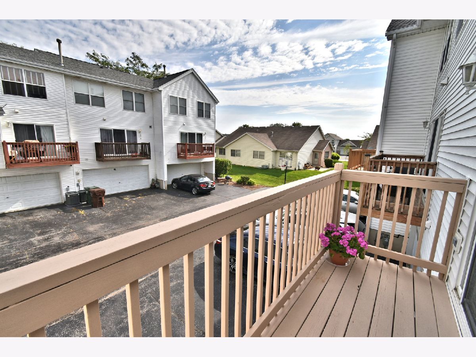
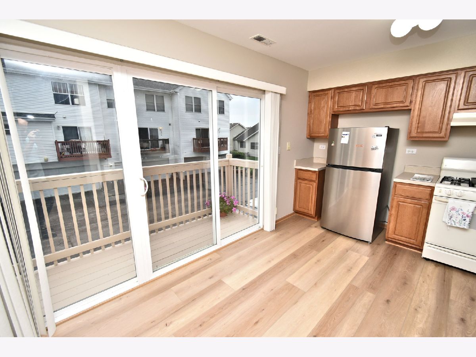
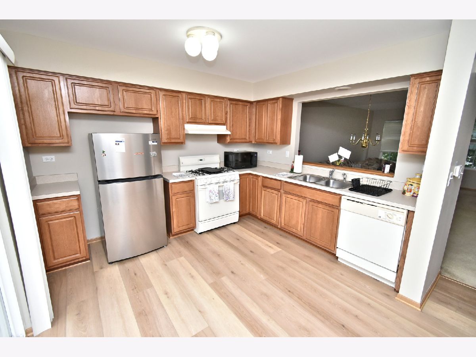
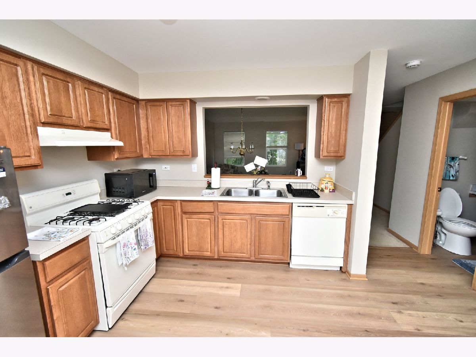
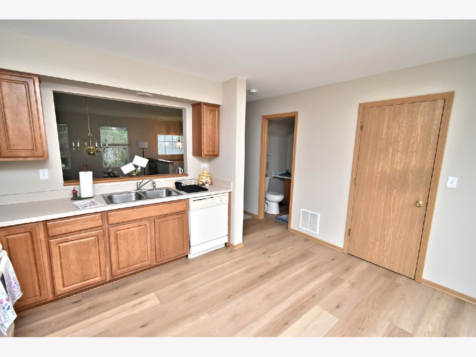
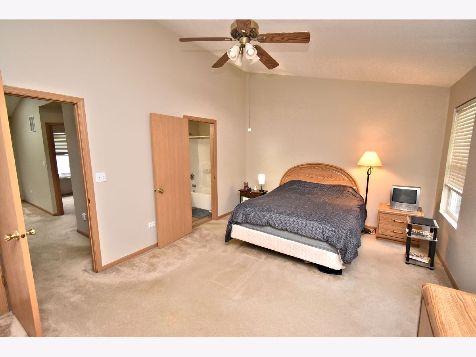
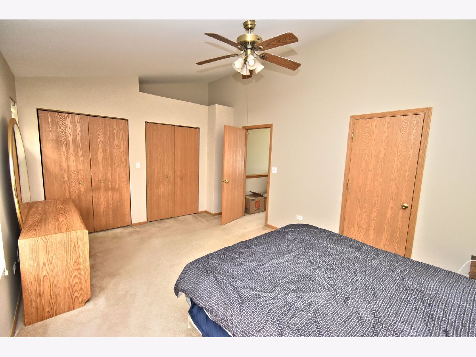
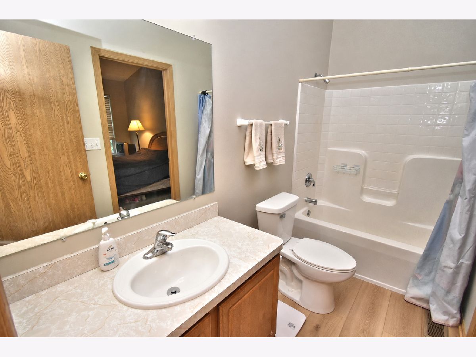
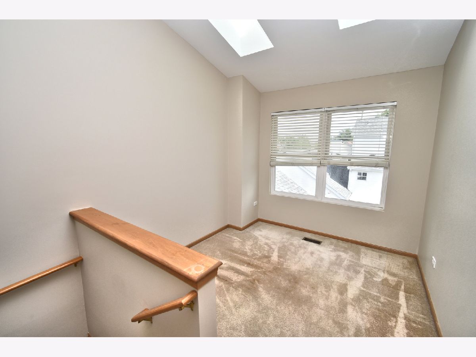
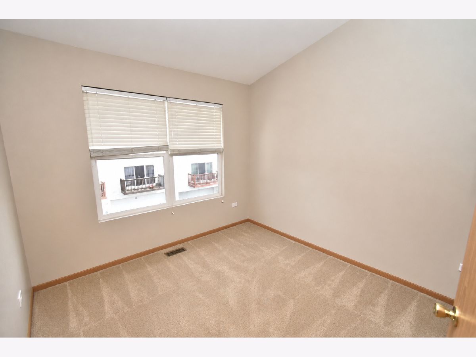
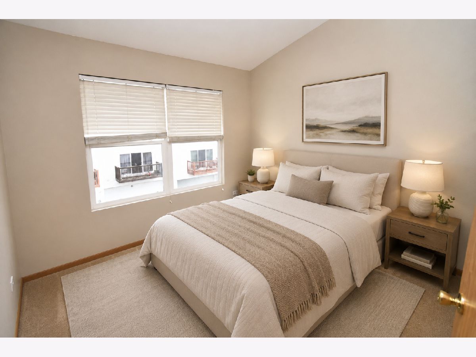
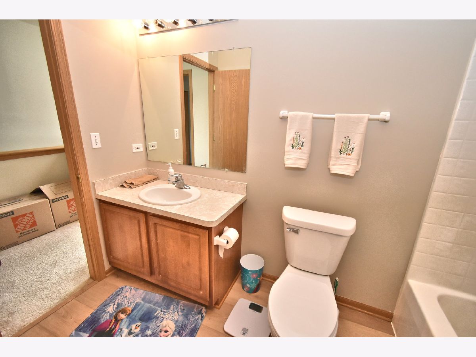
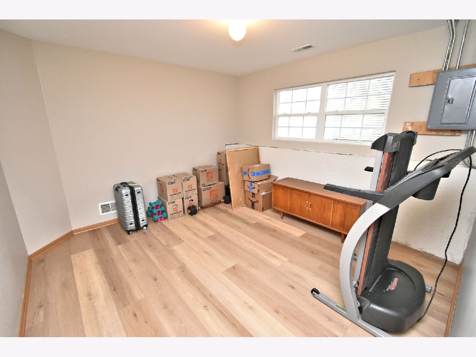
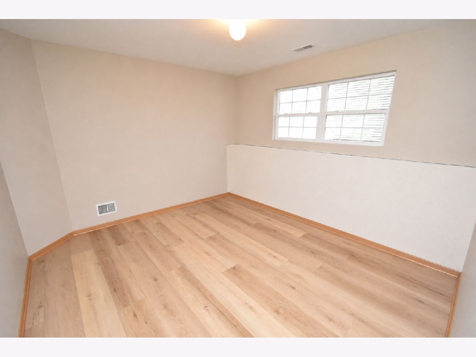
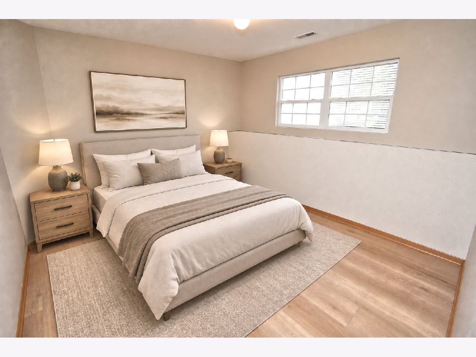
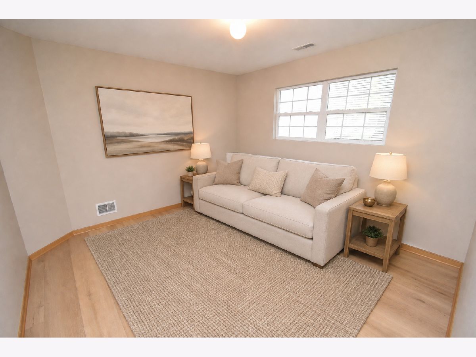
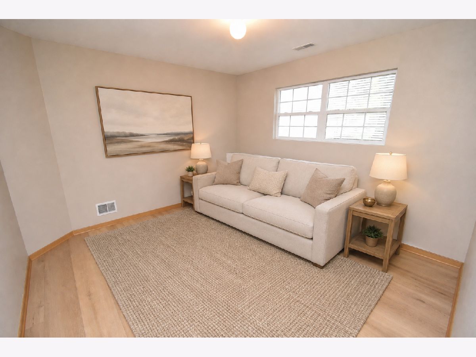
Priced below market value! Owner wants it SOLD! Great price reduction on this spacious 1,330 sq. ft. townhome with 3 bedrooms, 2 baths, and a basement.*** The main level includes a large Living room, Dining room, Bath, Laundry room with washer and dryer, and an eat-in Kitchen with appliances included. Balcony off the kitchen is perfect for relaxing on a summer day. Brand-new flooring in the kitchen, laundry room and Bath.*** The upper level offers a vaulted ceiling, two skylights, a loft/bonus room, full bath, and two bedrooms. Bedroom 1 can share the main bath as a private suite and includes a full-wall closet with double doors and a ceiling fan.*** Bedroom 2 is next to the loft and bath.*** The third bedroom is in the basement, it can also serve as a family or rec room.*** Additional features include a 2-car-attached garage. Home has been freshly painted throughout, and with a newly painted balcony deck.*** Newer major components: Roof approx. 8 years old. Furnace and water heater approx. 1 year old. Central air is 5 years old.*** HOA fees cover snow removal, lawn care, garbage, and exterior maintenance per bylaws. Pets are allowed; gas heat and cooking.*** Excellent location near shopping and major highways for an easier commute.
Property Specifics
| Condos/Townhomes | |
| 2 | |
| — | |
| 2002 | |
| Finished, Partial | |
| 150 (150 finished) | |
| Vinyl Siding, Brick | |
| — | |
| — | |
| No | |
| — |
| Will | |
| Hunters Chase | |
| 225 / Monthly | |
| Exterior Maintenance, Lawn Care, Scavenger, Snow Removal | |
| Public | |
| Public Sewer | |
| Central Air | |
| Gas, Forced Air | |
| 12721347 | |
| 2222094020310000 |
Property History
| DATE: | EVENT: | PRICE: | SOURCE: |
|---|---|---|---|
| — | Last price change | $207,900 | MRED MLS |
| 31 Jul, 2026 | Listed for sale | $221,000 | MRED MLS |
Some photos of this home have been virtually staged.
Room Specifics
Total Bedrooms: 3
Bedrooms Above Ground: 2
Bedrooms Below Ground: 1
Dimensions: 17X12
Floor Type: Carpet
Dimensions: 11X10
Floor Type: Carpet
Dimensions: 12X12
Floor Type: Wood Laminate
Full Bathrooms: 2
Bathroom Amenities: —
Bathroom in Basement: 0
Dimensions: 15X8
Floor Type: Carpet
Dimensions: 14X12
Floor Type: Wood Laminate
Features: Eating Area-Table Space
Dimensions: 8X5
Floor Type: Wood Laminate
Dimensions: 12X12
Floor Type: Carpet
Rooms: Bonus Room
Name: Bonus Room
Dimensions: 10X9
Floor Type: Carpet
Other Specifics
| 2 | |
| — | |
| Garage Owned, Attached, Garage | |
| Main Level, Washer Hookup | |
| Laminate | |
| — | |
| Balcony | |
| — | |
| 1203 | |
| — | |
| Full | |
| Vaulted Ceiling(s) | |
| Range, Dishwasher, Refrigerator, Washer, Dryer | |
| Not in DB | |
| — | |
| — | |
| — |
Tax History
| Year | Property Taxes |
|---|---|
| — | $3,884 |
Contact Agent
Nearby Similar Homes
Nearby Sold Comparables


Contact Agent
Listing Provided By
McColly Real Estate
