

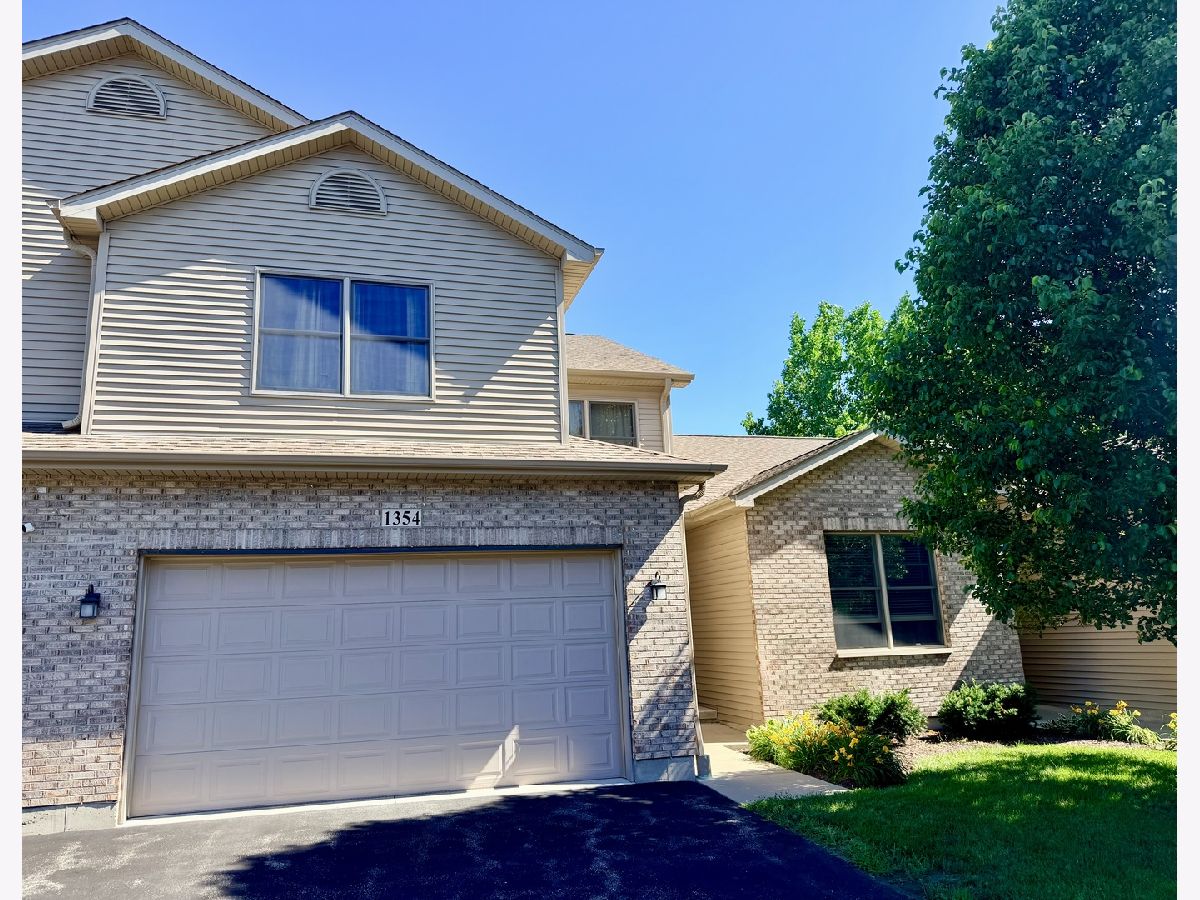
1354 Ridge Drive, Sycamore, Illinois 60178


$305,000
|
For Sale
|
|
| Status: | Active |
| Sqft: | 1,935 |
| Cost/Sqft: | $158 |
| Beds: | 2 |
| Baths: | 3 |
| Year Built: | 2014 |
| Property Taxes: | $5,779 |
| Lot Size: | 0,00 |
Description
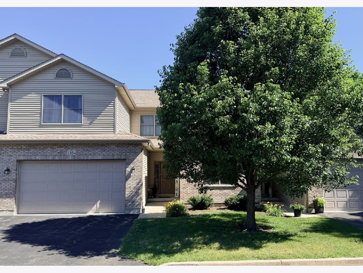
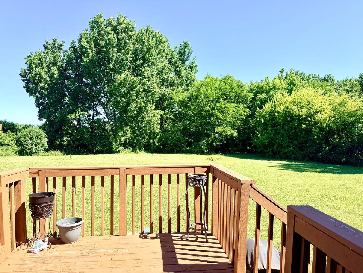
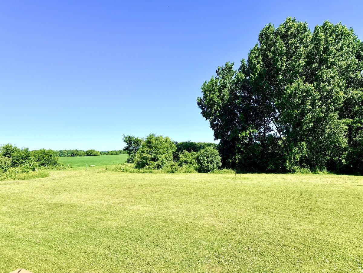
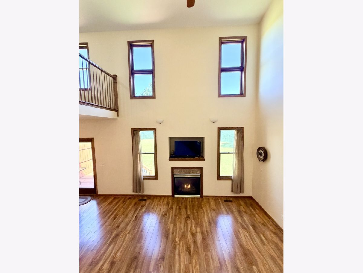
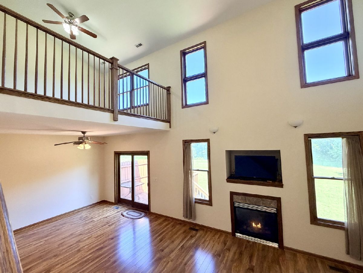
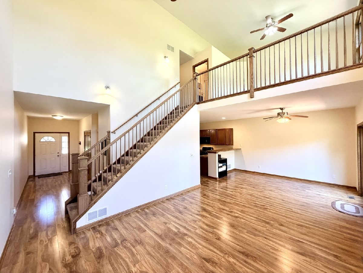
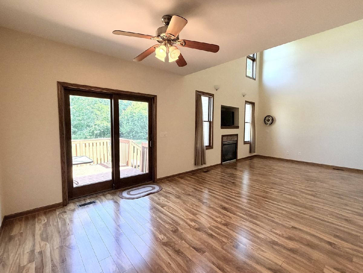
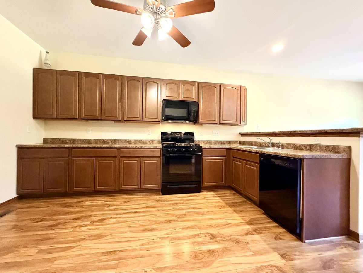
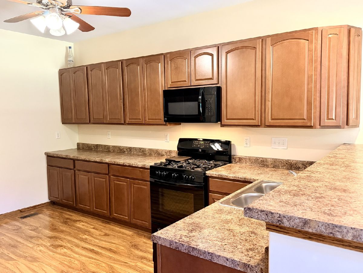
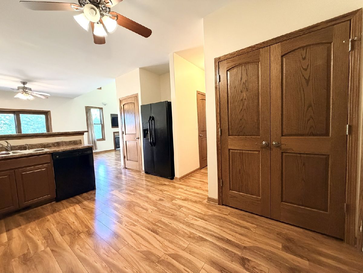
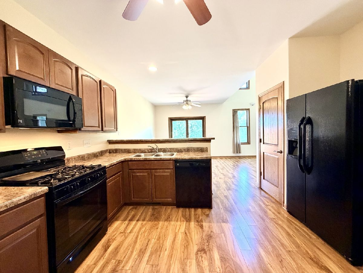
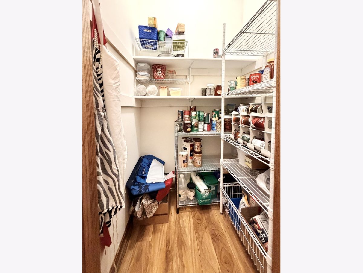
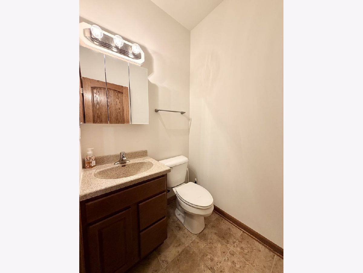
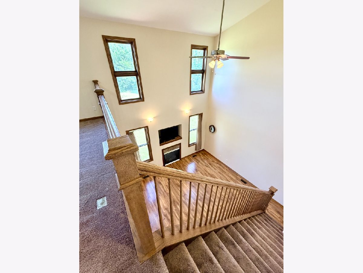
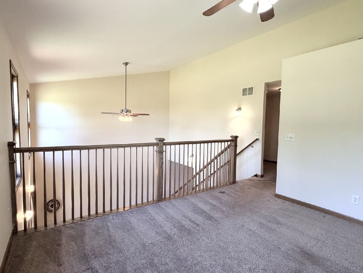
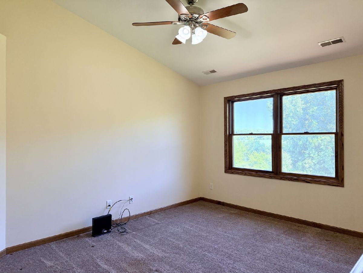
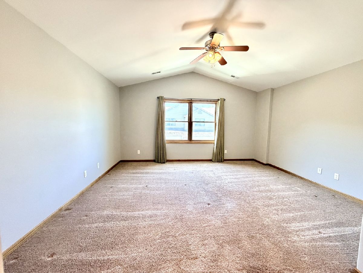
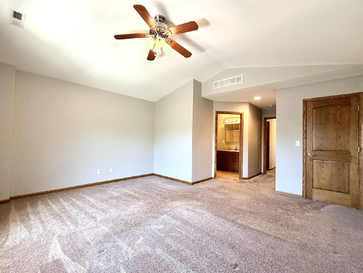
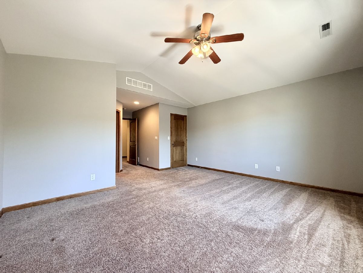
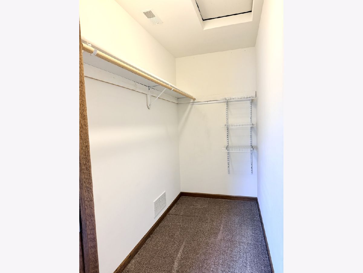
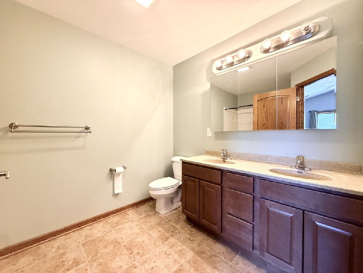
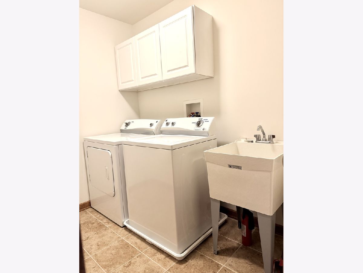
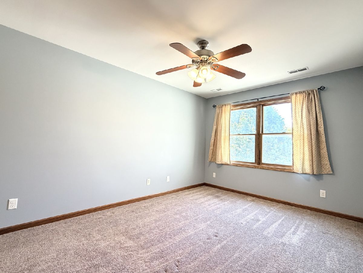
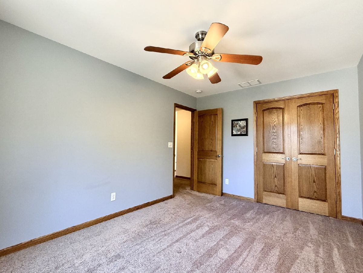
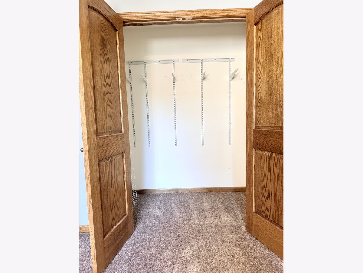
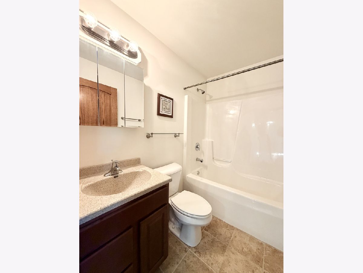
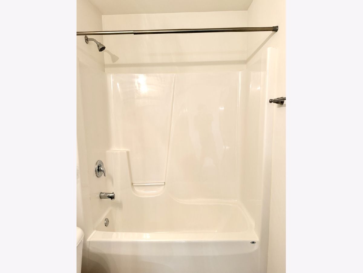
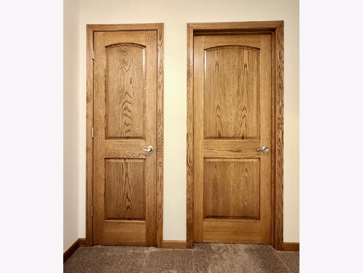
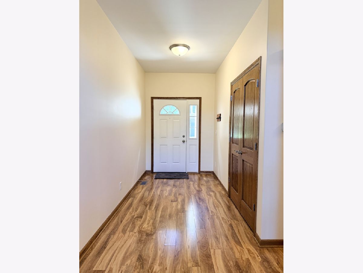
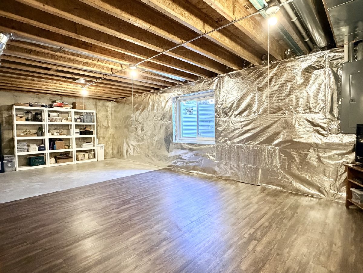
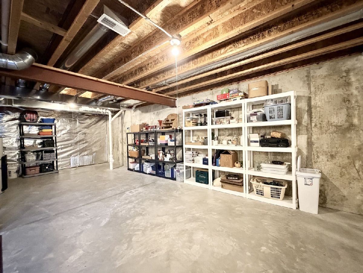
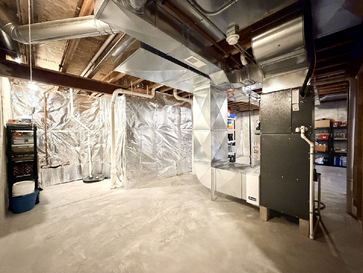
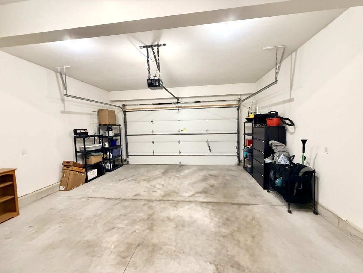
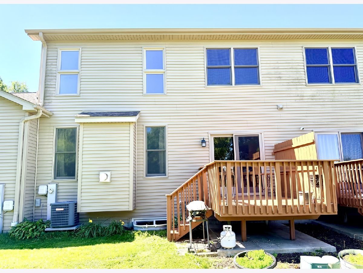
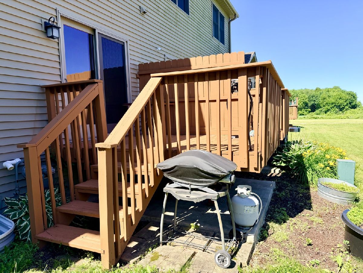
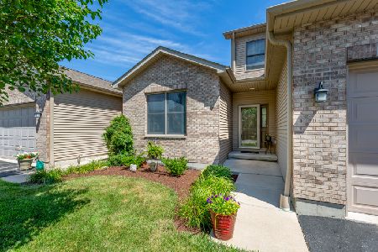
Welcome to the sought-after Imperial model, a quality-built two-story home offering timeless craftsmanship and an exceptional floor plan. This well-maintained home features 2 bedrooms, 2.5 baths, a versatile loft, and a convenient second-floor laundry room complete with a utility sink. The spacious loft offers endless possibilities as a home office, game room, workout area, additional family room, or can easily be converted into a third bedroom with the addition of a closet. The private primary suite is a relaxing retreat featuring vaulted ceilings, a spacious walk-in closet, and an en-suite bath. The dramatic two-story living room boasts soaring ceilings, abundant natural light, and a cozy gas fireplace. The kitchen includes a large walk-in pantry with generous storage and opens to a spacious wood deck through a sliding glass door. Enjoy peaceful views of mature trees and open fields with no neighbors behind the home, providing added privacy. Built with quality in mind, this home features solid oak two-panel doors throughout, upgraded heavy-duty solid wood stair and loft railings, Anderson windows, a full basement offering abundant storage or future finishing potential, and an insulated two-car garage with garage door opener. High-efficiency HVAC and water heater add comfort and energy savings. Conveniently located near shopping, restaurants, parks, and with easy access to I-88 and I-90, this home combines quality construction, thoughtful design, and an outstanding location.
Property Specifics
| Condos/Townhomes | |
| 2 | |
| — | |
| 2014 | |
| — | |
| — | |
| No | |
| — |
| — | |
| — | |
| 175 / Monthly | |
| — | |
| — | |
| — | |
| 12675780 | |
| 0801225032 |
Nearby Schools
| NAME: | DISTRICT: | DISTANCE: | |
|---|---|---|---|
|
High School
De Kalb High School |
428 | Not in DB | |
Room Specifics
Total Bedrooms: 2
Bedrooms Above Ground: 2
Bedrooms Below Ground: 0
Dimensions: —
Floor Type: —
Full Bathrooms: 3
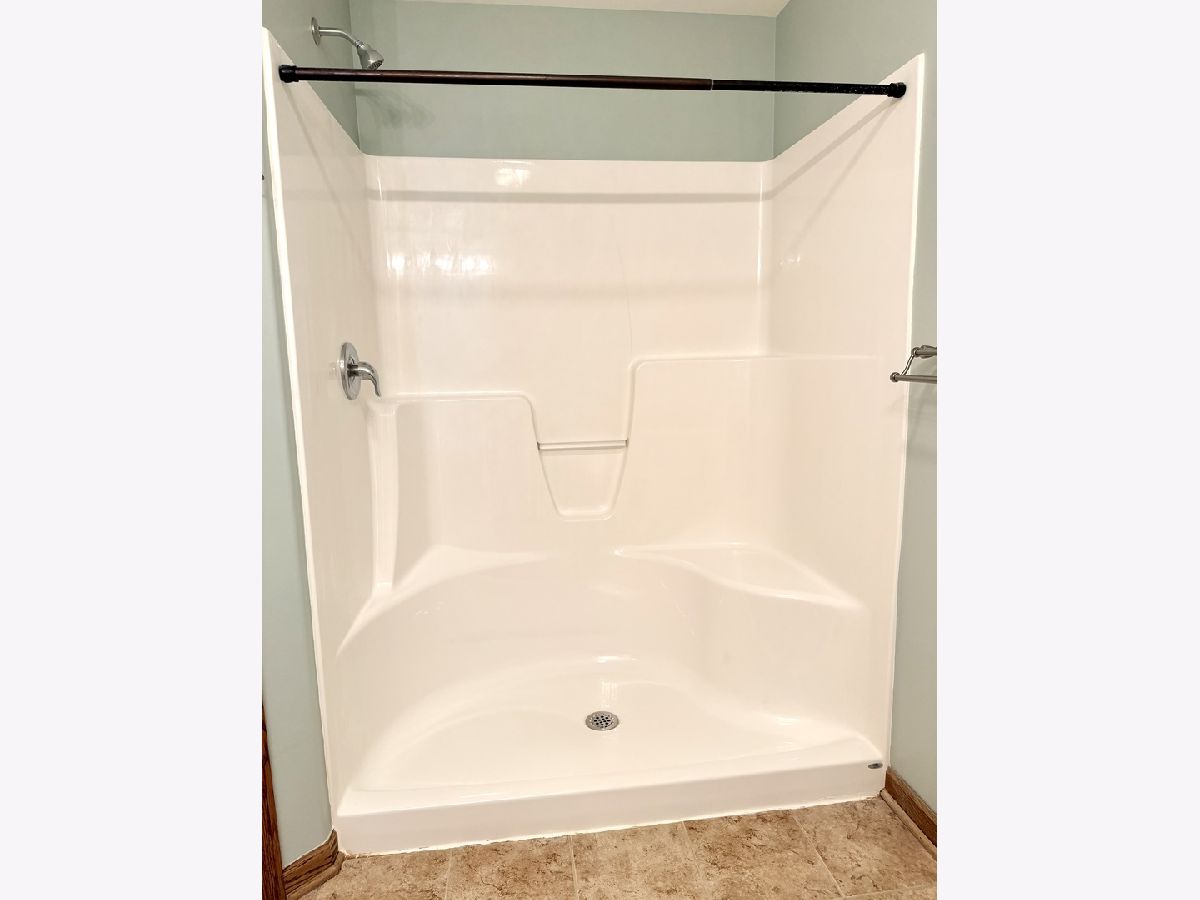
Bathroom Amenities: Separate Shower,Double Sink
Bathroom in Basement: 0
Rooms: —
Basement Description: —
Other Specifics
| 2 | |
| — | |
| — | |
| — | |
| — | |
| 27.20 X 54 | |
| — | |
| — | |
| — | |
| — | |
| Not in DB | |
| — | |
| — | |
| — | |
| — |
Contact Agent
Nearby Similar Homes
Nearby Sold Comparables

Contact Agent
Listing Provided By
Coldwell Banker Real Estate Group
