

1355 Western Avenue, West Town, Chicago, Illinois 60622


$499,995
|
For Sale
|
|
| Status: | Active |
| Sqft: | 0 |
| Cost/Sqft: | — |
| Beds: | 2 |
| Baths: | 2 |
| Year Built: | 2025 |
| Property Taxes: | $0 |
| Lot Size: | 0,00 |
Description
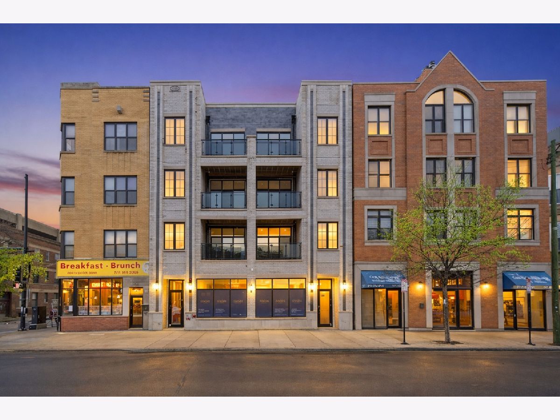
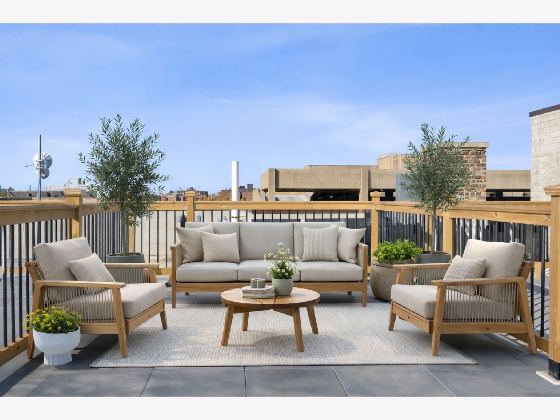
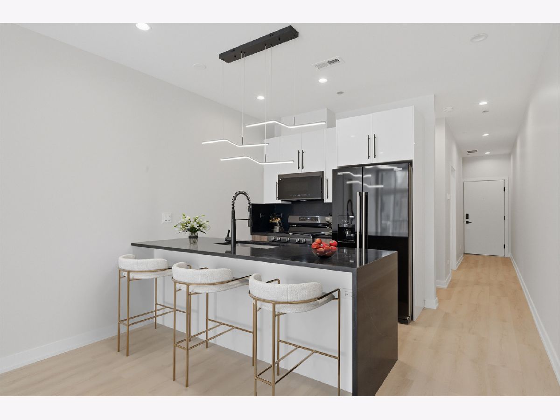
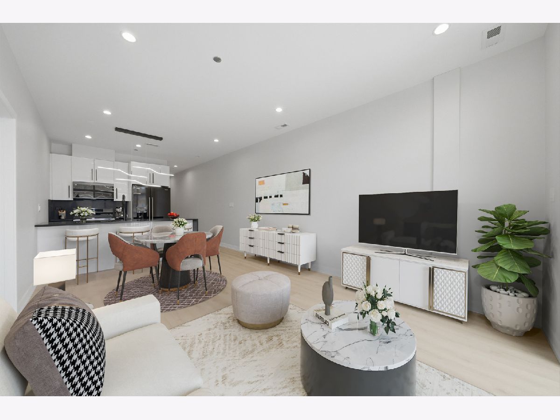
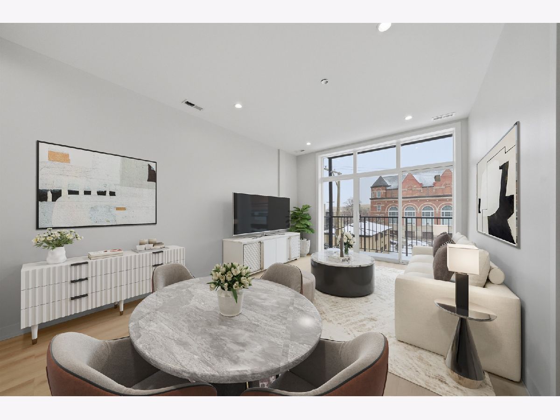
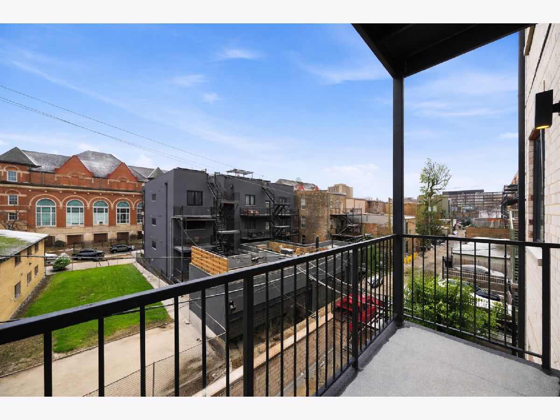
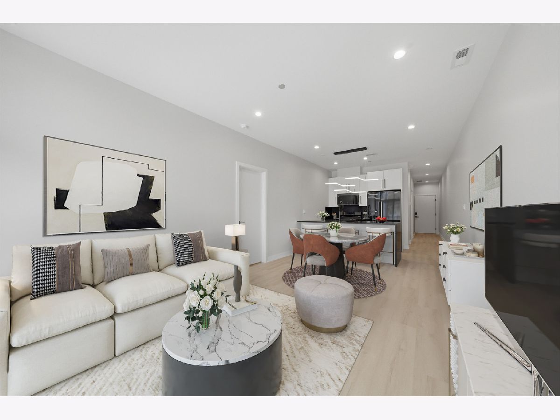
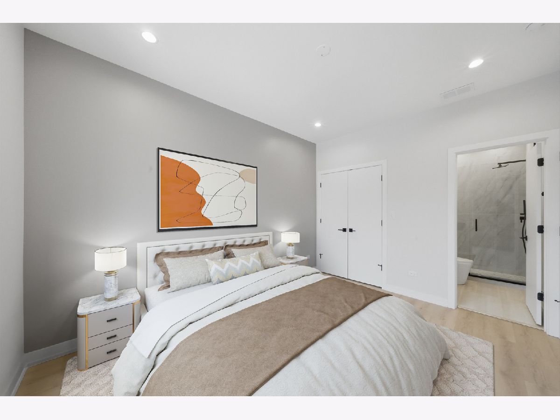
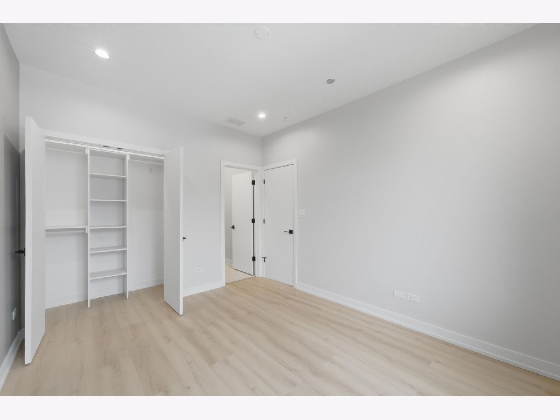
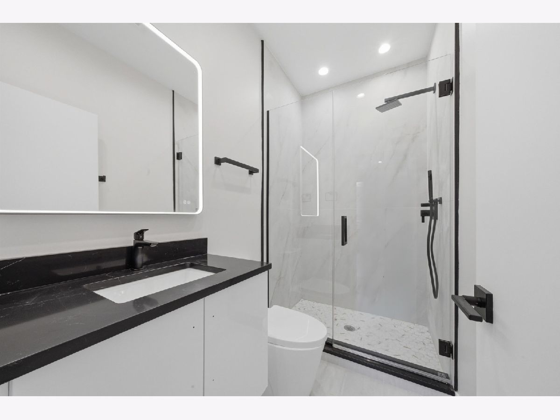
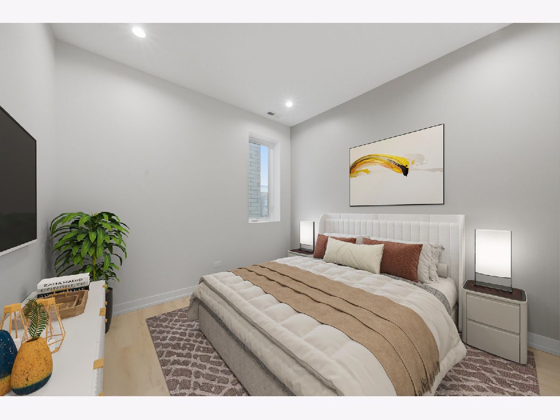
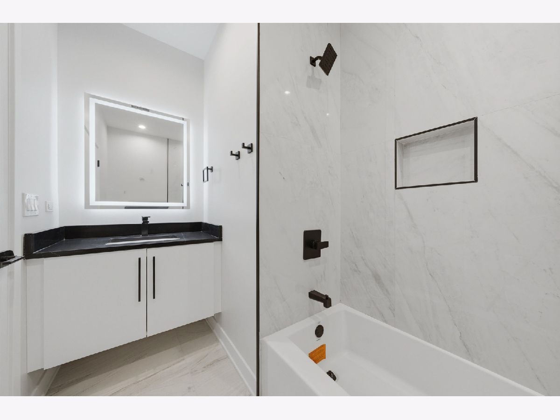
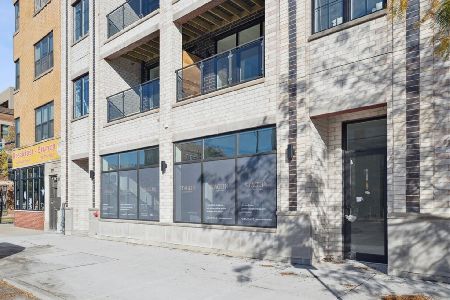
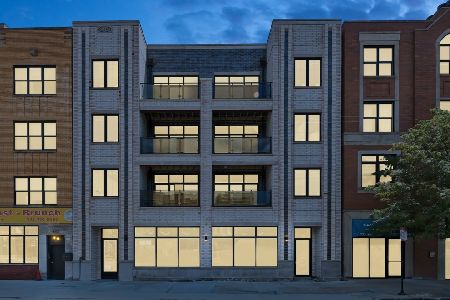
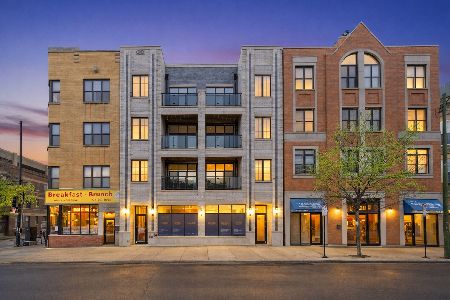
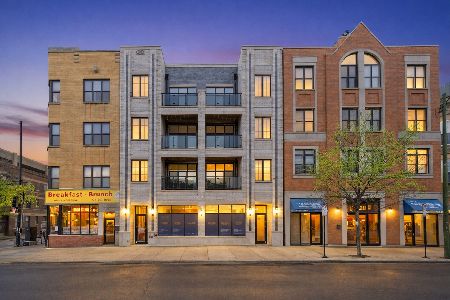
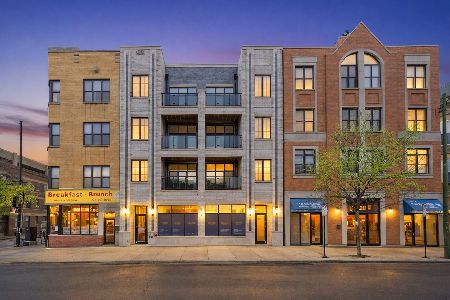
PARKING INCLUDED! Discover a boutique new-construction elevator building in the heart of Wicker Park, offering an exclusive collection of just 12 thoughtfully designed residences. Each light-filled corner two-bedroom, two-bath home features a spacious layout and access to an expansive rooftop terrace, complete with a private, dedicated area for every unit-perfect for relaxing or entertaining. Interiors showcase modern, curated finishes, including laminate hardwood flooring throughout, sleek custom kitchens with quartz countertops, and spa-inspired bathrooms designed with style and comfort in mind. Parking included! Ideally located just steps from the vibrant dining, shopping, and nightlife along Division Street and Milwaukee Avenue, this property delivers the best of city living. A rare opportunity to own new construction in one of Chicago's most sought-after neighborhoods. Explore every detail with the immersive 3D tour from the comfort of your home.
Property Specifics
| Condos/Townhomes | |
| 4 | |
| — | |
| 2025 | |
| None | |
| Brick | |
| — | |
| — | |
| No | |
| — |
| Cook | |
| — | |
| 215 / Monthly | |
| Water, Parking, Insurance, Exterior Maintenance, Scavenger, Snow Removal | |
| Lake Michigan | |
| Public Sewer | |
| Central Air | |
| Natural Gas | |
| 12779139 | |
| 17061140030000 |
Nearby Schools
| NAME: | DISTRICT: | DISTANCE: | |
|---|---|---|---|
|
Grade School
De Diego Elementary School Commu |
299 | — | |
|
Middle School
De Diego Elementary School Commu |
299 | Not in DB | |
|
High School
Clemente Community Academy Senio |
299 | Not in DB | |
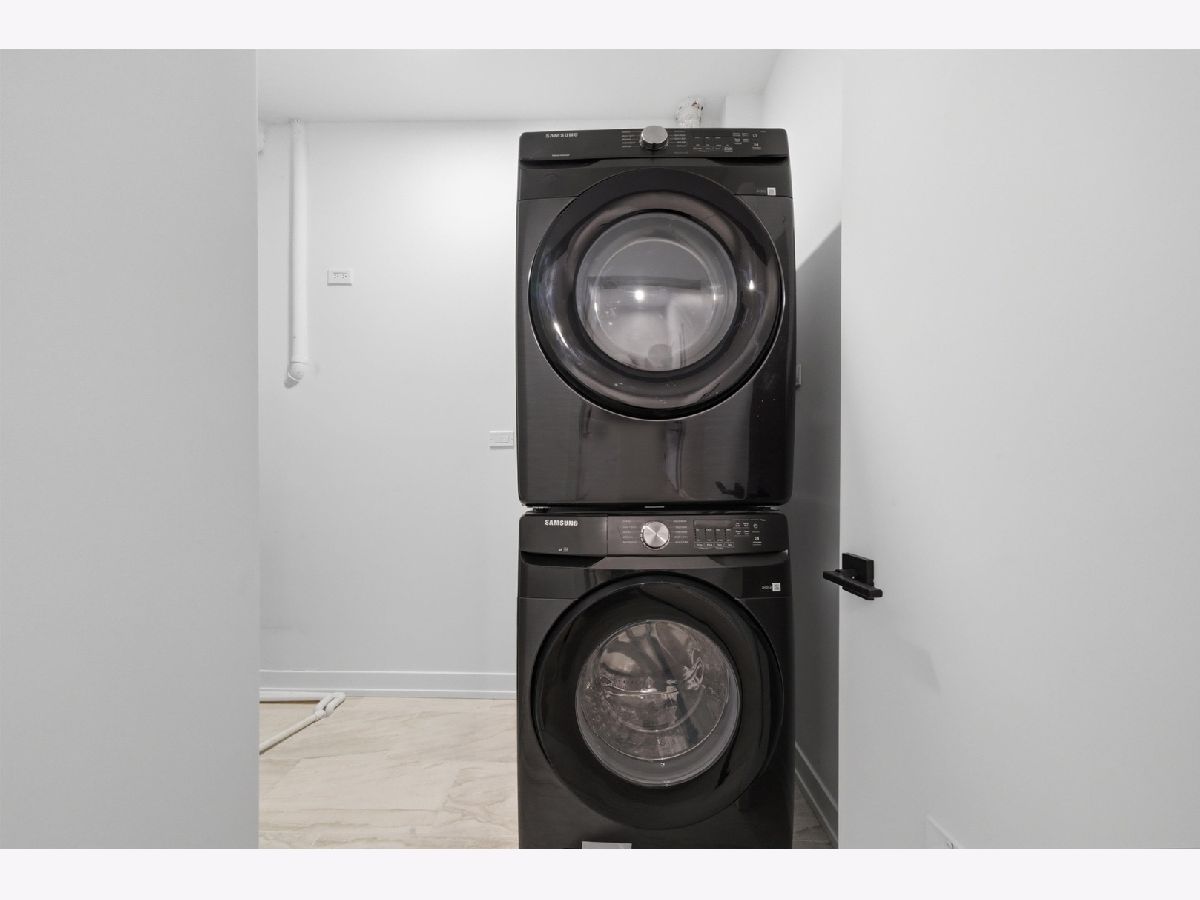
Some photos of this home have been virtually staged.
Room Specifics
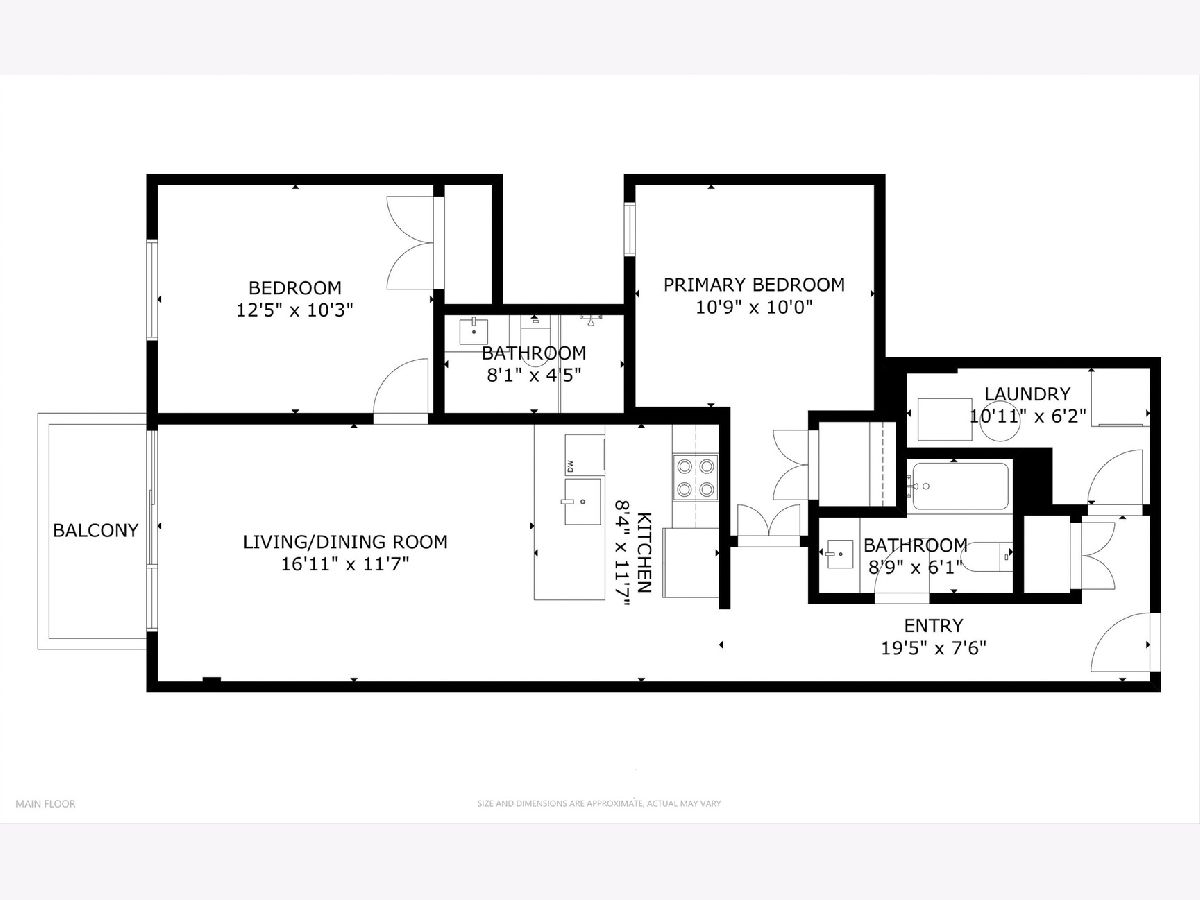
Total Bedrooms: 2
Bedrooms Above Ground: 2
Bedrooms Below Ground: 0
Dimensions: 11X15
Floor Type: Hardwood
Dimensions: 10X11
Floor Type: Hardwood
Full Bathrooms: 2
Bathroom Amenities: —
Bathroom in Basement: 0
Dimensions: COMBO
Floor Type: —
Dimensions: 14X12
Floor Type: Hardwood
Dimensions: 8X8
Floor Type: Ceramic Tile
Dimensions: 12X14
Floor Type: Hardwood
Rooms: Balcony/Porch/Lanai
Name: Balcony/Porch/Lanai
Dimensions: 13X5
Floor Type: —
Other Specifics
| 1 | |
| — | |
| Garage Owned, Attached, Garage | |
| Washer Hookup, In Unit | |
| Hardwood | |
| Deck | |
| Balcony, Roof Deck | |
| — | |
| COMMON | |
| — | |
| Full | |
| Elevator, Storage, Walk-In Closet(s), Open Floorplan, Dining Combo, Quartz Counters | |
| — | |
| Not in DB | |
| — | |
| Bike Room/Bike Trails, Elevator in Residence | |
| — |
Contact Agent
Nearby Similar Homes
Nearby Sold Comparables

Contact Agent
Listing Provided By
Americorp, Ltd
