

1509 Campbell Avenue, West Town, Chicago, Illinois 60622


$775,000
|
For Sale
|
|
| Status: | Active |
| Sqft: | 2,400 |
| Cost/Sqft: | $323 |
| Beds: | 3 |
| Baths: | 3 |
| Year Built: | 2013 |
| Property Taxes: | $12,645 |
| Lot Size: | 0,00 |
Description
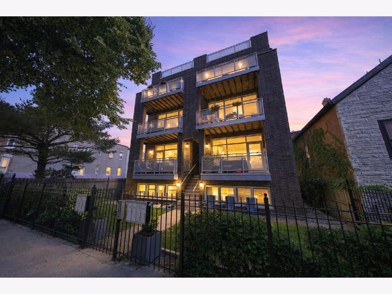
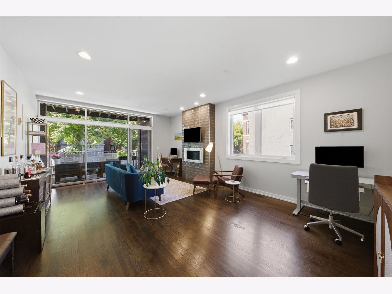
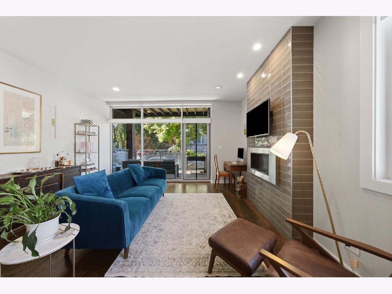
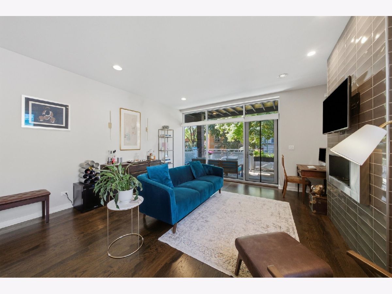
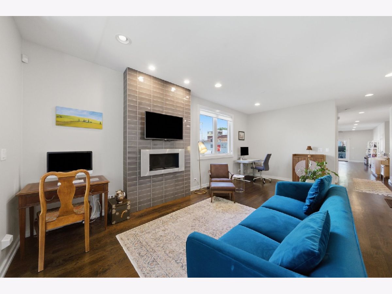
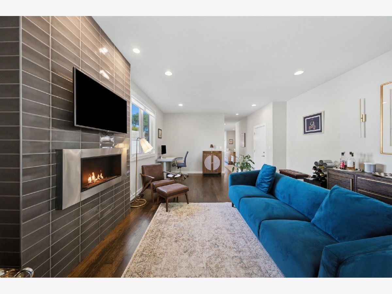
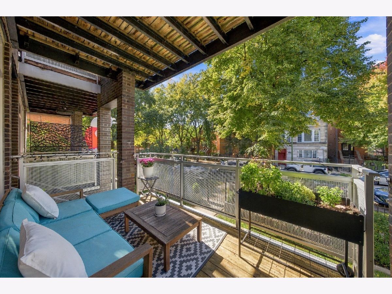
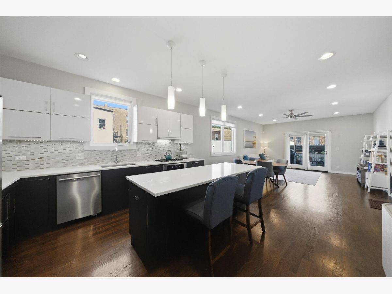
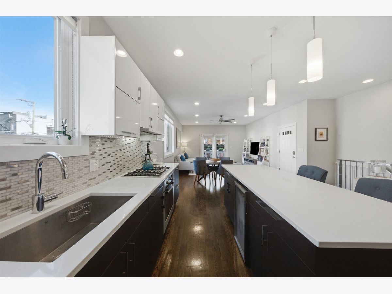
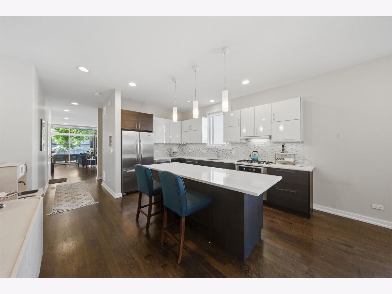
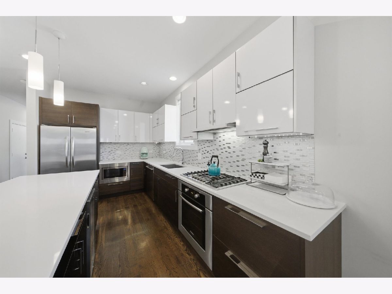
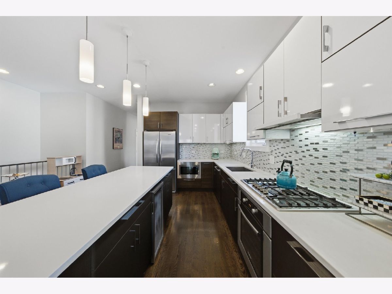
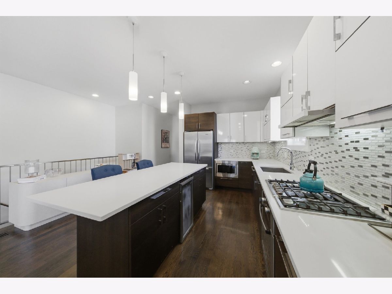
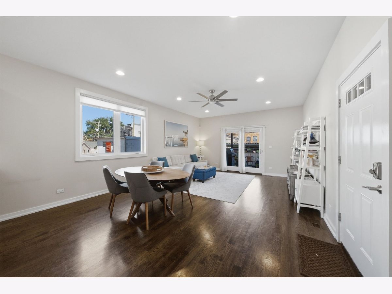
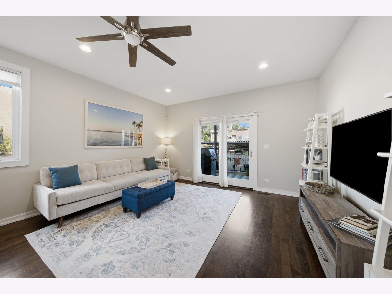
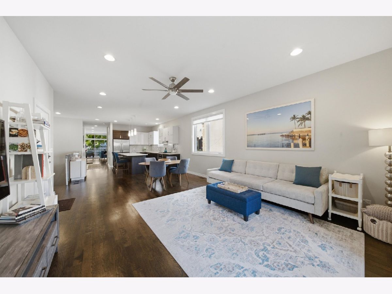
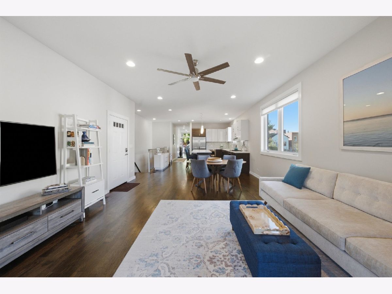
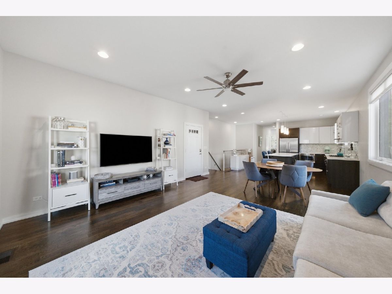
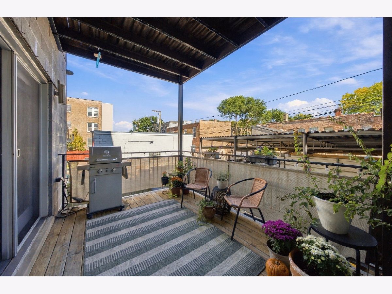
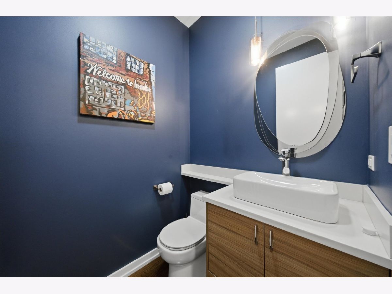
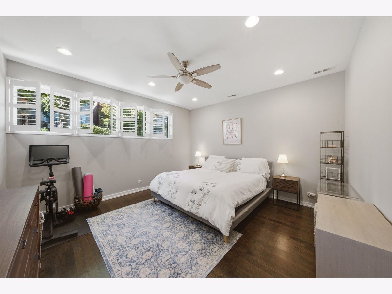
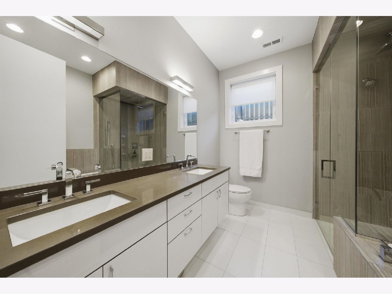
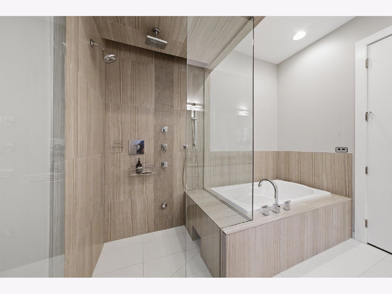
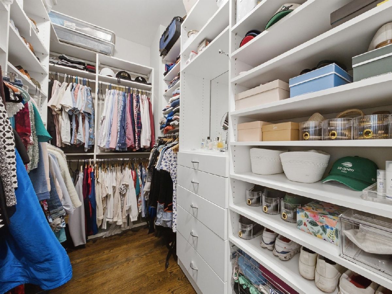
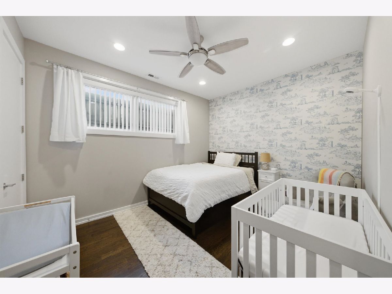
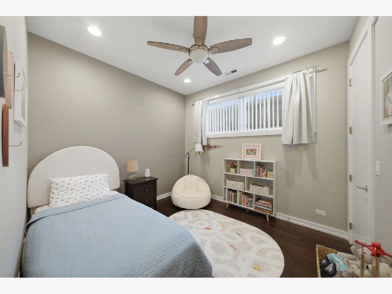
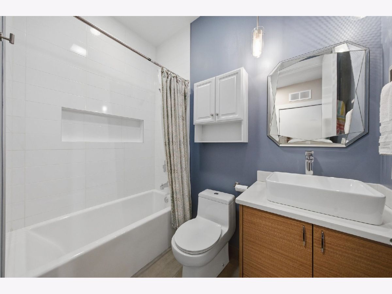
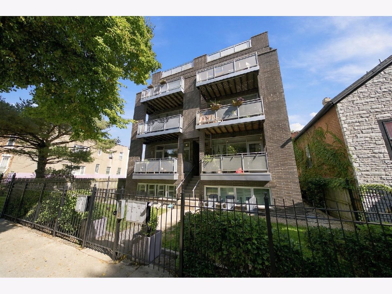
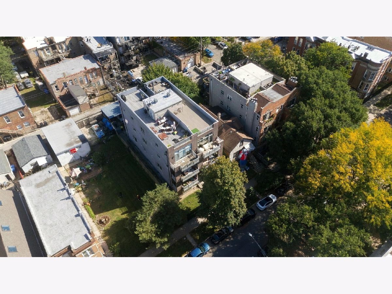
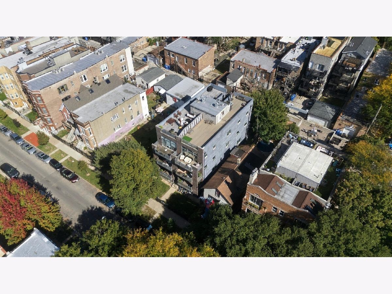
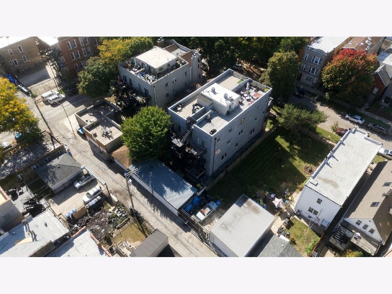
Gorgeous, move-in-ready duplex down offering incredible space, style and location. This beautifully maintained 3-bedroom, 2.1-bath home features modern, neutral finishes, two private outdoor spaces, covered parking and a flexible layout designed for everyday living and entertaining. The bright main level features hardwood floors and an open flow from the living room with fireplace to the dining area, kitchen and spacious family room. The sleek kitchen is outfitted with quartz countertops, high-end stainless steel appliances and a wine refrigerator. Step outside from either end of the home with private outdoor spaces off both the front living room and rear family room. A convenient powder room completes the main level. Downstairs, you'll find three bedrooms and two full baths, including a spacious primary suite with a huge organized walk-in closet and private bath featuring dual vanities, soaking tub and separate steam shower. A full-size stackable washer/dryer, custom-organized storage room and additional building storage provide plenty of space for everything else. Peace of mind: furnace and AC new in January 2026. One assigned covered carport parking space is included. Well-run, pet-friendly association. Fantastic location just moments from the 606 Trail and the restaurants, shops and neighborhood favorites of Bucktown, Wicker Park, Logan Square and Humboldt Park. Easy access to the Blue Line, North Avenue bus and expressway. An incredibly well-cared-for home in a location that puts the best of the city right outside your door.
Property Specifics
| Condos/Townhomes | |
| 2 | |
| — | |
| 2013 | |
| Finished, Full | |
| Brick, Block | |
| — | |
| — | |
| No | |
| — |
| Cook | |
| — | |
| 320 / Monthly | |
| Water, Parking, Insurance, Scavenger | |
| Lake Michigan | |
| Public Sewer | |
| Central Air | |
| Gas, Forced Air | |
| 12773571 | |
| 16012060621001 |


Room Specifics
Total Bedrooms: 3
Bedrooms Above Ground: 3
Bedrooms Below Ground: 0
Dimensions: 15X14
Floor Type: Hardwood
Dimensions: 11X10
Floor Type: Hardwood
Dimensions: 13X11
Floor Type: Hardwood
Full Bathrooms: 3
Bathroom Amenities: Whirlpool, Separate Shower, Steam Shower, Double Sink, Full Body Spray Shower
Bathroom in Basement: 1
Dimensions: COMBO
Floor Type: Hardwood
Dimensions: 15X15
Floor Type: Hardwood
Features: Eating Area-Table Space, Island, SolidSurfaceCounter, Updated Kitchen
Dimensions: 4X12
Floor Type: —
Dimensions: 23X16
Floor Type: Hardwood
Dimensions: 22X15
Floor Type: Hardwood
Rooms: Walk In Closet, Balcony/Porch/Lanai, Deck
Name: Walk In Closet
Dimensions: 10X6
Floor Type: Hardwood
Name: Balcony/Porch/Lanai
Dimensions: 16X7
Floor Type: Hardwood
Name: Deck
Dimensions: 12X9
Floor Type: Hardwood
Other Specifics
| 1 | |
| — | |
| Off Alley, Garage Door Opener, Carport, Garage Owned, Detached, Garage | |
| Washer Hookup, In Unit, Laundry Closet | |
| Hardwood | |
| Deck | |
| Balcony | |
| Common Grounds | |
| COMMON | |
| — | |
| Full, Double Sink, Whirlpool & Sep Shwr | |
| Storage, Walk-In Closet(s), Open Floorplan, Quartz Counters | |
| Range, Microwave, Dishwasher, Refrigerator, Washer, Dryer, Disposal, Stainless Steel Appliance(s), Wine Refrigerator, Humidifier | |
| Not in DB | |
| — | |
| None, Storage, Ceiling Fan, Covered Porch, Intercom | |
| — |
Contact Agent
Nearby Similar Homes
Nearby Sold Comparables

Contact Agent
Listing Provided By
Compass
